Sell Your Home
Get a free home valuation
Contact
Tell us about your needs
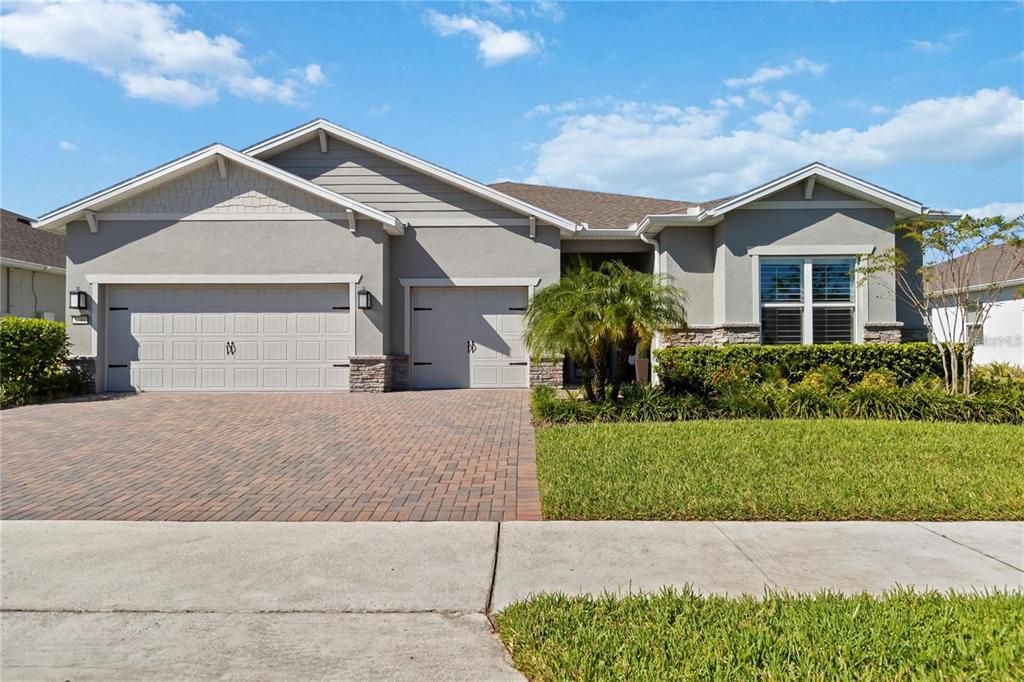
2744 NATURE VIEW ROAD

House For Sale
$924,900

BTC: 11.88588318

ETH: 385.37500000

New
3 bds
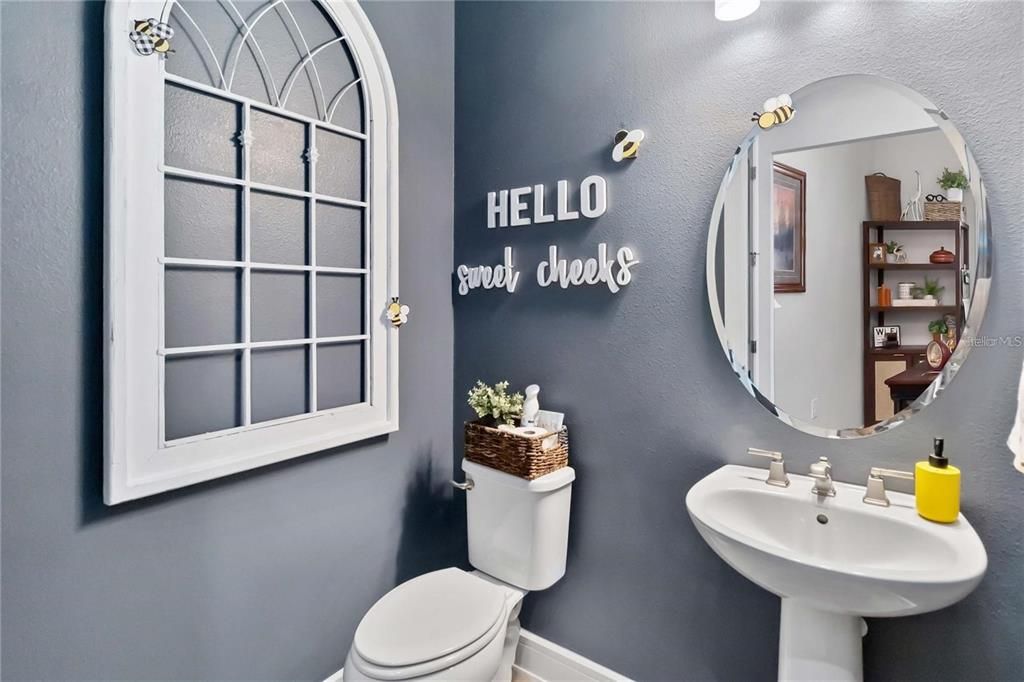
3 ba
2,866 sqft

Overview

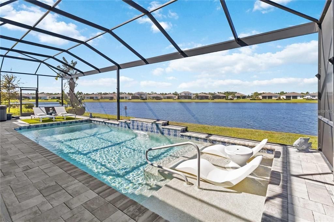
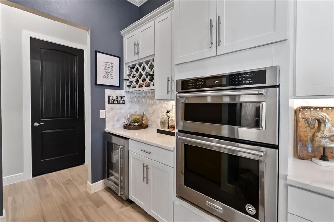
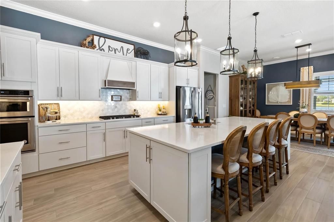
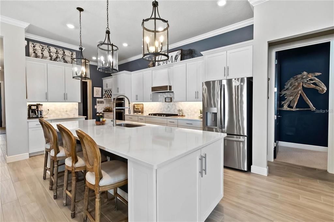
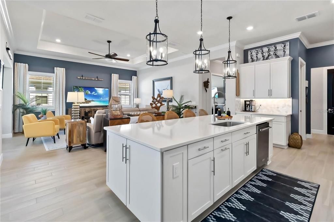
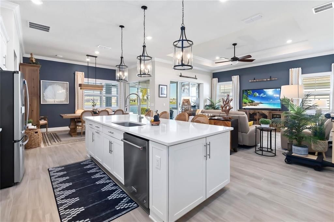
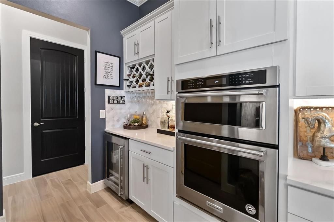
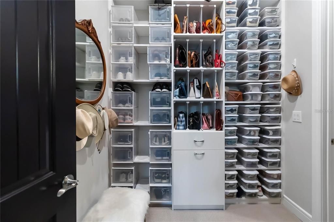
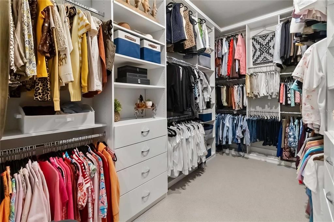
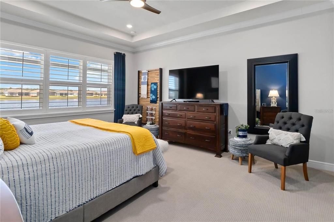
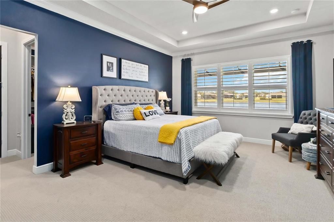
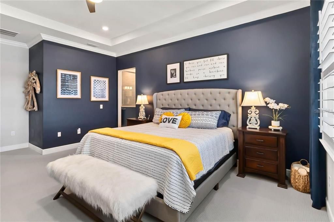
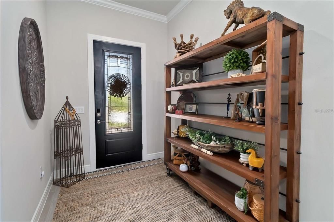
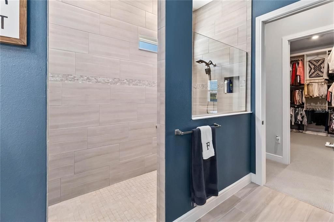
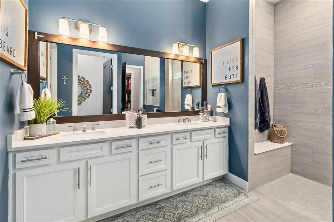
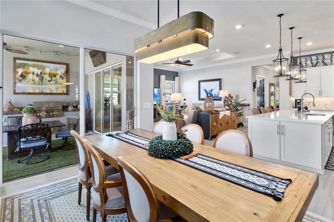
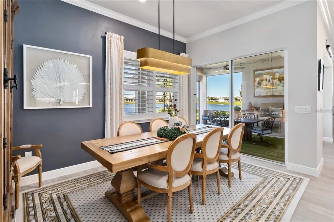
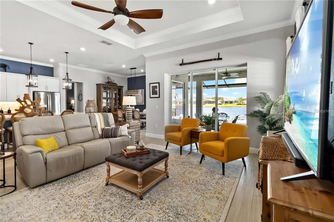
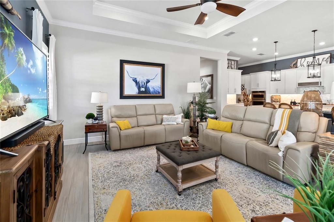
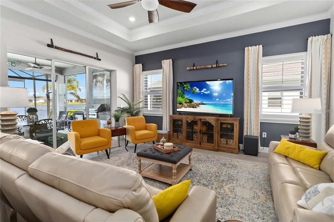
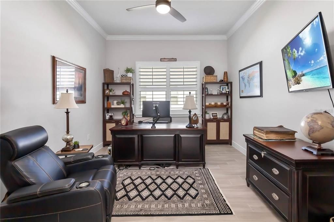
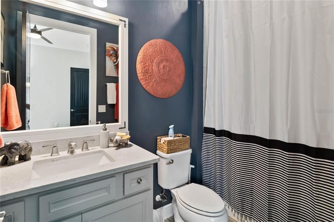
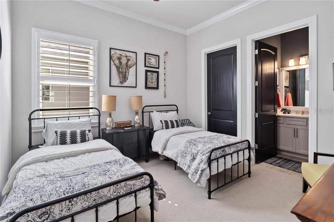
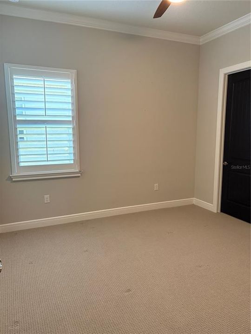
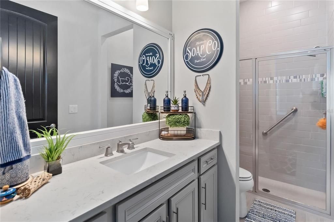
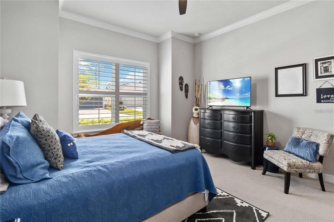
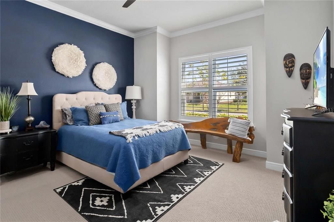
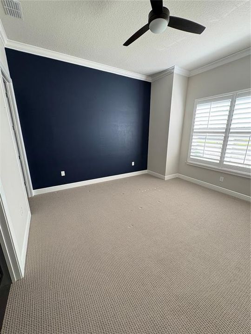
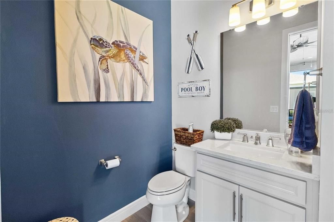
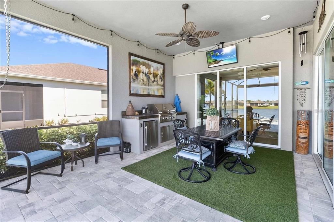
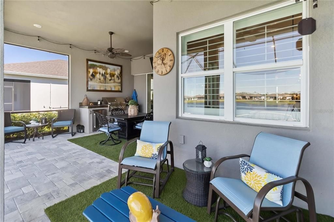
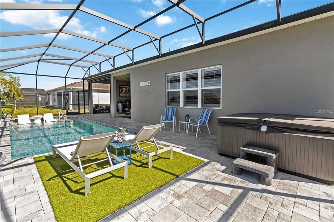
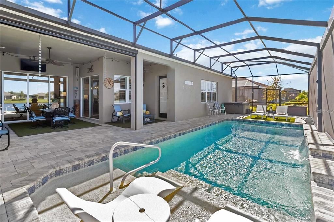
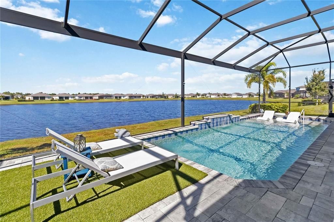
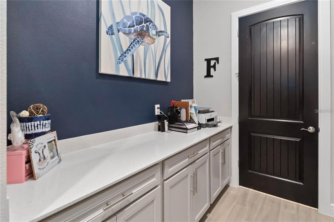

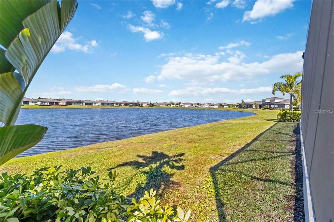
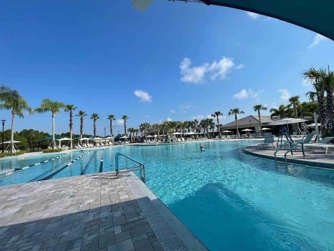
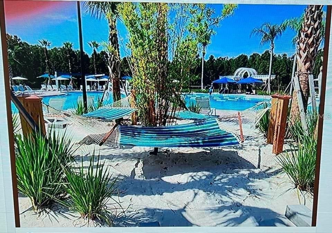
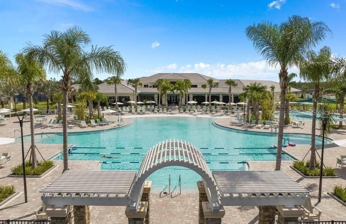
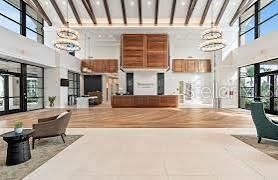
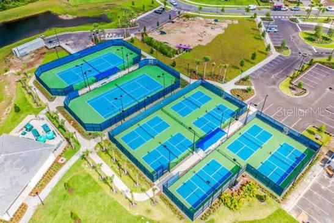
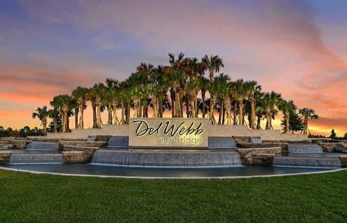
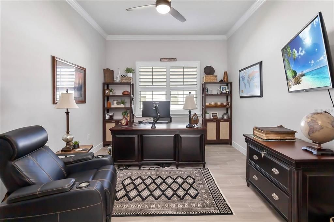
This is the one!! The renown floor plan in Del Webb Sunbridge 55+ on beautiful water with so many upgrades! You can just move in! How about a $0 electric bill? Home boasts enough owned solar to cover the house, spa and pool utilities. There is enough extra solar to cover an electric car charging station if you want to add. There is a 30 transferable warranty on the solar! The home has so many custom features: plantation shutters, custom closets, crown molding, upgraded lighting, remote controlled screen for lanai, panoramic screened lanai, outdoor kitchen, upgraded appliances, and epoxy floored garage. The heated pool has a sun deck and sits beautifully near the pond. Community offers a resort pool, a separate resistance pool tennis, pickleball, clubhouse, art classes, cards, games, and a life style director. But best of all are all the friends.
Location

Details

Type:
Residential
Parking:
Garage Door Opener / Oversized
Year Built:
2020
Lot:
0.20 Acres
Heating:
Natural Gas
Price/sqft:
$323
Cooling:
Central Air
HOA:
$437

Valuation

Our model vs. what's actually selling nearby.
Estimate
$640,237
$525K – $857K
Confidence Low
List vs. estimate
$284K above estimate
List $924,900 · +44.5%
Our model says this listing is priced above recent comparable activity. Room to negotiate.
Price per sq ft
$322
+47.5% vs. city median $218
Based on
6 MLS comparables
Median of recent comparable listings. Sold comps use closing price, active listings use list price.

Highlights

Annual tax
$8,542
2025
HOA
$437/mo
24-Hour Guard, Community Pool, Internet
Pool
Gunite
View
Water
Garage
3 car garage
Furnished
Negotiable
Pets
Allowed
All facts and features
  • Flooring

    • Carpet

    • Tile

    Heating

    • Natural Gas

    Cooling

    • Central Air

    Appliances

    • Bar Fridge

    • Convection Oven

    • Cooktop

    • Dishwasher

    • Disposal

    • Microwave

    • Refrigerator

    • Tankless Water Heater

    Other interior features

    • Ceiling Fan(s)

    • Crown Molding

    • Eating Space In Kitchen

    • High Ceilings

    • In Wall Pest System

    • Kitchen/Family Room Combo

    • Open Floorplan

    • Tray Ceiling(s)

    • Window Treatments

    Bedrooms and bathrooms

    • Bedrooms: 3

    • Bathrooms: 2

    • Full bathrooms: 3

  • Parking

    • Garage Door Opener

    • Oversized

    Property

    • Levels: One

    • Pool Private: Yes

    • Exterior Features: Irrigation System / Outdoor Grill / Outdoor Kitchen / Rain Gutters / Shade Shutter(s) / Sliding Doors

    Lot

    • Lot: 0.20 Acres

    Other Property Information

    • Parcel Number: 112531571800012960

    • Zoning: 0001

  • Type and style

    • Property Type: Residential

    • Property Sub Type: Single Family Residence

  • Utility

    • Public

  • Other financial information

    • HOA: $437

    • HOA Frequency: Monthly

    • Annual tax amount: $8,542

  • Source details

    • MLS ID: V4950889

    Other facts

    • Construction Materials: Block / Stucco

    • Foundation Details: Slab

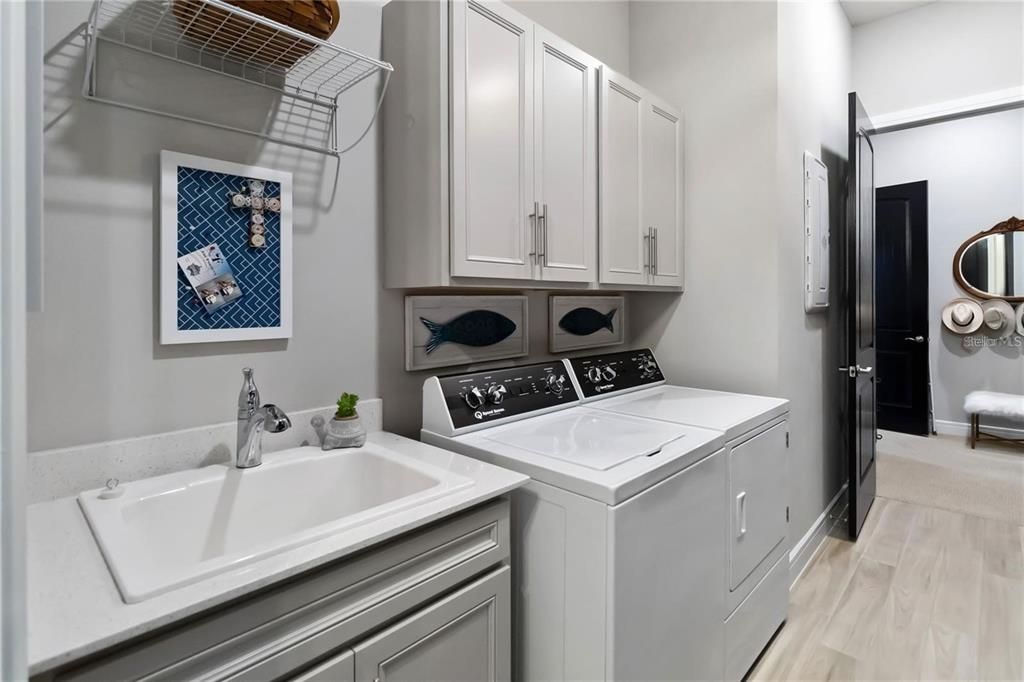
    • Laundry Features: Electric Dryer Hookup / Gas Dryer Hookup / Laundry Room

    • Patio And Porch Features: Covered / Rear Porch / Screened

    • Pool Features: Gunite / Heated / In Ground / Lighting / Outside Bath Access / Salt Water / Screen Enclosure

    • Direction Faces: East

    • Garage Spaces: 3

    • Attached Garage: Yes

    • Garage: Yes

    • Living Area: 2866

    • Water Source: Public

    • Subdivision Name: DEL WEBB SUNBRIDGE PH 1

Private inquiry
Talk to the advisor on this listing.
Floor plans, HOA docs, off-market comparables, scheduling a private showing — one message, direct to the local specialist.

More like this

New
For Sale
$795,000
House
4 bds · 3 ba · 2,297 sqft
EAGLE CRK VILLAGE I PH 2, ORLANDO
13342 BROMBOROUGH DRIVE
New
For Sale
$676,550
House
4 bds · 3 ba · 2,886 sqft
BRIDGEWALK, ST CLOUD
5625 FLAME VINE WAY
New
For Sale
$870,000
House
4 bds · 3 ba · 2,267 sqft
EAGLE CRK VILLAGE I PH 2, ORLANDO
13355 BROMBOROUGH DRIVE
+$30K
For Sale
$704,880
House
4 bds · 4 ba · 3,063 sqft
WESLYN PARK, ST CLOUD
6717 RUCKSACK ROAD
+$34K
For Sale
$684,425
House
4 bds · 3 ba · 2,776 sqft
WESLYN PARK, ST CLOUD
6680 RUCKSACK ROAD
For Sale
$695,000
House
4 bds · 4 ba · 3,191 sqft
WESLYN PARK, ST CLOUD
6236 TRAILBLAZE BEND
-$15K
For Sale
$875,000
House
7 bds · 5 ba · 5,486 sqft
SPLIT OAK ESTATES PH 2, ST CLOUD
2764 MATERA DRIVE
-$40K
For Sale
$709,990
House
4 bds · 3 ba · 2,957 sqft
WESLYN PARK, ST CLOUD
2960 GARDEN TRAIL BEND

Market around this address

Live counts in the same area.
View all

The multiple listing information is provided by the Stellar MLS from a copyrighted compilation of listings. The compilation of listings and each individual listing are ©2026-present Stellar MLS. All Rights Reserved. The information provided is for consumers' personal, noncommercial use and may not be used for any purpose other than to identify prospective properties consumers may be interested in purchasing. All properties are subject to prior sale or withdrawal. All information provided is deemed reliable but is not guaranteed accurate, and should be independently verified. Listing courtesy of: PRIME REAL ESTATE, INC.