Sell Your Home
Get a free home valuation
Contact
Tell us about your needs
3004 WAYFARER COURT

House Active With Contract
$1,064,039

BTC: 13.89810606

ETH: 472.90622222

New
4 bds
3 ba
3,199 sqft

Overview

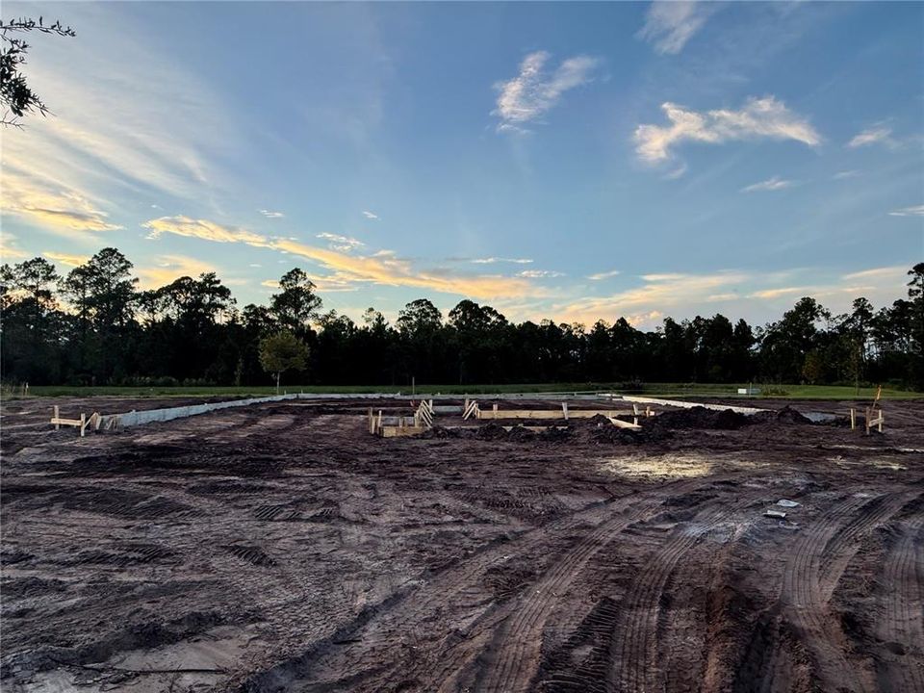
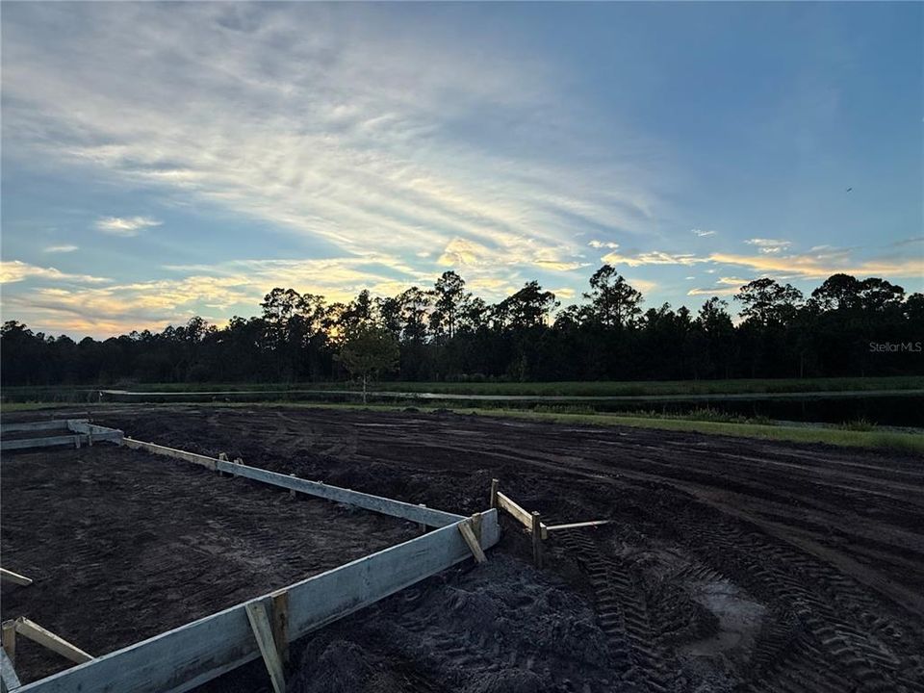
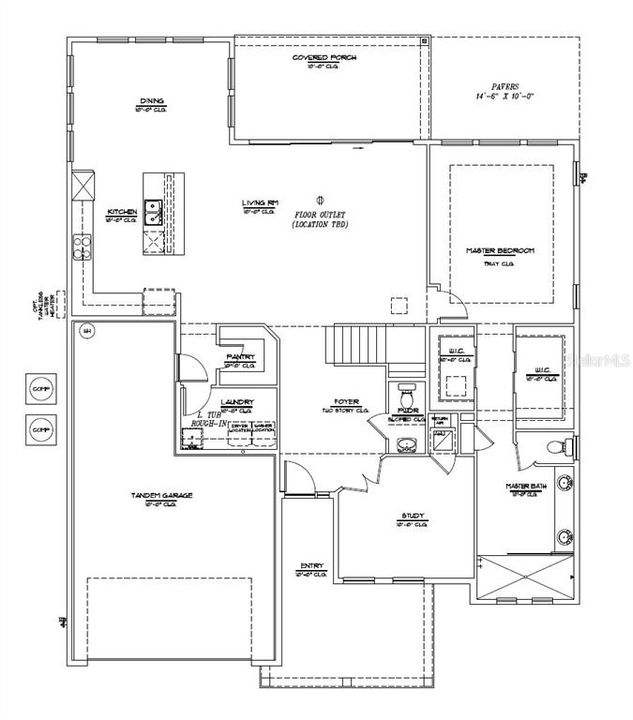
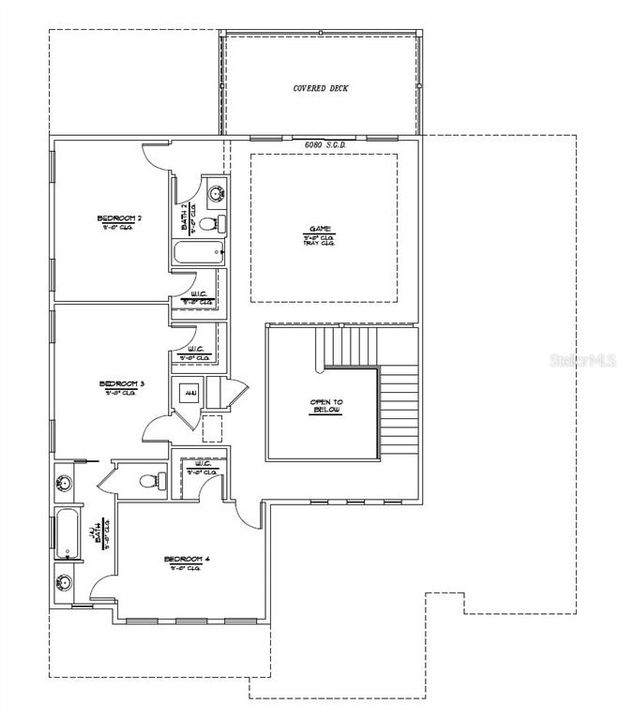
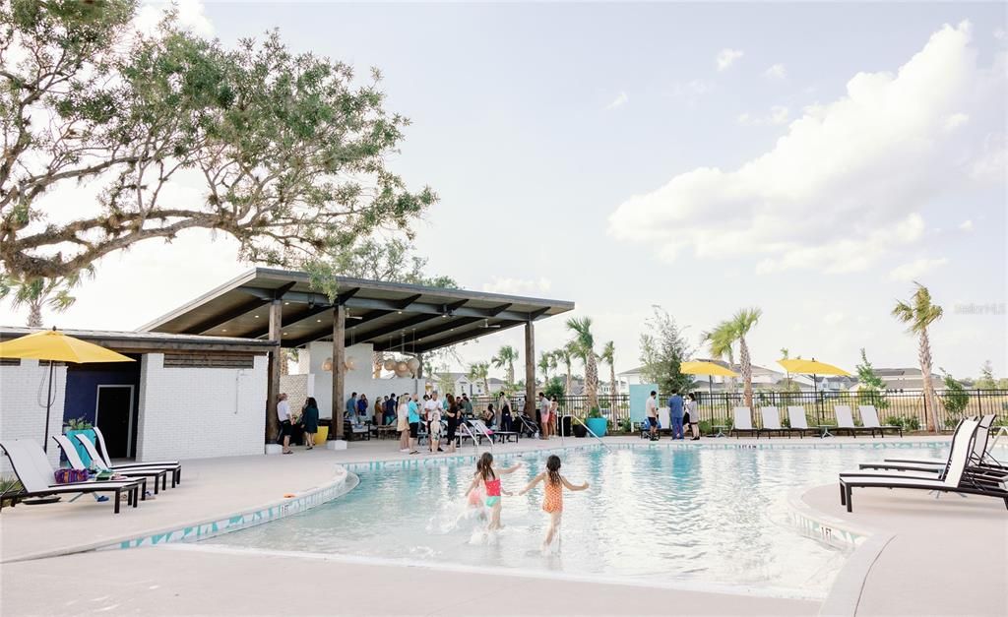
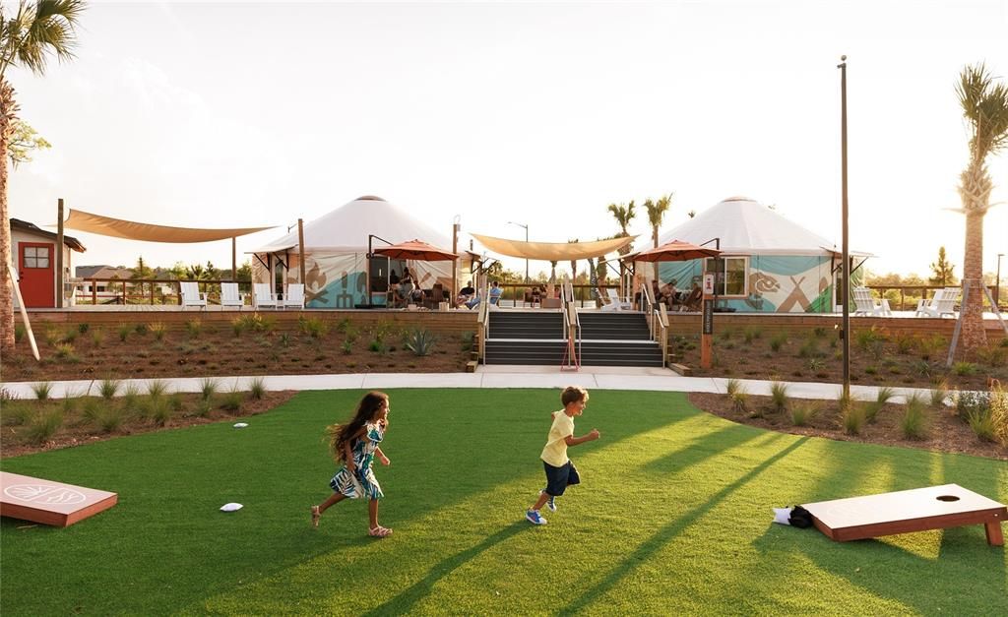
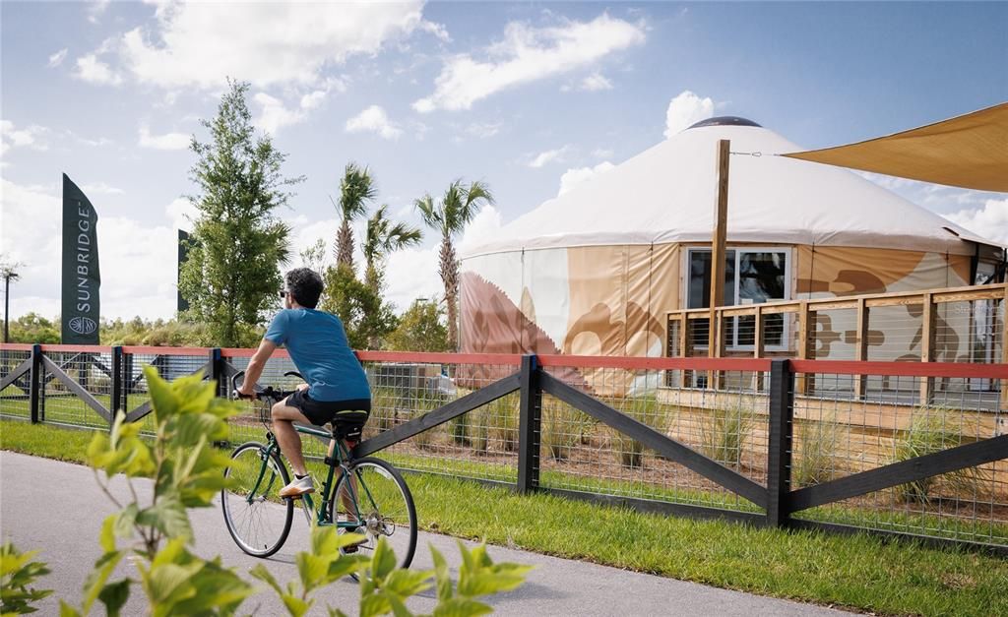
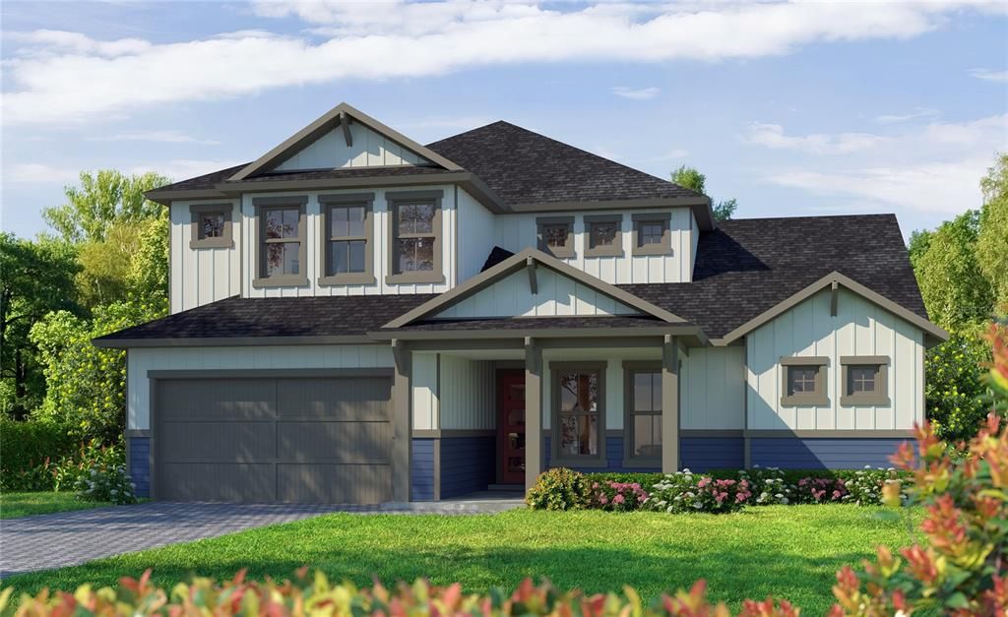
Under Construction. Discover Elevated Living in Weslyn Park at Sunbridge! Welcome to the Palos Verdes, where thoughtful design, modern luxury, and exceptional livability come together. A dramatic two-story foyer creates an impressive first impression, leading to an expansive open-concept living area designed for effortless entertaining and everyday comfort. The gourmet kitchen features a generous center island, abundant counter space, and seamless flow into the dining and living areas, creating the perfect gathering place. A private first-floor study offers flexibility for a home office or personal retreat. The spacious first-floor owner's suite provides a peaceful sanctuary with a generous walk-in closet and spa-inspired bath featuring dual vanities and a walk-in shower. Upstairs, three additional bedrooms with walk-in closets and a versatile game room offer plenty of space for guests, entertainment, or relaxation. A convenient Jack-and-Jill bath adds functionality to this thoughtfully designed layout. Step outside to the covered lanai, ideal for enjoying Florida evenings, entertaining guests, or creating your own outdoor oasis. With builder commitment to quality craftsmanship and personalization, the Palos Verdes offers the opportunity to create a home that truly reflects your lifestyle. Experience the Sunbridge Lifestyle! Nestled in Weslyn Park at Sunbridge, this exceptional community embraces natural beauty, outdoor recreation, and meaningful connections. Enjoy scenic walking and biking trails, neighborhood parks, community gardens, and Acorn Park's resort-style pool, playground, and gathering spaces. Voyager K-8, an innovative environmental STEM school, is conveniently located within the community. With a focus on sustainability and thoughtfully planned green spaces, Weslyn Park offers a refreshing approach to Florida living. Discover where beautiful homes, inspired design, and an extraordinary lifestyle come together!

Location

Details

Type:
Residential
Parking:
No Data
Year Built:
2027
Lot:
0.32 Acres
Heating:
Central / Electric / Heat Pump
Price/sqft:
$333
Cooling:
Central Air
HOA:
$422

Valuation

Our model vs. what's actually selling nearby.
Estimate
$645,000
$444K – $920K
Confidence Low
List vs. estimate
$419K above estimate
List $1,064,039 · +65.0%
Our model says this listing is priced above recent comparable activity. Room to negotiate.
Price per sq ft
$332
+54.7% vs. city median $215
Based on
5 MLS comparables
Median of recent comparable listings. Sold comps use closing price, active listings use list price.

Highlights

Annual tax
$3,565
2025
HOA
$422/qtr
View
Water
Garage
3 car garage
Pets
Allowed
All facts and features
  • Flooring

    • Carpet

    • Luxury Vinyl

    • Tile

    Heating

    • Central

    • Electric

    • Heat Pump

    Cooling

    • Central Air

    Appliances

    • Built-In Oven

    • Dishwasher

    • Disposal

    • Electric Cooktop

    • Electric Water Heater

    • Exhaust Fan

    • Microwave

    Other interior features

    • Crown Molding

    Bedrooms and bathrooms

    • Bedrooms: 4

    • Bathrooms: 1

    • Full bathrooms: 3

  • Property

    • Levels: Two

    • Exterior Features: Irrigation System

    Lot

    • Lot: 0.32 Acres

    Other Property Information

    • Parcel Number: 022531553700010750

    • Zoning: R

  • Type and style

    • Property Type: Residential

    • Property Sub Type: Single Family Residence

  • Utility

    • Cable Available

    • Electricity Connected

    • Sewer Connected

    • Water Connected

  • Other financial information

    • HOA: $422

    • HOA Frequency: Quarterly

    • Annual tax amount: $3,565

  • Source details

    • MLS ID: O6452693

    Other facts

    • Construction Materials: Cement Siding / Wood Frame

    • Foundation Details: Slab

    • Laundry Features: Inside

    • Lot Features: Cul-De-Sac

    • Direction Faces: East

    • Garage Spaces: 3

    • Attached Garage: Yes

    • Garage: Yes

    • Living Area: 3199

    • Water Source: Public

    • Subdivision Name: WESLYN PARK PH 1

Private inquiry
Talk to the advisor on this listing.
Floor plans, HOA docs, off-market comparables, scheduling a private showing — one message, direct to the local specialist.

More like this

Active With Contract
$855,159
House
3 bds · 3 ba · 2,684 sqft
WESLYN PARK AT SUNBRIDGE, ST CLOUD
6675 TENTPEG WAY
Active With Contract
$808,295
House
4 bds · 3 ba · 2,768 sqft
WESLYN PARK, ST CLOUD
6730 SHERPA TRAIL
Active With Contract
$1,094,480
House
4 bds · 3 ba · 3,515 sqft
WESLYN PARK AT SUNBRIDGE, ST CLOUD
3150 SAILHOUSE DRIVE
Active With Contract
$1,245,831
House
4 bds · 5 ba · 3,545 sqft
WESLYN PARK, ST CLOUD
6661 LABYRINTH COURT
Active With Contract
$774,900
House
4 bds · 3 ba · 2,683 sqft
WESLYN PARK AT SUNBRIDGE, ST CLOUD
3170 SAILHOUSE DRIVE
New
Active With Contract
$1,200,000
House
3 bds · 2 ba · 3,030 sqft
ISLE OF PINES FOURTH ADD, ORLANDO
13622 S LAKE MARY JANE ROAD
-$27K
Active With Contract
$804,900
House
5 bds · 4 ba · 3,479 sqft
WESLYN PARK AT SUNBRIDGE, ST CLOUD
3178 SAILHOUSE DRIVE
-$15K
Active With Contract
$745,000
House
5 bds · 4 ba · 3,777 sqft
BRIDGEWALK, ST CLOUD
5550 BANYAN BAY ROAD

Market around this address

Live counts in the same area.
View all

The multiple listing information is provided by the Stellar MLS from a copyrighted compilation of listings. The compilation of listings and each individual listing are ©2026-present Stellar MLS. All Rights Reserved. The information provided is for consumers' personal, noncommercial use and may not be used for any purpose other than to identify prospective properties consumers may be interested in purchasing. All properties are subject to prior sale or withdrawal. All information provided is deemed reliable but is not guaranteed accurate, and should be independently verified. Listing courtesy of: ICI SELECT REALTY