Sell Your Home
Get a free home valuation
Contact
Tell us about your needs

6661 LABYRINTH COURT

House Active With Contract
$1,245,831

BTC: 15.23486396

ETH: 512.26603618

New
4 bds
5 ba
3,545 sqft

Overview

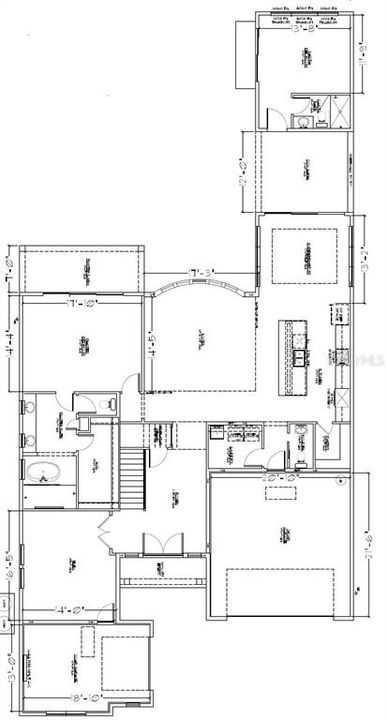
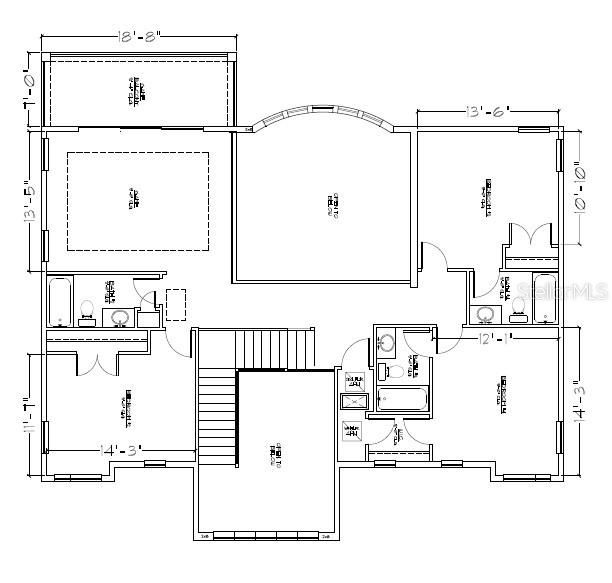
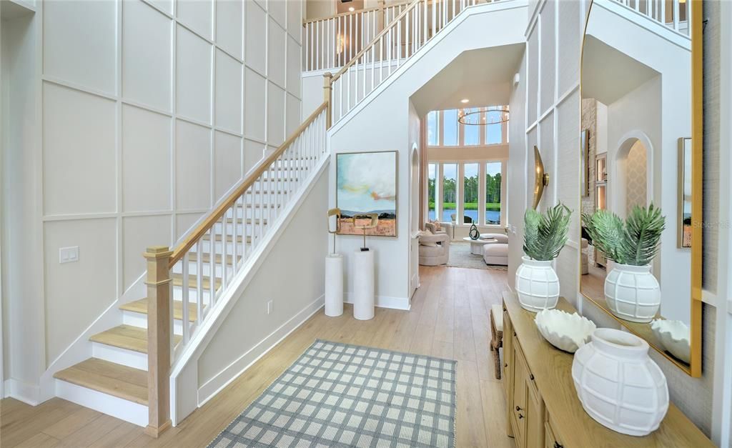
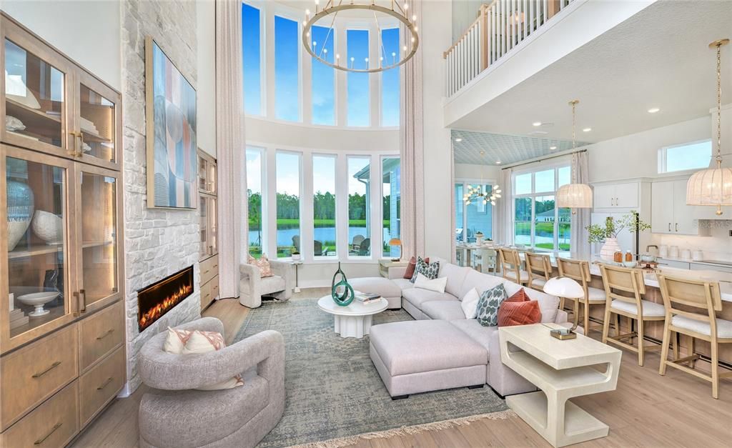
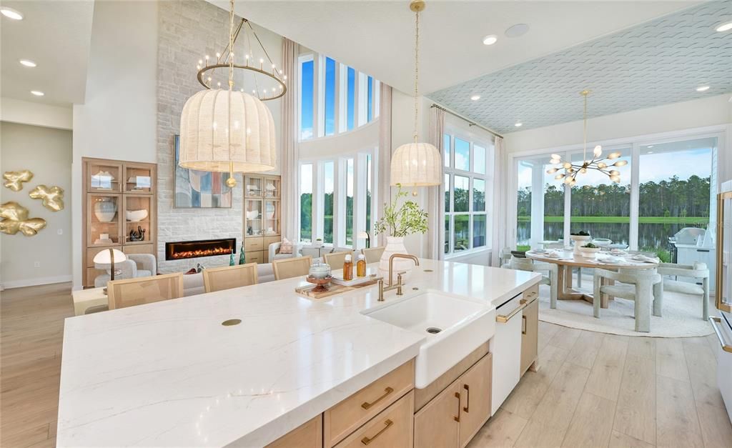
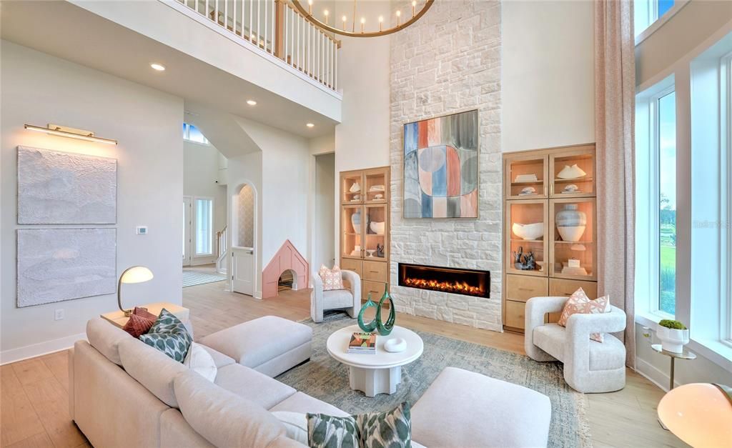
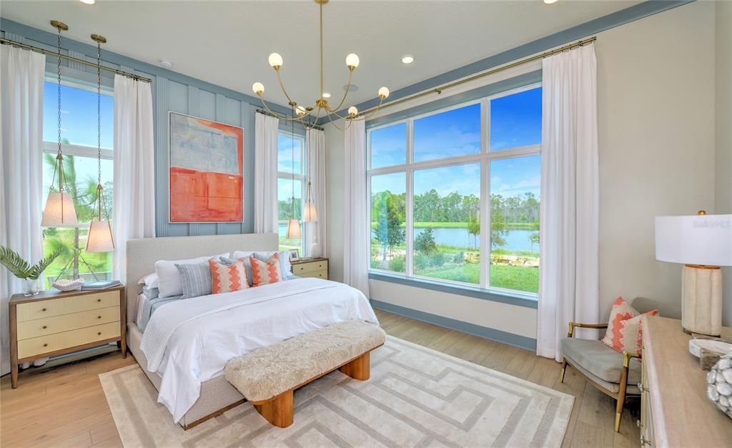
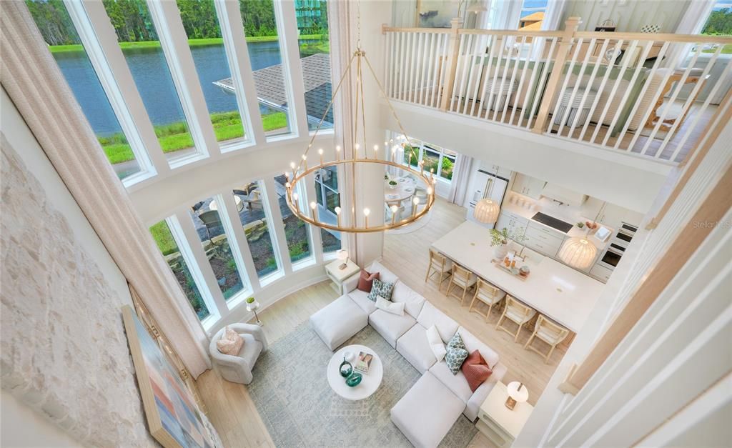
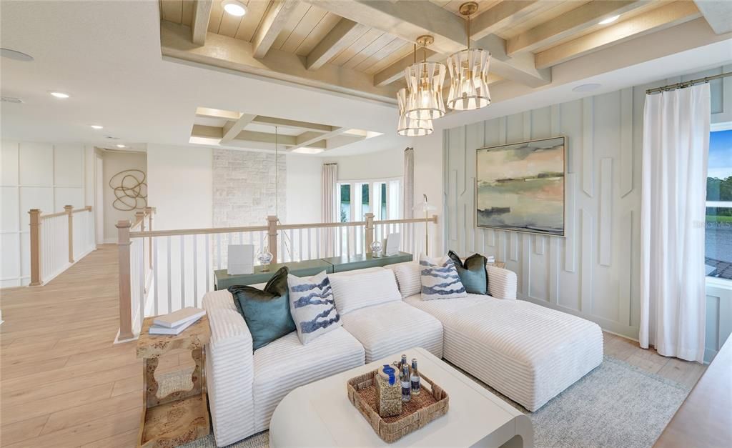
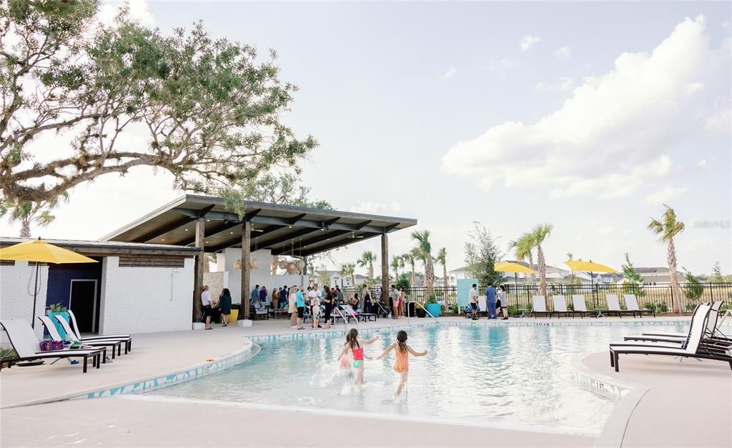
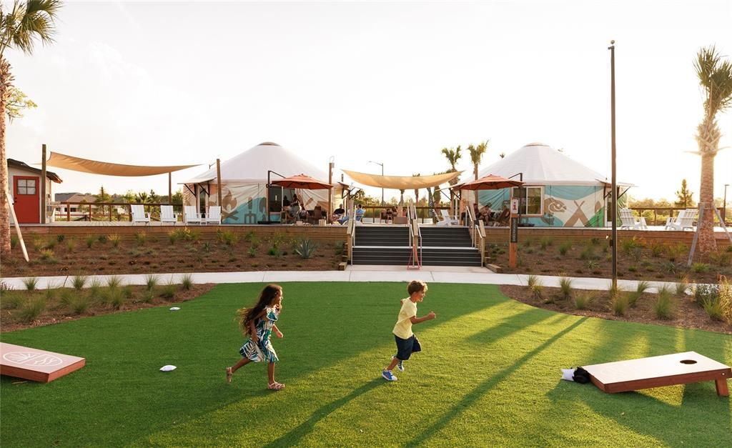
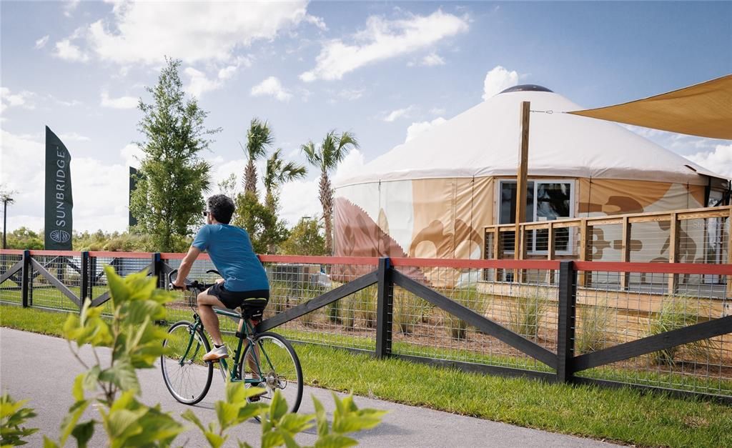
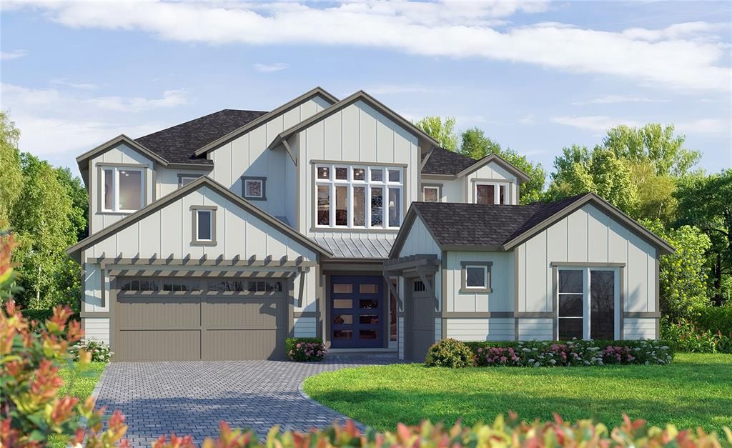
Under Construction. Welcome to the Brooklyn in Weslyn Park at Sunbridge, where luxury feels livable and every space is designed around the way families truly live. Offering more than 3,500 square feet, this custom designed two-story home features 4 bedrooms, 5.5 baths, a 3-car garage, a private casita, multiple outdoor living spaces, and an exceptional blend of style, comfort, and flexibility. From the grand foyer, a versatile flex room offers the perfect setting for a home office, study, or quiet retreat. Beyond, the heart of the home opens into an expansive family room, dining area, and beautifully appointed kitchen featuring a large island, walk-in pantry, premium finishes, and abundant natural light. Sliding glass doors extend the living space to the covered lanai, creating an effortless flow for entertaining, family gatherings, and relaxed Florida living. The first-floor owner’s suite is a private retreat with a spacious bedroom, generous walk-in closet, dual vanities, and spa-inspired shower and soaking tub. Just off the covered lanai, a separate casita with a full bath offers incredible flexibility for overnight guests, extended family, a private office, fitness space, or peaceful retreat. Upstairs, three additional bedrooms surround a spacious game room designed for movie nights, playtime, or gathering with friends. Step directly from the game room onto the second-floor balcony, adding another inviting place to enjoy the outdoors and unwind. Beyond the home, life in Weslyn Park at Sunbridge is centered around connection to nature, neighbors, and an active Florida lifestyle. Enjoy parks, trails, community gathering spaces, neighborhood amenities, and Voyager K-8 right within the community, all surrounded by the distinctive natural beauty that makes Sunbridge one of Central Florida’s most exciting places to call home. The Brooklyn is more than a home. It is a showcase of thoughtful design, personalized living, and an exceptional homebuilding experience in Weslyn Park at Sunbridge. *Photos of model home.

Location

Details

Type:
Residential
Parking:
No Data
Year Built:
2026
Lot:
0.30 Acres
Heating:
Central / Electric / Exhaust Fan / Heat Pump
Price/sqft:
$351
Cooling:
Central Air
HOA:
$422

Valuation

Our model vs. what's actually selling nearby.
Estimate
$947,490
$664K – $1.5M
Confidence Low
List vs. estimate
$298K above estimate
List $1,245,831 · +31.5%
Our model says this listing is priced above recent comparable activity. Room to negotiate.
Price per sq ft
$351
+63.2% vs. city median $215
Based on
6 MLS comparables
Median of recent comparable listings. Sold comps use closing price, active listings use list price.

Highlights

Annual tax
$2,578
2025
HOA
$422/qtr
Garage
3 car garage
Pets
Allowed
All facts and features
  • Flooring

    • Luxury Vinyl

    • Tile

    Heating

    • Central

    • Electric

    • Exhaust Fan

    • Heat Pump

    Cooling

    • Central Air

    Appliances

    • Built-In Oven

    • Cooktop

    • Dishwasher

    • Disposal

    • Electric Water Heater

    • Exhaust Fan

    • Microwave

    Other interior features

    • Crown Molding

    • Primary Bedroom Main Floor

    • Walk-In Closet(s)

    Bedrooms and bathrooms

    • Bedrooms: 4

    • Bathrooms: 1

    • Full bathrooms: 5

  • Property

    • Levels: Two

    • Exterior Features: Irrigation System / Sidewalk / Sliding Doors

    Lot

    • Lot: 0.30 Acres

    Other Property Information

    • Parcel Number: 012531554300010700

    • Zoning: R

  • Type and style

    • Property Type: Residential

    • Property Sub Type: Single Family Residence

  • Utility

    • Cable Available

    • Electricity Connected

    • Sewer Connected

  • Other financial information

    • HOA: $422

    • HOA Frequency: Quarterly

    • Annual tax amount: $2,578

  • Source details

    • MLS ID: O6444716

    Other facts

    • Construction Materials: Cement Siding / Wood Frame

    • Foundation Details: Slab

    • Laundry Features: Inside

    • Lot Features: Cul-De-Sac

    • Window Features: Insulated Windows / Low-Emissivity Windows

    • Direction Faces: Southwest

    • Garage Spaces: 3

    • Attached Garage: Yes

    • Garage: Yes

    • Living Area: 3545

    • Water Source: Public

    • Lot Size Dimensions: 60 x 132

    • Subdivision Name: WESLYN PARK

Private inquiry
Talk to the advisor on this listing.
Floor plans, HOA docs, off-market comparables, scheduling a private showing — one message, direct to the local specialist.

More like this

New
Active With Contract
$1,200,000
House
3 bds · 2 ba · 3,030 sqft
ISLE OF PINES FOURTH ADD, ORLANDO
13622 S LAKE MARY JANE ROAD
Active With Contract
$924,900
House
3 bds · 3 ba · 2,866 sqft
DEL WEBB SUNBRIDGE PH 1, ST CLOUD
2744 NATURE VIEW ROAD
Active With Contract
$1,500,000
Lots/Land
5.10 acres
NARCOOSSEE NEW MAP OF, ST CLOUD
5771 LEON TYSON ROAD
-$200K
Active With Contract
$1,249,000
House
4 bds · 2 ba · 2,940 sqft
ISLE OF PINES FIFTH ADD, ORLANDO
14051 MARINE COURT

Market around this address

Live counts in the same area.
View all

The multiple listing information is provided by the Stellar MLS from a copyrighted compilation of listings. The compilation of listings and each individual listing are ©2026-present Stellar MLS. All Rights Reserved. The information provided is for consumers' personal, noncommercial use and may not be used for any purpose other than to identify prospective properties consumers may be interested in purchasing. All properties are subject to prior sale or withdrawal. All information provided is deemed reliable but is not guaranteed accurate, and should be independently verified. Listing courtesy of: ICI SELECT REALTY