Sell Your Home
Get a free home valuation
Contact
Tell us about your needs

3210 RENLEE PLACE

House For Sale
$549,888

BTC: 6.87360000

ETH: 219.95520000

New
3 bds
2 ba
1,855 sqft

Overview

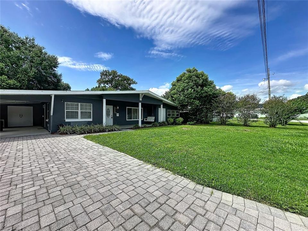
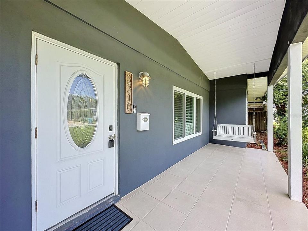
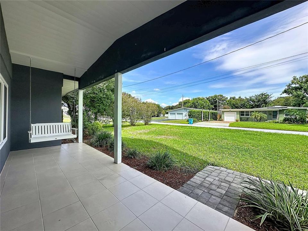
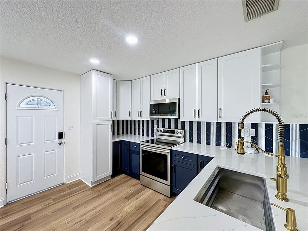
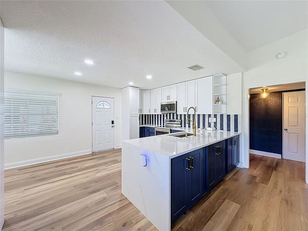
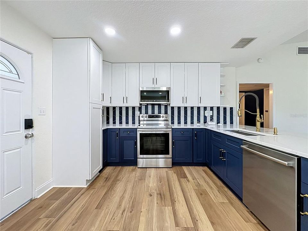
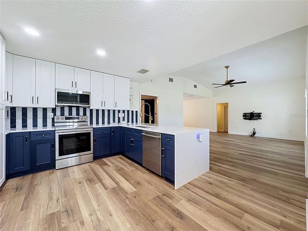
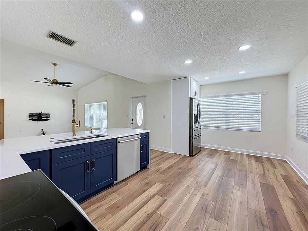
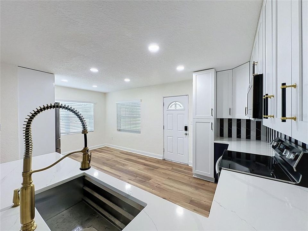
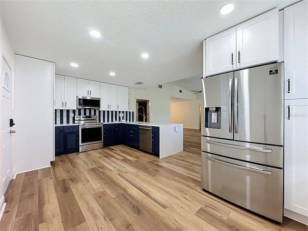
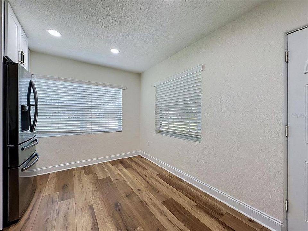
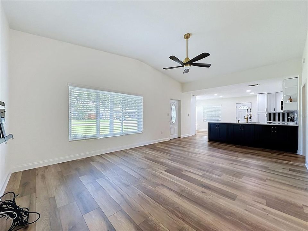
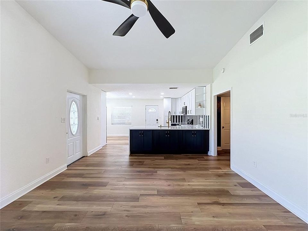
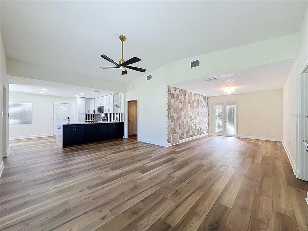
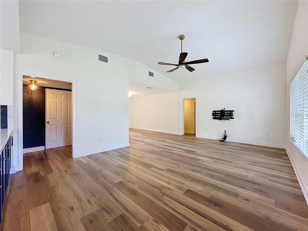
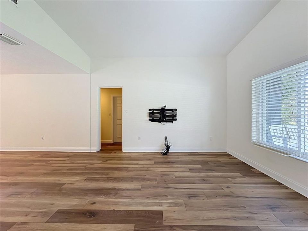
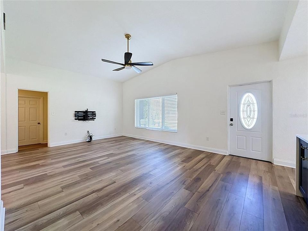
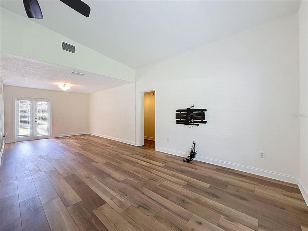
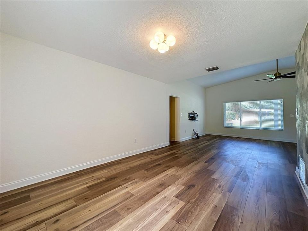
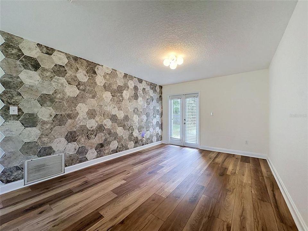
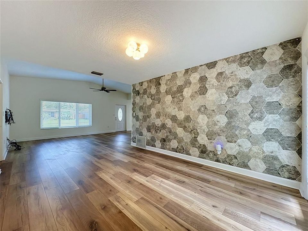
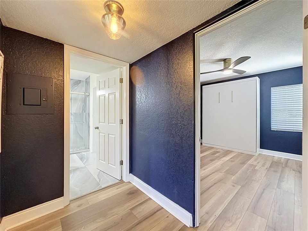
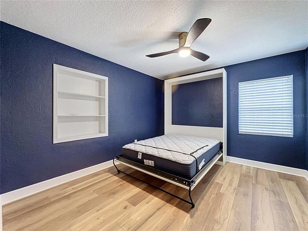
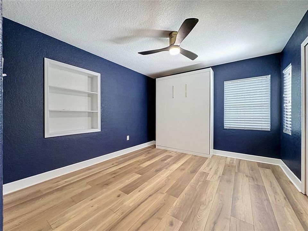
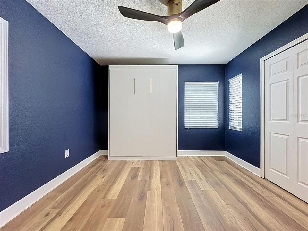
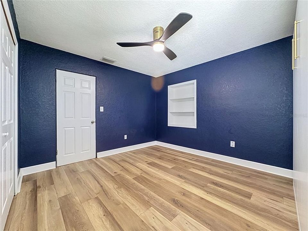
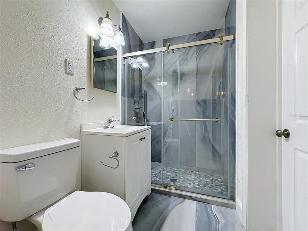
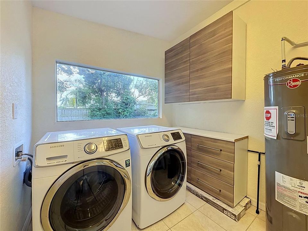
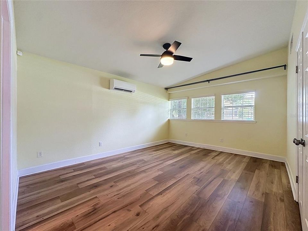
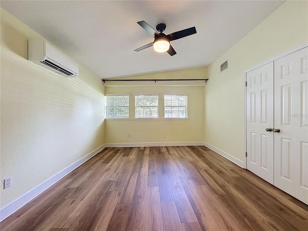
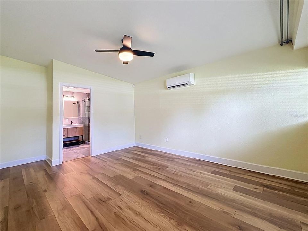
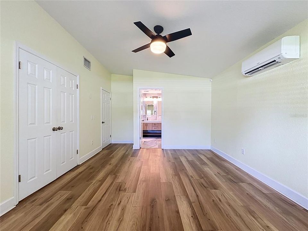
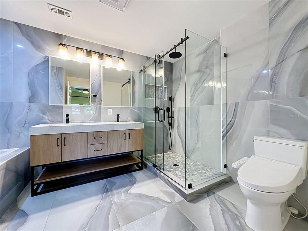
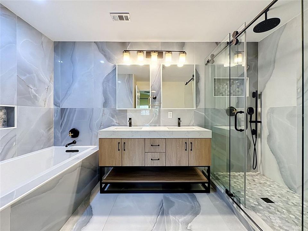
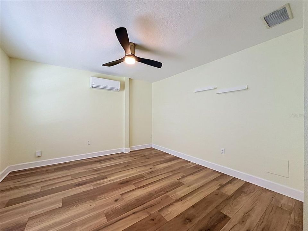
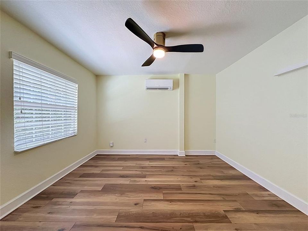
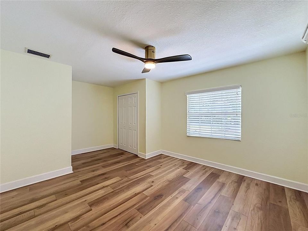
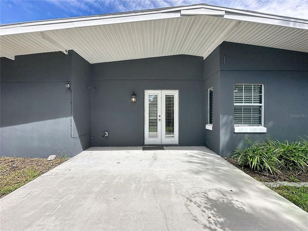
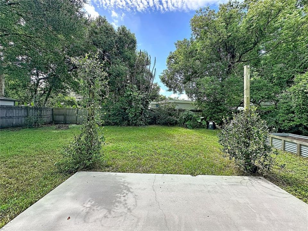
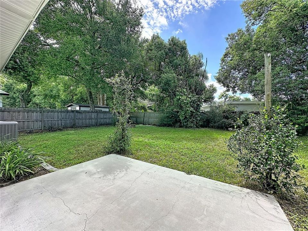
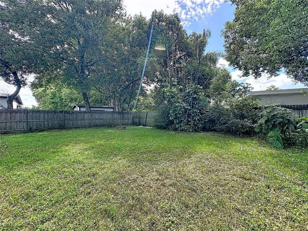
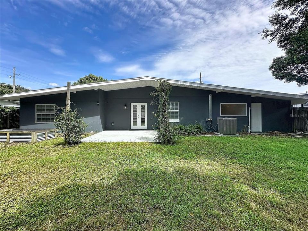
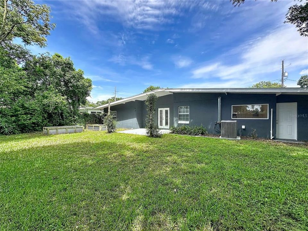
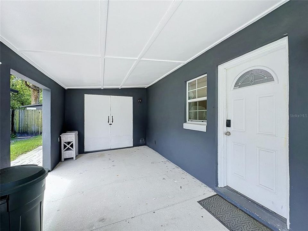
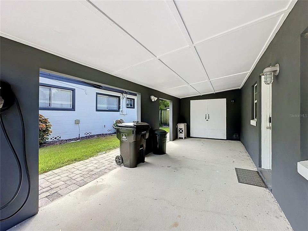
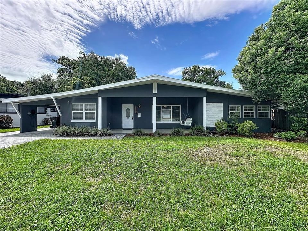
Welcome to this spacious ranch-style home nestled between Orlando’s highly desirable Milk District to the north and Hourglass District to the south—both vibrant, growing areas offering an endless selection of locally owned restaurants, bars, breweries, shops, coffeehouses, and more. Lake Como to the west and Lake Underhill to the east provide additional opportunities to stroll, bike, and enjoy the quaint surrounding neighborhoods. Just minutes from downtown Orlando, this updated 3-bedroom, 2-bathroom home also offers convenient access to Orlando International Airport, State Road 408, and I-4 for easy travel to Central Florida’s world-famous attractions. Inside, the home features wide-plank luxury vinyl flooring throughout, new ceiling fans in the living room and all three bedrooms, and West Elm light fixtures in the hallways and dining room. The updated kitchen includes new cabinetry and hardware, plus a Kohler workstation sink with a bamboo cutting board, two multipurpose grated racks, colander, and wash bin. Kitchen appliances include a dishwasher and microwave installed in 2024, along with a refrigerator and stove replaced in 2022. Both bathrooms feature Kohler fixtures and faucets, as well as slip-resistant tile flooring. The spacious primary bathroom offers a deep soaking tub and a TOTO bidet washlet toilet. The primary bedroom also includes a completely redesigned walk-in closet outfitted with Container Store organization materials. The versatile third bedroom features a queen-size Murphy bed installed in 2024, providing a smart space-saving solution for guests, a home office, or flexible everyday living. The living room includes a full-motion TV mount with professional-grade in-wall home theater cabling, creating an ideal space for relaxing and entertaining. A large laundry room with additional cabinets and storage adds even more functionality. Additional upgrades include mini-split systems installed in 2024 in the primary and second bedrooms, a new AC unit installed in 2026, and a Level 2 EV charger connected to a 240V outlet in the carport. The roof was installed in 2014, and the water heater was replaced in 2016. Combining a convenient location, thoughtful updates, flexible living spaces, and modern amenities, this well-maintained home offers comfortable Orlando living close to everything. Schedule your private tour today!

Location

Details

Type:
Residential
Parking:
Covered / Driveway / Electric Vehicle Charging Station(s)
Year Built:
1955
Lot:
0.18 Acres
Heating:
Central
Price/sqft:
$296
Cooling:
Central Air / Other
HOA:
No Data

Valuation

Our model vs. what's actually selling nearby.
Estimate
$444,000
$247K – $609K
Confidence Low
List vs. estimate
$105K above estimate
List $549,888 · +23.8%
Our model says this listing is priced above recent comparable activity. Room to negotiate.
Price per sq ft
$296
+13.7% vs. city median $260
Based on
23 MLS comparables
Median of recent comparable listings. Sold comps use closing price, active listings use list price.

Highlights

Annual tax
$7,343
2025
Pets
Allowed
All facts and features
  • Flooring

    • Luxury Vinyl

    • Porcelain Tile

    Heating

    • Central

    Cooling

    • Central Air

    • Other

    Appliances

    • Dishwasher

    • Disposal

    • Dryer

    • Electric Water Heater

    • Ice Maker

    • Microwave

    • Range

    • Refrigerator

    • Washer

    Other interior features

    • Ceiling Fan(s)

    • Eating Space In Kitchen

    • High Ceilings

    • Open Floorplan

    • Primary Bedroom Main Floor

    • Solid Wood Cabinets

    • Stone Counters

    Bedrooms and bathrooms

    • Bedrooms: 3

    • Full bathrooms: 2

  • Parking

    • Covered

    • Driveway

    • Electric Vehicle Charging Station(s)

    Property

    • Levels: One

    • Exterior Features: Fire Pit / French Doors / Rain Gutters

    Lot

    • Lot: 0.18 Acres

    Other Property Information

    • Parcel Number: 322230736403020

    • Zoning: R-1A/AN

  • Type and style

    • Property Type: Residential

    • Property Sub Type: Single Family Residence

  • Utility

    • BB/HS Internet Available

    • Cable Available

    • Electricity Available

    • Fiber Optics

    • Sewer Connected

    • Water Available

    • Water Connected

  • Other financial information

    • Annual tax amount: $7,343

  • Source details

    • MLS ID: O6436432

    Other facts

    • Construction Materials: Block

    • Foundation Details: Slab

    • Laundry Features: Electric Dryer Hookup / Inside / Laundry Room / Washer Hookup

    • Lot Features: City Lot / Landscaped / Level / Sidewalk

    • Patio And Porch Features: Covered / Front Porch / Rear Porch

    • Direction Faces: North

    • Architectural Style: Ranch

    • Living Area: 1855

    • Water Source: Public

    • Subdivision Name: RENLEE TERRACE

Private inquiry
Talk to the advisor on this listing.
Floor plans, HOA docs, off-market comparables, scheduling a private showing — one message, direct to the local specialist.

More like this

For Sale
$477,000
House
3 bds · 2 ba · 1,850 sqft
GREENVIEW AT DOVER, ORLANDO
1040 PALADIN COURT
For Sale
$600,000
House
4 bds · 3 ba · 2,726 sqft
CONWAY VISTA, ORLANDO
4325 FARRELL LANE
For Sale
$575,000
House
5 bds · 3 ba · 2,771 sqft
ROBERTA PLACE, ORLANDO
4511 LONGWORTH DRIVE
For Sale
$445,000
House
2 bds · 1 ba · 1,111 sqft
ARDMORE TERRACE 1ST ADD, ORLANDO
2917 PICKFAIR STREET
New
For Sale
$439,000
Condo/Co-op
2 bds · 2 ba · 1,132 sqft
VUE AT LAKE EOLA, ORLANDO
150 E ROBINSON STREET UNIT 2005
New
For Sale
$415,000
Condo/Co-op
3 bds · 2 ba · 2,200 sqft
CHURCH STREET TERRACE CONDO, ORLANDO
136 S BUMBY AVENUE UNIT 2
New
For Sale
$435,000
House
3 bds · 2 ba · 1,344 sqft
DELANEY HIGHLANDS, ORLANDO
401 E JERSEY STREET
New
For Sale
$415,000
Commercial
0 room(s) · 2,200 sqft
CHURCH STREET TERRACE CONDO, ORLANDO
136 S BUMBY AVENUE UNIT 2

Market around this address

Live counts in the same area.
View all

The multiple listing information is provided by the Stellar MLS from a copyrighted compilation of listings. The compilation of listings and each individual listing are ©2026-present Stellar MLS. All Rights Reserved. The information provided is for consumers' personal, noncommercial use and may not be used for any purpose other than to identify prospective properties consumers may be interested in purchasing. All properties are subject to prior sale or withdrawal. All information provided is deemed reliable but is not guaranteed accurate, and should be independently verified. Listing courtesy of: A+ REALTY PROFESSIONALS, INC