Sell Your Home
Get a free home valuation
Contact
Tell us about your needs
3218 DELRAY DRIVE

House For Sale
$445,000

BTC: 5.65797839

ETH: 175.85457419

2 days
3 bds
2 ba
1,765 sqft

Overview

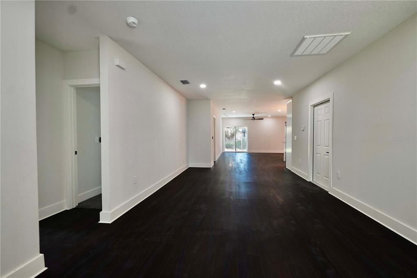
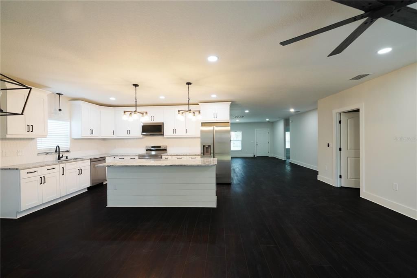
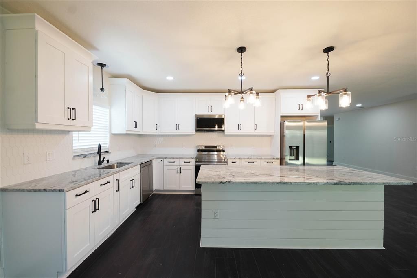
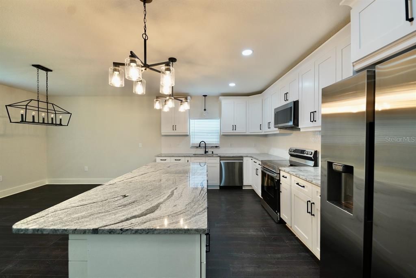
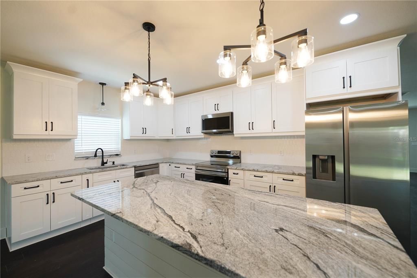
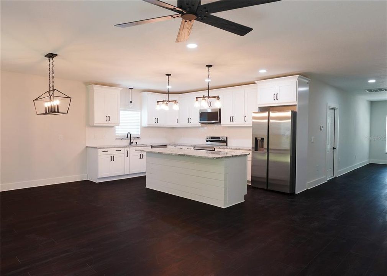
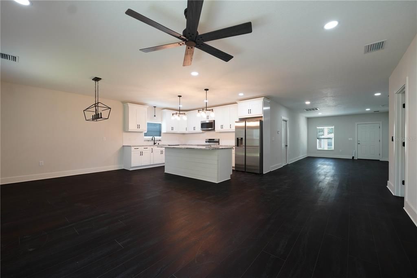
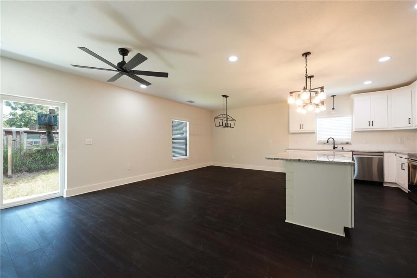
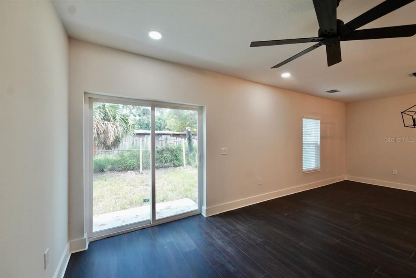
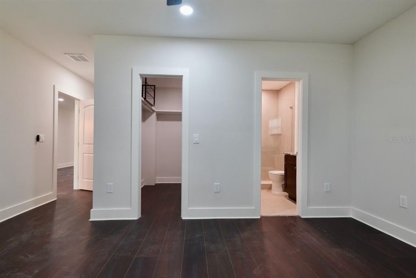
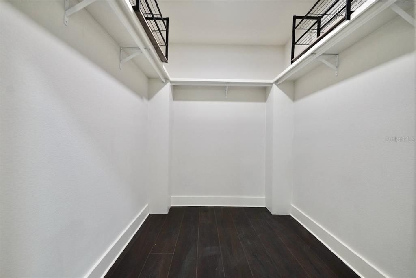
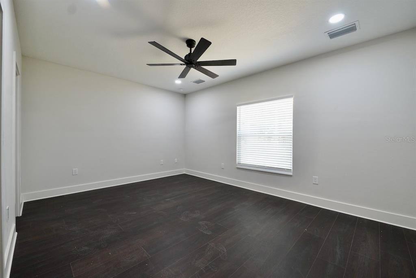
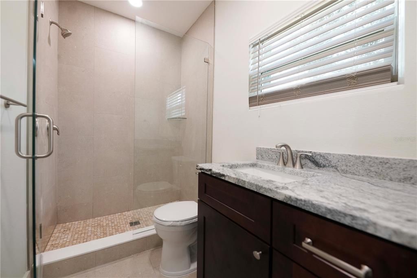
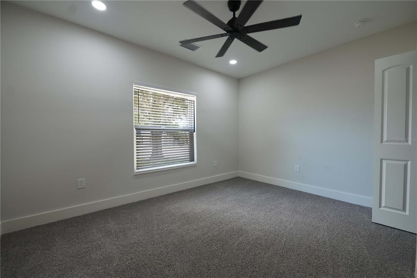
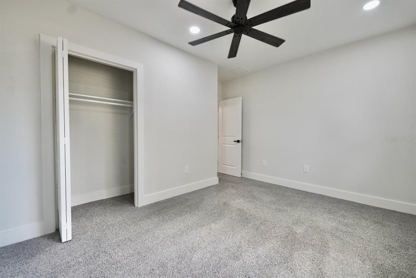
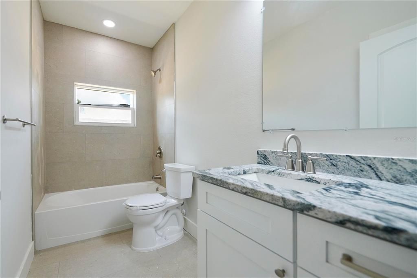
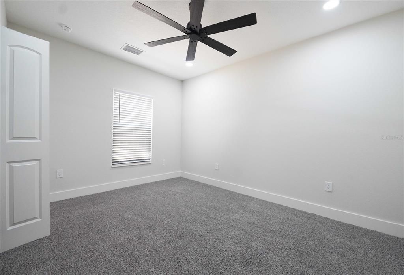
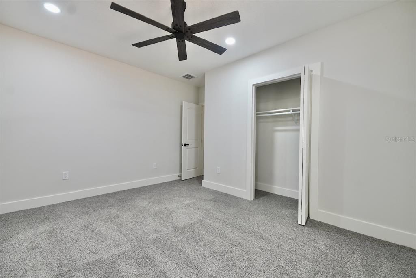
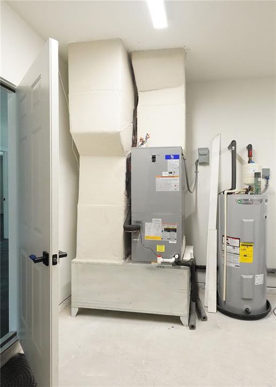
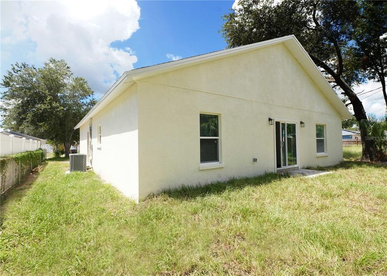
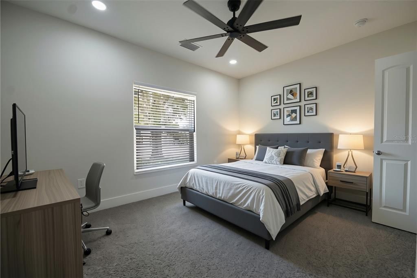
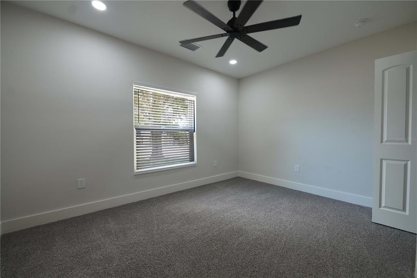
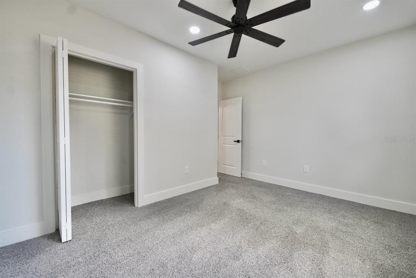
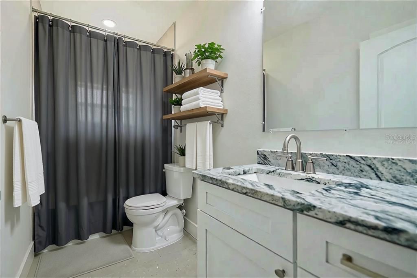
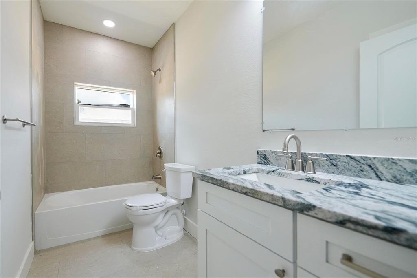
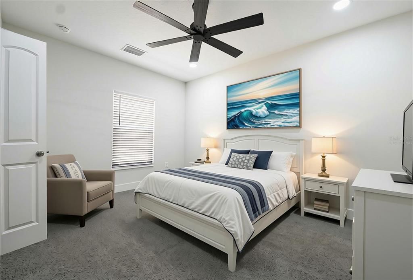
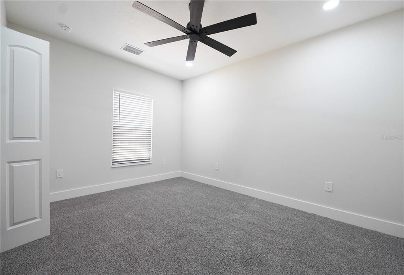
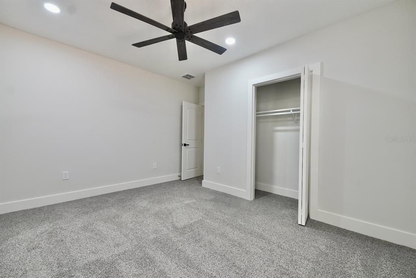
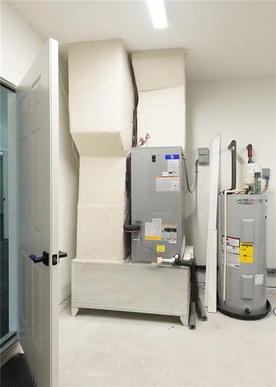
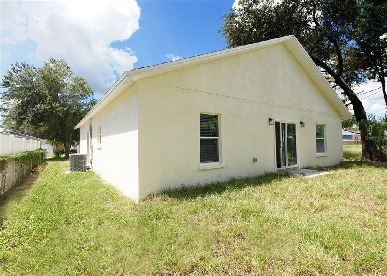
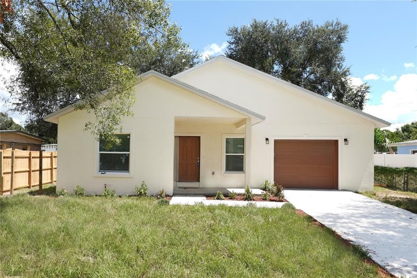
This stunning new construction 3 bedroom, 2 bath Tampa home delivers modern style, smart living, and unbeatable convenience just minutes from I 75, Hwy 301, and the Selmon Expressway. High ceilings and luxury vinyl flooring in the main living areas create an open, inviting atmosphere. The kitchen is a true highlight, featuring white shaker cabinets, granite countertops, a large island ideal for everyday cooking or hosting, and Samsung SmartThings stainless steel appliances with WiFi capability. The spacious primary suite offers a huge walk in closet and a private ensuite bath with a walk in shower. Soft carpeting blankets the floors of guest bedrooms while the primary is covered in luxury vinyl flooring. Built with impact windows, the home provides added security and energy efficiency. Outside, enjoy great curb appeal, a freshly sodded yard that’s so new it hasn’t had its first cut, and a fully fenced backyard perfect for pets, play, or outdoor gatherings. This location puts you close to shopping, restaurants, and entertainment, making everyday errands and weekend fun incredibly convenient. Topgolf, Brandon Mall, Costco, Bass Pro Shop, Sam's Club, Outback, The Cheesecake Factory and many more are just a few miles away! The builder is offering a 2 year warranty, and transferable warranties are available on the roof, HVAC, and appliances, giving buyers exceptional peace of mind. Buyer will enjoy temporary low taxes as the parcel is currently taxed for vacant land. With everything brand new, this home is move in ready and designed for today’s lifestyle. Call today to schedule a showing and don't forget to ask about potential tax savings with Amendment 3!

Location

Florida TAMPA 33619 House For Sale

Details

Type:
Residential
Parking:
Driveway / Garage Door Opener
Year Built:
2026
Lot:
0.14 Acres
Heating:
Central
Price/sqft:
$252
Cooling:
Central Air
HOA:
No Data

Valuation

Our model vs. what's actually selling nearby.
Estimate
$401,783
$354K – $547K
Confidence Low
List vs. estimate
$43K above estimate
List $445,000 · +10.8%
Our model says this listing is priced above recent comparable activity. Room to negotiate.
Price per sq ft
$252
-14.1% vs. city median $293
Based on
34 MLS comparables
Median of recent comparable listings. Sold comps use closing price, active listings use list price.

Highlights

Annual tax
$668
2025
Garage
1 car garage
Pets
Allowed
All facts and features
  • Flooring

    • Carpet

    • Luxury Vinyl

    Heating

    • Central

    Cooling

    • Central Air

    Appliances

    • Dishwasher

    • Disposal

    • Dryer

    • Electric Water Heater

    • Ice Maker

    • Microwave

    • Range

    • Refrigerator

    • Washer

    Other interior features

    • Ceiling Fan(s)

    • Open Floorplan

    • Primary Bedroom Main Floor

    • Stone Counters

    • Walk-In Closet(s)

    • Window Treatments

    Bedrooms and bathrooms

    • Bedrooms: 3

    • Full bathrooms: 2

  • Parking

    • Driveway

    • Garage Door Opener

    Property

    • Levels: One

    • Exterior Features: Private Mailbox / Sliding Doors

    Lot

    • Lot: 0.14 Acres

    Other Property Information

    • Parcel Number: U3629191QD00000700028.0

    • Zoning: RSC-9

  • Type and style

    • Property Type: Residential

    • Property Sub Type: Single Family Residence

  • Utility

    • Electricity Connected

    • Public

    • Sewer Connected

    • Water Connected

  • Other financial information

    • Annual tax amount: $669

  • Source details

    • MLS ID: TB8546739

    Other facts

    • Construction Materials: Block

    • Foundation Details: Slab

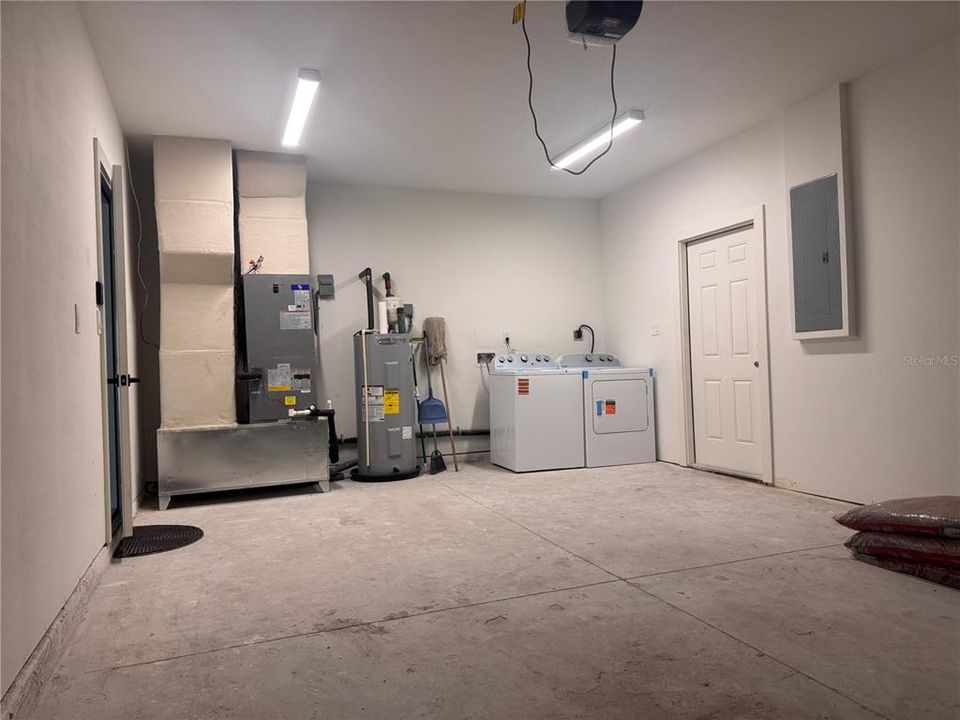
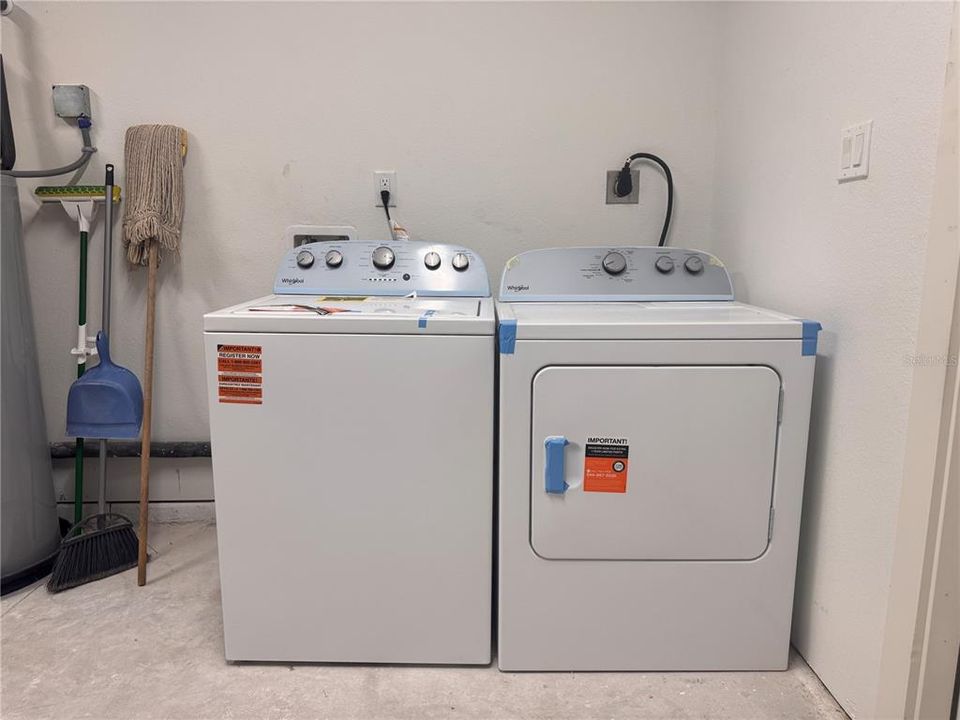
    • Laundry Features: In Garage

    • Lot Features: Landscaped / Unincorporated

    • Patio And Porch Features: Front Porch / Rear Porch

    • Window Features: Blinds / Storm Window(s)

    • Direction Faces: West

    • Architectural Style: Contemporary

    • Garage Spaces: 1

    • Attached Garage: Yes

    • Garage: Yes

    • Living Area: 1765

    • Water Source: Public

    • Lot Size Dimensions: 61 x 99

    • Subdivision Name: CLAIR MEL CITY UNIT 32

Private inquiry
Talk to the advisor on this listing.
Floor plans, HOA docs, off-market comparables, scheduling a private showing — one message, direct to the local specialist.

More like this

For Sale
$400,000
House
4 bds · 3 ba · 2,078 sqft
CLAIR MEL CITY UNIT 6, TAMPA
1727 WAIKIKI WAY
New
For Sale
$325,000
House
3 bds · 2 ba · 1,356 sqft
ADAMO ACRES UNIT 7, TAMPA
802 PAPAYA DRIVE
For Sale
$450,000
House
5 bds · 3 ba · 2,638 sqft
MAGNOLIA PARK SOUTHEAST B, RIVERVIEW
9118 MOUNTAIN MAGNOLIA DRIVE
For Sale
$355,000
House
4 bds · 2 ba · 2,146 sqft
MAGNOLIA PARK CENTRAL PH A, RIVERVIEW
9026 SIENNA MOSS LANE
For Sale
$539,000
House
5 bds · 3 ba · 2,668 sqft
LAKE ST CHARLES UNIT 3, RIVERVIEW
9905 BRANFORD COURT
For Sale
$440,000
House
3 bds · 2 ba · 2,594 sqft
MAGNOLIA PARK SOUTHWEST G, RIVERVIEW
6327 YELLOW BUCKEYE DRIVE UNIT 6327
For Sale
$449,900
House
5 bds · 3 ba · 2,601 sqft
Timber Creek, Riverview
10204 Opaline Ct, Riverview FL 33578
For Sale
$330,000
Townhouse
3 bds · 2 ba · 1,880 sqft
MAGNOLIA PARK NORTHEAST RESIDE, RIVERVIEW
9237 HILLCROFT DRIVE

Market around this address

Live counts in the same area.
View all

The multiple listing information is provided by the Stellar MLS from a copyrighted compilation of listings. The compilation of listings and each individual listing are ©2026-present Stellar MLS. All Rights Reserved. The information provided is for consumers' personal, noncommercial use and may not be used for any purpose other than to identify prospective properties consumers may be interested in purchasing. All properties are subject to prior sale or withdrawal. All information provided is deemed reliable but is not guaranteed accurate, and should be independently verified. Listing courtesy of: FLORIDA PREMIERE REALTY