Sell Your Home
Get a free home valuation
Contact
Tell us about your needs
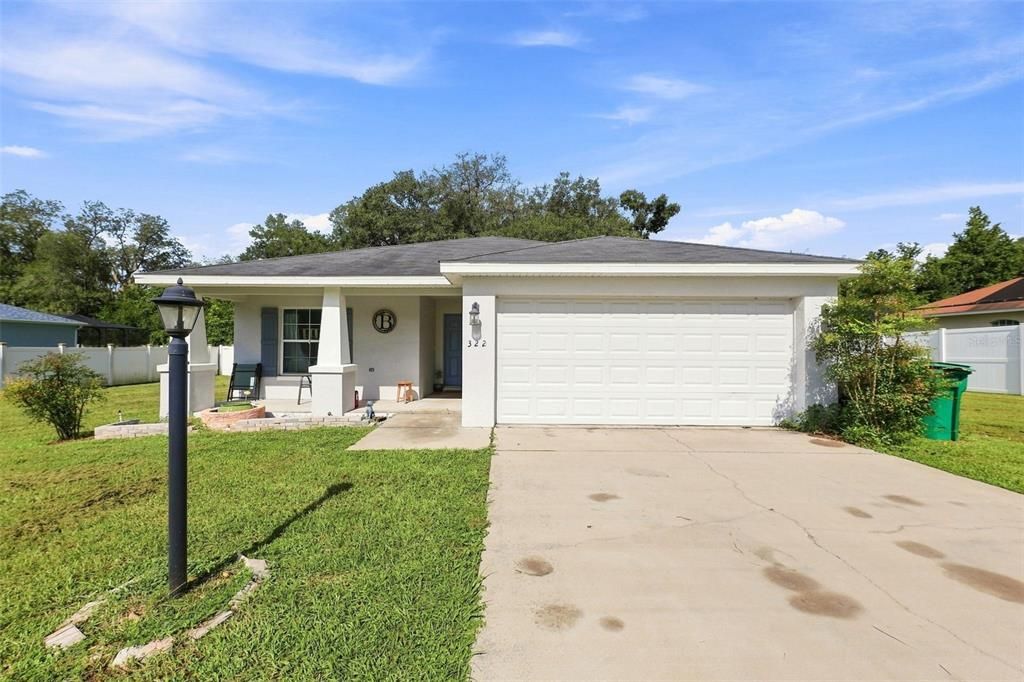
322 WOODS LANDING DRIVE

House For Sale
$325,000

BTC: 4.06250000

ETH: 130.00000000

-$10K (2026/09/15)
23 days
4 bds
2 ba
1,768 sqft

Overview

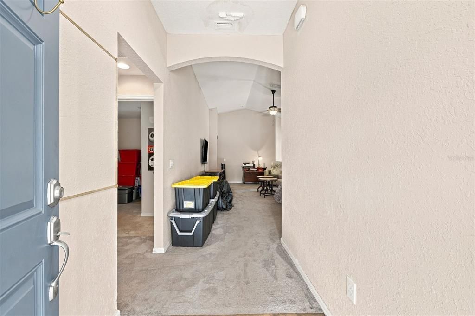
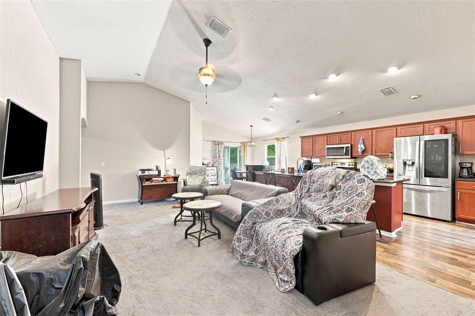
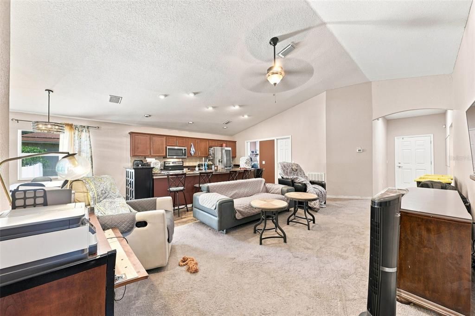
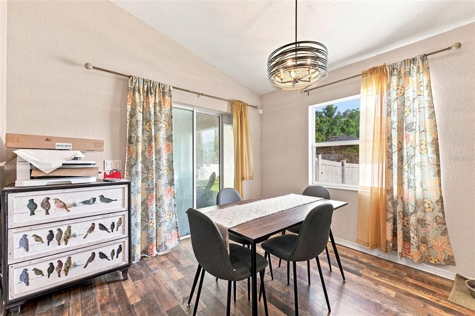
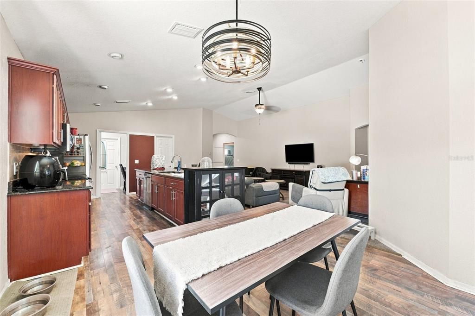
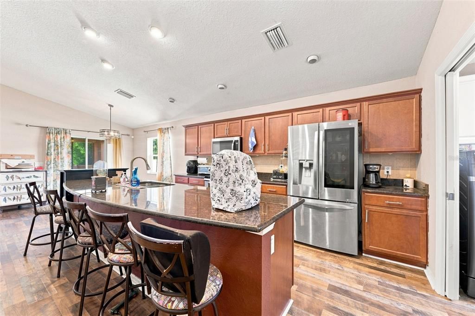
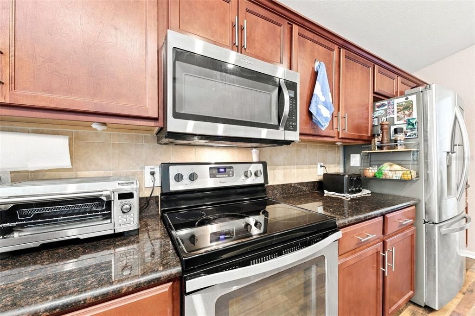
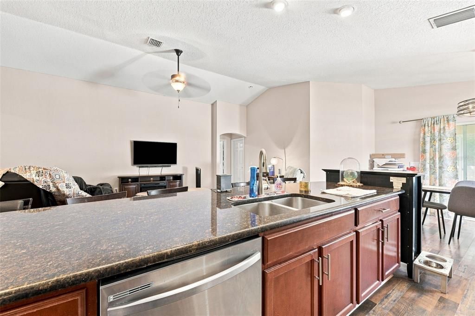
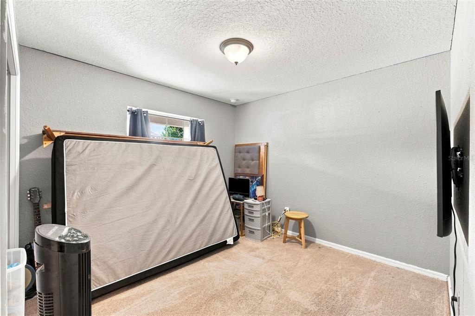
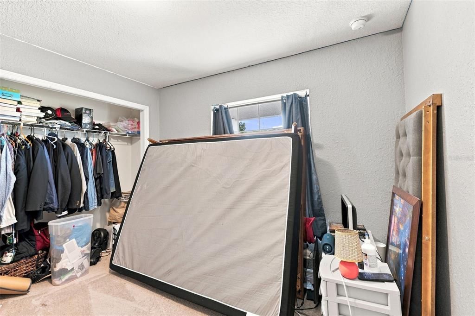
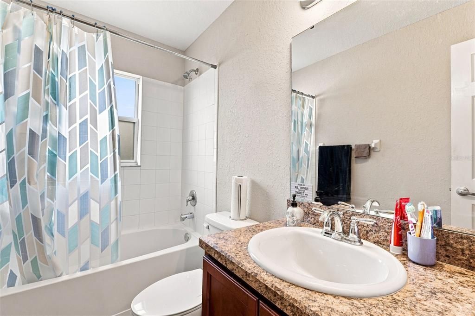
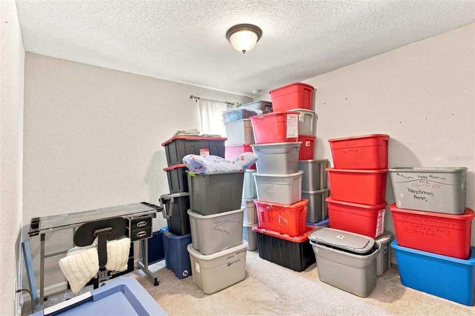
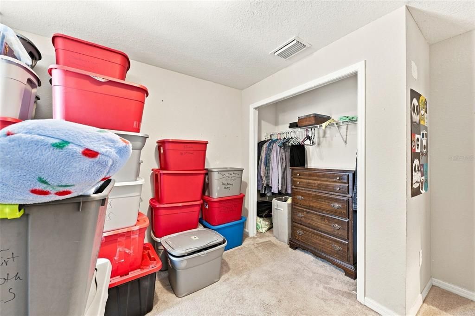

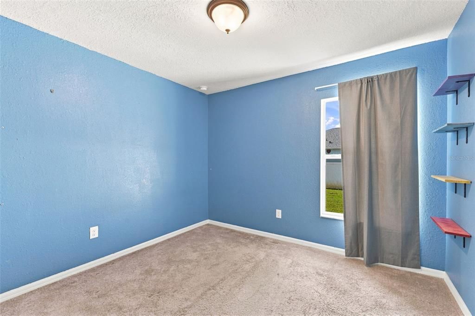
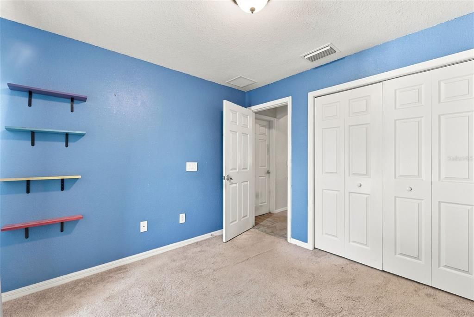
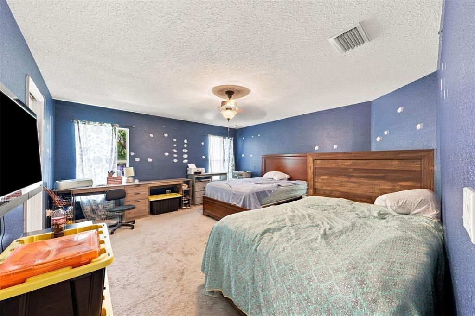
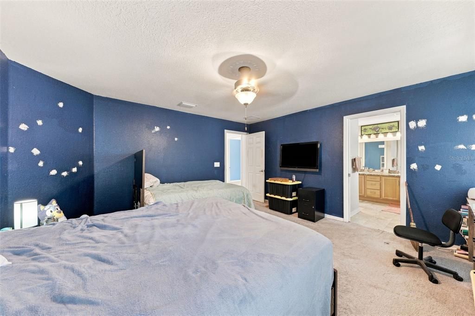
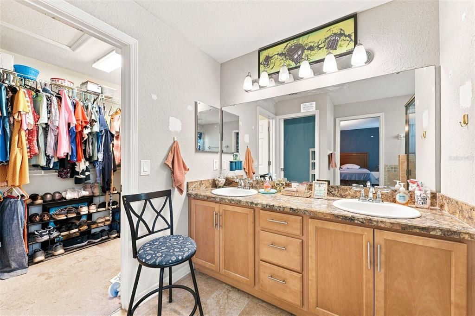
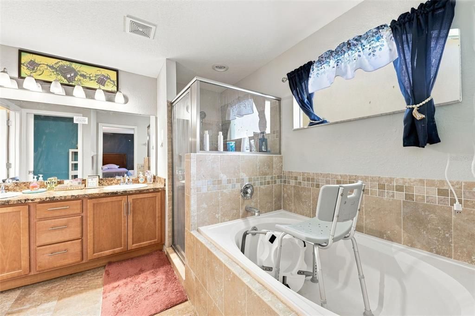
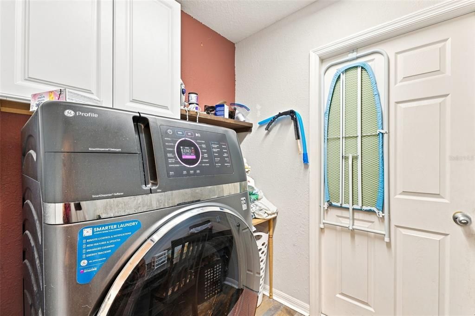
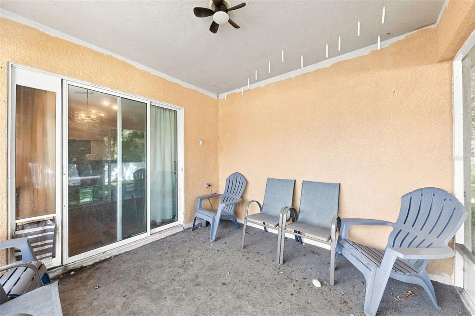
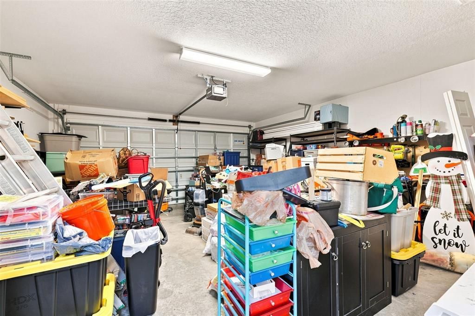
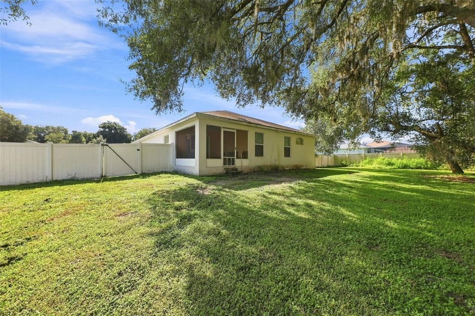
SPACE, PRIVACY AND COMFORT come together in this 4-bedroom, 2-bath home in Stonewood Estates! Set on approximately 0.36 acre with a fenced backyard and wooded views, this single-story home provides an appealing combination of indoor and outdoor living. The heart of the home is the spacious, light-filled main living area featuring vaulted ceilings and an open floor plan that connects the living, dining and kitchen spaces. The kitchen provides plenty of room to gather with a large center island with seating, abundant cabinetry and counter space, and stainless steel appliances including refrigerator, range, microwave and dishwasher. A split-bedroom floor plan provides flexibility and separation, with a spacious primary suite featuring a private bath and walk-in closet. Three additional bedrooms provide options for family, guests, hobbies or workspace. Extend your living space outdoors on the covered, screened rear lanai overlooking the fenced backyard and wooded backdrop. With no home immediately behind the property, the backyard provides a sense of privacy that can be difficult to find. A covered front porch provides another inviting outdoor space to enjoy. Additional highlights include an interior laundry room, washer and dryer, ceiling fans, central heat and air, an attached 2-car garage, vinyl and carpet flooring, and a low annual HOA fee. Located in Lady Lake with convenient access to shopping, dining, recreation and major roadways, this home combines a spacious lot, functional 4-bedroom layout and desirable outdoor spaces in an established community. Schedule your private showing and see everything 322 Woods Landing Dr has to enjoy!

Location

Details

Type:
Residential
Parking:
No Data
Year Built:
2017
Lot:
0.36 Acres
Heating:
Electric / Heat Pump
Price/sqft:
$184
Cooling:
Central Air
HOA:
$300

Valuation

Our model vs. what's actually selling nearby.
Estimate
$375,000
$299K – $438K
Confidence Low
List vs. estimate
$50K below estimate
List $325,000 · -13.3%
Our model says this listing is priced below recent comparable activity. Expect competition.
Price per sq ft
$183
-11.0% vs. city median $206
Based on
9 MLS comparables
Median of recent comparable listings. Sold comps use closing price, active listings use list price.

Highlights

Annual tax
$3,311
2025
HOA
$300/yr
View
Trees/Woods
Garage
2 car garage
Pets
Allowed
All facts and features
  • Flooring

    • Carpet

    • Vinyl

    Heating

    • Electric

    • Heat Pump

    Cooling

    • Central Air

    Appliances

    • Dishwasher

    • Microwave

    • Range

    • Refrigerator

    Other interior features

    • Ceiling Fan(s)

    • High Ceilings

    • Open Floorplan

    • Split Bedroom

    • Vaulted Ceiling(s)

    • Walk-In Closet(s)

    Bedrooms and bathrooms

    • Bedrooms: 4

    • Full bathrooms: 2

  • Property

    • Levels: One

    • Exterior Features: Lighting / Sliding Doors

    Lot

    • Lot: 0.36 Acres

    Other Property Information

    • Parcel Number: 201824190000001000

    • Zoning: RS-3

  • Type and style

    • Property Type: Residential

    • Property Sub Type: Single Family Residence

  • Utility

    • BB/HS Internet Available

    • Cable Connected

    • Electricity Connected

  • Other financial information

    • HOA: $300

    • HOA Frequency: Annually

    • Annual tax amount: $3,311

  • Source details

    • MLS ID: TB8537691

    Other facts

    • Construction Materials: Block / Stucco

    • Foundation Details: Slab

    • Laundry Features: Inside / Laundry Room

    • Lot Features: Cleared / In County / Level

    • Patio And Porch Features: Covered / Front Porch / Patio / Screened

    • Direction Faces: East

    • Architectural Style: Florida

    • Garage Spaces: 2

    • Attached Garage: Yes

    • Garage: Yes

    • Living Area: 1768

    • Water Source: Public

    • Subdivision Name: STONEWOOD ESTATES

Private inquiry
Talk to the advisor on this listing.
Floor plans, HOA docs, off-market comparables, scheduling a private showing — one message, direct to the local specialist.

More like this

For Sale
$325,000
House
3 bds · 2 ba · 1,990 sqft
THE VILLAGES, THE VILLAGES
1501 NUEVA PLACE
New
For Sale
$329,000
House
3 bds · 2 ba · 1,405 sqft
VILLAGES OF SUMTER, THE VILLAGES
1693 BANBERRY RUN
New
For Sale
$229,600
House
3 bds · 1 ba · 1,216 sqft
NONE, LADY LAKE
234 E LADY LAKE BOULEVARD
New
For Sale
$269,000
House
2 bds · 2 ba · 1,286 sqft
MI-LU ESTATES, LADY LAKE
605 FIRST AVENUE
New
For Sale
$325,000
House
2 bds · 2 ba · 1,732 sqft
VILLAGES/SUMTER, THE VILLAGES
1708 PALO ALTO AVENUE
New
For Sale
$405,000
House
2 bds · 2 ba · 1,921 sqft
THE VILLAGES, THE VILLAGES
730 SAN MARINO DRIVE
New
For Sale
$394,900
House
2 bds · 2 ba · 1,121 sqft
VILLAGES/SUMTER VILLA DE LA 06, THE VILLAGES
1726 MORENO PLACE
For Sale
$319,000
House
2 bds · 2 ba · 1,248 sqft
VILLAGES/SUMTER, THE VILLAGES
672 SAN PEDRO DRIVE

Market around this address

Live counts in the same area.
View all

The multiple listing information is provided by the Stellar MLS from a copyrighted compilation of listings. The compilation of listings and each individual listing are ©2026-present Stellar MLS. All Rights Reserved. The information provided is for consumers' personal, noncommercial use and may not be used for any purpose other than to identify prospective properties consumers may be interested in purchasing. All properties are subject to prior sale or withdrawal. All information provided is deemed reliable but is not guaranteed accurate, and should be independently verified. Listing courtesy of: EPIQUE REALTY INC.