Sell Your Home
Get a free home valuation
Contact
Tell us about your needs
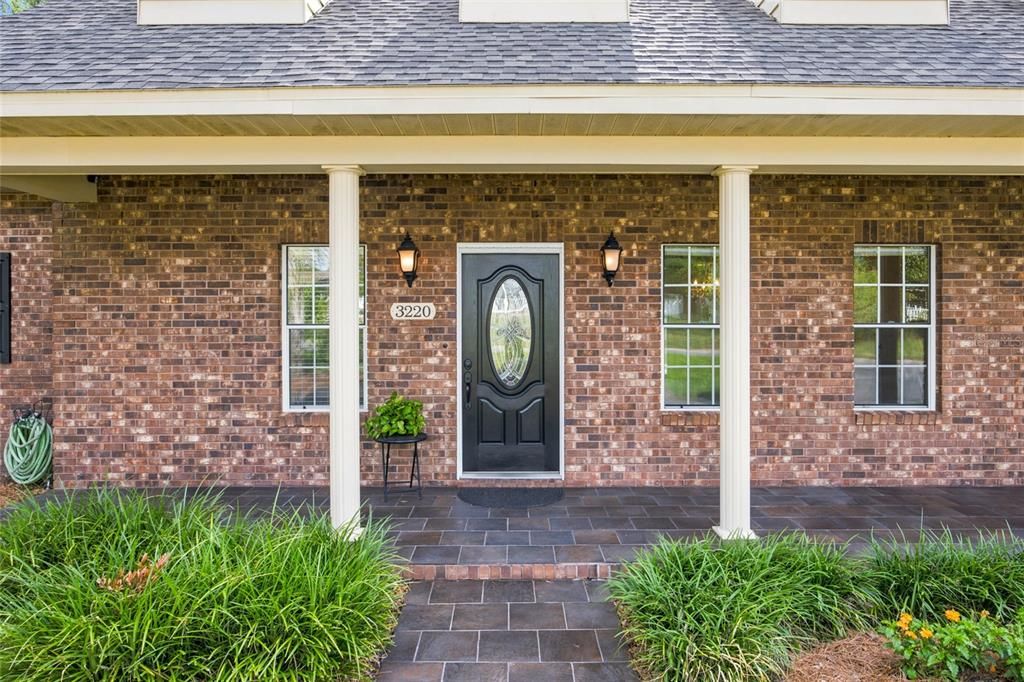
3220 SE 21ST AVENUE

House For Sale
$649,900

BTC: 9.99846154

ETH: 341.57801791

-$15K (2026/07/23)
42 days
4 bds
3 ba
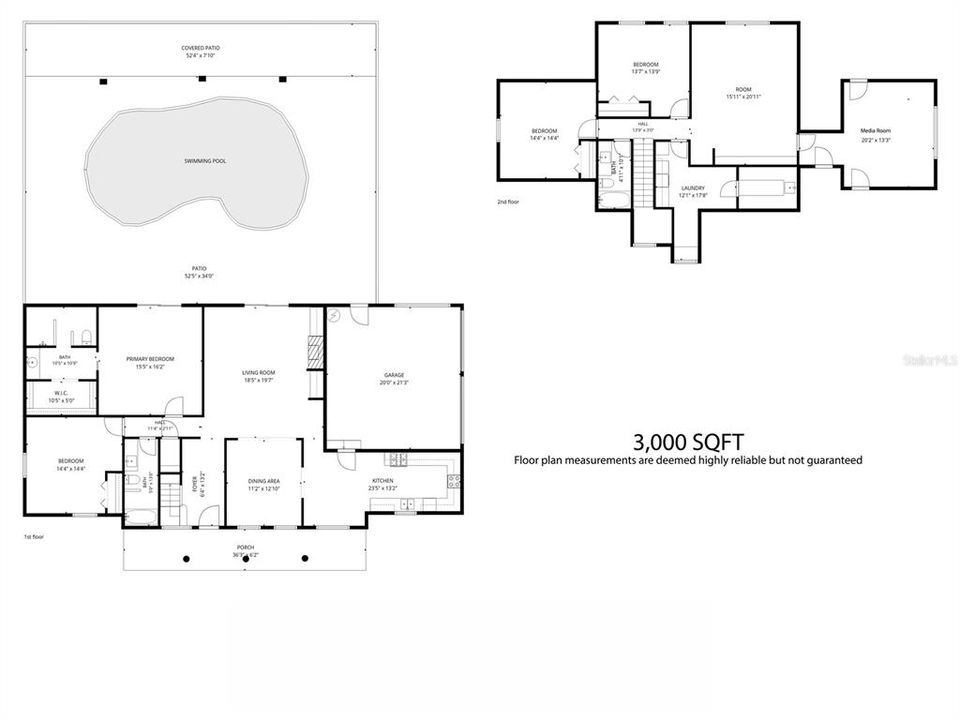
3,000 sqft

Overview

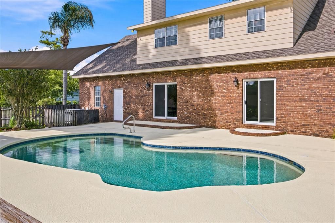
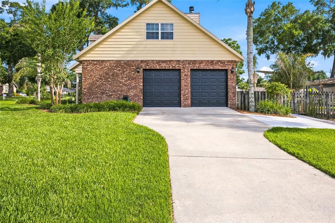
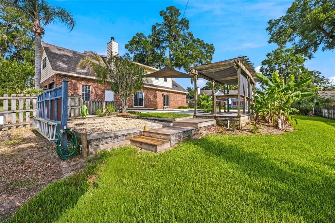
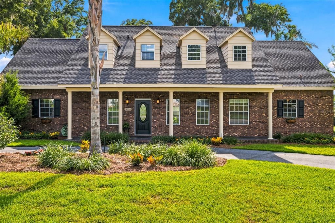
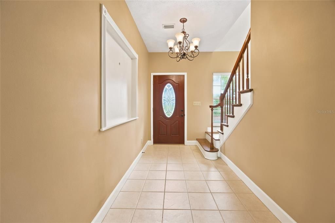
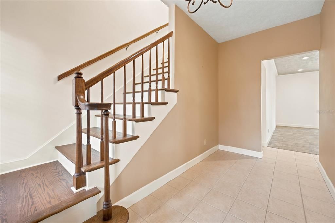
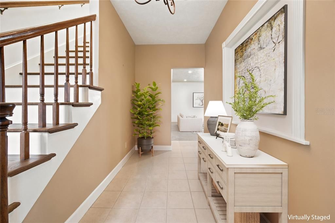
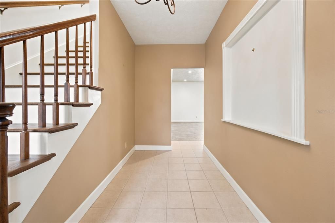
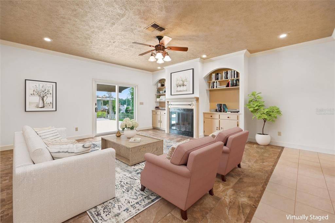
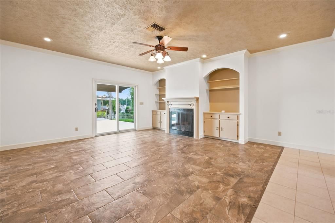
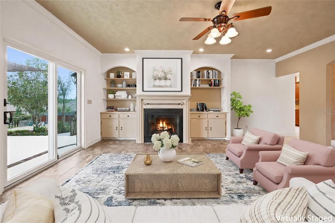
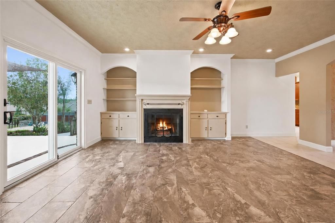
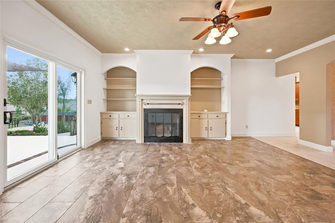
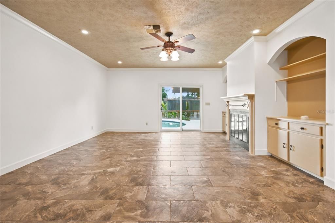
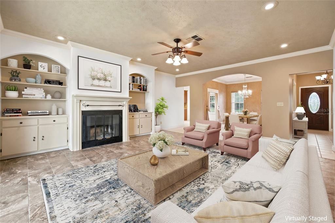
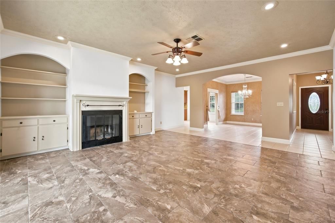
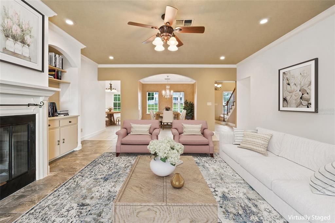
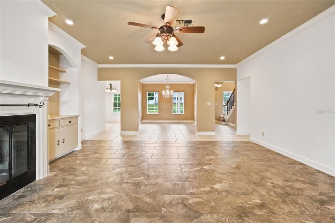
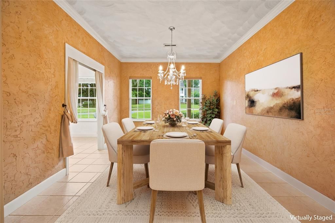
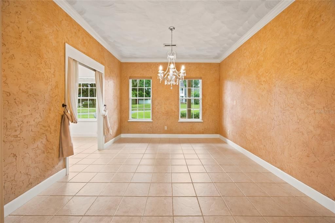
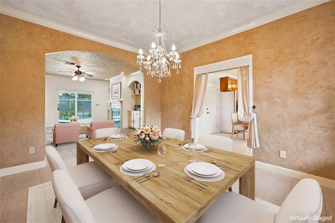
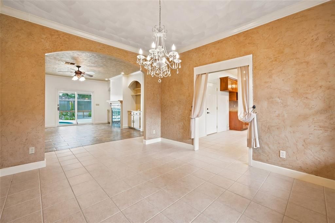
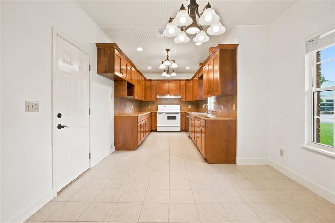
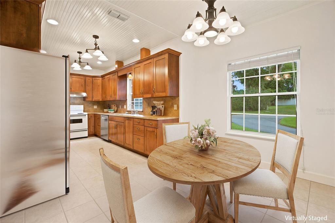
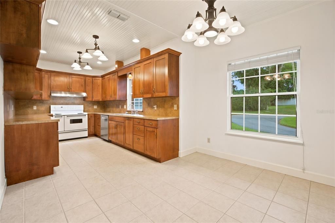
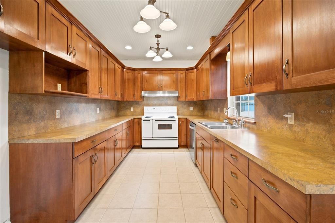
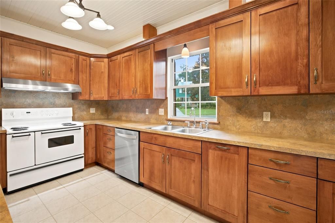
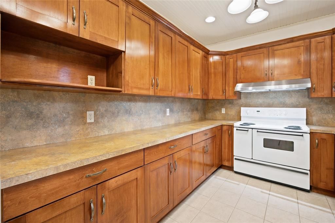
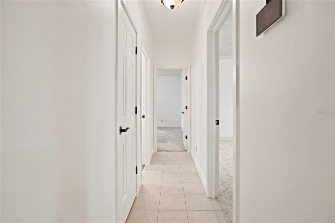
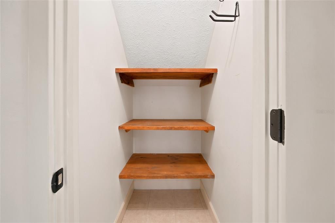
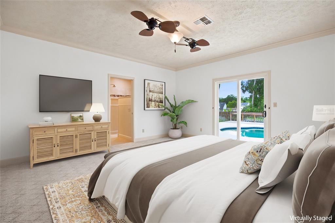
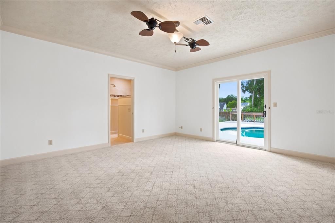
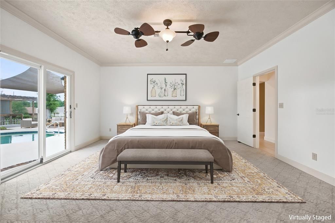
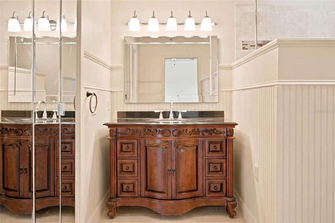
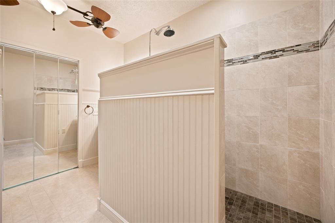
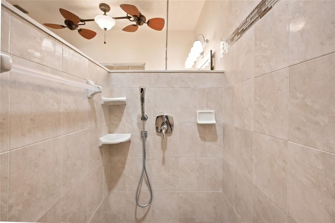
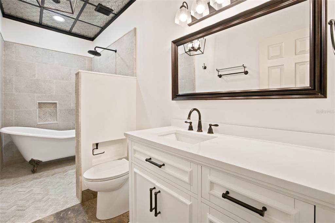
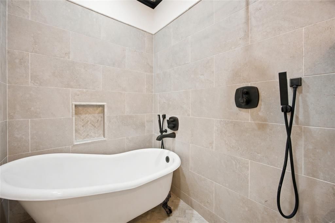
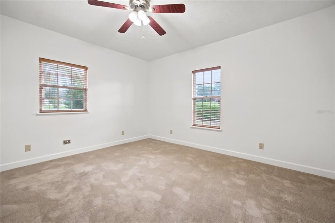
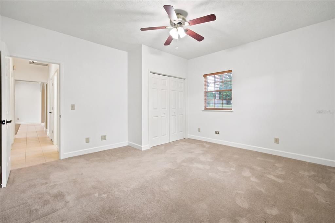
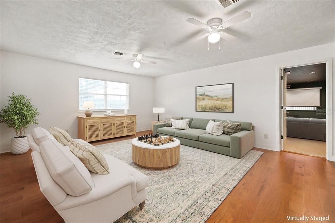
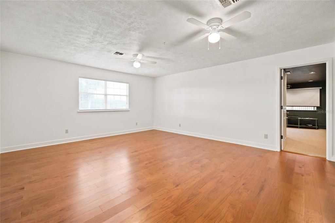
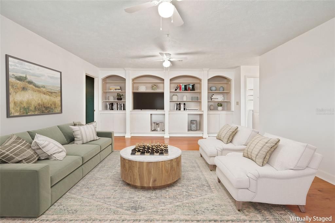
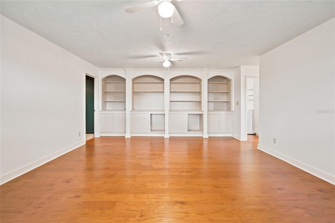
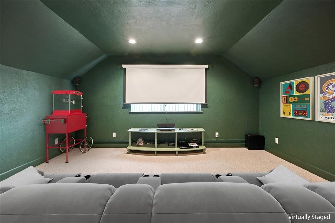
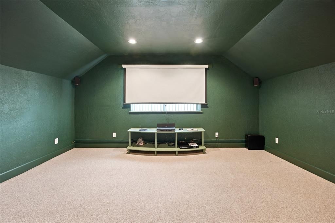
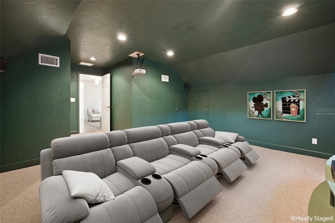
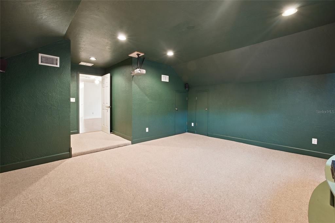
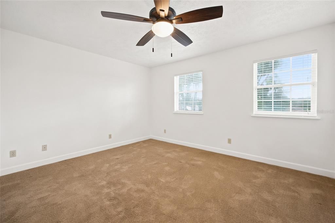
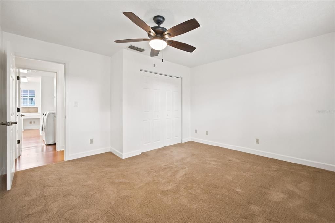
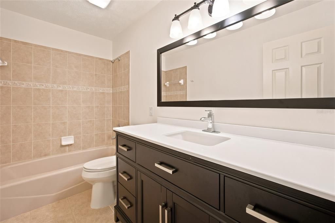
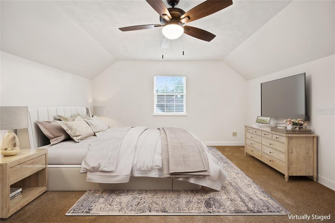
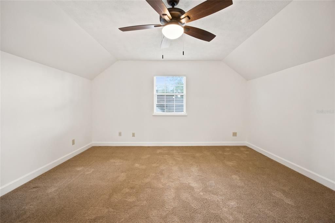
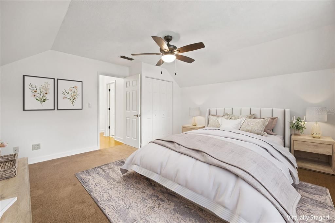
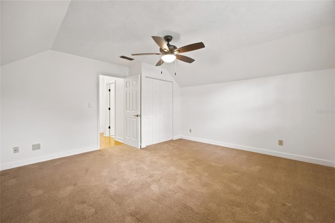
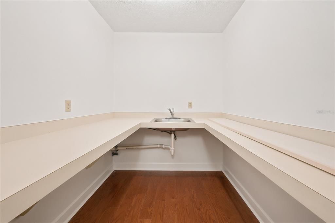
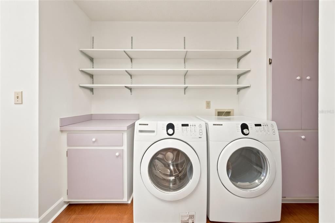
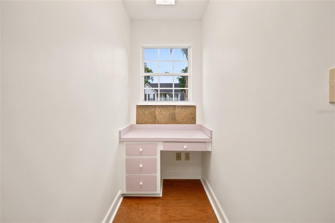
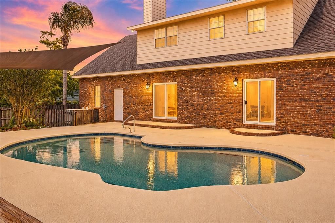
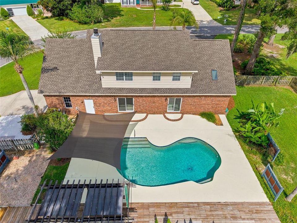
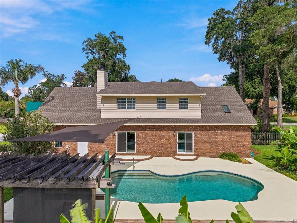
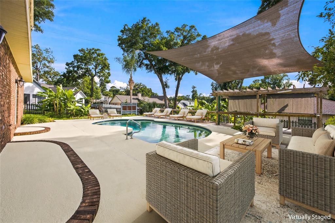
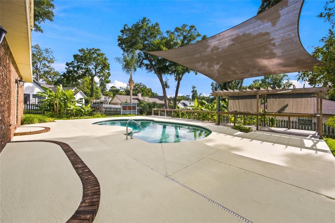
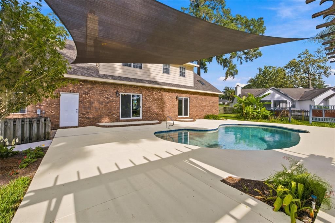
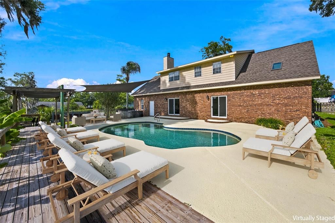
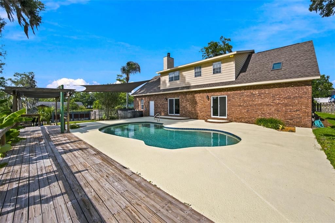
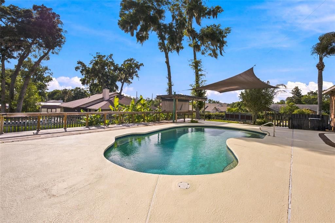
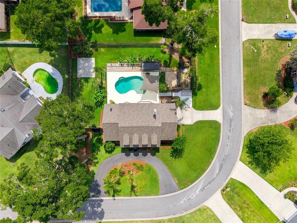
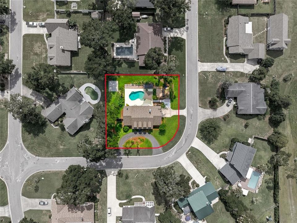
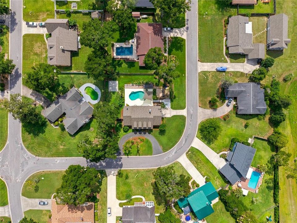
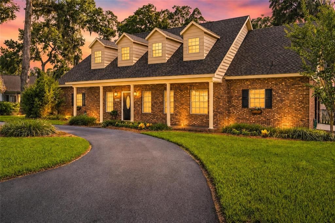
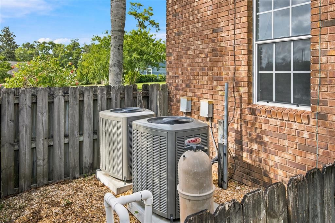
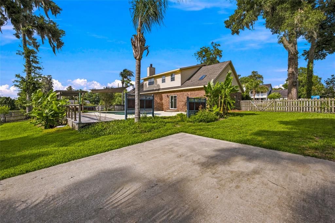
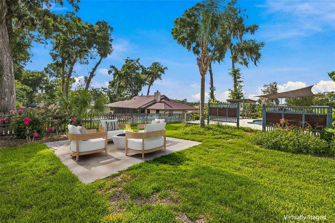
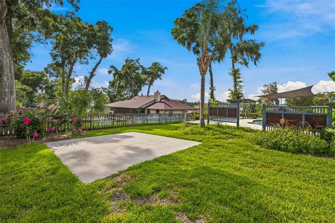
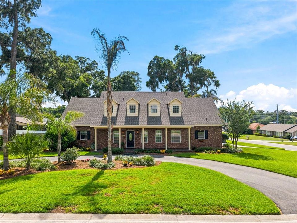
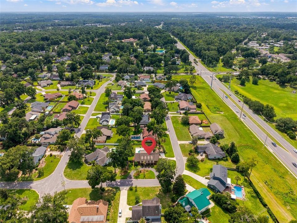
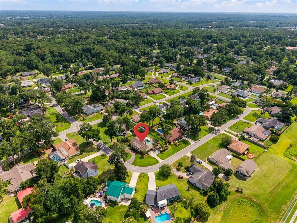
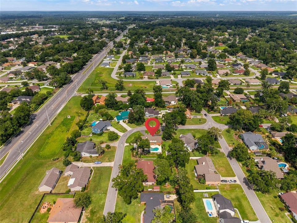
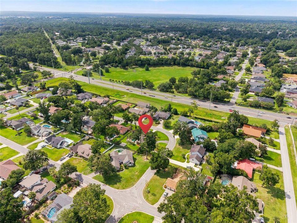
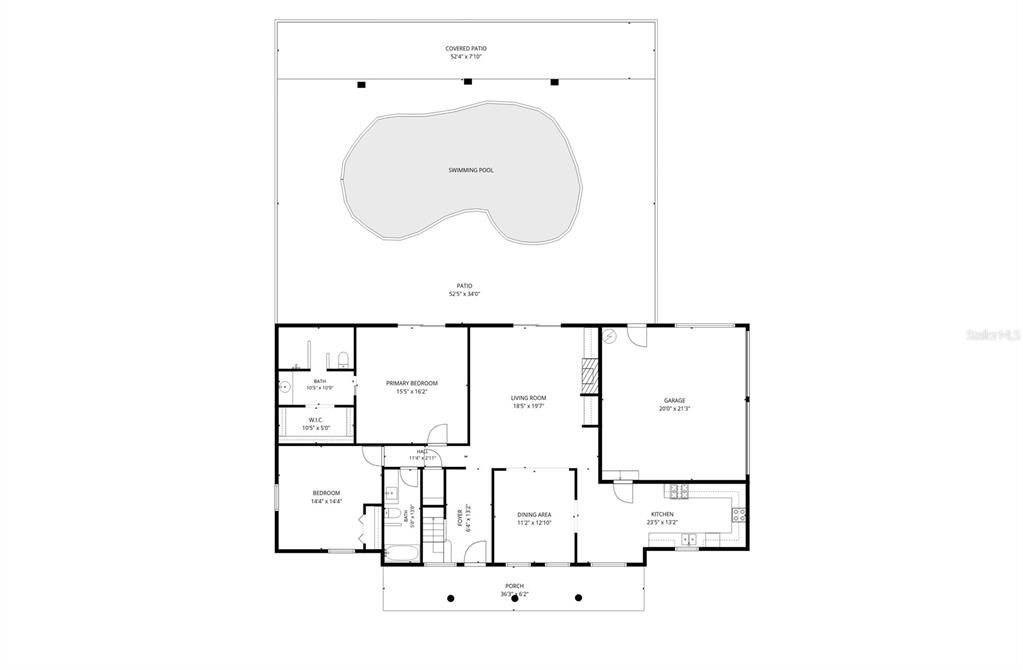
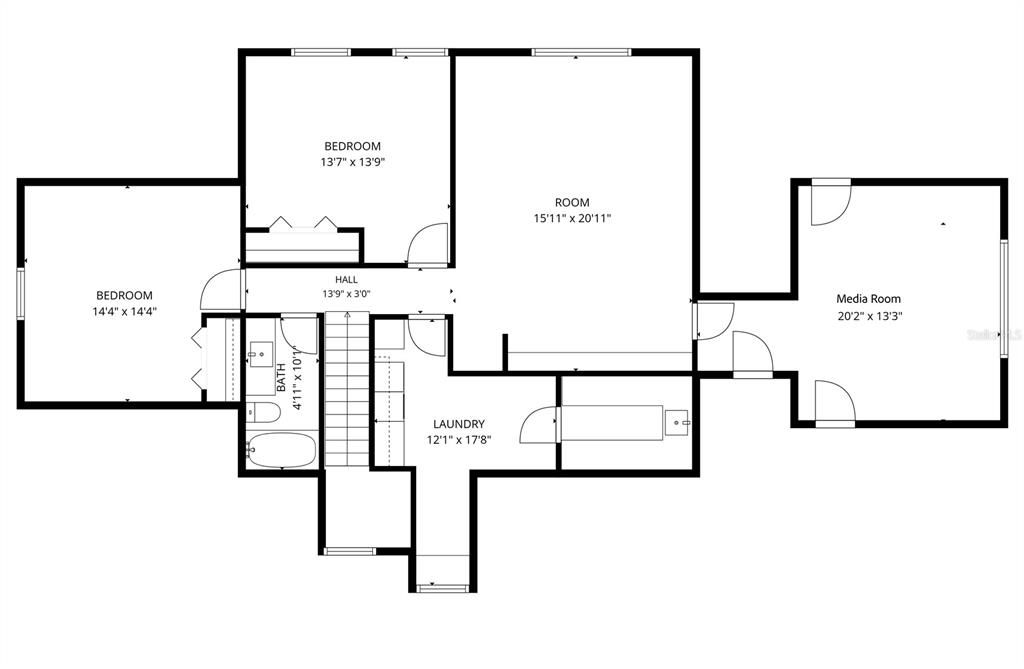
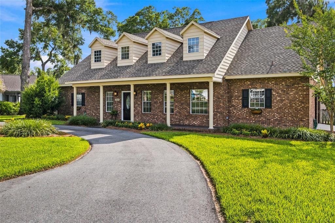
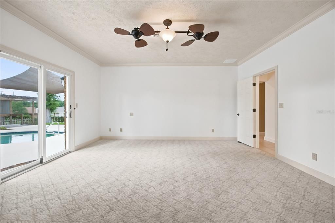
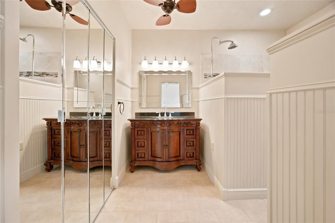
Virtually Staged. NOW OFFERED AT $649,900! Welcome to one of SE Ocala's most distinctive homes in sought-after Quail Creek. If you've been searching for a home with character, generous living space, and room to entertain, your search ends here. Offering approximately 3,000 square feet of heated living space, this beautifully maintained 4-bedroom, 3-bath residence was designed for making memories. From holiday gatherings and family celebrations to pool parties and quiet evenings at home, every space has been thoughtfully designed for comfortable everyday living. The spacious floor plan features multiple living and entertaining areas, a finished upstairs media/bonus room, a cozy fireplace, and a unique photography darkroom with sink that can easily become an art studio, hobby room, craft space, or private workspace. Step outside to your own backyard retreat where the sparkling pool becomes the centerpiece for relaxing weekends and entertaining friends. Recent improvements provide peace of mind, including a new roof (2021), Lennox HVAC system (2024), remodeled bathroom (2023), and dual HVAC systems serving both levels of the home. Situated in the established Quail Creek neighborhood, you'll enjoy mature landscaping, larger homesites, and one of Ocala's most desirable Southeast locations, just minutes from shopping, restaurants, medical facilities, downtown Ocala, parks, and top-rated schools. This is more than a home. It's a place designed for living, entertaining, and creating lasting memories. Schedule your private showing today.
Location

Florida OCALA 34471 House For Sale

Details

Type:
Residential
Parking:
Circular Driveway / Driveway / Garage Door Opener / Off Street
Year Built:
1987
Lot:
0.39 Acres
Heating:
Central / Electric
Price/sqft:
$217
Cooling:
Central Air
HOA:
No Data

Valuation

Our model vs. what's actually selling nearby.
Estimate
$399,000
$360K – $601K
Confidence Low
List vs. estimate
$250K above estimate
List $649,900 · +62.9%
Our model says this listing is priced above recent comparable activity. Room to negotiate.
Price per sq ft
$216
+21.9% vs. city median $177
Based on
5 MLS comparables
Median of recent comparable listings. Sold comps use closing price, active listings use list price.

Highlights

Annual tax
$3,840
2025
Pool
Gunite
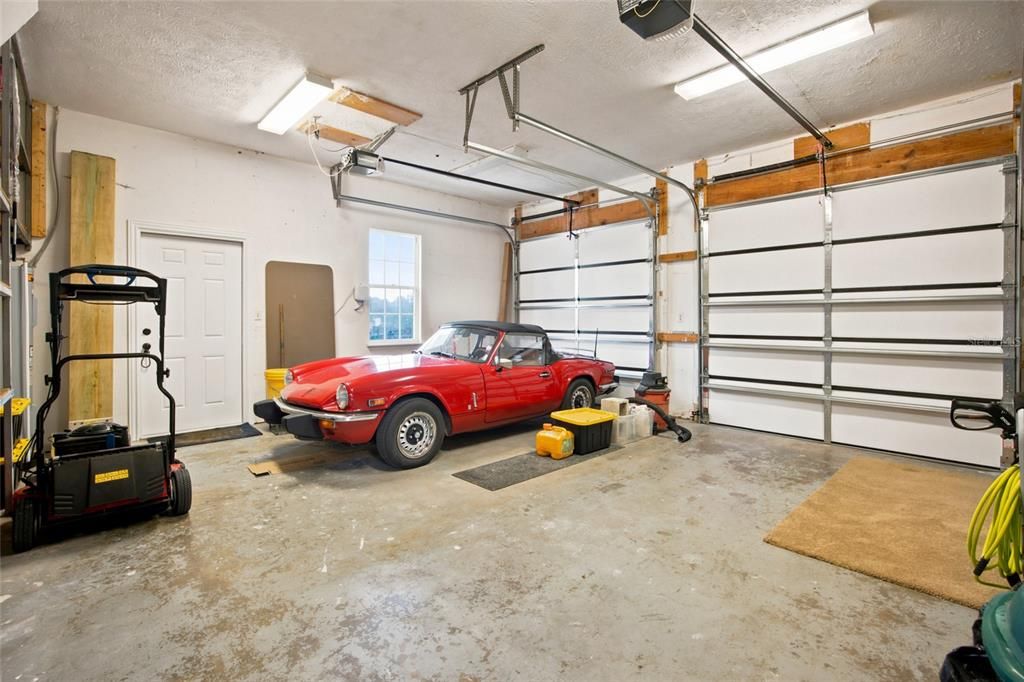
Garage
2 car garage
All facts and features
  • Flooring

    • Carpet

    • Engineered Hardwood

    • Tile

    Heating

    • Central

    • Electric

    Cooling

    • Central Air

    Appliances

    • Dishwasher

    • Disposal

    • Dryer

    • Electric Water Heater

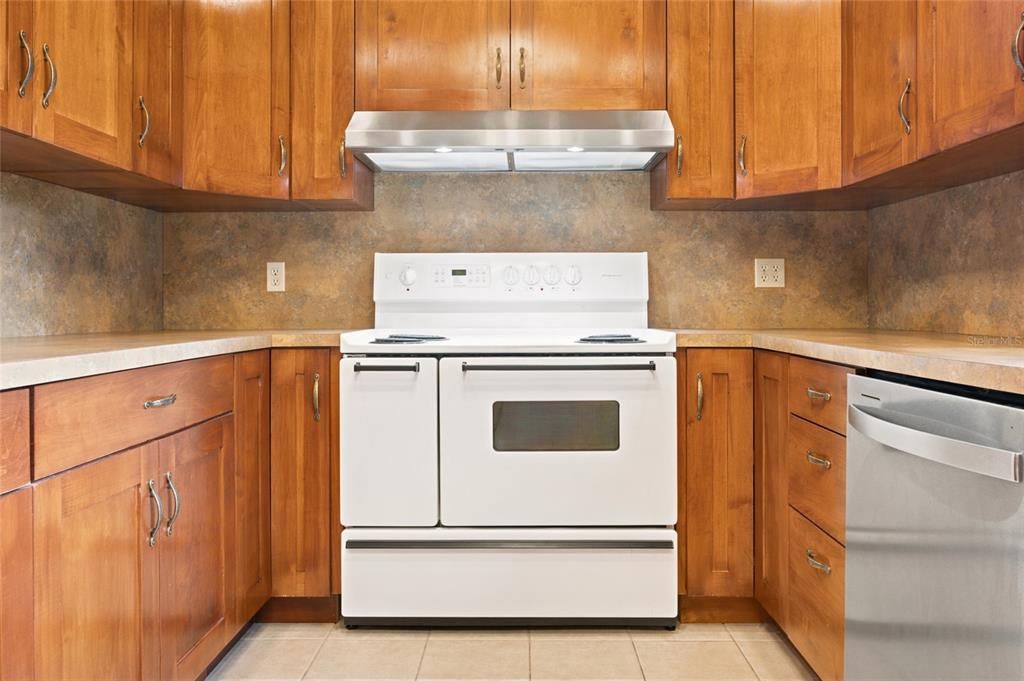
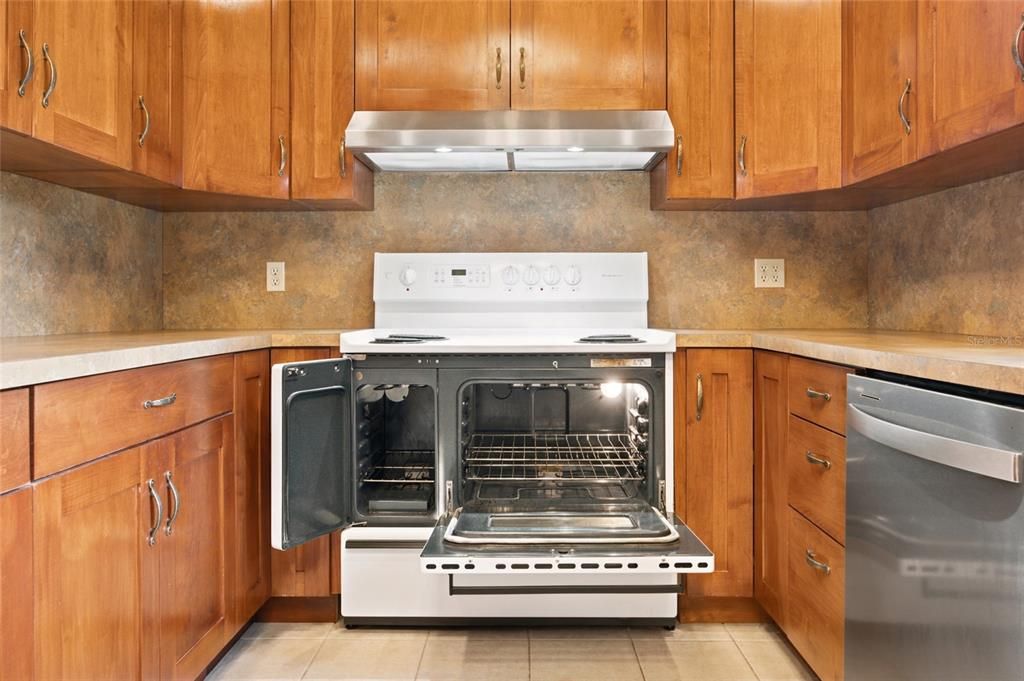
    • Range

    • Range Hood

    • Washer

    Other interior features

    • Ceiling Fan(s)

    • Chair Rail

    • Crown Molding

    • Eating Space In Kitchen

    • High Ceilings

    • Primary Bedroom Main Floor

    • Skylight(s)

    • Solid Surface Counters

    • Solid Wood Cabinets

    • Split Bedroom

    • Thermostat

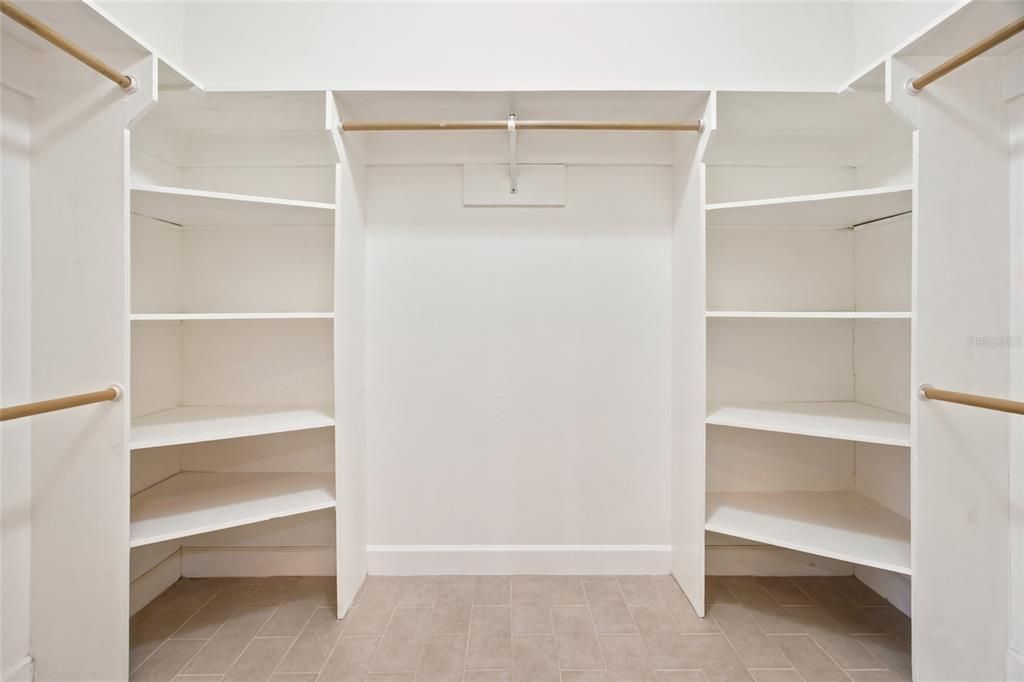
    • Walk-In Closet(s)

    Bedrooms and bathrooms

    • Bedrooms: 4

    • Full bathrooms: 3

  • Parking

    • Circular Driveway

    • Driveway

    • Garage Door Opener

    • Off Street

    Property

    • Levels: Two

    • Pool Private: Yes

    • Exterior Features: Irrigation System / Private Yard / Sliding Doors

    Lot

    • Lot: 0.39 Acres

    Other Property Information

    • Parcel Number: 2990002005

    • Zoning: R1

  • Type and style

    • Property Type: Residential

    • Property Sub Type: Single Family Residence

  • Utility

    • Electricity Connected

    • Underground Utilities

    • Water Connected

  • Other financial information

    • Annual tax amount: $3,840

  • Source details

    • MLS ID: OM726851

    Other facts

    • Construction Materials: Wood Frame

    • Foundation Details: Block

    • Fireplace Features: Wood Burning

    • Laundry Features: Inside / Laundry Room / Upper Level

    • Lot Features: Corner Lot / In County / Landscaped / Level / Oversized Lot

    • Patio And Porch Features: Covered / Deck / Front Porch

    • Pool Features: Gunite / In Ground

    • Window Features: Blinds

    • Direction Faces: East

    • Architectural Style: Traditional

    • Fireplace: Yes

    • Garage Spaces: 2

    • Attached Garage: Yes

    • Garage: Yes

    • Living Area: 3000

    • Water Source: Public

    • Lot Size Dimensions: 130 x 130

    • Subdivision Name: QUAIL CREEK

Private inquiry
Talk to the advisor on this listing.
Floor plans, HOA docs, off-market comparables, scheduling a private showing — one message, direct to the local specialist.

More like this

For Sale
$489,000
House
3 bds · 3 ba · 2,754 sqft
MARQUESAS, OCALA
1718 SE 28TH STREET
For Sale
$499,900
Commercial
0 room(s)
Orange View, Ocala
2139 NE 2nd Street, Ocala FL 34470
For Sale
$499,900
House
3 bds · 2 ba · 2,323 sqft
LEMONWOOD 02 PH 07, OCALA
5045 SW 2ND AVENUE
For Sale
$499,999
House
4 bds · 2 ba · 2,768 sqft
MAGNOLIA PLACE, OCALA
512 SE 9TH STREET
For Sale
$495,000
House
3 bds · 2 ba · 2,406 sqft
AVONDALE, OCALA
2319 SE 30TH STREET
For Sale
$519,000
House
5 bds · 3 ba · 3,116 sqft
QUAIL HOLLOW, OCALA
2611 SE 27 STREET
-$58K
For Sale
$834,999
House
3 bds · 2 ba · 2,538 sqft
OAKLEIGH PARK, OCALA
1237 SE 8TH STREET
For Sale
$749,999
House
4 bds · 4 ba · 3,489 sqft
WOODWINDS, OCALA
1628 SE 29TH TERRACE

Market around this address

Live counts in the same area.
View all

The multiple listing information is provided by the Stellar MLS from a copyrighted compilation of listings. The compilation of listings and each individual listing are ©2026-present Stellar MLS. All Rights Reserved. The information provided is for consumers' personal, noncommercial use and may not be used for any purpose other than to identify prospective properties consumers may be interested in purchasing. All properties are subject to prior sale or withdrawal. All information provided is deemed reliable but is not guaranteed accurate, and should be independently verified. Listing courtesy of: ROBB HARRISON REALTY INC