Sell Your Home
Get a free home valuation
Contact
Tell us about your needs
3227 BRETTON WOODS TERRACE

House For Sale
$350,000

BTC: 4.21686747

ETH: 143.91447368

New
4 bds
2 ba
1,897 sqft

Overview

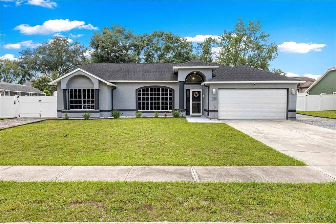
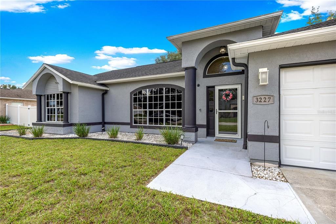
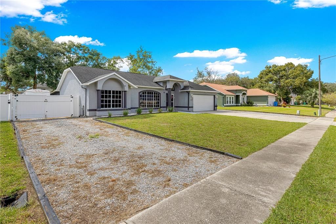
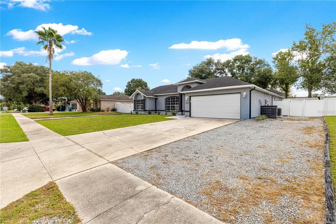
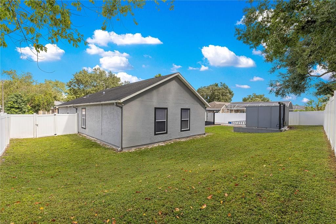
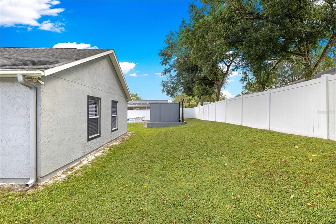
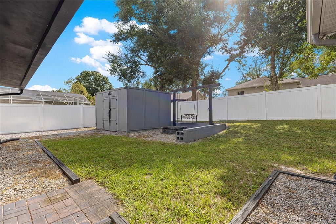
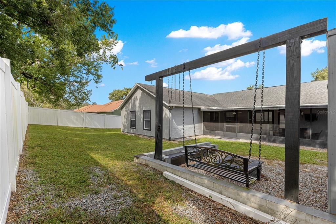
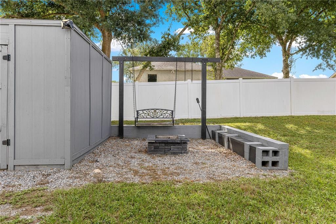
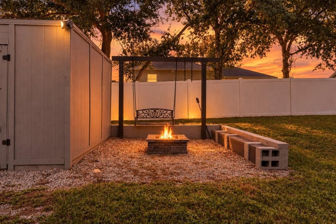
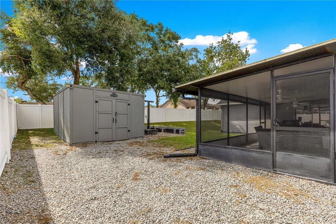
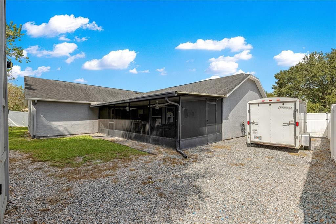
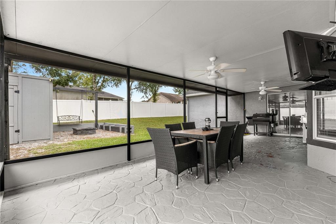
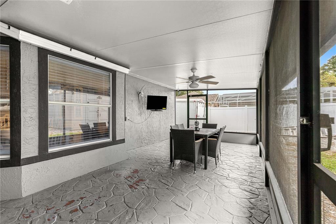
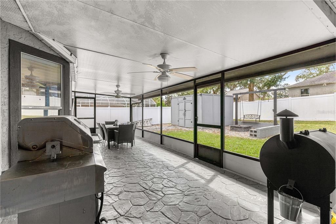
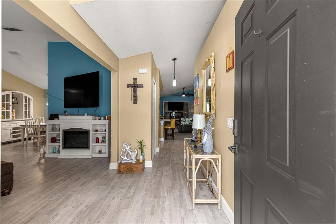
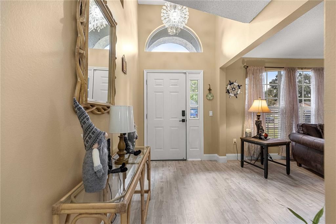
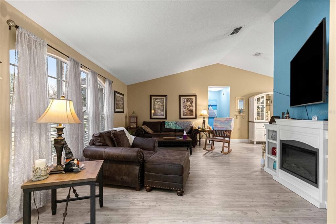
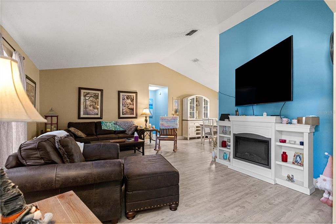
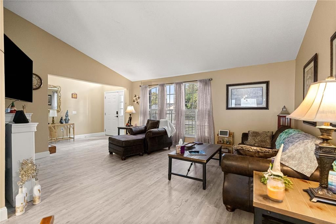
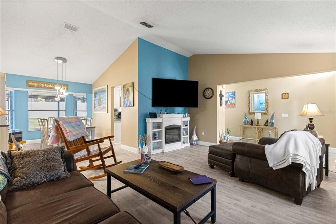
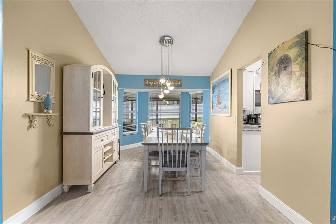
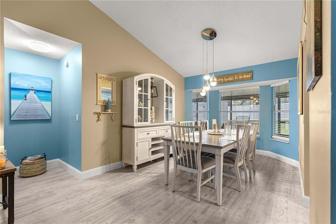
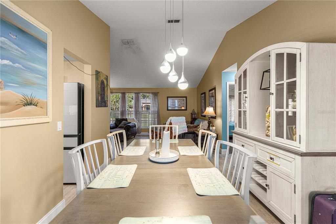
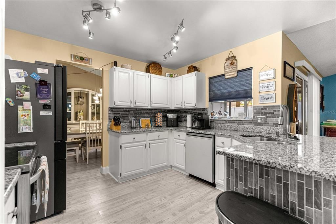
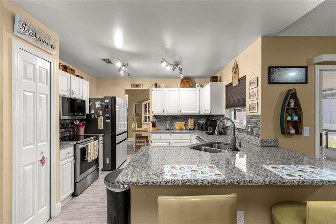
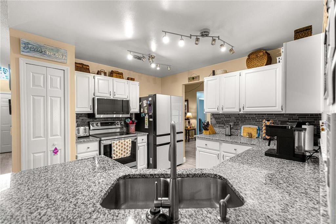
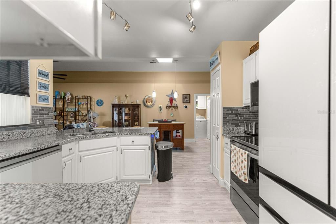
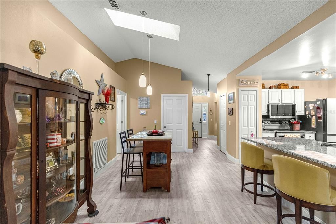
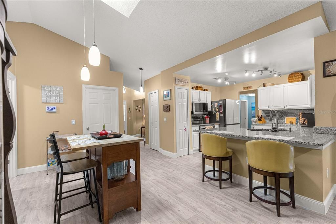
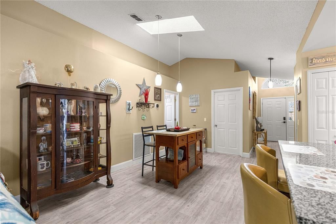
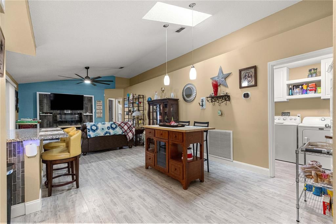
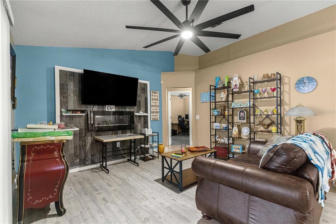
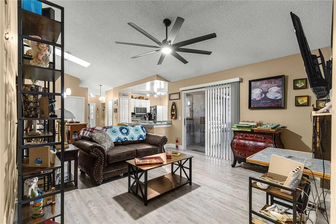
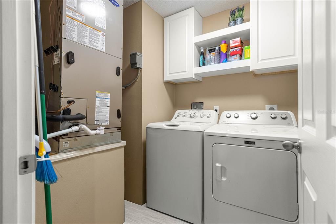
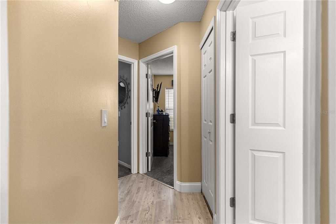
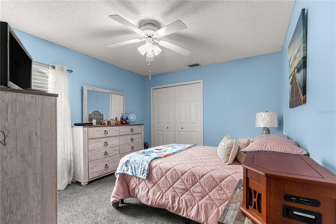
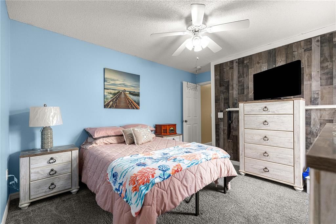
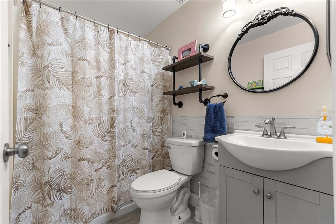
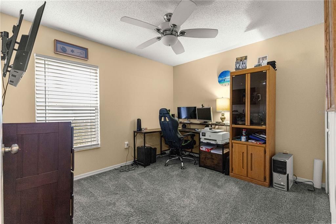
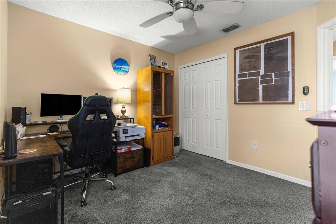
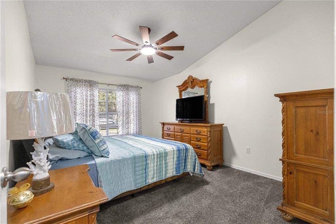
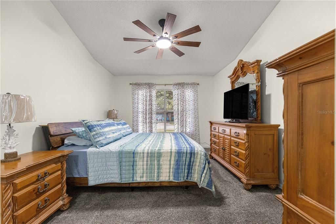
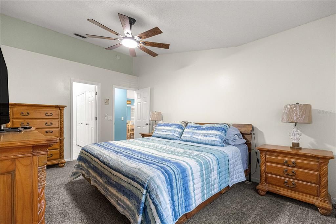
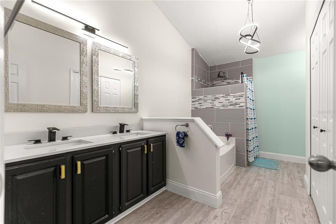
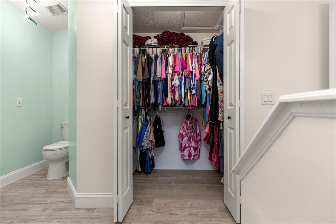
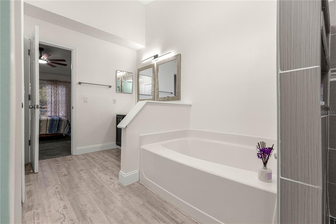
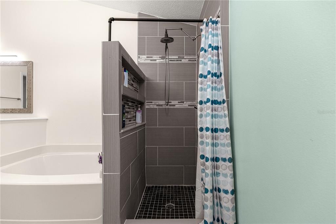
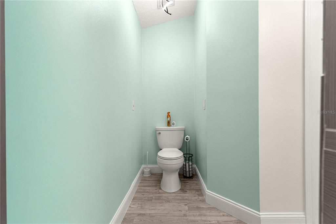
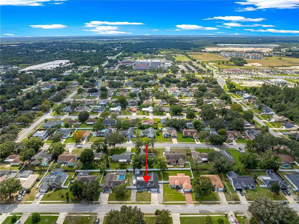
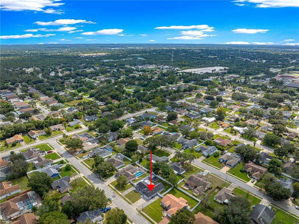
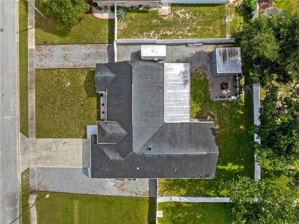
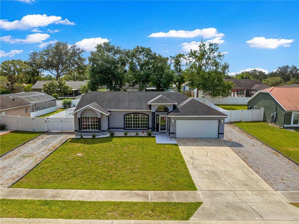
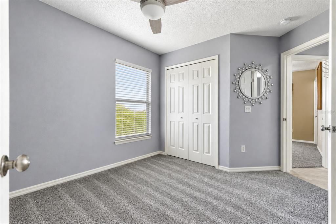
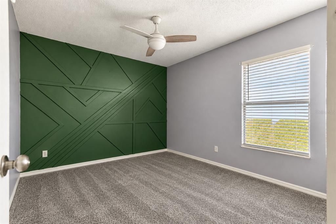
Beautiful, well maintained 4/2/2 in Arbor Ridge. Inside features LVP flooring throughout with the exception of the bedrooms. The kitchen has solid wood cabinets, granite countertops, an eat at bar, a pantry, along with stainless steel appliances. There is plenty of room to stretch out or entertain with a Florida room, a separate living room, and a formal dining room. The primary suite has a walk-in shower and large soaker style tub, a walk-in closet and double vanity. Outside you have all the privacy you desire with the 6' vinyl fence, there is a large screen room, a firepit with sitting area, and a small shed. New HVAC 2026, plumbing and water heater in 2024, roof in 2018. Don't let this one slip by, schedule a showing ASAP.
Location

Details

Type:
Residential
Parking:
No Data
Year Built:
1993
Lot:
0.23 Acres
Heating:
Central / Electric
Price/sqft:
$185
Cooling:
Central Air
HOA:
No Data

Valuation

Our model vs. what's actually selling nearby.
Estimate
$332,400
$274K – $350K
Confidence Medium
List vs. estimate
$17K above estimate
List $350,000 · +5.3%
Our model says this listing is priced above recent comparable activity. Room to negotiate.
Price per sq ft
$184
-10.2% vs. city median $205
Based on
20 MLS comparables
Median of recent comparable listings. Sold comps use closing price, active listings use list price.

Highlights

Annual tax
$3,358
2025
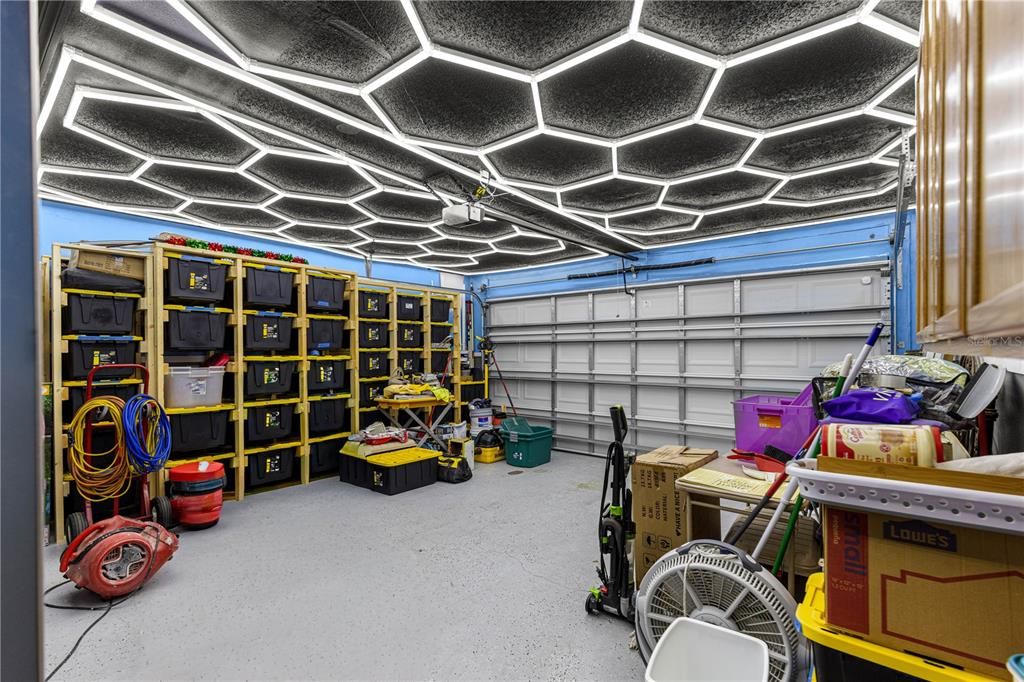
Garage
2 car garage
All facts and features
  • Flooring

    • Carpet

    • Luxury Vinyl

    Heating

    • Central

    • Electric

    Cooling

    • Central Air

    Appliances

    • Dishwasher

    • Microwave

    • Range

    • Refrigerator

    Other interior features

    • Ceiling Fan(s)

    • Eating Space In Kitchen

    • Kitchen/Family Room Combo

    • Primary Bedroom Main Floor

    • Solid Surface Counters

    • Solid Wood Cabinets

    • Split Bedroom

    • Walk-In Closet(s)

    Bedrooms and bathrooms

    • Bedrooms: 4

    • Full bathrooms: 2

  • Property

    • Levels: One

    • Exterior Features: Fire Pit / Storage

    Lot

    • Lot: 0.23 Acres

    Other Property Information

    • Parcel Number: 810519001070

    • Zoning: 01R3

  • Type and style

    • Property Type: Residential

    • Property Sub Type: Single Family Residence

  • Utility

    • Public

  • Other financial information

    • Annual tax amount: $3,358

  • Source details

    • MLS ID: OM734243

    Other facts

    • Construction Materials: Stucco

    • Foundation Details: Slab

    • Laundry Features: Inside

    • Direction Faces: North

    • Garage Spaces: 2

    • Attached Garage: Yes

    • Garage: Yes

    • Living Area: 1897

    • Water Source: Public

    • Lot Size Dimensions: 85 x 118

    • Subdivision Name: TIMBERCREST ADD 01

Private inquiry
Talk to the advisor on this listing.
Floor plans, HOA docs, off-market comparables, scheduling a private showing — one message, direct to the local specialist.

More like this

New
For Sale
$399,000
House
4 bds · 2 ba · 1,850 sqft
DELTONA LAKES UNIT 09, DELTONA
1974 E COOPER DRIVE
New
For Sale
$360,000
House
4 bds · 2 ba · 1,857 sqft
OAKHURST GOLF ESTATES, ORANGE CITY
1773 WATERSIDE OAKS DRIVE
New
For Sale
$385,000
House
3 bds · 2 ba · 1,230 sqft
NONE, DELTONA
840 HADDEN LANE
New
For Sale
$359,777
House
3 bds · 2 ba · 1,797 sqft
DELTONA LAKES UNIT 08, DELTONA
2020 ALDORO TERRACE
New
For Sale
$350,000
House
3 bds · 2 ba · 1,914 sqft
DELTONA LAKES, DELTONA
902 VICKSBURG STREET STREET
New
For Sale
$399,000
House
4 bds · 2 ba · 2,130 sqft
VICTORIA PARK SOUTHWEST INCREMENT, DELAND
105 RIDGEWAY
New
For Sale
$369,900
House
3 bds · 2 ba · 1,703 sqft
DELTONA LAKES UNIT 39, DELTONA
3025 FOXBORO CIRCLE
New
For Sale
$329,000
House
3 bds · 2 ba · 1,816 sqft
DELTONA LAKES UNIT 03, DELTONA
1954 TILBURG AVENUE

Market around this address

Live counts in the same area.
View all

The multiple listing information is provided by the Stellar MLS from a copyrighted compilation of listings. The compilation of listings and each individual listing are ©2026-present Stellar MLS. All Rights Reserved. The information provided is for consumers' personal, noncommercial use and may not be used for any purpose other than to identify prospective properties consumers may be interested in purchasing. All properties are subject to prior sale or withdrawal. All information provided is deemed reliable but is not guaranteed accurate, and should be independently verified. Listing courtesy of: KELLER WILLIAMS CORNERSTONE RE