Sell Your Home
Get a free home valuation
Contact
Tell us about your needs
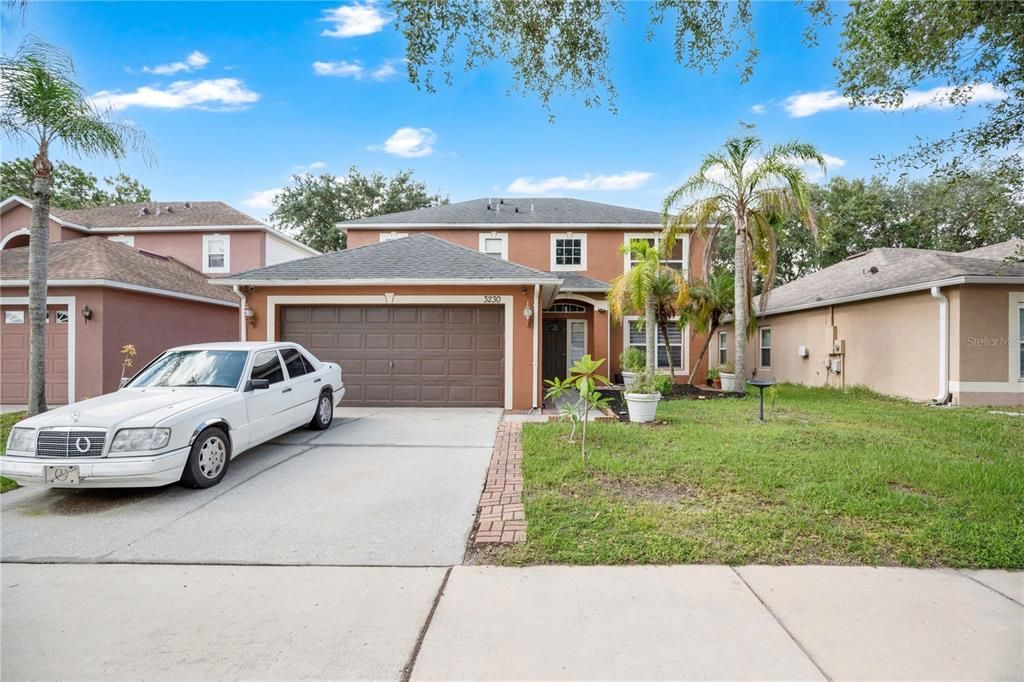
3230 ERSKINE DRIVE

House Active With Contract
$485,000

BTC: 7.49381953

ETH: 254.90896859

7 days
4 bds
2 ba
2,142 sqft

Overview

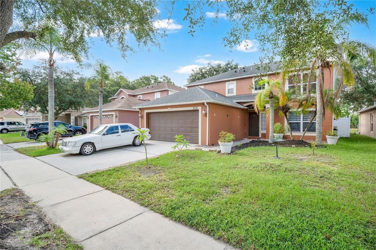
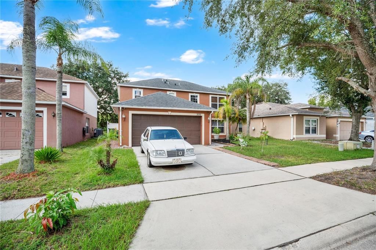
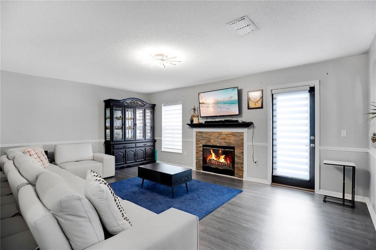
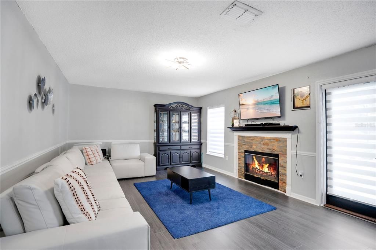
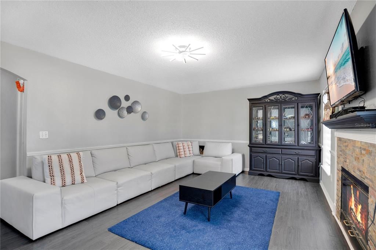
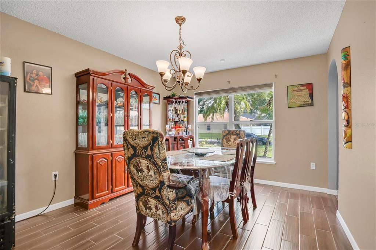
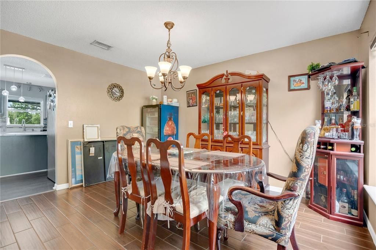
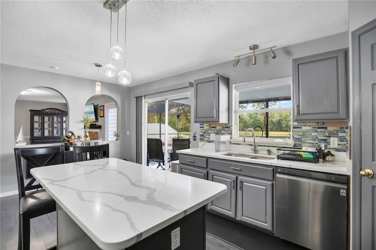
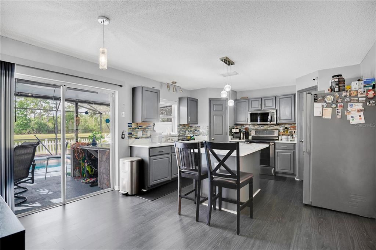
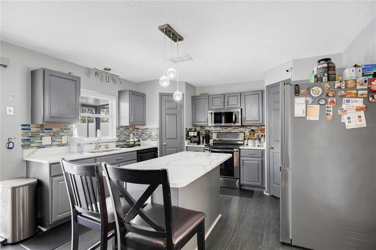
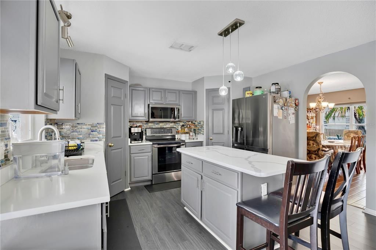
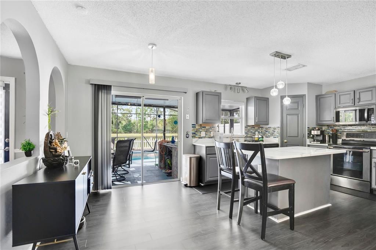
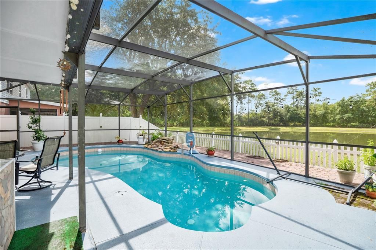
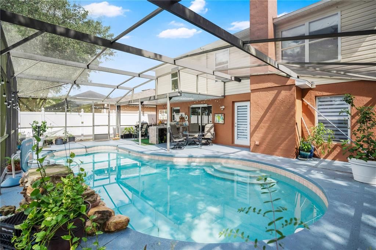
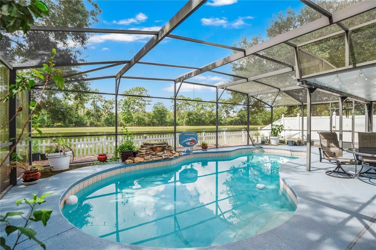
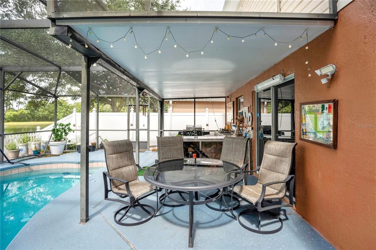
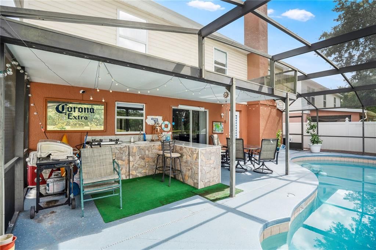
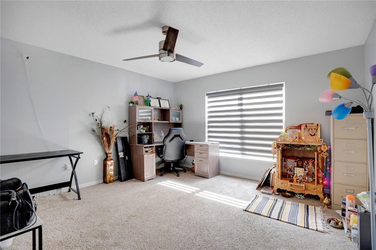
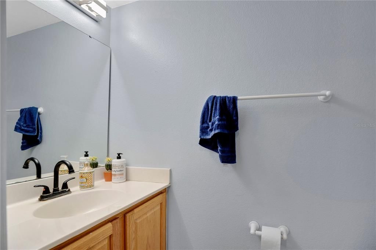
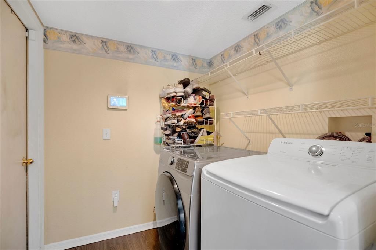
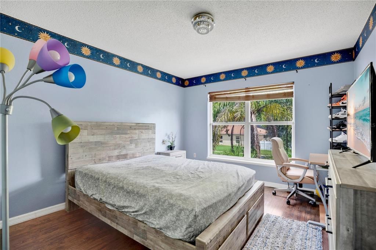
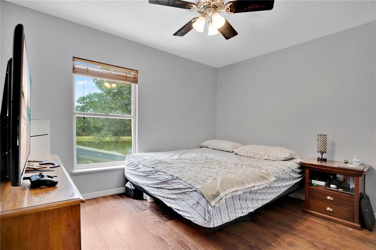
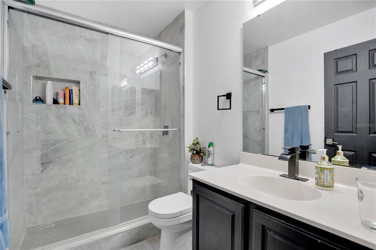
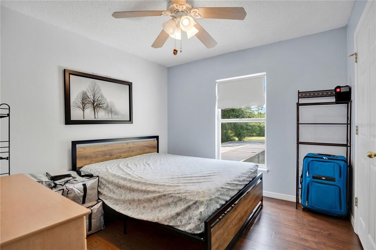
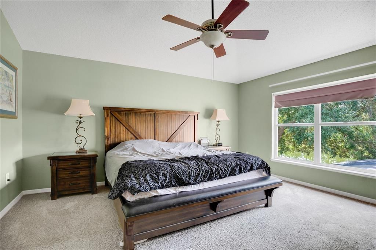
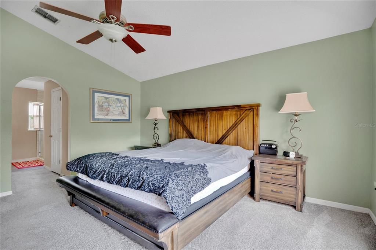
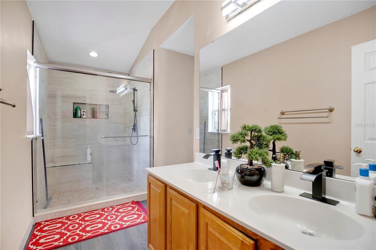
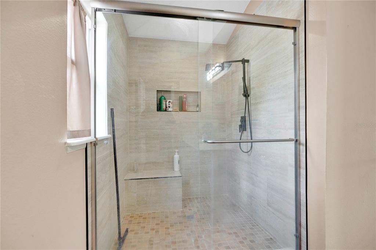
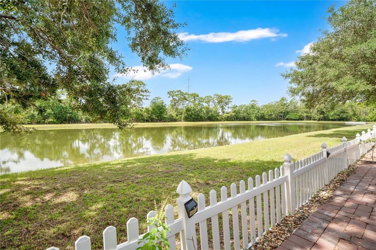
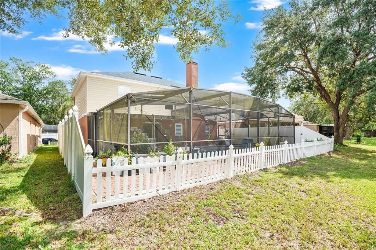
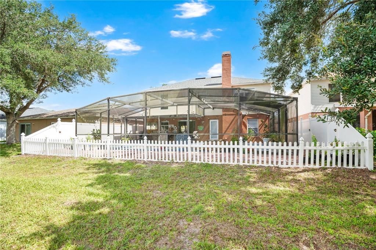
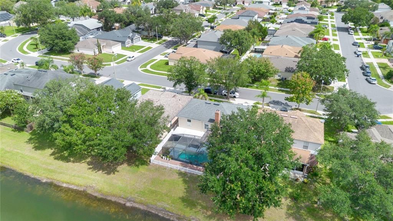
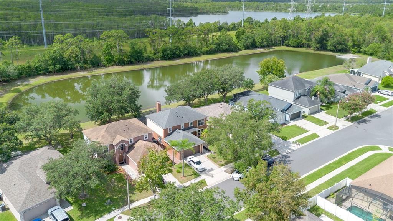
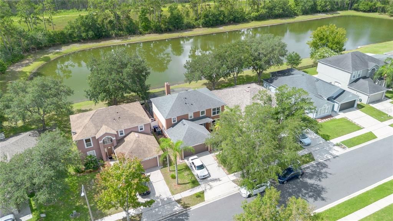
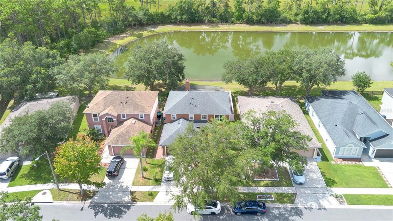
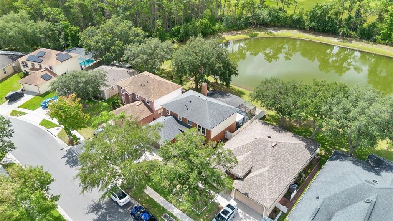
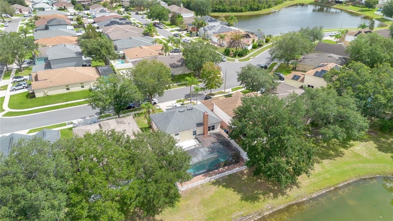
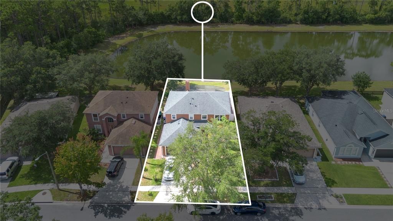
Under contract-accepting backup offers. Welcome home to this MOVE-IN READY 4 bedroom, 2.5 bathroom POOL HOME in the Andover Lakes community! From the moment you step inside, an OPEN FLOORPLAN and modern ARCHWAYS set the tone throughout. The laundry room sits just off the entry, with a formal dining room to the right featuring LARGE windows overlooking the front yard. Continue past the dining room to the heart of the home, a SPACIOUS kitchen with STAINLESS STEEL appliances, DUAL pantries, a stylish backsplash, and a LARGE center island. The kitchen flows seamlessly into the living room, anchored by a charming brick FIREPLACE. A private office and half bathroom complete the first floor. Both the kitchen and living room offer direct access to the backyard - the kitchen through glass sliding doors, and the living room through its own exterior door - leading you out to a SCREENED-IN lanai and FENCED backyard. Enjoy pond views, a sparkling POOL, and an OUTDOOR KITCHEN equipped with a sink and cooktop, perfect for entertaining or relaxing evenings at home. Upstairs, you'll find two secondary bedrooms to the right of the staircase, plus a third bedroom, full bathroom, and the primary suite to the left. The primary bedroom offers an ENSUITE bathroom with a stand-up shower, and DUAL walk-in closets. Wood and tile flooring runs throughout the main living areas, with plush carpet upstairs and in all bedrooms. Ideally located just MINUTES from Waterford Lakes Town Center, the University of Central Florida, and top-rated schools, this home offers easy access to shopping, dining, and everyday convenience. Don't miss your chance to own this move-in ready pool home, schedule your private tour today!
Location

Details

Type:
Residential
Parking:
No Data
Year Built:
2001
Lot:
0.12 Acres
Heating:
Central
Price/sqft:
$226
Cooling:
Central Air
HOA:
$433

Valuation

Our model vs. what's actually selling nearby.
Estimate
$384,900
$312K – $494K
Confidence Low
List vs. estimate
$100K above estimate
List $485,000 · +26.0%
Our model says this listing is priced above recent comparable activity. Room to negotiate.
Price per sq ft
$226
-13.5% vs. city median $261
Based on
17 MLS comparables
Median of recent comparable listings. Sold comps use closing price, active listings use list price.

Highlights

Annual tax
$5,991
2025
HOA
$433/yr
Pool
In Ground
Garage
2 car garage
Pets
Allowed
All facts and features
  • Flooring

    • Carpet

    • Tile

    • Hardwood

    Heating

    • Central

    Cooling

    • Central Air

    Appliances

    • Built-In Oven

    • Dishwasher

    • Dryer

    • Microwave

    • Range

    • Refrigerator

    • Washer

    Other interior features

    • Ceiling Fan(s)

    • Eating Space In Kitchen

    • Open Floorplan

    • PrimaryBedroom Upstairs

    • Solid Surface Counters

    • Solid Wood Cabinets

    • Walk-In Closet(s)

    Bedrooms and bathrooms

    • Bedrooms: 4

    • Bathrooms: 1

    • Full bathrooms: 2

  • Property

    • Levels: Two

    • Pool Private: Yes

    • Exterior Features: Outdoor Kitchen

    Lot

    • Lot: 0.12 Acres

    Other Property Information

    • Parcel Number: 092331016800500

    • Zoning: P-D

  • Type and style

    • Property Type: Residential

    • Property Sub Type: Single Family Residence

  • Utility

    • Cable Available

    • Electricity Available

    • Sewer Available

  • Other financial information

    • HOA: $433

    • HOA Frequency: Annually

    • Annual tax amount: $5,991

  • Source details

    • MLS ID: O6431769

    Other facts

    • Construction Materials: Block / Concrete / Stucco

    • Foundation Details: Slab

    • Fireplace Features: Living Room

    • Laundry Features: Laundry Room

    • Pool Features: In Ground

    • Direction Faces: South

    • Fireplace: Yes

    • Garage Spaces: 2

    • Attached Garage: Yes

    • Garage: Yes

    • Living Area: 2142

    • Water Source: Public

    • Subdivision Name: ANDOVER LAKES VILLAGE 02B PH 01 44/149

Private inquiry
Talk to the advisor on this listing.
Floor plans, HOA docs, off-market comparables, scheduling a private showing — one message, direct to the local specialist.

More like this

New
Active With Contract
$370,000
House
3 bds · 2 ba · 1,678 sqft
RIO PINAR SOUTH PH 01 SEC 04, ORLANDO
1504 PEREZ
New
Active With Contract
$359,900
Townhouse
3 bds · 2 ba · 1,862 sqft
ECON LNDG PH I, ORLANDO
2747 WHITE ISLE LANE
New
Active With Contract
$439,900
House
4 bds · 2 ba · 2,037 sqft
HUCKLEBERRY FIELDS TR N6, ORLANDO
1157 BALLYSHANNON PARKWAY
New
Active With Contract
$525,000
House
3 bds · 2 ba · 1,447 sqft
PINEWOOD RESERVE, ORLANDO
5949 WOODEN PINE DRIVE
New
Active With Contract
$499,000
House
4 bds · 3 ba · 2,346 sqft
HUCKLEBERRY FIELDS TR N5, ORLANDO
810 HAVENWOOD DRIVE
New
Active With Contract
$425,000
House
3 bds · 2 ba · 1,601 sqft
DEERWOOD UNIT 4, ORLANDO
9219 SUTTER COURT
New
Active With Contract
$342,500
House
3 bds · 2 ba · 1,270 sqft
WINDING CREEK, ORLANDO
930 RIVECON AVENUE
New
Active With Contract
$450,000
House
4 bds · 2 ba · 1,841 sqft
CYPRESS BEND, ORLANDO
10118 CYPRESS KNEE CIRCLE

Market around this address

Live counts in the same area.
View all

The multiple listing information is provided by the Stellar MLS from a copyrighted compilation of listings. The compilation of listings and each individual listing are ©2026-present Stellar MLS. All Rights Reserved. The information provided is for consumers' personal, noncommercial use and may not be used for any purpose other than to identify prospective properties consumers may be interested in purchasing. All properties are subject to prior sale or withdrawal. All information provided is deemed reliable but is not guaranteed accurate, and should be independently verified. Listing courtesy of: KELLER WILLIAMS ADVANTAGE 2 REALTY