Vender tu casa
Valoración gratuita de tu hogar
Contacto
Cuéntenos sobre sus necesidades
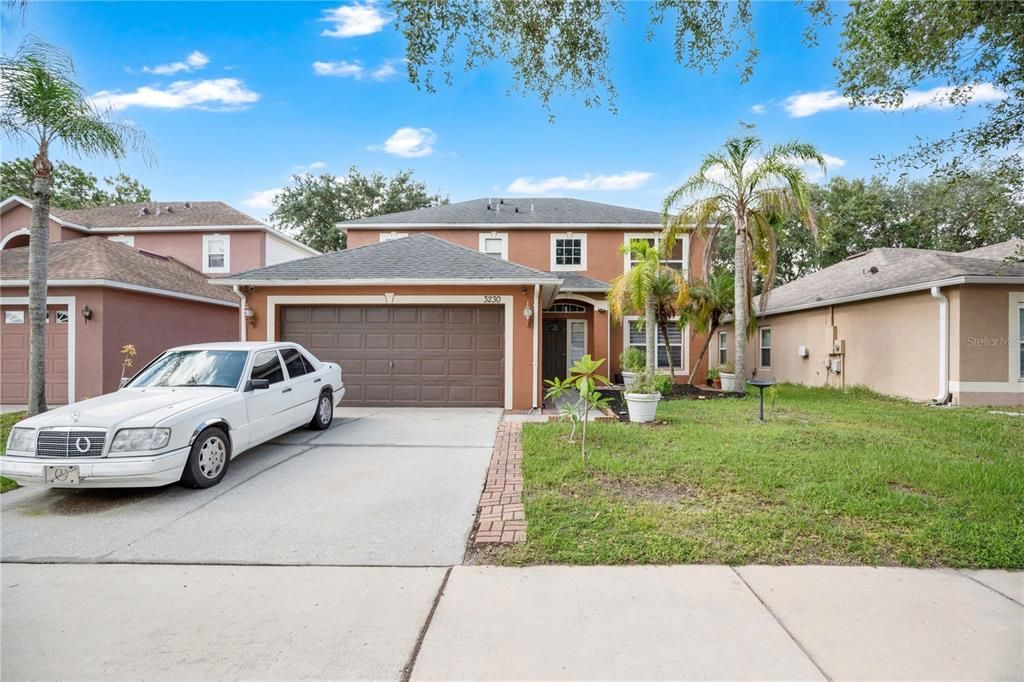
3230 ERSKINE DRIVE

Casa Activo con contrato
$485,000

BTC: 7.49381953

ETH: 254.90896859

7 días
4 camas
2 baños
2,142 sqft

Visión general

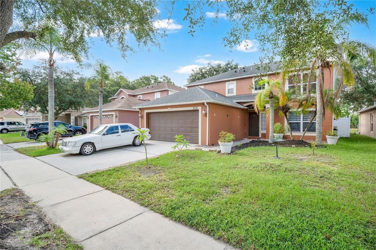
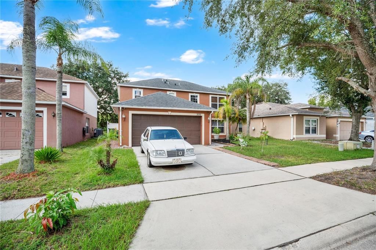
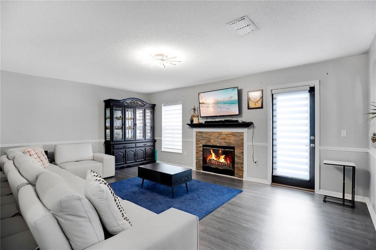
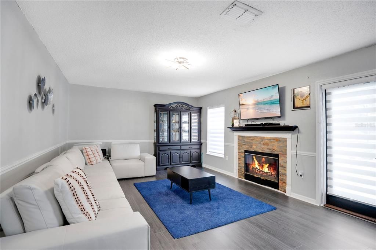
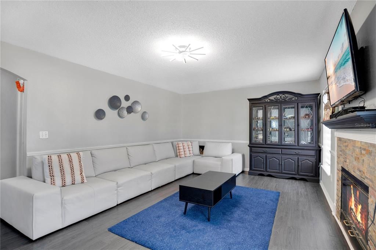
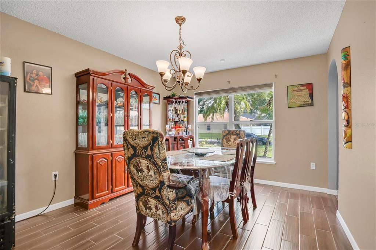
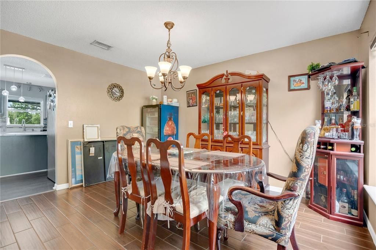
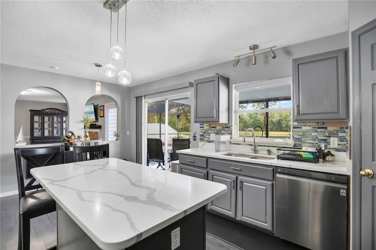
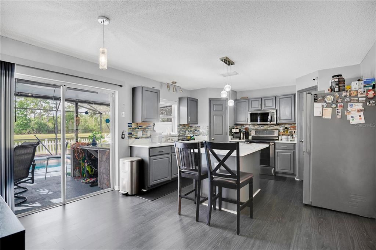
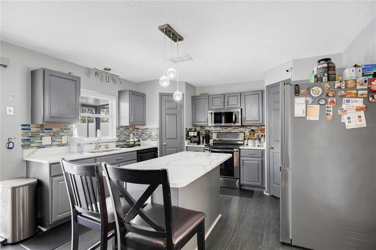
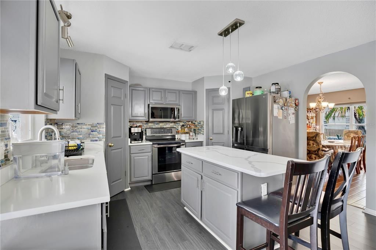
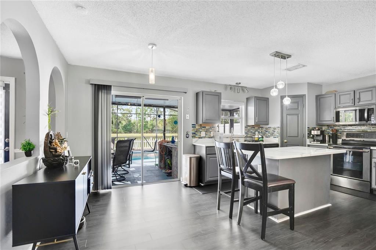
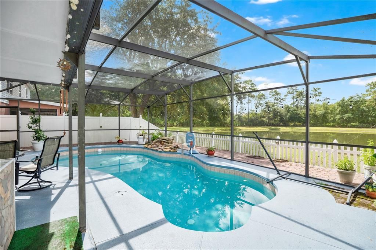
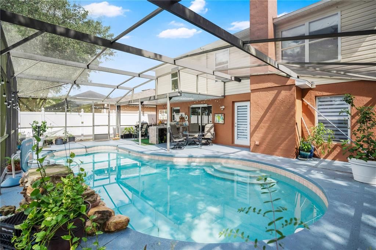
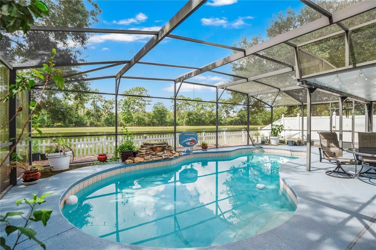
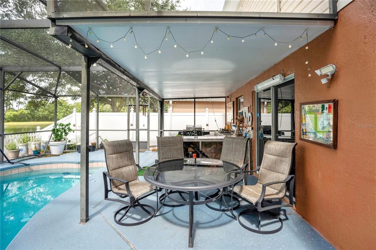
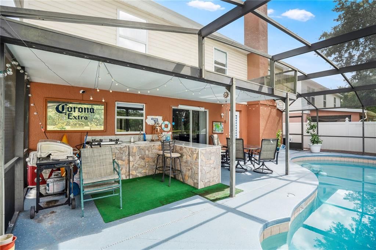
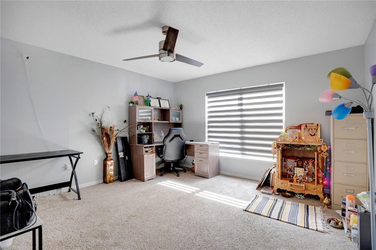
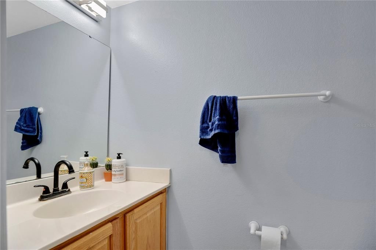
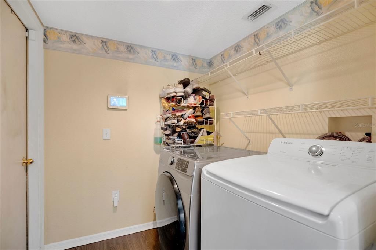
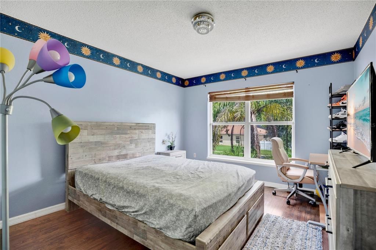
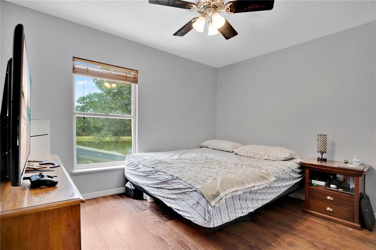
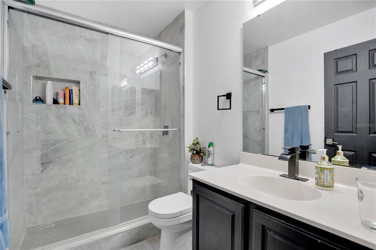
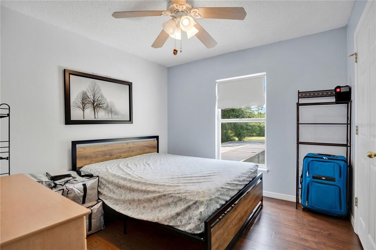
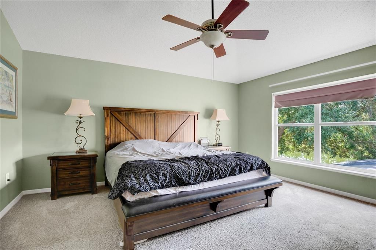
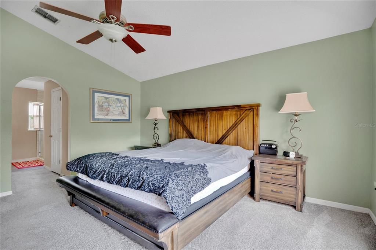
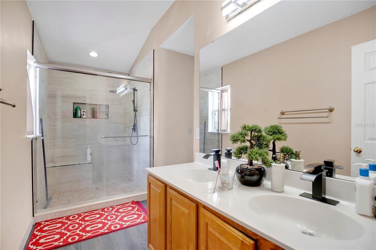
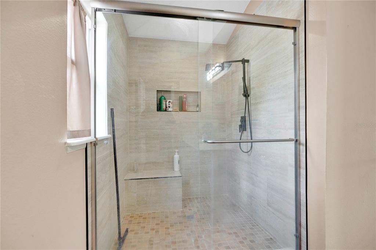
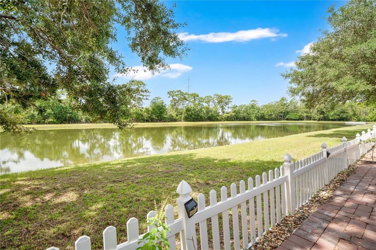
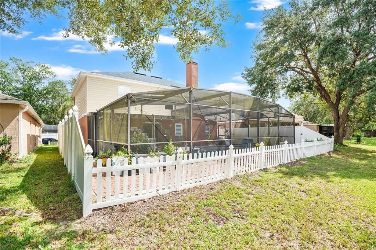
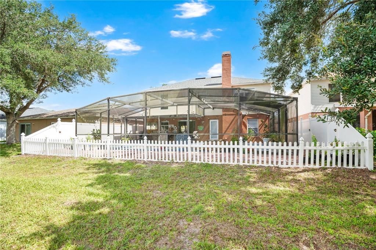
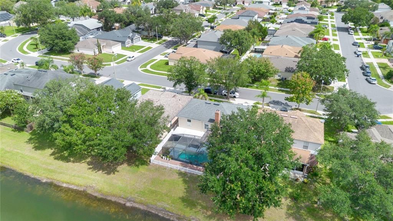
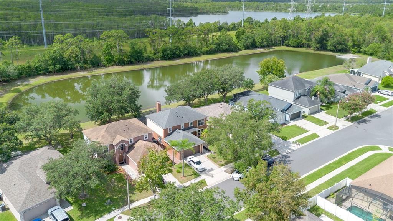
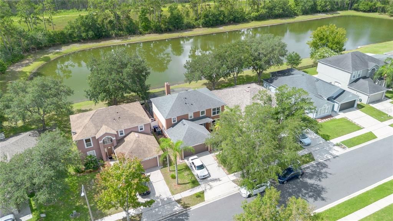
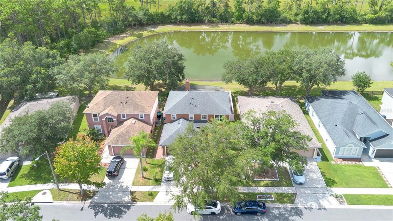
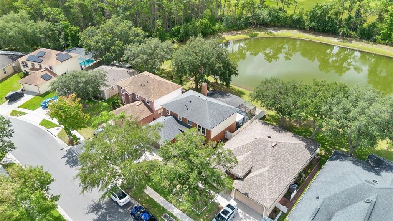
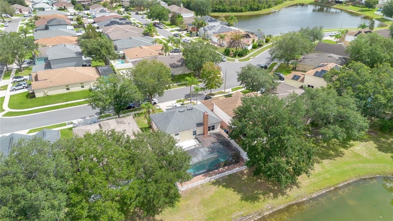
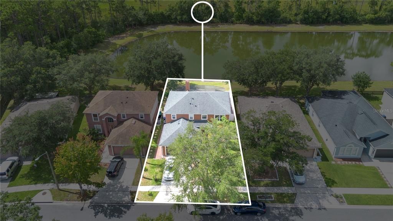
Under contract-accepting backup offers. Welcome home to this MOVE-IN READY 4 bedroom, 2.5 bathroom POOL HOME in the Andover Lakes community! From the moment you step inside, an OPEN FLOORPLAN and modern ARCHWAYS set the tone throughout. The laundry room sits just off the entry, with a formal dining room to the right featuring LARGE windows overlooking the front yard. Continue past the dining room to the heart of the home, a SPACIOUS kitchen with STAINLESS STEEL appliances, DUAL pantries, a stylish backsplash, and a LARGE center island. The kitchen flows seamlessly into the living room, anchored by a charming brick FIREPLACE. A private office and half bathroom complete the first floor. Both the kitchen and living room offer direct access to the backyard - the kitchen through glass sliding doors, and the living room through its own exterior door - leading you out to a SCREENED-IN lanai and FENCED backyard. Enjoy pond views, a sparkling POOL, and an OUTDOOR KITCHEN equipped with a sink and cooktop, perfect for entertaining or relaxing evenings at home. Upstairs, you'll find two secondary bedrooms to the right of the staircase, plus a third bedroom, full bathroom, and the primary suite to the left. The primary bedroom offers an ENSUITE bathroom with a stand-up shower, and DUAL walk-in closets. Wood and tile flooring runs throughout the main living areas, with plush carpet upstairs and in all bedrooms. Ideally located just MINUTES from Waterford Lakes Town Center, the University of Central Florida, and top-rated schools, this home offers easy access to shopping, dining, and everyday convenience. Don't miss your chance to own this move-in ready pool home, schedule your private tour today!
Ubicación

Detalles

Tipo:
Residential
Estacionamiento:
Sin datos
Año de construcción:
2001
Lote:
0.12 Hectáreas
Calefacción:
Central
precio por sq. medidor:
$226
Enfriamiento:
Central Air
HOA:
$433

Valuation

Our model vs. what's actually selling nearby.
Estimate
$384,900
$312K – $494K
Confidence Low
List vs. estimate
$100K above estimate
List $485,000 · +26.0%
Our model says this listing is priced above recent comparable activity. Room to negotiate.
Price per sq ft
$226
-13.5% vs. city median $261
Based on
17 MLS comparables
Median of recent comparable listings. Sold comps use closing price, active listings use list price.

Destacados

Annual tax
$5,991
2025
HOA
$433/yr
Pool
In Ground
Garage
2 car garage
Pets
Allowed
Más hechos y características
  • Piso

    • Carpet

    • Tile

    • Hardwood

    Calefacción

    • Central

    Enfriamiento

    • Central Air

    Accesorios

    • Built-In Oven

    • Dishwasher

    • Dryer

    • Microwave

    • Range

    • Refrigerator

    • Washer

    Otras características interiores

    • Ceiling Fan(s)

    • Eating Space In Kitchen

    • Open Floorplan

    • PrimaryBedroom Upstairs

    • Solid Surface Counters

    • Solid Wood Cabinets

    • Walk-In Closet(s)

    Dormitorios y baños

    • Dormitorios: 4

    • Baños: 1

    • Baños completos: 2

  • Propiedad

    • Pisos: Two

    • Piscina Privada: Si

    • Características Exteriores: Outdoor Kitchen

    Lote

    • Lote: 0.12 Hectáreas

    Otra Información de Propiedad

    • Número de Parcela: 092331016800500

    • Zonificación: P-D

  • Tipo y estilo

    • Tipo de propiedad: Residential

    • Subtipo de propiedad: Single Family Residence

  • Utilidad

    • Cable Available

    • Electricity Available

    • Sewer Available

  • Otra información financiera

    • HOA: $433

    • Frecuencia HOA: Annually

    • Importe anual de impuestos: $5,991

  • Detalles de la fuente

    • MLS ID: O6431769

    Otros hechos

    • Materiales de construcción: Block / Concrete / Stucco

    • Detalles de la fundación: Slab

    • Características de la chimenea: Living Room

    • Características de lavandería: Laundry Room

    • Características de la piscina: In Ground

    • Caras de dirección: South

    • Hogar: Si

    • Espacios de garaje: 2

    • Garaje adjunto: Si

    • Garaje: Si

    • Salón: 2142

    • Fuente de agua: Public

    • Nombre de subdivisión: ANDOVER LAKES VILLAGE 02B PH 01 44/149

Consulta privada
Habla con el asesor de este inmueble.
Planos, documentos del HOA, comparables off-market, agendar una visita privada — un solo mensaje directo al especialista local.

Más como esta

Nuevo
Activo con contrato
$370,000
Casa
3 camas · 2 baños · 1,678 sqft
RIO PINAR SOUTH PH 01 SEC 04, ORLANDO
1504 PEREZ
Nuevo
Activo con contrato
$359,900
Adosados
3 camas · 2 baños · 1,862 sqft
ECON LNDG PH I, ORLANDO
2747 WHITE ISLE LANE
Nuevo
Activo con contrato
$439,900
Casa
4 camas · 2 baños · 2,037 sqft
HUCKLEBERRY FIELDS TR N6, ORLANDO
1157 BALLYSHANNON PARKWAY
Nuevo
Activo con contrato
$525,000
Casa
3 camas · 2 baños · 1,447 sqft
PINEWOOD RESERVE, ORLANDO
5949 WOODEN PINE DRIVE
Nuevo
Activo con contrato
$499,000
Casa
4 camas · 3 baños · 2,346 sqft
HUCKLEBERRY FIELDS TR N5, ORLANDO
810 HAVENWOOD DRIVE
Nuevo
Activo con contrato
$425,000
Casa
3 camas · 2 baños · 1,601 sqft
DEERWOOD UNIT 4, ORLANDO
9219 SUTTER COURT
Nuevo
Activo con contrato
$342,500
Casa
3 camas · 2 baños · 1,270 sqft
WINDING CREEK, ORLANDO
930 RIVECON AVENUE
Nuevo
Activo con contrato
$450,000
Casa
4 camas · 2 baños · 1,841 sqft
CYPRESS BEND, ORLANDO
10118 CYPRESS KNEE CIRCLE

Mercado cerca de esta dirección

Conteos en vivo en la misma zona.
Ver todo

The multiple listing information is provided by the Stellar MLS from a copyrighted compilation of listings. The compilation of listings and each individual listing are ©2026-present Stellar MLS. All Rights Reserved. The information provided is for consumers' personal, noncommercial use and may not be used for any purpose other than to identify prospective properties consumers may be interested in purchasing. All properties are subject to prior sale or withdrawal. All information provided is deemed reliable but is not guaranteed accurate, and should be independently verified. Listing courtesy of: KELLER WILLIAMS ADVANTAGE 2 REALTY