Sell Your Home
Get a free home valuation
Contact
Tell us about your needs
325 17TH AVENUE NE

House Active With Contract
$1,199,000

BTC: 14.33867496

ETH: 493.00986842

-$76K (2026/06/03)
197 days
4 bds
2 ba
2,304 sqft

Overview

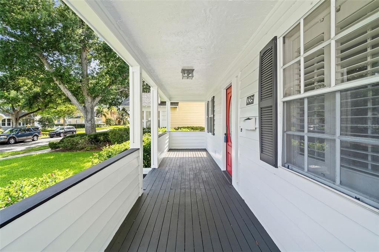
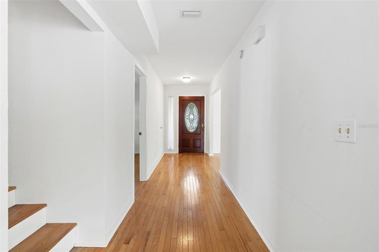
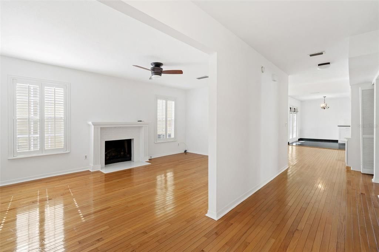
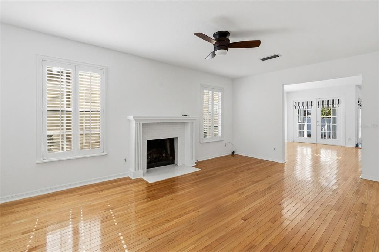
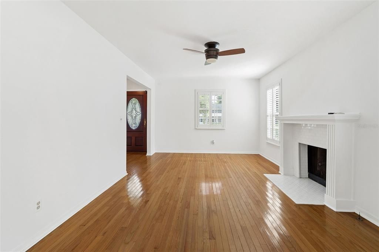
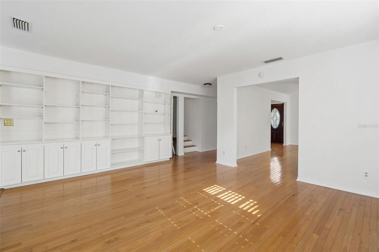
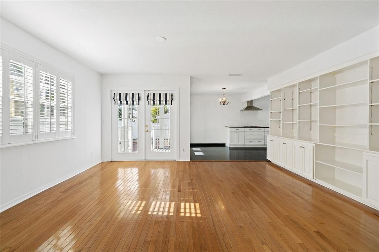
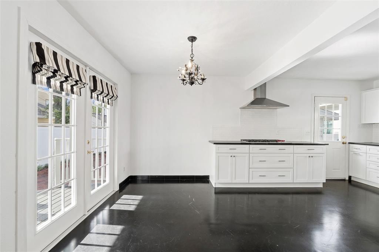
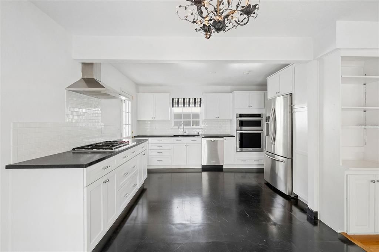
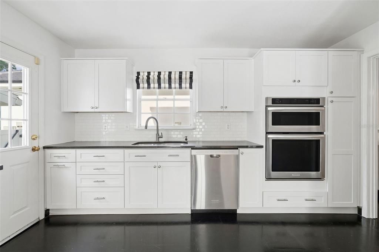
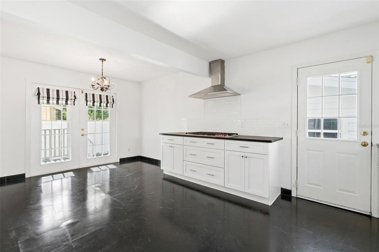
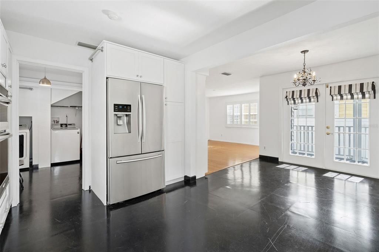
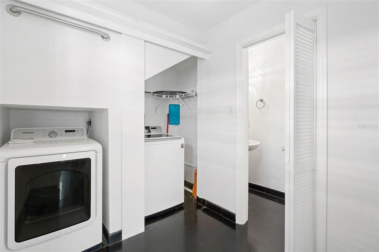
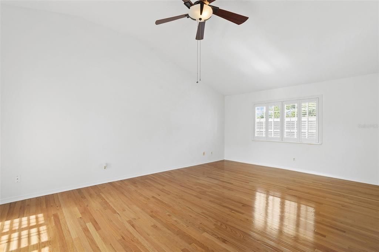
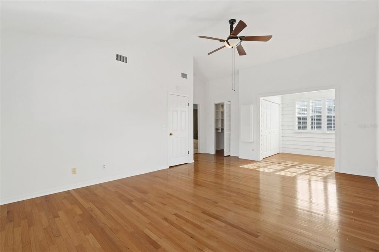
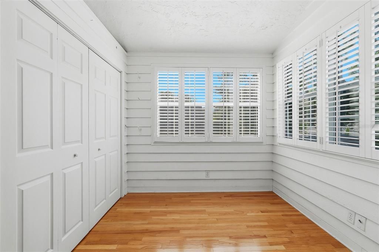
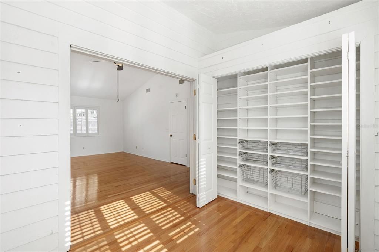
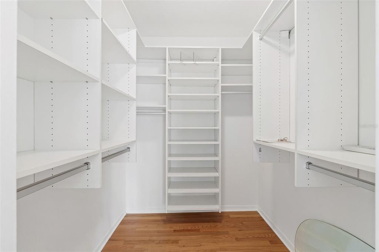
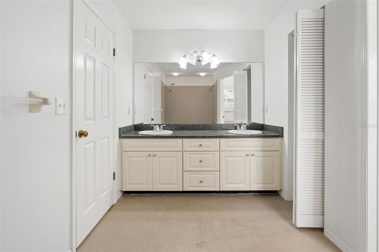
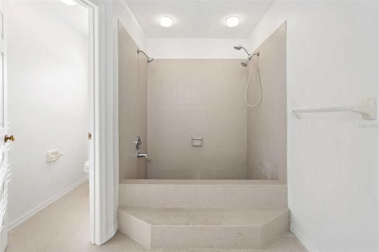
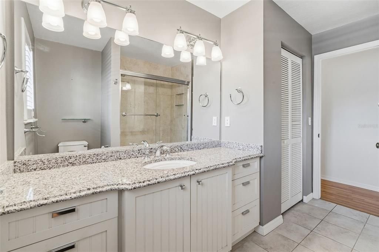
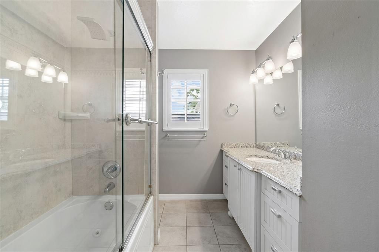
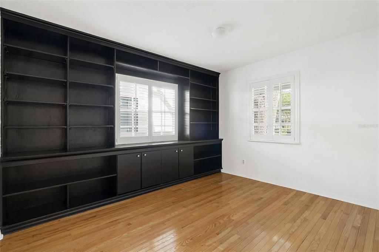
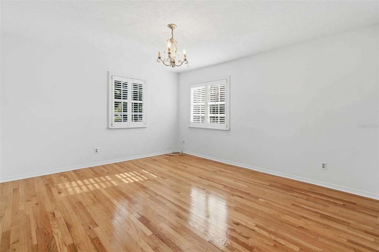
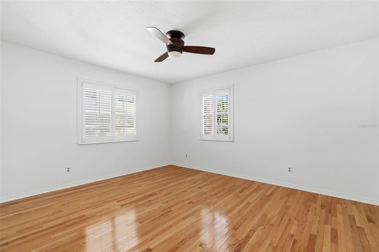
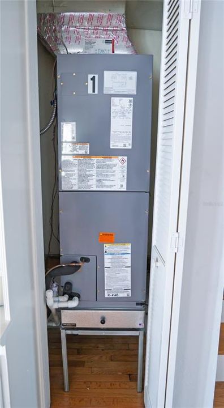
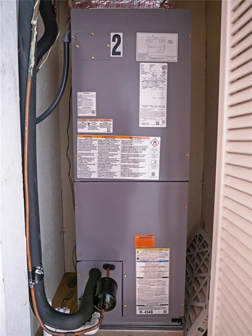
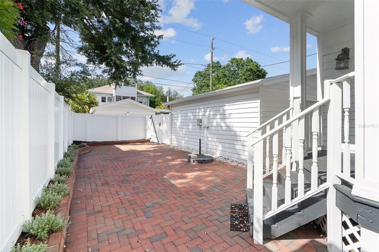
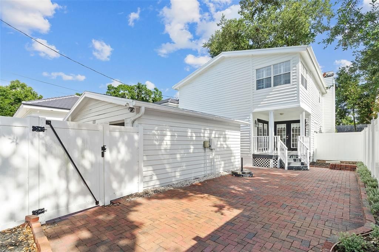
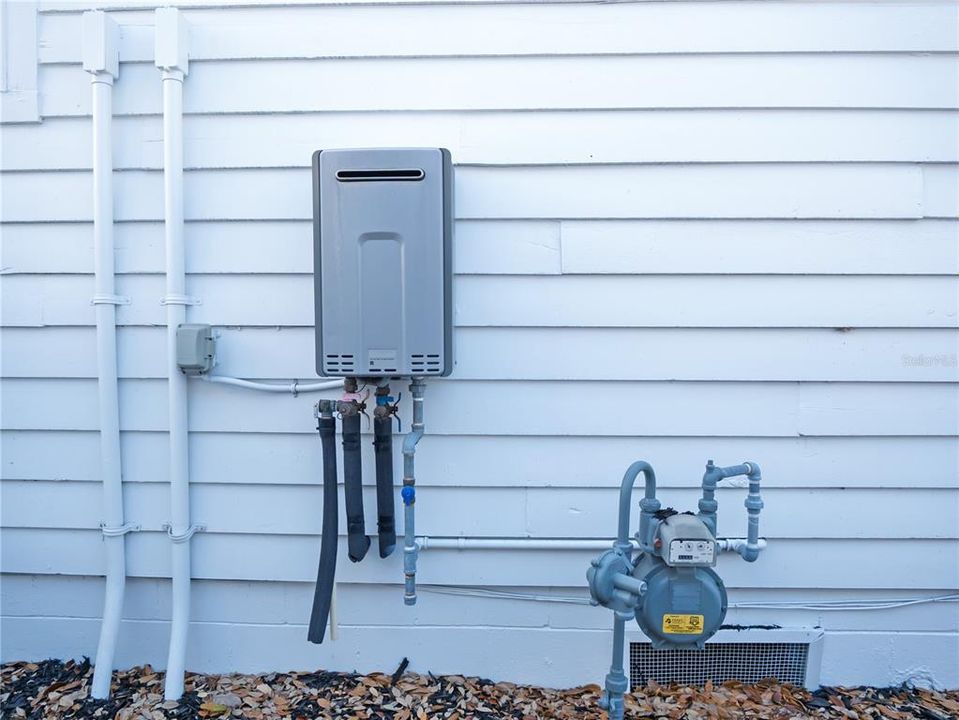
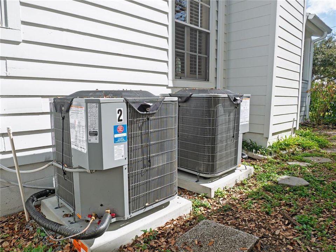
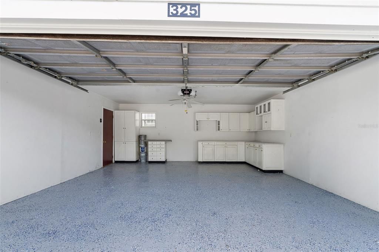
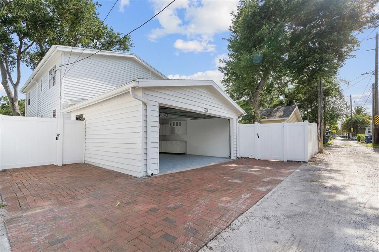
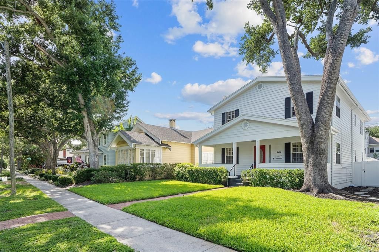
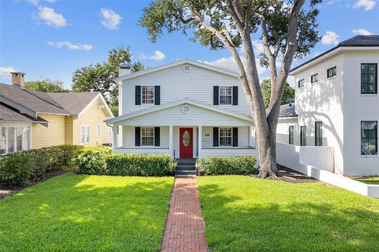
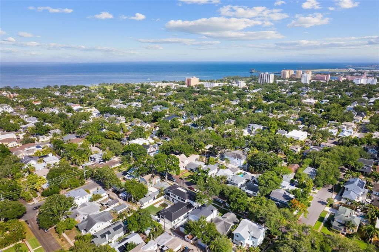
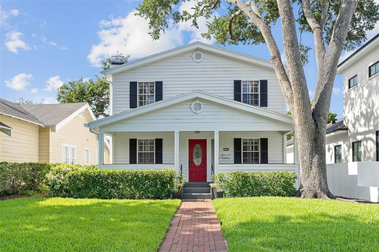
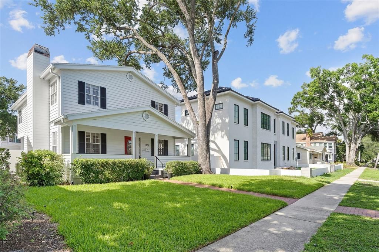
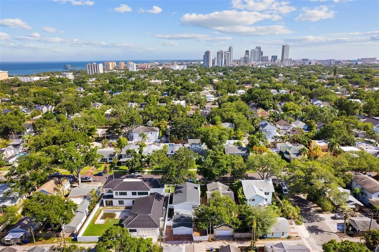
Under contract-accepting backup offers. I am excited to share this beautiful listing in the heart of Old Northeast, St. Petersburg’s most desirable historic neighborhood. This classic Craftsman Bungalow, built in 1987 on a charming brick street, features four bedrooms and 2.5 bathrooms, a formal dining room and a living room with a gas fireplace, complemented by original wood flooring and plantation shutters throughout. The updated kitchen includes top-of-the-line appliances and a breakfast area, perfect for gatherings. The primary suite includes a den or reading room, a sizable walk-in closet, and an en-suite bathroom with a walk-in shower. Modern upgrades include a new roof, new AC, a tankless water heater, and natural gas for both heating and cooking. Inside laundry room with W&D included and a two-car detached garage and parking pad add convenience. Walking distance to downtown St. Pete a vibrant city with great restaurants, museums, parks and so much more. Short drive to Gulf’s most beautiful beaches and easy access to Tampa International Airport. No HOA, No CDD, and No Flood Zone. This house is also available for lease, lease-to-own and/or lease-purchase options.
Location

Details

Type:
Residential
Parking:
Alley Access / Garage Door Opener / Garage Faces Rear / Workshop in Garage
Year Built:
1987
Lot:
0.12 Acres
Heating:
Central / Electric
Price/sqft:
$520
Cooling:
Central Air
HOA:
No Data

Valuation

Our model vs. what's actually selling nearby.
Estimate
$950,000
$799K – $1.8M
Confidence Low
List vs. estimate
$249K above estimate
List $1,199,000 · +26.2%
Our model says this listing is priced above recent comparable activity. Room to negotiate.
Price per sq ft
$520
+56.7% vs. city median $332
Based on
25 MLS comparables
Median of recent comparable listings. Sold comps use closing price, active listings use list price.

Highlights

Annual tax
$18,454
2025
View
City
Garage
2 car garage
Pets
Allowed
All facts and features
  • Flooring

    • Ceramic Tile

    • Epoxy

    • Hardwood

    Heating

    • Central

    • Electric

    Cooling

    • Central Air

    Appliances

    • Dishwasher

    • Disposal

    • Dryer

    • Gas Water Heater

    • Microwave

    • Range

    • Range Hood

    • Refrigerator

    • Tankless Water Heater

    • Washer

    Other interior features

    • Ceiling Fan(s)

    • Eating Space In Kitchen

    • High Ceilings

    • PrimaryBedroom Upstairs

    • Solid Surface Counters

    • Solid Wood Cabinets

    • Split Bedroom

    • Stone Counters

    • Walk-In Closet(s)

    • Window Treatments

    Bedrooms and bathrooms

    • Bedrooms: 4

    • Bathrooms: 1

    • Full bathrooms: 2

  • Parking

    • Alley Access

    • Garage Door Opener

    • Garage Faces Rear

    • Workshop in Garage

    Property

    • Levels: Two

    • Exterior Features: Lighting / Sidewalk

    Lot

    • Lot: 0.12 Acres

    Other Property Information

    • Parcel Number: 183117540720240110

    • Zoning: RES

  • Type and style

    • Property Type: Residential

    • Property Sub Type: Single Family Residence

  • Utility

    • BB/HS Internet Available

    • Cable Available

    • Natural Gas Available

    • Public

    • Sewer Available

    • Street Lights

    • Water Available

  • Other financial information

    • Annual tax amount: $18,454

  • Source details

    • MLS ID: TB8476820

    Other facts

    • Construction Materials: Block / Wood Frame

    • Foundation Details: Crawlspace

    • Fireplace Features: Gas / Living Room

    • Laundry Features: Inside / Laundry Room

    • Lot Features: Historic District / City Lot / In County / Landscaped / Sidewalk

    • Patio And Porch Features: Covered / Front Porch / Rear Porch

    • Window Features: Shutters

    • Direction Faces: South

    • Architectural Style: Bungalow / Craftsman / Historical

    • Fireplace: Yes

    • Water Body Name: NA

    • Garage Spaces: 2

    • Garage: Yes

    • Living Area: 2304

    • Water Source: Public

    • Lot Size Dimensions: 45 x 110

    • Subdivision Name: M & J SUB

Private inquiry
Talk to the advisor on this listing.
Floor plans, HOA docs, off-market comparables, scheduling a private showing — one message, direct to the local specialist.

More like this

New
Active With Contract
$1,199,500
Condo/Co-op
2 bds · 2 ba · 1,663 sqft
SALTAIRE CONDO, ST PETERSBURG
301 1ST STREET S UNIT 2105
Active With Contract
$900,000
House
3 bds · 2 ba · 2,042 sqft
FRANKLIN HEIGHTS, ST PETERSBURG
1037 51ST AVENUE N
Active With Contract
$975,000
House
2 bds · 2 ba · 1,376 sqft
BERNARD, ERASTUS, ST PETERSBURG
118 26TH AVENUE N
Active With Contract
$1,200,000
House
3 bds · 2 ba · 2,285 sqft
CLARK & BUTLERS SUB 1, ST PETERSBURG
602 29TH AVENUE N
Active With Contract
$865,000
House
3 bds · 2 ba · 1,724 sqft
MONTICELLO PARK, ST PETERSBURG
1423 42ND AVENUE N
Active With Contract
$1,449,000
House
4 bds · 3 ba · 3,258 sqft
ST PETERSBURG INVESTMENT CO SUB, ST PETERSBURG
2450 3RD AVENUE N
-$25K
Active With Contract
$1,225,000
House
5 bds · 3 ba · 2,568 sqft
BRIDGEWAY ADD, ST PETERSBURG
626 35TH AVENUE N
Active With Contract
$1,295,000
House
4 bds · 3 ba · 2,964 sqft
NEW ENGLAND SUB, ST PETERSBURG
455 47TH AVENUE N

Market around this address

Live counts in the same area.
View all

The multiple listing information is provided by the Stellar MLS from a copyrighted compilation of listings. The compilation of listings and each individual listing are ©2026-present Stellar MLS. All Rights Reserved. The information provided is for consumers' personal, noncommercial use and may not be used for any purpose other than to identify prospective properties consumers may be interested in purchasing. All properties are subject to prior sale or withdrawal. All information provided is deemed reliable but is not guaranteed accurate, and should be independently verified. Listing courtesy of: CENTURY 21 RE CHAMPIONS