Sell Your Home
Get a free home valuation
Contact
Tell us about your needs
3250 SHERFINSKI AVENUE

House For Sale
$339,000

BTC: 4.18518519

ETH: 138.42384647

5 days
3 bds
2 ba
1,426 sqft

Overview

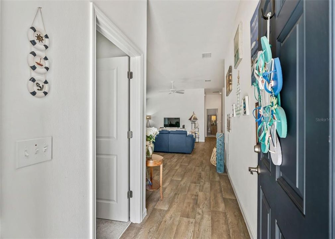
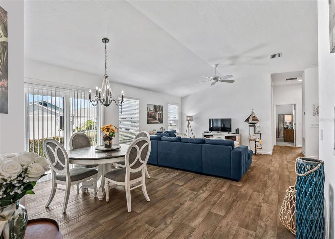
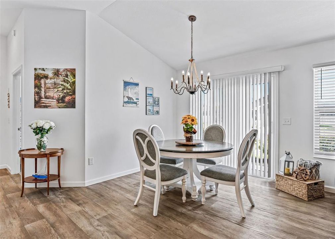
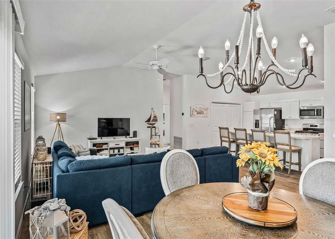
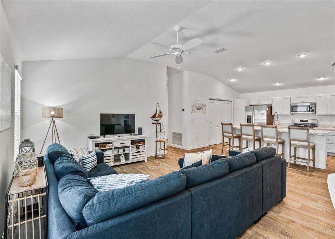
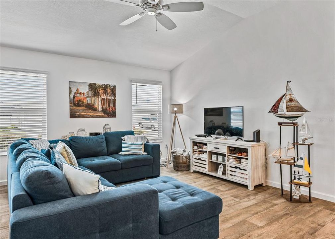
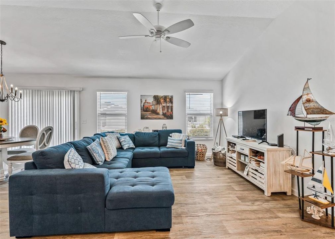
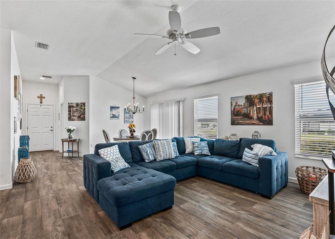
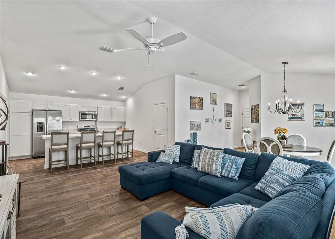
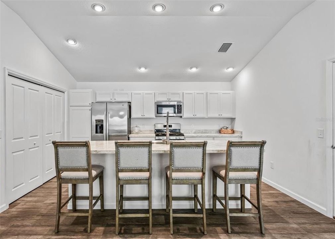
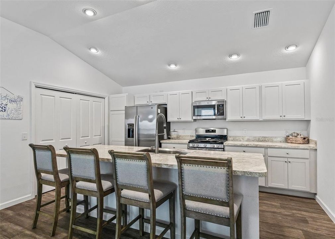
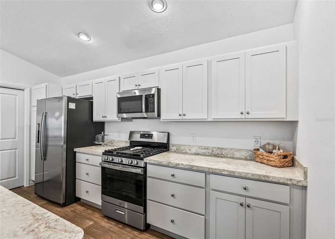
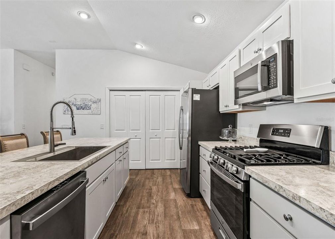
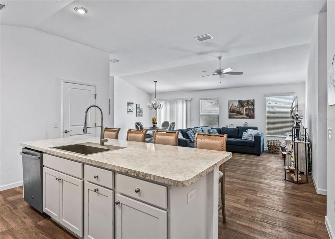
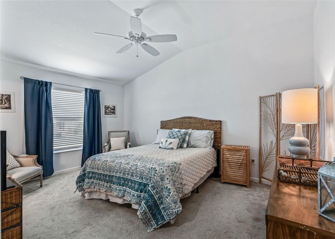
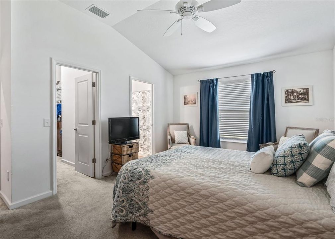
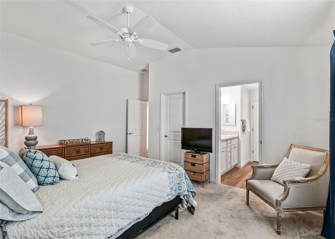
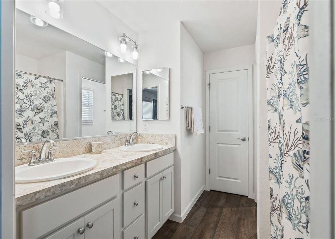
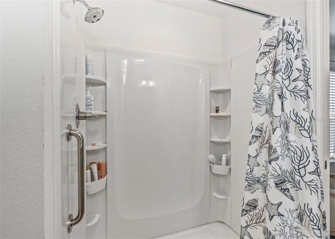
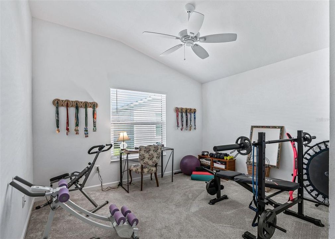
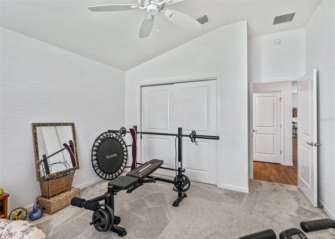
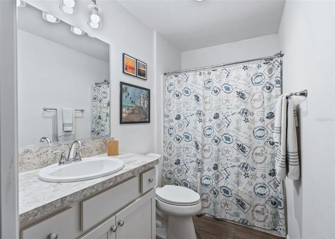
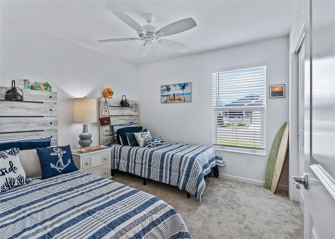
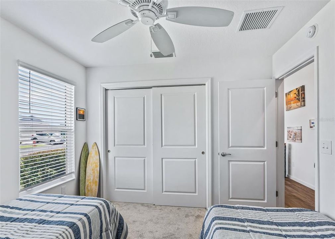
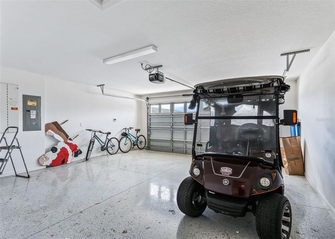
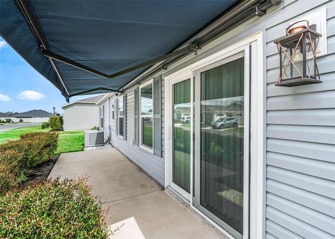
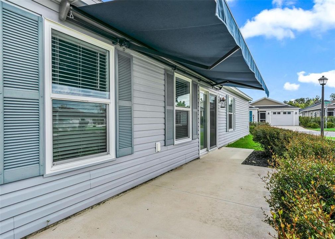
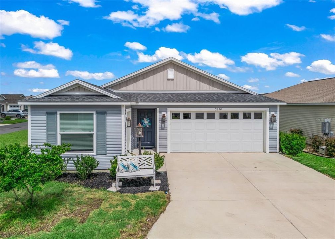
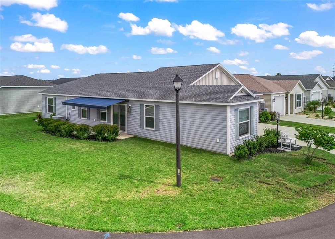
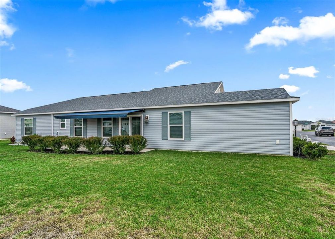
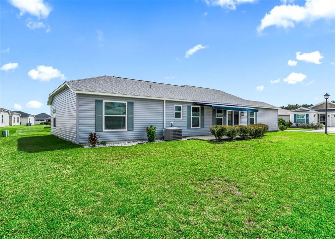
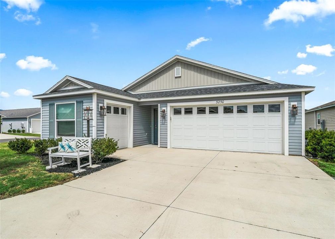
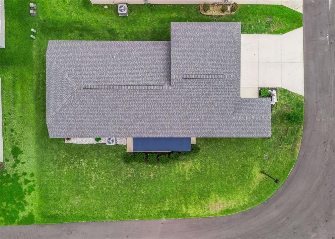
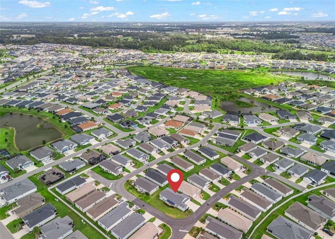
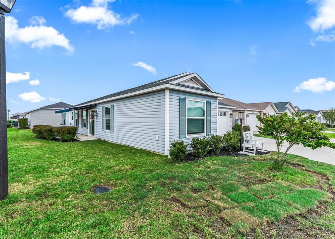
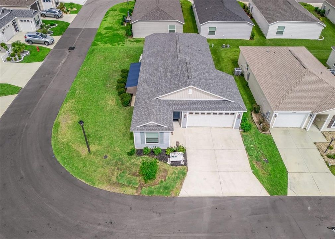
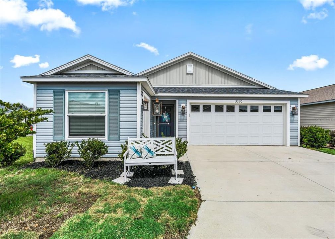
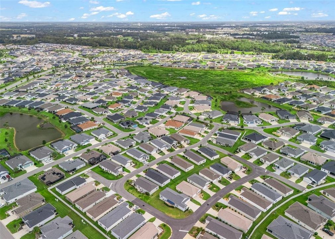
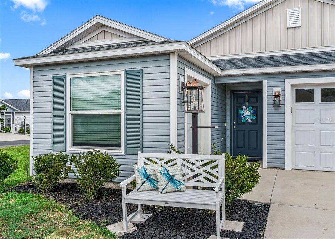
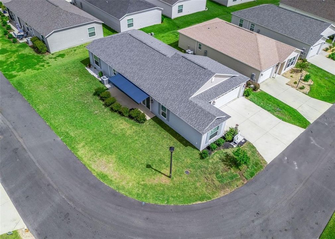
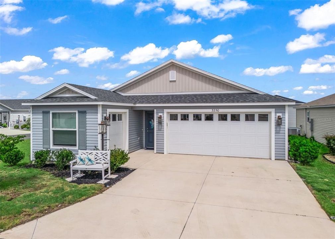
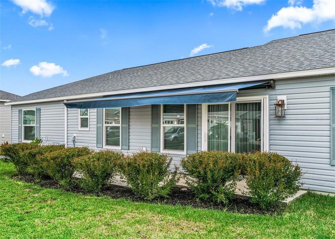
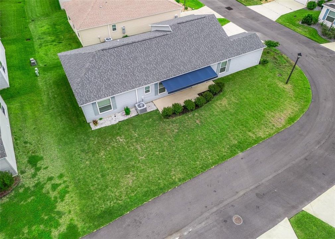
Welcome to 3250 Sherfinski Ave, a 3-bedroom, 2-bathroom Emerald Model Patio Villa where an exceptional corner-lot setting meets thoughtful design and the lifestyle you’ve been looking for in The Villages. From the moment you step inside, the open-concept layout, designer ceilings, and beautiful high-definition wood-plank linoleum flooring create a bright, inviting space that feels both stylish and comfortable. Add in a two-car garage with epoxy flooring, a separate golf cart garage, room for a pool, and a covered patio with a retractable awning, and this home offers the space, flexibility, and features that make everyday Florida living something to look forward to. The spacious living and dining areas flow naturally into the kitchen, creating an ideal setting for everyday living or entertaining guests. The kitchen features stainless steel appliances and an efficient layout that keeps you connected to the main living space. The primary suite offers a comfortable retreat with a spacious walk-in closet and an ensuite bath featuring dual vanity sinks, a walk-in shower, linen closet, and separate water closet. The guest bath includes a convenient shower/tub combination, providing functionality for visitors and everyday living. Outside, the corner-lot setting provides additional flexibility, including room for a pool. The patio is designed for enjoying Florida’s outdoor lifestyle and features a retractable awning, providing shade when desired while allowing you to open the space to the sunshine. Location is another standout feature. Conveniently positioned near Brownwood Paddock Square, a variety of recreation centers, pools, golf, dining, shopping, and other Villages amenities. Easy access to Florida’s Turnpike and I-75 makes trips beyond The Villages convenient, whether you’re heading north, south, or exploring everything Central Florida has to offer. Come take a look and imagine making this home your own!
Location

Details

Type:
Residential
Parking:
Garage Door Opener / Golf Cart Garage
Year Built:
2022
Lot:
0.13 Acres
Heating:
Natural Gas
Price/sqft:
$238
Cooling:
Central Air
HOA:
No Data

Valuation

Our model vs. what's actually selling nearby.
Estimate
$299,945
$262K – $398K
Confidence Low
List vs. estimate
$39K above estimate
List $339,000 · +13.0%
Our model says this listing is priced above recent comparable activity. Room to negotiate.
Price per sq ft
$237
-6.1% vs. city median $253
Based on
66 MLS comparables
Median of recent comparable listings. Sold comps use closing price, active listings use list price.

Highlights

Annual tax
$5,520
2025
Garage
3 car garage
All facts and features
  • Flooring

    • Carpet

    • Linoleum

    Heating

    • Natural Gas

    Cooling

    • Central Air

    Appliances

    • Dishwasher

    • Disposal

    • Microwave

    • Range

    • Refrigerator

    • Tankless Water Heater

    • Water Softener

    Other interior features

    • Ceiling Fan(s)

    • High Ceilings

    • Kitchen/Family Room Combo

    • Living Room/Dining Room Combo

    • Open Floorplan

    • Primary Bedroom Main Floor

    • Thermostat

    • Walk-In Closet(s)

    Bedrooms and bathrooms

    • Bedrooms: 3

    • Full bathrooms: 2

  • Parking

    • Garage Door Opener

    • Golf Cart Garage

    Property

    • Levels: One

    • Exterior Features: Awning(s) / Irrigation System / Sliding Doors / Sprinkler Metered

    Lot

    • Lot: 0.13 Acres

    Other Property Information

    • Parcel Number: G20F042

    • Zoning: R1

  • Type and style

    • Property Type: Residential

    • Property Sub Type: Single Family Residence

  • Utility

    • BB/HS Internet Available

    • Cable Available

    • Cable Connected

    • Electricity Connected

    • Natural Gas Connected

    • Public

    • Sprinkler Recycled

    • Underground Utilities

    • Water Connected

  • Other financial information

    • Annual tax amount: $5,520

  • Source details

    • MLS ID: G5117118

    Other facts

    • Construction Materials: Vinyl Siding / Wood Frame

    • Foundation Details: Slab

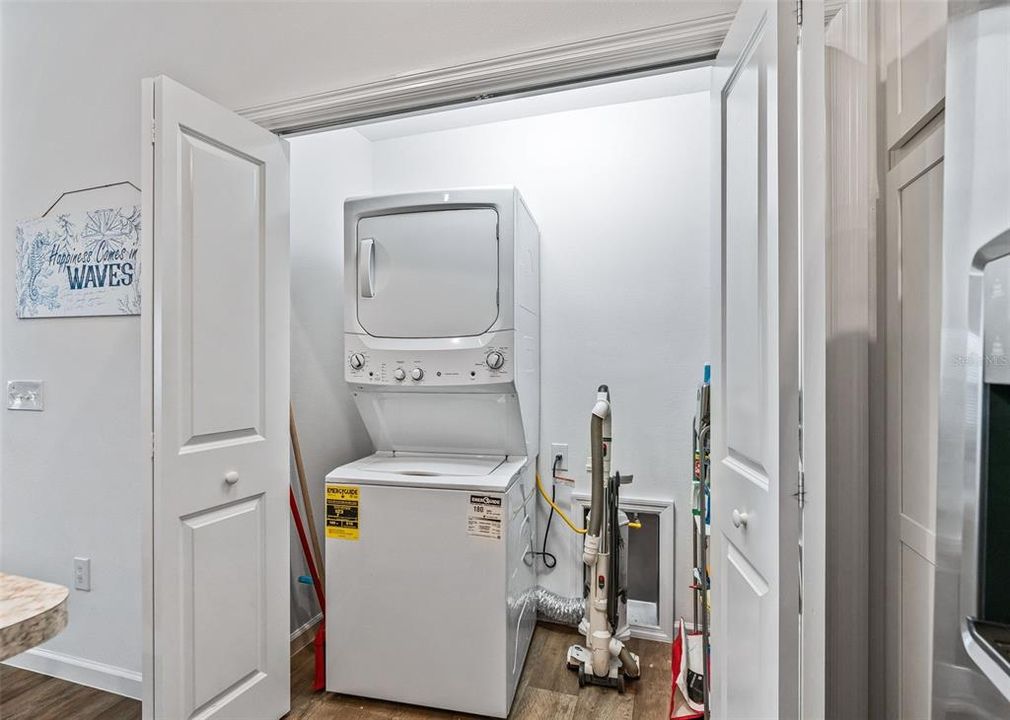
    • Laundry Features: In Kitchen / Laundry Closet

    • Direction Faces: Southeast

    • Garage Spaces: 3

    • Attached Garage: Yes

    • Garage: Yes

    • Living Area: 1426

    • Water Source: Public

    • Subdivision Name: THE VILLAGES

Private inquiry
Talk to the advisor on this listing.
Floor plans, HOA docs, off-market comparables, scheduling a private showing — one message, direct to the local specialist.

More like this

New
For Sale
$356,900
House
3 bds · 2 ba · 1,395 sqft
VILLAGES OF SUMTER MELBOURNE VILLAS, THE VILLAGES
2149 SANDALWOOD PLACE
New
For Sale
$439,000
House
3 bds · 2 ba · 1,647 sqft
VILLAGES/SOUTHERN OAKS UN #113, THE VILLAGES
3116 MONUMENT WAY
For Sale
$409,900
House
3 bds · 2 ba · 1,446 sqft
VILLAGES OF SUMTER MARIANNA VILLAS, THE VILLAGES
3459 OLDHAM LANE
For Sale
$379,900
House
3 bds · 2 ba · 1,472 sqft
THE VILLAGES, THE VILLAGES
4438 CAMEO CIRCLE
For Sale
$318,000
House
2 bds · 2 ba · 1,148 sqft
VILLAGES/SOUTHERN OAKS UN #136, THE VILLAGES
4144 SILVANA WAY
For Sale
$379,900
House
3 bds · 2 ba · 1,392 sqft
THE VILLAGES, THE VILLAGES
2816 NAVY HILL CIRCLE
For Sale
$319,900
House
2 bds · 2 ba · 1,434 sqft
VILLAGES/SOUTHERN OAKS RHETT V, THE VILLAGES
1930 RHETT ROAD
For Sale
$325,000
House
3 bds · 2 ba · 1,579 sqft
MEADOUVISTA, WILDWOOD
768 POWELL STREET

Market around this address

Live counts in the same area.
View all

The multiple listing information is provided by the Stellar MLS from a copyrighted compilation of listings. The compilation of listings and each individual listing are ©2026-present Stellar MLS. All Rights Reserved. The information provided is for consumers' personal, noncommercial use and may not be used for any purpose other than to identify prospective properties consumers may be interested in purchasing. All properties are subject to prior sale or withdrawal. All information provided is deemed reliable but is not guaranteed accurate, and should be independently verified. Listing courtesy of: WORTH CLARK REALTY