
Sell Your Home
Get a free home valuation
Contact
Tell us about your needs
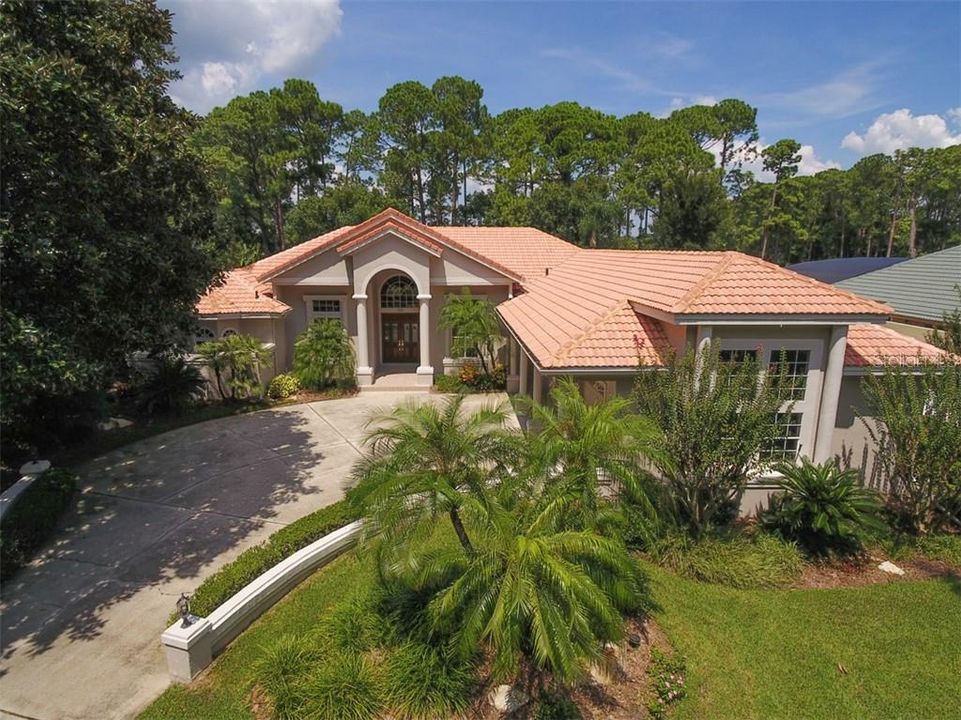
330 TERSAS CT

House Recently Sold
$593,000

BTC: 7.13254751

ETH: 223.77358491

Sold on: 2020-04-16
208 days
5 bds
4 ba
3,526 sqft

Overview

One or more photo(s) has been virtually staged. Desirable Timacuan home with a million dollar view. Situated on Hole 2 of the Timucuan Golf Course, this beautiful move-in ready home is located in the quiet, private area of Signature Cove. The home is custom built and features 5 bedrooms/ 4 baths, with an open floor plan of over 3500 sq. ft., marble in foyer, passageways, and bathrooms. Each bedroom has a large walk-in closet. The kitchen has been updated with granite countertops and all new stainless steel appliances, including a cooktop and double ovens. The family room has a cozy decorative fireplace, and a gorgeous view of the golf course. The formal living and dining room are an entertainer's dream. Welcome in plenty of light with all of the oversized windows, and 4 skylights-3 recently updated. The lanai contains two generous entertaining spaces, along with a pool and spa. The oversized 3 car garage has new epoxy coated flooring, and shelving for extra storage. Close to shopping, restaurants, and top-rated Seminole County schools. Easy access to I-4, 417, and 429. Come and see all that this one-of-a kind home has to offer.Buyer to verify room dimensions, school information, and HOA regulations. Spa is not heated. There is a one time capital contribution fee of $575 for the HOA. Please see list of recent upgrades in the attachments. Sellers will consider offering a flooring incentive to buyers.

Location

Details

Type:
Residential
Parking:
Garage Door Opener / Garage Faces Side / Oversized
Year Built:
1990
Lot:
0.33 Acres
Heating:
Central / Electric
Price/sqft:
$184
Cooling:
Central Air
HOA:
$260

Highlights

Annual tax
$7,480
2019
HOA
$260/qtr
Pool
Auto Cleaner
Garage
3 car garage
Pets
Allowed
All facts and features
  • Flooring

    • Carpet

    • Ceramic Tile

    • Marble

    Heating

    • Central

    • Electric

    Cooling

    • Central Air

    Appliances

    • Built-In Oven

    • Cooktop

    • Dishwasher

    • Disposal

    • Electric Water Heater

    • Microwave

    • Range Hood

    • Refrigerator

    Other interior features

    • Built-in Features

    • Cathedral Ceiling(s)

    • Ceiling Fan(s)

    • Crown Molding

    • Dry Bar

    • Eating Space In Kitchen

    • Living Room/Dining Room Combo

    • Open Floorplan

    • Skylight(s)

    • Solid Wood Cabinets

    • Split Bedroom

    • Stone Counters

    • Tray Ceiling(s)

    • Vaulted Ceiling(s)

    • Walk-In Closet(s)

    • Window Treatments

    Bedrooms and bathrooms

    • Bedrooms: 5

    • Full bathrooms: 4

  • Parking

    • Garage Door Opener

    • Garage Faces Side

    • Oversized

    Property

    • Levels: One

    • Pool Private: Yes

    • Exterior Features: French Doors / Irrigation System / Outdoor Kitchen / Rain Gutters / Sidewalk / Sliding Doors

    Lot

    • Lot: 0.33 Acres

    Other Property Information

    • Parcel Number: 0520305KS00000300

    • Zoning: PUD

  • Type and style

    • Property Type: Residential

    • Property Sub Type: Single Family Residence

  • Utility

    • BB/HS Internet Available

    • Cable Available

    • Electricity Available

    • Electricity Connected

    • Phone Available

    • Public

    • Sewer Available

    • Street Lights

    • Underground Utilities

    • Water Available

  • Other financial information

    • HOA: $260

    • HOA Frequency: Quarterly

    • Annual tax amount: $7,480

  • Source details

    • MLS ID: O5811394

    Other facts

    • Construction Materials: Stucco / Wood Frame

    • Foundation Details: Slab

    • Fireplace Features: Decorative / Family Room

    • Laundry Features: Inside / Laundry Room

    • Lot Features: Cul-De-Sac / City Lot / On Golf Course / Sidewalk / Street Dead-End

    • Patio And Porch Features: Covered / Enclosed / Screened

    • Pool Features: Auto Cleaner / Gunite / In Ground / Pool Sweep / Screen Enclosure

    • Window Features: Blinds / Drapes / Shades / Window Treatments

    • Direction Faces: South

    • Other Structures: Outdoor Kitchen

    • Architectural Style: Contemporary / Florida / Ranch

    • Fireplace: Yes

    • Garage Spaces: 3

    • Attached Garage: Yes

    • Garage: Yes

    • Living Area: 3526

    • Water Source: Public

    • Subdivision Name: TIMACUAN UNIT 9

Private inquiry
Talk to the advisor on this listing.
Floor plans, HOA docs, off-market comparables, scheduling a private showing — one message, direct to the local specialist.

More like this

New
Recently Sold
$460,000
House
4 bds · 3 ba · 2,517 sqft
RESERVE AT LAKE MARY, LAKE MARY
864 BLAIRMONT LANE
Recently Sold
$620,000
House
4 bds · 4 ba · 3,043 sqft
TIMACUAN, LAKE MARY
739 MUSAGO RUN
Recently Sold
$528,000
House
4 bds · 2 ba · 2,123 sqft
SPRINGHURST PARK, LAKE MARY
158 SPRINGHURST CIRCLE
Recently Sold
$485,000
House
4 bds · 3 ba · 2,736 sqft
VERSAILLES, SANFORD
305 BELLVIEW PL
Recently Sold
$545,000
House
5 bds · 4 ba · 3,570 sqft
WOLDUNN REP, LAKE MARY
369 WOLDUNN CIRCLE
Recently Sold
$485,000
House
4 bds · 3 ba · 2,965 sqft
EAGLES CROSSING, LAKE MARY
244 BALD EAGLE RUN
Recently Sold
$575,000
House
7 bds · 4 ba · 4,868 sqft
PEARL LAKE ESTATES, SANFORD
1597 KATIE COVE

Market around this address

Live counts in the same area.
View all

The multiple listing information is provided by the Stellar MLS from a copyrighted compilation of listings. The compilation of listings and each individual listing are ©2026-present Stellar MLS. All Rights Reserved. The information provided is for consumers' personal, noncommercial use and may not be used for any purpose other than to identify prospective properties consumers may be interested in purchasing. All properties are subject to prior sale or withdrawal. All information provided is deemed reliable but is not guaranteed accurate, and should be independently verified. Listing courtesy of: LOGAN LAND & HOMES, INC.