Sell Your Home
Get a free home valuation
Contact
Tell us about your needs
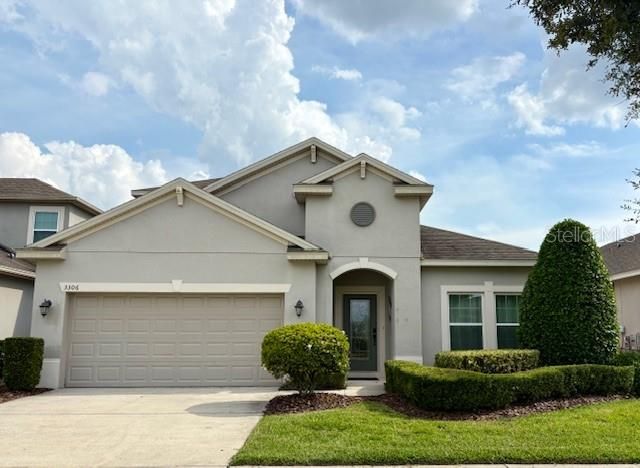
3306 SAGEBRUSH STREET

House For Sale
$480,000

BTC: 5.63380282

ETH: 181.13207547

New
4 bds
3 ba
2,547 sqft

Overview

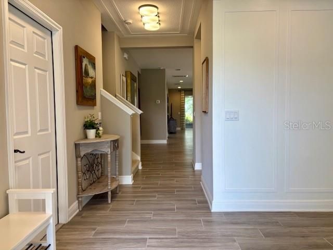
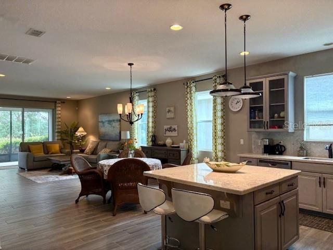
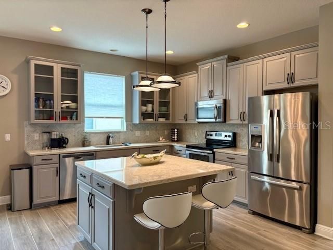
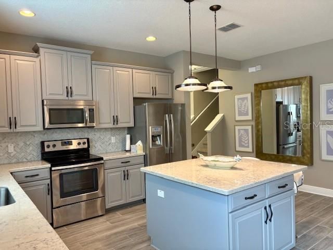
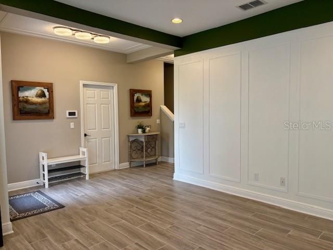
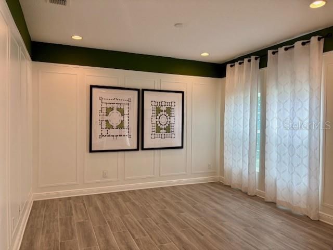
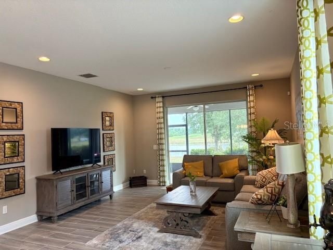
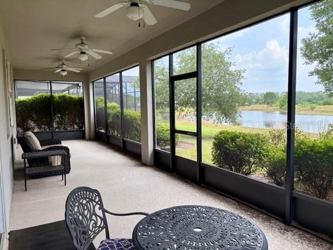
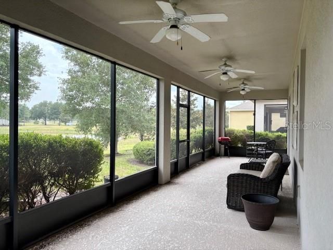
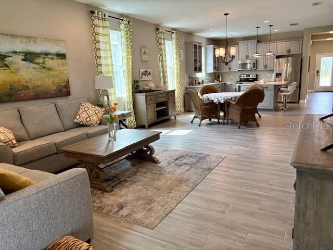
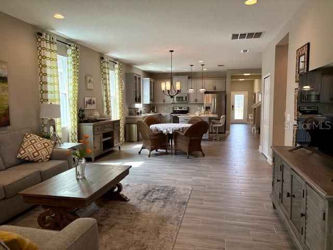
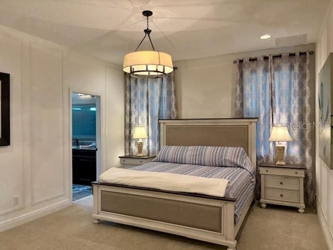
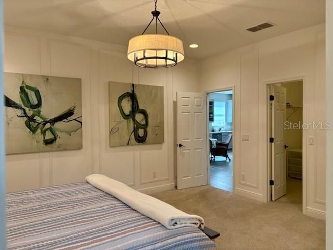
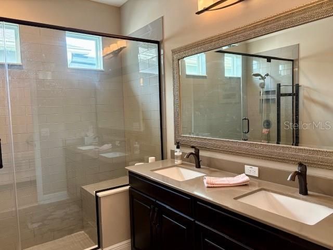
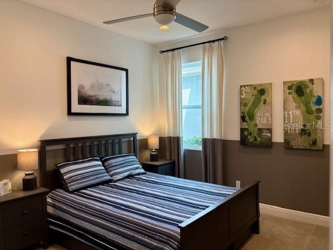
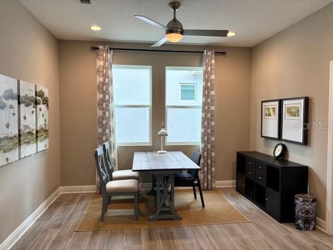
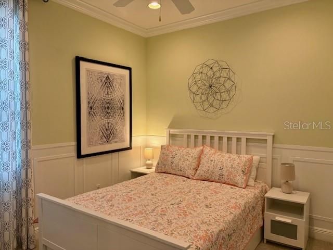
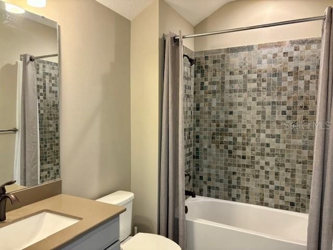
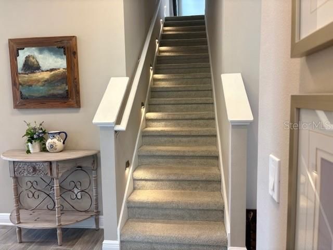
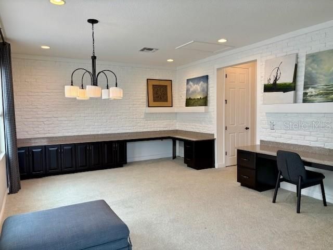
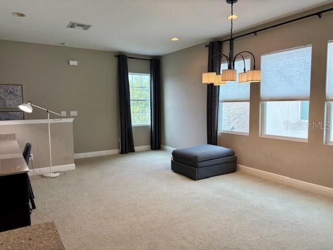
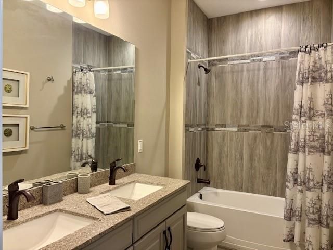
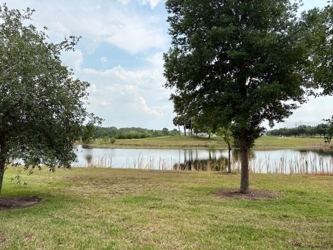
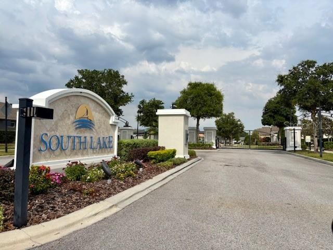
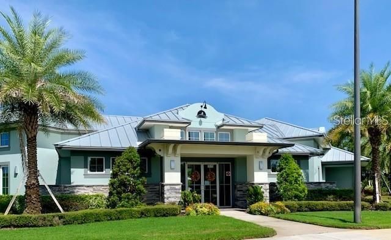
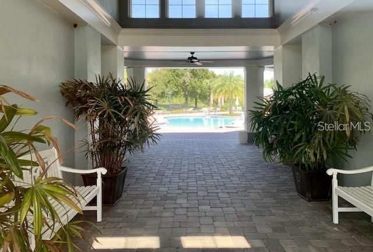
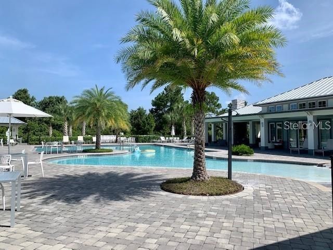
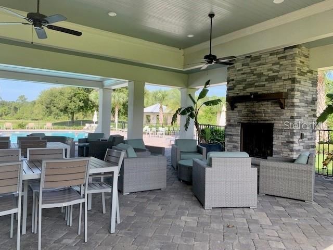
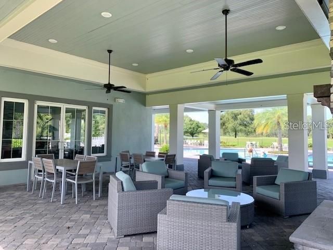
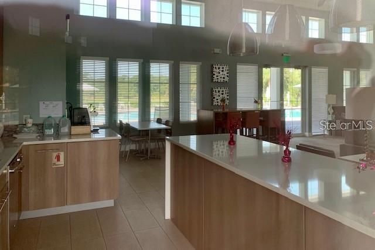
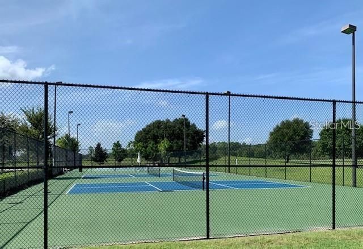
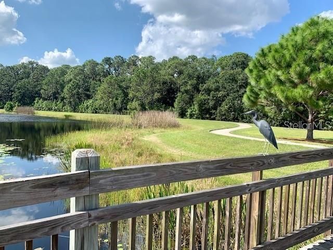
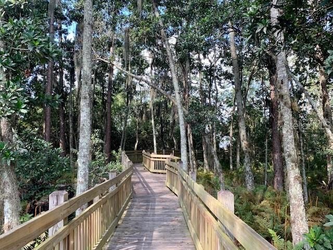
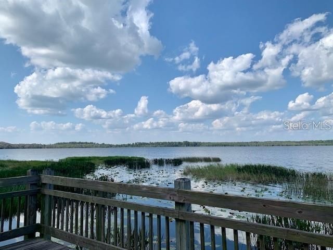
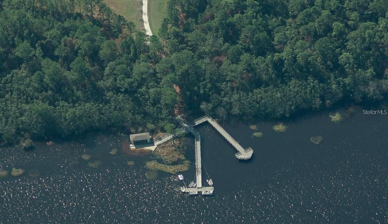
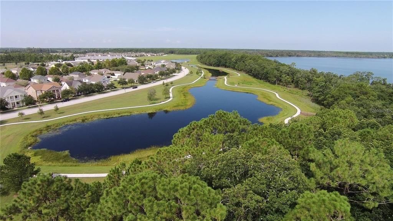
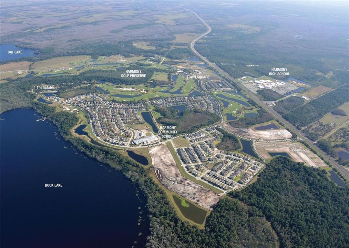
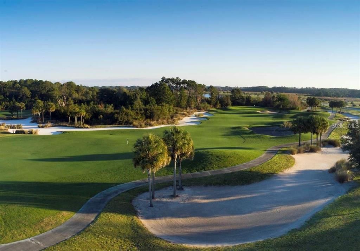
ATTENTION 55+ active adults looking for the perfect home and community to retire at! Look no more! Come see this beautiful former model home, built by Cal-Atlantic, located in the fun-loving Harmony South Lakes neighborhood. Enjoy the open floor plan with glass sliders leading out to the roomy screened in lanai with tranquil views of the pond and golf course beyond. The kitchen, centrally located, with its granite countertops, stainless steel appliances and a prepping island is open to the family room providing a comfortable hosting experience when entertaining. This model home boasts a huge bonus room at the top of the stairway showcasing brick veneer walls and granite countertops, perfect for a home office, craft room or fourth bedroom, plus there is a full bathroom up there too. The second bonus/family room is located between two guest rooms, giving your guests their own private parlor if they are needing a little quiet time of their own. Living at the Lakes of Harmony gives you the opportunity to get out and have some fun at the private clubhouse with its gorgeous pool, gym, courts and recreation/gathering areas where you're sure to meet some friends to go play a round of golf on the Harmony championship golf course or to take part in one of the many Harmony Lakes active adult activities each month. Harmony is in a fantastic location! Just approximately a 30-minute drive east to I-95 at Melbourne or drive 15 more minutes and arrive at the Melbourne Beaches where you can enjoy the sand and surf! When driving West from Harmony you are approximately 20 minutes to the FL. Turnpike and Kissimmee. Drive north for 30 minutes and you will find the renowned Lake Nona and the Medical City. Orlando International Airport is approximately 40-45 minutes northwest of Harmony as well. This is a beautiful hidden Jem of a neighborhood! Make your viewing appointment today!

Location

Details

Type:
Residential
Parking:
No Data
Year Built:
2016
Lot:
0.14 Acres
Heating:
Central
Price/sqft:
$188
Cooling:
Central Air
HOA:
$735

Valuation

Our model vs. what's actually selling nearby.
Estimate
$445,000
$334K – $491K
Confidence Low
List vs. estimate
$35K above estimate
List $480,000 · +7.9%
Our model says this listing is priced above recent comparable activity. Room to negotiate.
Price per sq ft
$188
-5.4% vs. city median $199
Based on
9 MLS comparables
Median of recent comparable listings. Sold comps use closing price, active listings use list price.

Highlights

Annual tax
$9,962
2025
HOA
$735/qtr
Community Pool, Maintenance Grounds, Pool Maintenance
View
Golf Course, Water
Garage
2 car garage
Furnished
Negotiable
Pets
Allowed
All facts and features
  • Flooring

    • Carpet

    • Tile

    Heating

    • Central

    Cooling

    • Central Air

    Appliances

    • Dishwasher

    • Disposal

    • Dryer

    • Microwave

    • Range

    • Refrigerator

    • Washer

    Other interior features

    • Ceiling Fan(s)

    • Crown Molding

    • High Ceilings

    • Kitchen/Family Room Combo

    • Open Floorplan

    • Primary Bedroom Main Floor

    • Stone Counters

    • Walk-In Closet(s)

    • Window Treatments

    Bedrooms and bathrooms

    • Bedrooms: 4

    • Full bathrooms: 3

  • Property

    • Levels: Two

    • Exterior Features: Irrigation System / Lighting / Sliding Doors

    Lot

    • Lot: 0.14 Acres

    Other Property Information

    • Parcel Number: 292632329600010040

    • Zoning: RES

  • Type and style

    • Property Type: Residential

    • Property Sub Type: Single Family Residence

  • Utility

    • BB/HS Internet Available

    • Cable Available

    • Public

    • Street Lights

  • Other financial information

    • HOA: $735

    • HOA Frequency: Quarterly

    • Annual tax amount: $9,962

  • Source details

    • MLS ID: O6446401

    Other facts

    • Construction Materials: Block / Stucco

    • Foundation Details: Slab

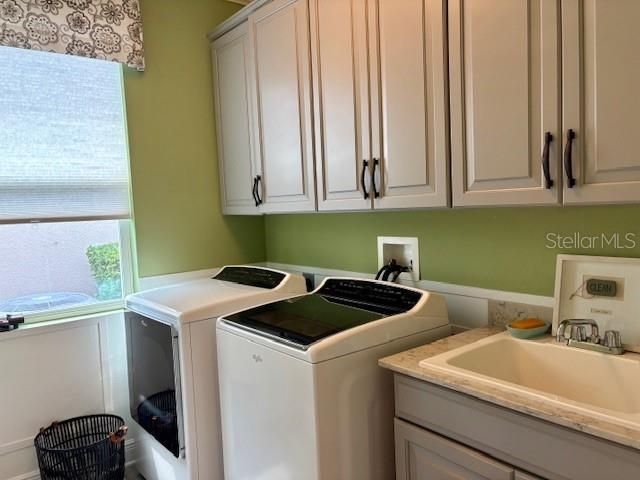
    • Laundry Features: Electric Dryer Hookup / Inside / Laundry Room / Washer Hookup

    • Lot Features: Landscaped / On Golf Course / Sidewalk

    • Window Features: Blinds

    • Direction Faces: East

    • Water Body Name: BUCK LAKE

    • Garage Spaces: 2

    • Attached Garage: Yes

    • Garage: Yes

    • Living Area: 2547

    • Water Source: Public

    • Subdivision Name: HARMONY NBHD I

Private inquiry
Talk to the advisor on this listing.
Floor plans, HOA docs, off-market comparables, scheduling a private showing — one message, direct to the local specialist.

More like this

For Sale
$415,000
House
4 bds · 2 ba · 1,901 sqft
HARMONY WEST PH 1A, HARMONY
3199 CRISPIN CIRCLE
New
For Sale
$408,990
House
5 bds · 3 ba · 2,447 sqft
HARMONY WEST, ST CLOUD
3104 HOUSE FINCH ROAD
New
For Sale
$368,990
House
4 bds · 2 ba · 1,665 sqft
HARMONY WEST, ST CLOUD
3098 HOUSE FINCH ROAD
New
For Sale
$435,000
House
4 bds · 2 ba · 2,439 sqft
HARMONY NBHD I, HARMONY
3344 SAGEBRUSH STREET
-$10K
For Sale
$407,900
House
4 bds · 2 ba · 2,202 sqft
HARMONY CENTRAL PH 2, ST CLOUD
3620 BRIARLYNNE WAY
-$25K
For Sale
$387,900
House
4 bds · 2 ba · 1,820 sqft
HARMONY CENTRAL PH 2, ST CLOUD
7714 BENT TREE LOOP
+$6K
For Sale
$451,850
House
4 bds · 3 ba · 2,260 sqft
TUMBLESON, ST CLOUD
6928 ARACUAN WAY
-$3K
For Sale
$341,000
House
3 bds · 2 ba · 2,366 sqft
BIRCHWOOD NBHDS B & C, HARMONY
3311 POND PINE ROAD

Market around this address

Live counts in the same area.
View all

The multiple listing information is provided by the Stellar MLS from a copyrighted compilation of listings. The compilation of listings and each individual listing are ©2026-present Stellar MLS. All Rights Reserved. The information provided is for consumers' personal, noncommercial use and may not be used for any purpose other than to identify prospective properties consumers may be interested in purchasing. All properties are subject to prior sale or withdrawal. All information provided is deemed reliable but is not guaranteed accurate, and should be independently verified. Listing courtesy of: FUSILIER MANAGEMENT GROUP