Sell Your Home
Get a free home valuation
Contact
Tell us about your needs
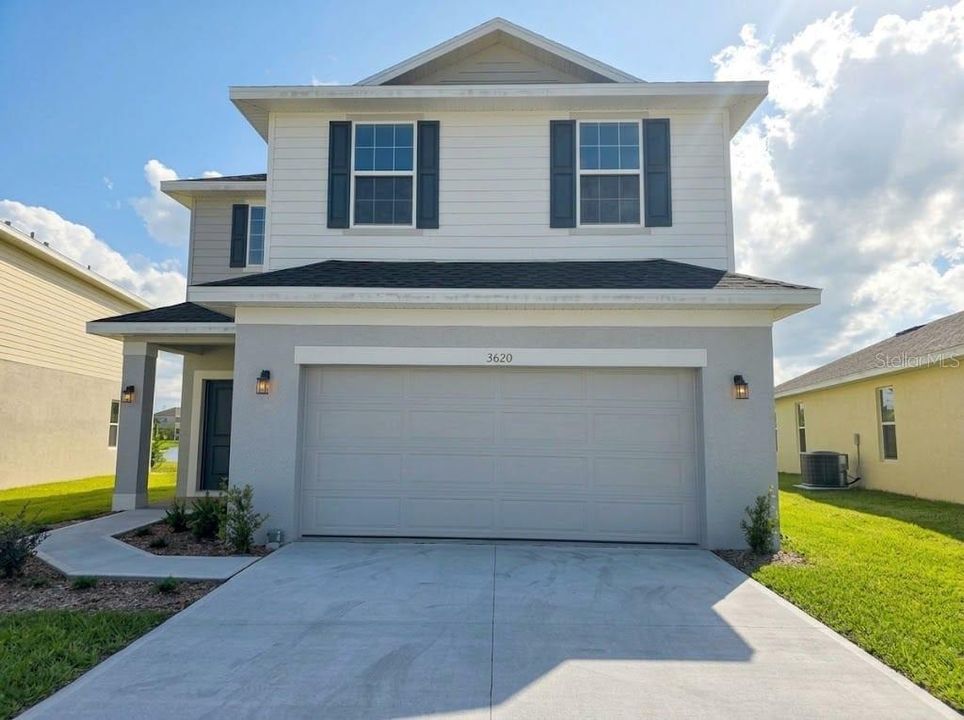
3620 BRIARLYNNE WAY

House For Sale
$407,900

BTC: 4.85595238

ETH: 153.92452830

-$10K (2026/10/01)
5 days
4 bds
2 ba
2,202 sqft

Overview

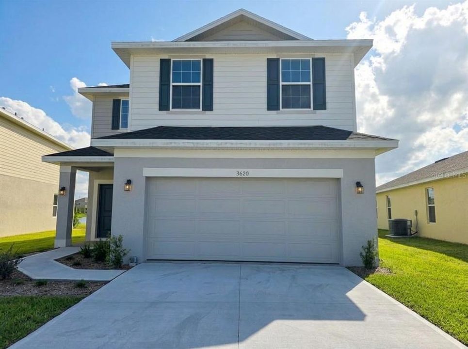
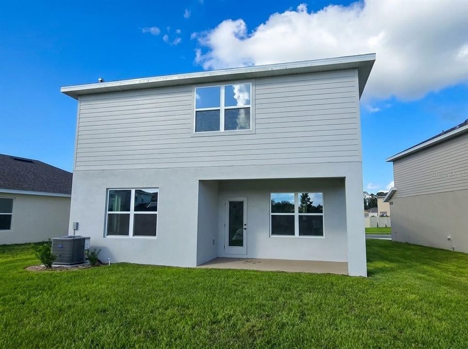
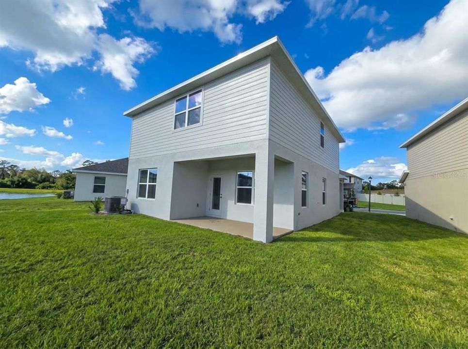
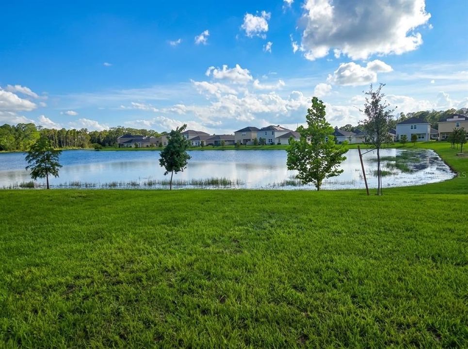
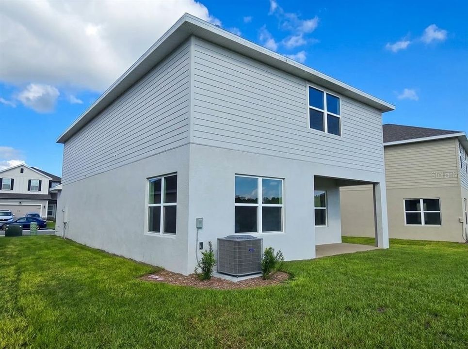
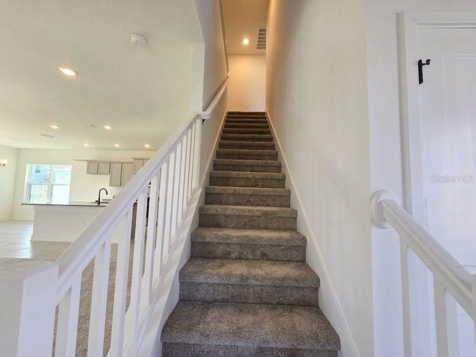
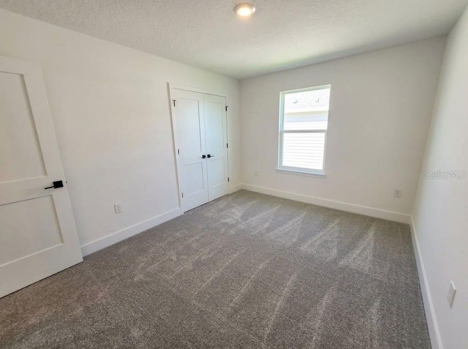
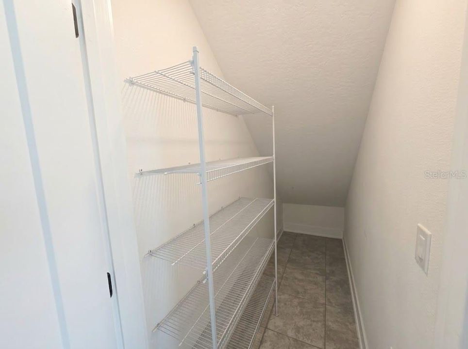
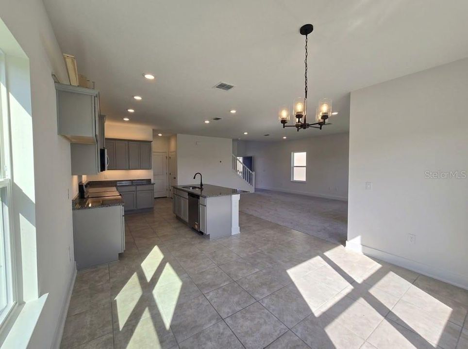
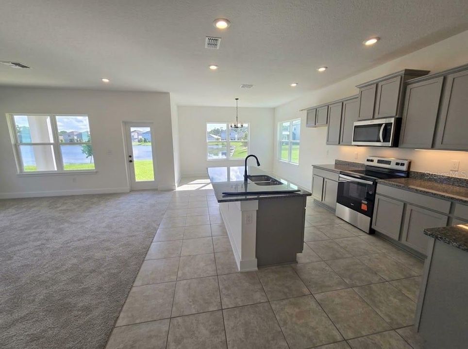
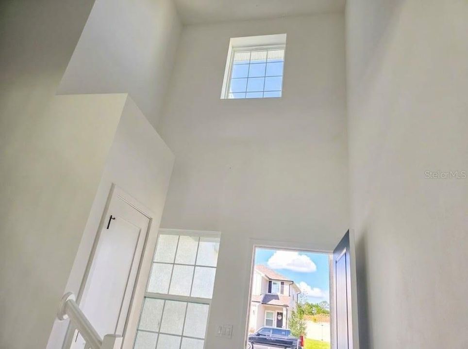
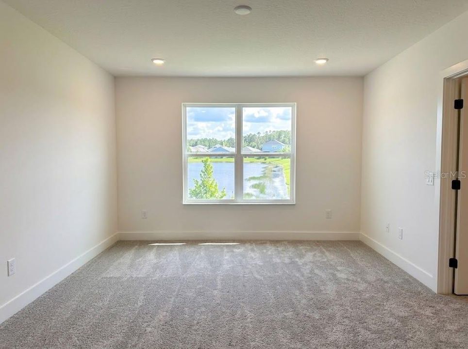
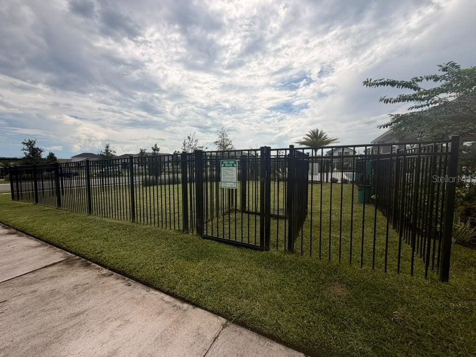
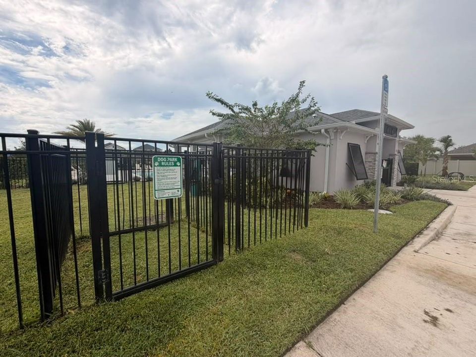
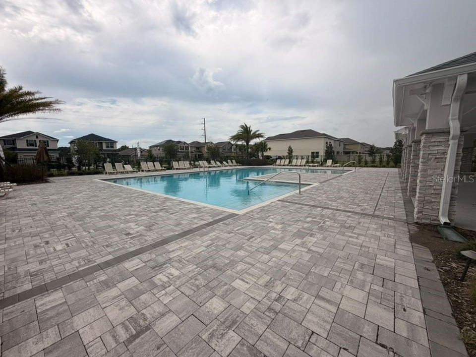
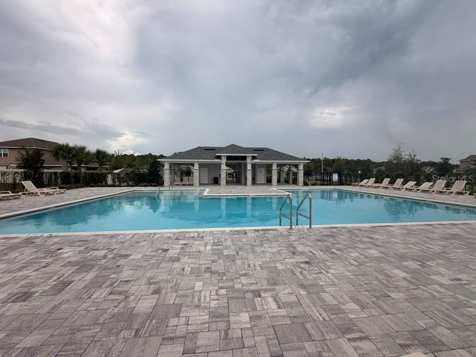
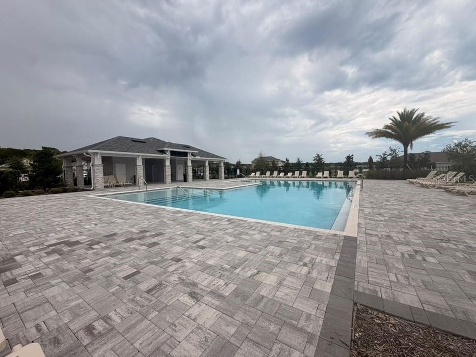
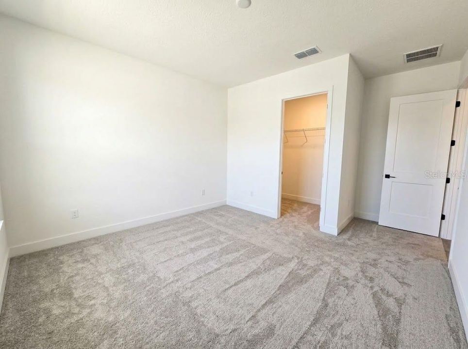
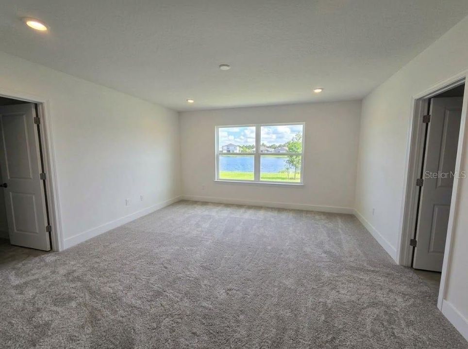
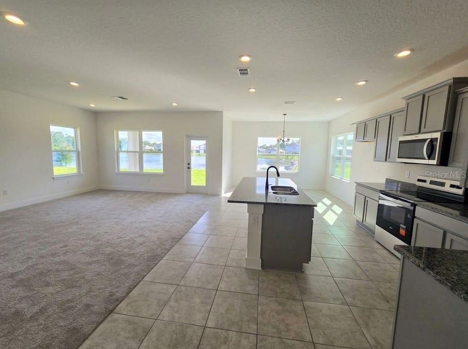
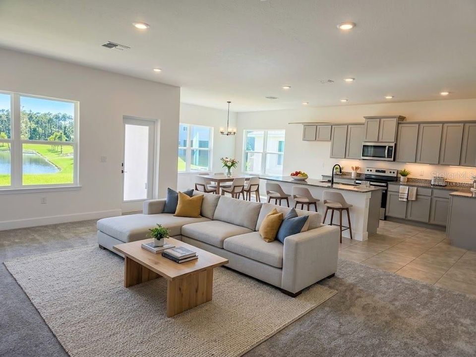
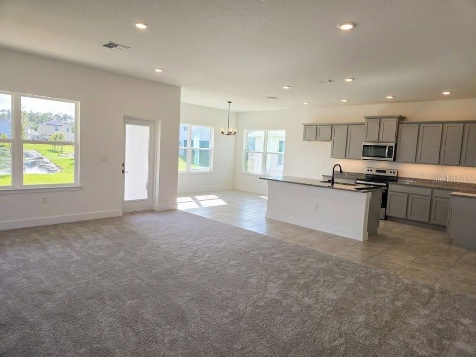
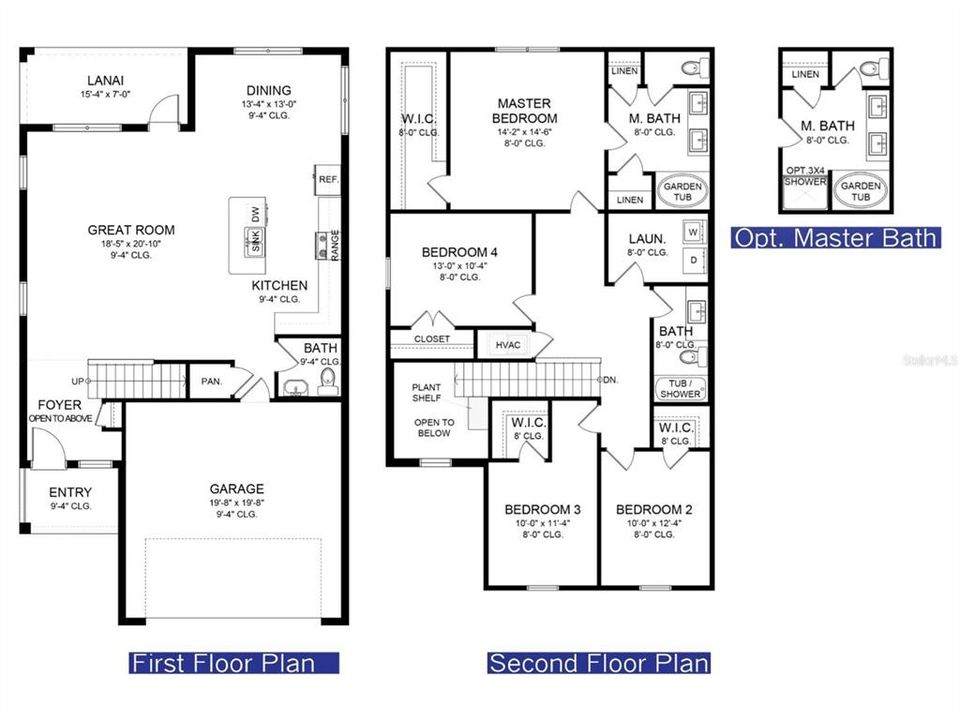
Virtually Staged. **BRAND-NEW + MOVE-IN READY + NO CDD + UP TO $20K FLEX CASH!** Welcome home to this 4-bedroom, 2.5-bath two-story Adams Homes 2202 plan (Elevation A) with 2,202 sq ft of living space in Harmony Central. A two-story foyer with plant shelf opens to a spacious 18' x 20' great room that flows into the dining area and kitchen, creating an open layout made for everyday living and entertaining. The kitchen features a large center island with sink and dishwasher, stone countertops, wood cabinetry and a pantry, and a half bath is conveniently located on the main floor. All four bedrooms are upstairs for added privacy. The owner's suite offers an oversized walk-in closet and an en-suite bath with dual sinks, garden tub and linen storage. Two secondary bedrooms have their own walk-in closets, and the upstairs laundry room means no more carrying baskets up and down the stairs. Enjoy the covered lanai and a 2-car garage. Concrete block and stucco construction with a 1-year builder warranty and 10-year structural warranty. Harmony Central offers a community pool, dog park and walking trails with NO CDD and a low HOA, and easy access to Lake Nona Medical City, Orlando International Airport and major roadways. Secure this home with only a $1,000 deposit; builder-paid closing costs available with the preferred lender. *Incentives subject to availability, buyer qualification and use of the builder's preferred lender.*

Location

Details

Type:
Residential
Parking:
Driveway
Year Built:
2026
Lot:
0.14 Acres
Heating:
Central / Electric
Price/sqft:
$185
Cooling:
Central Air
HOA:
$908

Valuation

Our model vs. what's actually selling nearby.
Estimate
$407,900
$368K – $437K
Confidence Medium
List vs. estimate
At estimate
List $407,900 · +0.0%
List is in line with recent comparable activity.
Price per sq ft
$185
-13.8% vs. city median $214
Based on
5 MLS comparables
Median of recent comparable listings. Sold comps use closing price, active listings use list price.

Highlights

Annual tax
$831
2025
HOA
$908/yr
Community Pool
Garage
2 car garage
Pets
Allowed
All facts and features
  • Flooring

    • Carpet

    • Ceramic Tile

    Heating

    • Central

    • Electric

    Cooling

    • Central Air

    Appliances

    • Dishwasher

    • Disposal

    • Electric Water Heater

    • Microwave

    • Range

    Other interior features

    • Ceiling Fan(s)

    • High Ceilings

    • In Wall Pest System

    • Kitchen/Family Room Combo

    • Open Floorplan

    • PrimaryBedroom Upstairs

    • Solid Wood Cabinets

    • Stone Counters

    • Thermostat

    • Walk-In Closet(s)

    Bedrooms and bathrooms

    • Bedrooms: 4

    • Bathrooms: 1

    • Full bathrooms: 2

  • Parking

    • Driveway

    Property

    • Levels: Two

    • Exterior Features: Irrigation System / Lighting / Sidewalk

    Lot

    • Lot: 0.14 Acres

    Other Property Information

    • Parcel Number: 3226323666000T0030

    • Zoning: RES

  • Type and style

    • Property Type: Residential

    • Property Sub Type: Single Family Residence

  • Utility

    • Cable Available

    • Electricity Connected

    • Public

    • Sewer Connected

    • Street Lights

    • Underground Utilities

    • Water Connected

  • Other financial information

    • HOA: $908

    • HOA Frequency: Annually

    • Annual tax amount: $831

  • Source details

    • MLS ID: S5158316

    Other facts

    • Construction Materials: Block / Stucco

    • Foundation Details: Slab

    • Laundry Features: Electric Dryer Hookup / Inside / Laundry Room / Upper Level / Washer Hookup

    • Lot Features: Landscaped / Sidewalk

    • Patio And Porch Features: Covered / Rear Porch

    • Direction Faces: Northwest

    • Architectural Style: Traditional

    • Garage Spaces: 2

    • Attached Garage: Yes

    • Garage: Yes

    • Living Area: 2202

    • Water Source: Public

    • Subdivision Name: HARMONY CENTRAL PH 2

Private inquiry
Talk to the advisor on this listing.
Floor plans, HOA docs, off-market comparables, scheduling a private showing — one message, direct to the local specialist.

More like this

For Sale
$415,000
House
4 bds · 2 ba · 1,901 sqft
HARMONY WEST PH 1A, HARMONY
3199 CRISPIN CIRCLE
For Sale
$480,000
House
4 bds · 3 ba · 2,547 sqft
HARMONY NBHD I, HARMONY
3306 SAGEBRUSH STREET
New
For Sale
$294,500
House
2 bds · 2 ba · 1,408 sqft
HARMONY NBHD I, ST CLOUD
3417 SAGEBRUSH STREET
New
For Sale
$368,990
House
4 bds · 2 ba · 1,665 sqft
HARMONY WEST, ST CLOUD
3098 HOUSE FINCH ROAD
New
For Sale
$408,990
House
5 bds · 3 ba · 2,447 sqft
HARMONY WEST, ST CLOUD
3104 HOUSE FINCH ROAD
New
For Sale
$435,000
House
4 bds · 2 ba · 2,439 sqft
HARMONY NBHD I, HARMONY
3344 SAGEBRUSH STREET
-$25K
For Sale
$387,900
House
4 bds · 2 ba · 1,820 sqft
HARMONY CENTRAL PH 2, ST CLOUD
7714 BENT TREE LOOP
-$3K
For Sale
$341,000
House
3 bds · 2 ba · 2,366 sqft
BIRCHWOOD NBHDS B & C, HARMONY
3311 POND PINE ROAD

Market around this address

Live counts in the same area.
View all

The multiple listing information is provided by the Stellar MLS from a copyrighted compilation of listings. The compilation of listings and each individual listing are ©2026-present Stellar MLS. All Rights Reserved. The information provided is for consumers' personal, noncommercial use and may not be used for any purpose other than to identify prospective properties consumers may be interested in purchasing. All properties are subject to prior sale or withdrawal. All information provided is deemed reliable but is not guaranteed accurate, and should be independently verified. Listing courtesy of: ADAMS HOMES REALTY, INC.