BTC: 0.02152595
ETH: 0.74013158
Flooring
• Carpet
• Ceramic Tile
Heating
• Central
• Electric
Cooling
• Central Air
Appliances
• Dishwasher
• Disposal
• Dryer
• Electric Water Heater
• Exhaust Fan
• Microwave
• Range
• Range Hood
• Refrigerator
• Washer
Other interior features
• Ceiling Fan(s)
• Eating Space In Kitchen
• High Ceilings
• Primary Bedroom Main Floor
• Open Floorplan
• Solid Surface Counters
• Split Bedroom
• Thermostat
• Tray Ceiling(s)
• Walk-In Closet(s)
• Window Treatments
Bedrooms and bathrooms
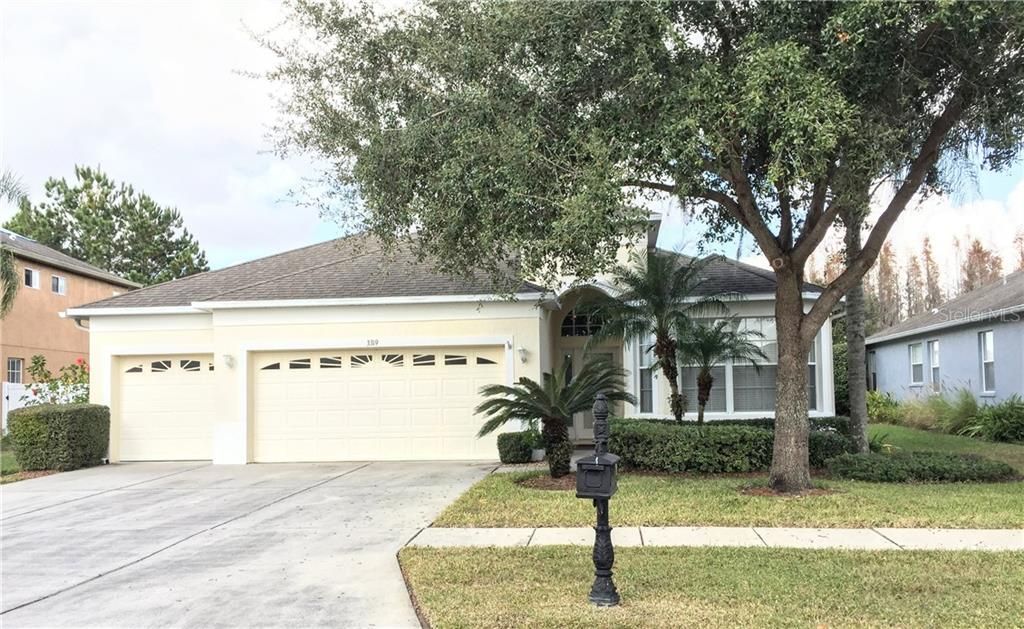
• Bedrooms: 4
• Full bathrooms: 3
Parking
• Garage Door Opener
Property
• Levels: One
• Exterior Features: Irrigation System / Sidewalk / Sliding Doors / Sprinkler Metered
Lot
• Lot: 0.16 Acres
Other Property Information
• Parcel Number: 182622012.000A.00010.0
Type and style
• Property Type: Residential Lease
• Property Sub Type: Single Family Residence
Utility
• Cable Available
• Electricity Connected
• Sewer Connected
• Street Lights
• Underground Utilities
• Water Connected
Source details
• MLS ID: T3250140
Other facts
• Laundry Features: Inside / Laundry Room
• Lot Features: Conservation Area / In County / Sidewalk
• Patio And Porch Features: Covered / Patio / Screened
• Window Features: Blinds
• Water Body Name: CHESSINGTON POND
• Garage Spaces: 3
• Attached Garage: Yes
• Garage: Yes
• Living Area: 2162
• Water Source: Public
• Lot Size Dimensions: 65' x 110'
• Subdivision Name: CONCORD STATION PH 01 UNITS A & B
The multiple listing information is provided by the Stellar MLS from a copyrighted compilation of listings. The compilation of listings and each individual listing are ©2026-present Stellar MLS. All Rights Reserved. The information provided is for consumers' personal, noncommercial use and may not be used for any purpose other than to identify prospective properties consumers may be interested in purchasing. All properties are subject to prior sale or withdrawal. All information provided is deemed reliable but is not guaranteed accurate, and should be independently verified. Listing courtesy of: ALLISON JAMES ESTATES & HOMES