Vender tu casa
Valoración gratuita de tu hogar
Contacto
Cuéntenos sobre sus necesidades
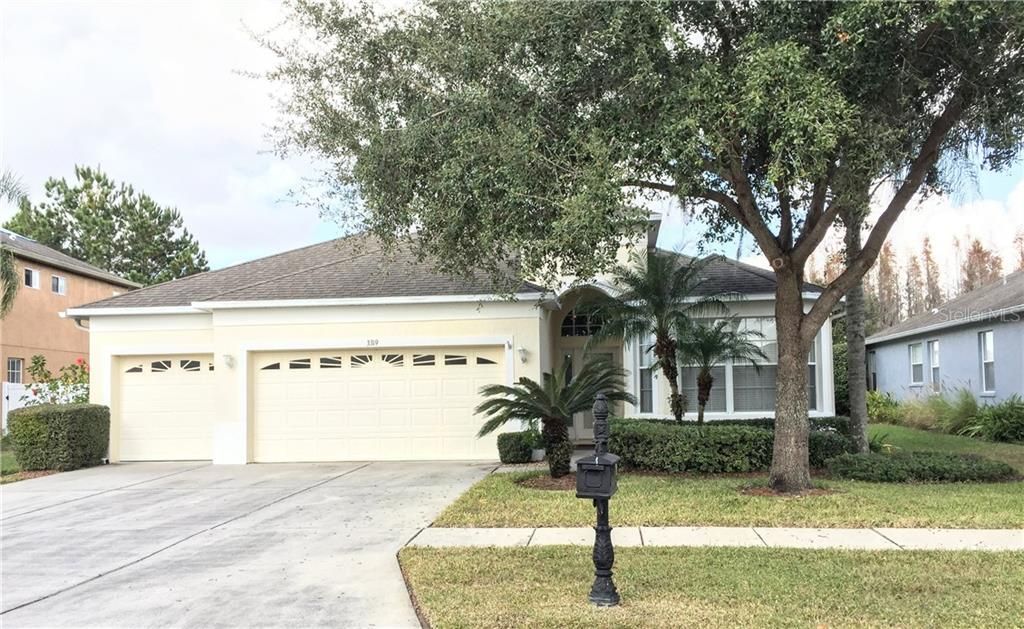
3319 CHESSINGTON DRIVE

Casa Recientemente alquilado
$1,800

BTC: 0.02201162

ETH: 0.74013158

/mo
Fecha de venta: 2020-07-09
5 días
4 camas
3 baños
2,162 sqft

Visión general

Located In The Drexel Village Of Concord Station. Great Open Floor Plan 2162 sq.ft. With 4 Bedrooms, 3 Baths. A 3-Car Garage. Split Floor Plan Allowing Privacy To All. High Vaulted Ceilings, Open Kitchen Design Plan With Eat-In-Breakfast Area, 42” Upper Cabinets, Tons Of Solid Surface Corian Counter Tops. Breakfast Bar For Open Seating To Oversized Family Room. Formal Dining Area. Master Bedroom, Guest Bedroom, and Family Room Have Majestic Views Of The Conservation Lot and Pond. Peaceful Waterfall In Pond Makes For Relaxing Times On The Rear Screened-In Patio. Master Bathroom Hosts Cultured Marble Double Sinks, Large Soaking Tub, Spacious Separate Shower, Private Toilet Area In Master, And High Vaulted Ceilings Throughout. This Home Is Ready For Quick Occupancy. Efficiency A/C. Resort Style Community Has All The Desires Of A Grand Pool, Tennis, Basketball, Playground & Clubhouse. The Elementary, Middle, & High School, Shopping Medical, Private College are all close or within the community itself. Please note that the CDD is already included in the yearly taxes and is not an additional cost. The seller is not required to pay any flood insurance per existing survey. Beautiful Property And A Fantastic Place To Call Home. Book Your Showing Today.

Ubicación

Detalles

Tipo:
Residential Lease
Estacionamiento:
Garage Door Opener
Año de construcción:
2006
Lote:
0.16 Hectáreas
Calefacción:
Central / Electric
precio por sq. medidor:
$1
Enfriamiento:
Central Air
HOA:
Sin datos

Valuation

Our model vs. what's actually selling nearby.
Estimate
$442,499
$358K – $546K
Confidence Low
List vs. estimate
$440K below estimate
List $1,800 · -99.6%
Our model says this listing is priced below recent comparable activity. Expect competition.
Price per sq ft
$—
-99.6% vs. city median $206
Based on
14 MLS comparables
Median of recent comparable listings. Sold comps use closing price, active listings use list price.

Destacados

View
Trees/Woods
Garage
3 car garage
Pets
Breed Restrictions, Number Limit
Más hechos y características
  • Piso

    • Carpet

    • Ceramic Tile

    Calefacción

    • Central

    • Electric

    Enfriamiento

    • Central Air

    Accesorios

    • Dishwasher

    • Disposal

    • Dryer

    • Electric Water Heater

    • Exhaust Fan

    • Microwave

    • Range

    • Range Hood

    • Refrigerator

    • Washer

    Otras características interiores

    • Ceiling Fan(s)

    • Eating Space In Kitchen

    • High Ceilings

    • Primary Bedroom Main Floor

    • Open Floorplan

    • Solid Surface Counters

    • Split Bedroom

    • Thermostat

    • Tray Ceiling(s)

    • Walk-In Closet(s)

    • Window Treatments

    Dormitorios y baños

    • Dormitorios: 4

    • Baños completos: 3

  • Estacionamiento

    • Garage Door Opener

    Propiedad

    • Pisos: One

    • Características Exteriores: Irrigation System / Sidewalk / Sliding Doors / Sprinkler Metered

    Lote

    • Lote: 0.16 Hectáreas

    Otra Información de Propiedad

    • Número de Parcela: 182622012.000A.00010.0

  • Tipo y estilo

    • Tipo de propiedad: Residential Lease

    • Subtipo de propiedad: Single Family Residence

  • Utilidad

    • Cable Available

    • Electricity Connected

    • Sewer Connected

    • Street Lights

    • Underground Utilities

    • Water Connected

  • Detalles de la fuente

    • MLS ID: T3250140

    Otros hechos

    • Características de lavandería: Inside / Laundry Room

    • Características del lote: Conservation Area / In County / Sidewalk

    • Características del patio y el porche: Covered / Patio / Screened

    • Características de la ventana: Blinds

    • Nombre del cuerpo de agua: CHESSINGTON POND

    • Espacios de garaje: 3

    • Garaje adjunto: Si

    • Garaje: Si

    • Salón: 2162

    • Fuente de agua: Public

    • Tamaño de la parcela: 65' x 110'

    • Nombre de subdivisión: CONCORD STATION PH 01 UNITS A & B

Consulta privada
Habla con el asesor de este inmueble.
Planos, documentos del HOA, comparables off-market, agendar una visita privada — un solo mensaje directo al especialista local.

Más como esta

Nuevo
Recientemente alquilado
$2,200 /mo
Casa
3 camas · 2 baños · 1,640 sqft
SUNCOAST MEADOWS INCREMENT 02, LAND O LAKES
3158 CLOVER BLOSSOM CIRCLE
Nuevo
Recientemente alquilado
$1,400 /mo
Condo / Coop
1 camas · 1 baños · 456 sqft
PARADISE LAKES RESORT CONDO, LUTZ
20865 HAULOVER UNIT COVE UNIT D-10
Nuevo
Recientemente alquilado
$2,300 /mo
Casa
4 camas · 2 baños · 1,922 sqft
SUNCOAST MDWS INCREMENT 1, LAND O LAKES
17353 LAWN ORCHID
Nuevo
Recientemente alquilado
$1,950 /mo
Adosados
3 camas · 2 baños · 1,755 sqft
BEXLEY SOUTH PRCL 4 PH 2B, LAND O LAKES
4663 BEXLEY VILLAGE DRIVE
Nuevo
Recientemente alquilado
$1,275 /mo
Condo / Coop
2 camas · 1 baños · 800 sqft
GLENDALE VILLAS A CONDO, LAND O LAKES
21026 VOYAGER BOULEVARD UNIT 7
Nuevo
Recientemente alquilado
$2,095 /mo
Adosados
2 camas · 2 baños · 1,451 sqft
OAKSTEAD TWNHMS, LAND O LAKES
2874 DEER PINE TRAIL
Nuevo
Recientemente alquilado
$2,200 /mo
Casa
3 camas · 2 baños · 2,400 sqft
ACREAGE, LAND O LAKES
4947 MITCHELL ROAD
Nuevo
Recientemente alquilado
$2,200 /mo
Casa
4 camas · 3 baños · 2,267 sqft
CONCORD STATION PHASE 2, LAND O LAKES
3819 TRISTRAM LOOP

Mercado cerca de esta dirección

Conteos en vivo en la misma zona.
Ver todo

The multiple listing information is provided by the Stellar MLS from a copyrighted compilation of listings. The compilation of listings and each individual listing are ©2026-present Stellar MLS. All Rights Reserved. The information provided is for consumers' personal, noncommercial use and may not be used for any purpose other than to identify prospective properties consumers may be interested in purchasing. All properties are subject to prior sale or withdrawal. All information provided is deemed reliable but is not guaranteed accurate, and should be independently verified. Listing courtesy of: ALLISON JAMES ESTATES & HOMES