Sell Your Home
Get a free home valuation
Contact
Tell us about your needs

3325 SASSAFRAS COURT

House Active With Contract
$327,950

BTC: 5.03145137

ETH: 172.36576546

5 days
3 bds
2 ba
1,298 sqft

Overview

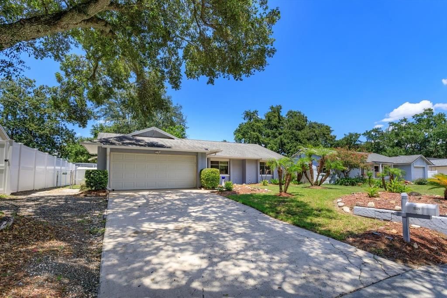
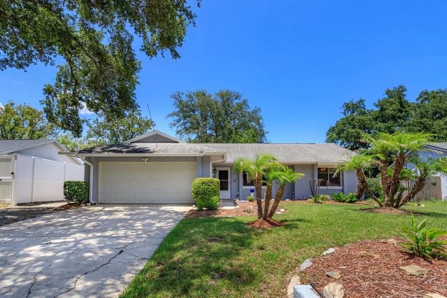
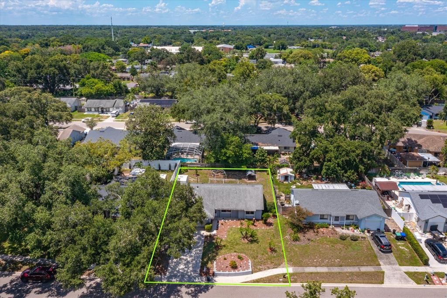
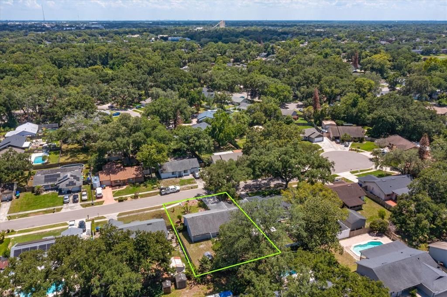
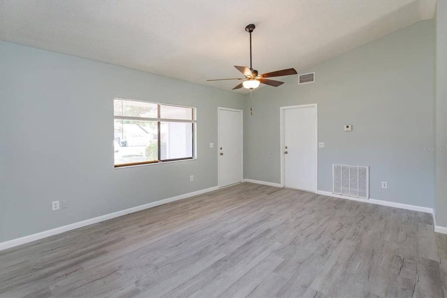
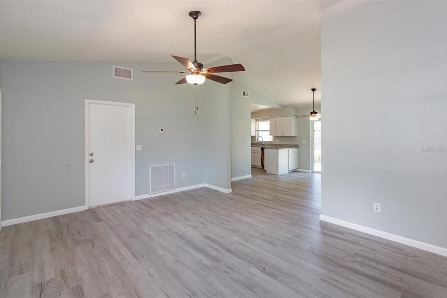
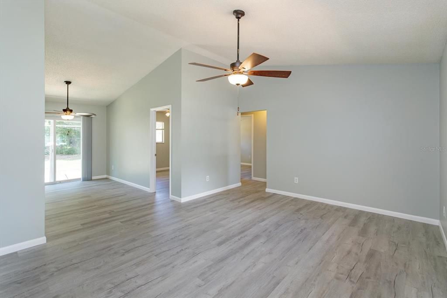
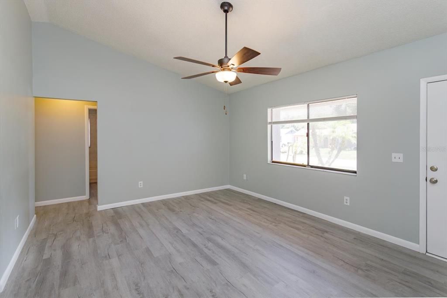
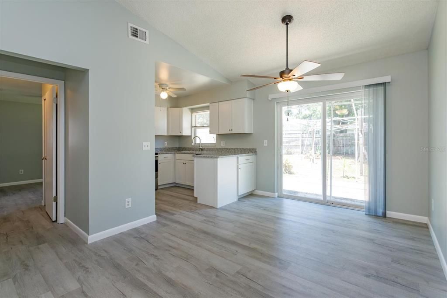
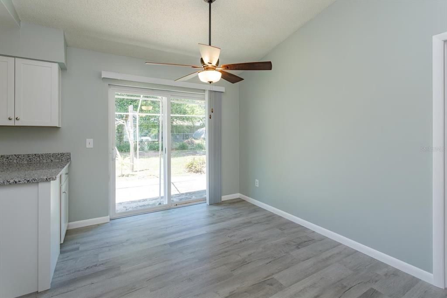
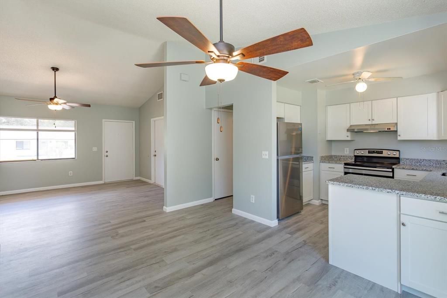
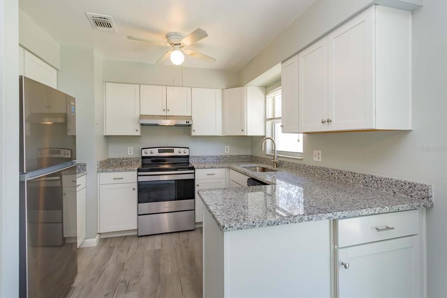
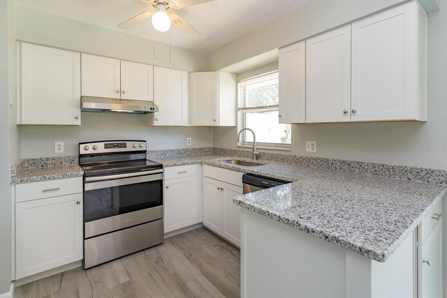
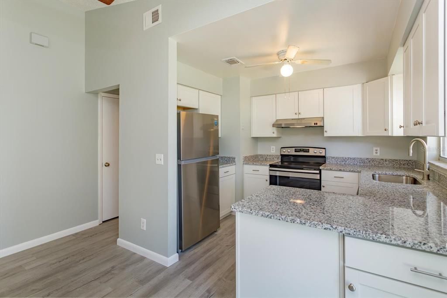
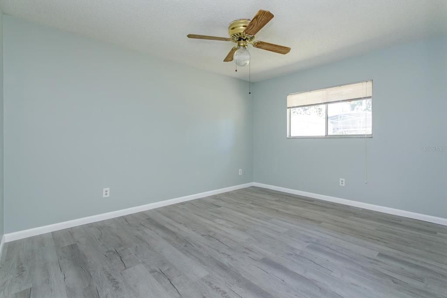
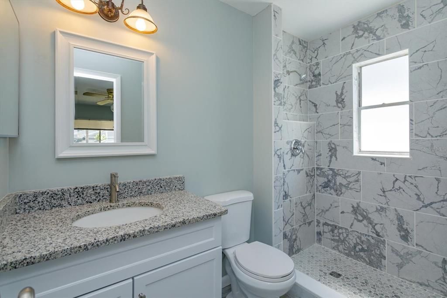
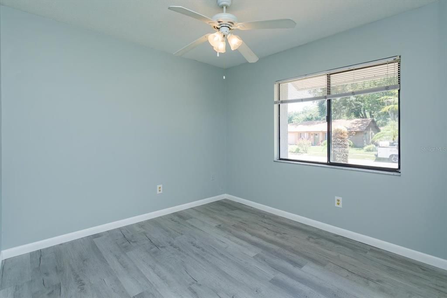
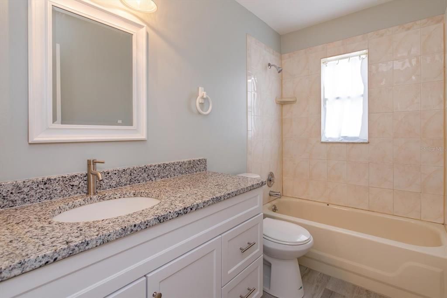
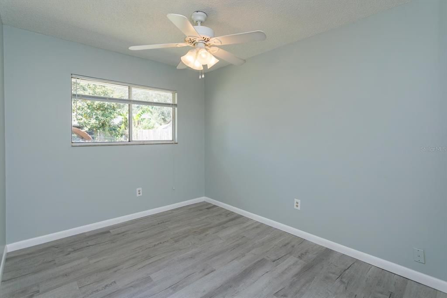
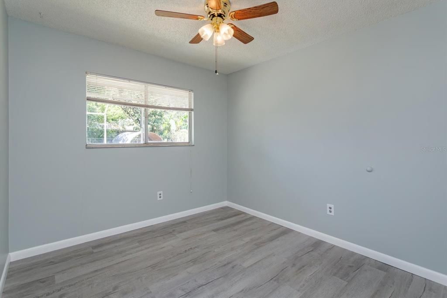
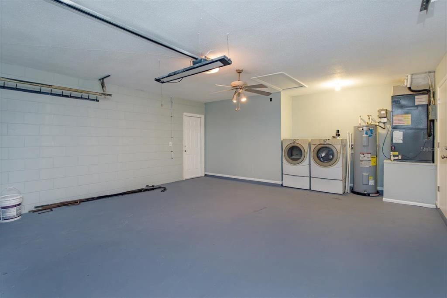
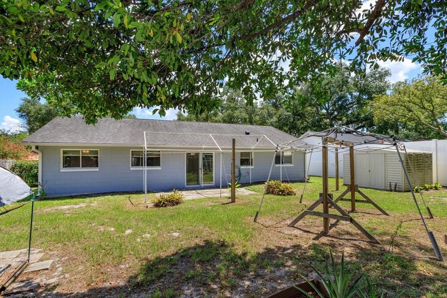
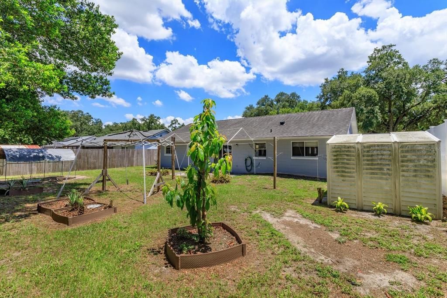
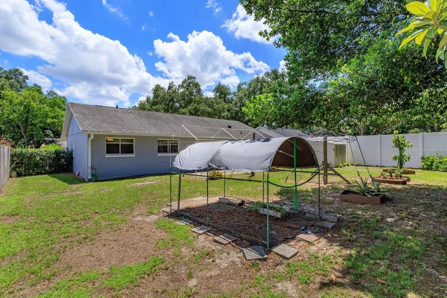
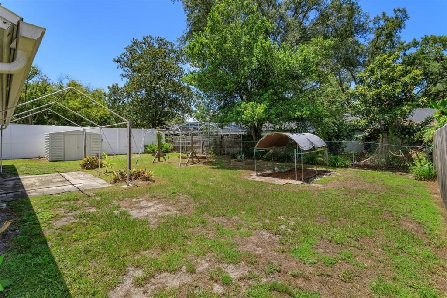
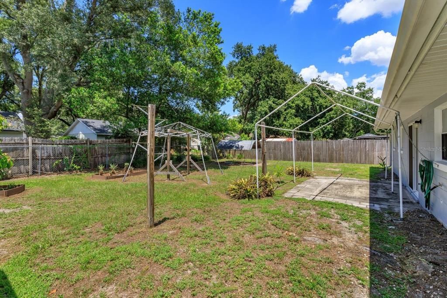
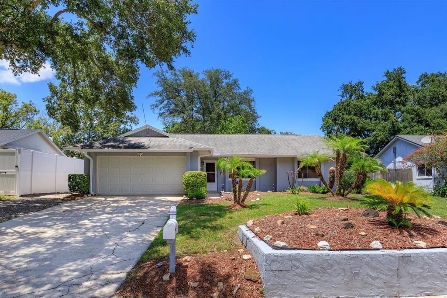
Under contract-accepting backup offers. Move right into this beautifully renovated 3-bedroom, 2-bath home with a versatile bonus room, tucked away on a quiet cul-de-sac. This solid block, single-story home features a desirable split floor plan, a 2-car garage, and stylish updates throughout. Inside, you'll find fresh interior paint, new luxury vinyl plank flooring throughout, and fashionable remodeled kitchen and bathrooms. With no carpet, maintenance is easy, while abundant natural light and a neutral color palette create a bright, welcoming atmosphere. The flexible bonus room is perfect for a home office, hobby room, playroom, or guest space. The dining area overlooks the backyard and flows into the fully updated kitchen, featuring granite countertops, stainless steel appliances, and brand-new refrigerator and dishwasher. Enjoy added peace of mind with major improvements already completed, including a newer roof (2019), A/C (2018), complete replumbing (2024), hot water heater (2024), and ceiling fans throughout. Outside, the backyard offers endless possibilities with a storage shed and existing framework ready for a future covered outdoor living area. Best of all, there's no HOA, giving you the freedom to truly make the property your own. Conveniently located near Maitland Boulevard and I-4, with easy access to Maitland, Winter Park, Altamonte Springs, Downtown Orlando, shopping, dining, and major commuter routes, this move-in-ready home combines modern updates, comfort, and an unbeatable location. Schedule your private showing today!

Location

Details

Type:
Residential
Parking:
Driveway / Garage Door Opener / On Street
Year Built:
1984
Lot:
0.18 Acres
Heating:
Central / Electric
Price/sqft:
$253
Cooling:
Central Air
HOA:
No Data

Valuation

Our model vs. what's actually selling nearby.
Estimate
$319,900
$233K – $380K
Confidence Low
List vs. estimate
$8K above estimate
List $327,950 · +2.5%
Our model says this listing is priced above recent comparable activity. Room to negotiate.
Price per sq ft
$252
-3.6% vs. city median $262
Based on
27 MLS comparables
Median of recent comparable listings. Sold comps use closing price, active listings use list price.

Highlights

Annual tax
$4,663
2025
Garage
2 car garage
Pets
Allowed
All facts and features
  • Flooring

    • Luxury Vinyl

    Heating

    • Central

    • Electric

    Cooling

    • Central Air

    Appliances

    • Dishwasher

    • Disposal

    • Electric Water Heater

    • Exhaust Fan

    • Range

    • Range Hood

    • Refrigerator

    Other interior features

    • Ceiling Fan(s)

    • Living Room/Dining Room Combo

    • Open Floorplan

    • Solid Surface Counters

    • Solid Wood Cabinets

    • Split Bedroom

    • Stone Counters

    • Thermostat

    Bedrooms and bathrooms

    • Bedrooms: 3

    • Full bathrooms: 2

  • Parking

    • Driveway

    • Garage Door Opener

    • On Street

    Property

    • Levels: One

    • Exterior Features: Lighting / Private Mailbox / Rain Gutters / Sidewalk / Sliding Doors

    Lot

    • Lot: 0.18 Acres

    Other Property Information

    • Parcel Number: 282129750000590

    • Zoning: P-D

  • Type and style

    • Property Type: Residential

    • Property Sub Type: Single Family Residence

  • Utility

    • BB/HS Internet Available

    • Cable Available

    • Electricity Available

    • Electricity Connected

    • Public

    • Street Lights

    • Water Available

    • Water Connected

  • Other financial information

    • Annual tax amount: $4,663

  • Source details

    • MLS ID: O6420877

    Other facts

    • Construction Materials: Block

    • Foundation Details: Slab

    • Laundry Features: In Garage

    • Lot Features: In County / Landscaped / Sidewalk / Sloped

    • Patio And Porch Features: Covered / Front Porch / Patio

    • Window Features: Blinds

    • Direction Faces: South

    • Other Structures: Shed(s)

    • Architectural Style: Florida / Ranch

    • Garage Spaces: 2

    • Attached Garage: Yes

    • Garage: Yes

    • Living Area: 1298

    • Water Source: Public

    • Lot Size Dimensions: 70 x 110

    • Subdivision Name: RIVERSIDE WOODS

Private inquiry
Talk to the advisor on this listing.
Floor plans, HOA docs, off-market comparables, scheduling a private showing — one message, direct to the local specialist.

More like this

New
Active With Contract
$325,000
Townhouse
2 bds · 2 ba · 1,531 sqft
NORTHBRIDGE AT COUNTRY CREEK, ALTAMONTE SPRINGS
648 NORTHBRIDGE DRIVE
New
Active With Contract
$350,000
House
3 bds · 2 ba · 1,512 sqft
MAGNOLIA VILLAGE, ORLANDO
3914 FOOTHILLS DRIVE
New
Active With Contract
$425,000
Townhouse
3 bds · 2 ba · 1,751 sqft
ENCLAVE/MAITLAND A-F, MAITLAND
1395 BENEVOLENT STREET
New
Active With Contract
$320,000
House
4 bds · 2 ba · 1,701 sqft
VICTORIA CHASE, ORLANDO
6673 RYAN CHASE COURT
New
Active With Contract
$250,000
House
3 bds · 2 ba · 1,152 sqft
SHADY GROVE, ORLANDO
3610 FALLING LEAF LANE
New
Active With Contract
$374,900
House
3 bds · 2 ba · 1,366 sqft
ROSE POINTE, ORLANDO
5612 MARIWOOD DRIVE
New
Active With Contract
$265,000
House
3 bds · 2 ba · 1,171 sqft
LAKESIDE WOODS, ORLANDO
3455 JUJUBE DRIVE
New
Active With Contract
$339,000
House
3 bds · 2 ba · 1,155 sqft
TUCKAWAY TERRACE, ORLANDO
5327 RUNDLE ROAD

Market around this address

Live counts in the same area.
View all

The multiple listing information is provided by the Stellar MLS from a copyrighted compilation of listings. The compilation of listings and each individual listing are ©2026-present Stellar MLS. All Rights Reserved. The information provided is for consumers' personal, noncommercial use and may not be used for any purpose other than to identify prospective properties consumers may be interested in purchasing. All properties are subject to prior sale or withdrawal. All information provided is deemed reliable but is not guaranteed accurate, and should be independently verified. Listing courtesy of: RE/MAX 200 REALTY