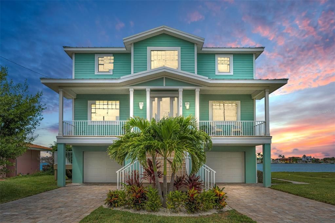
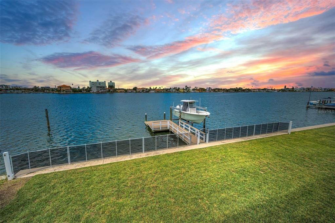
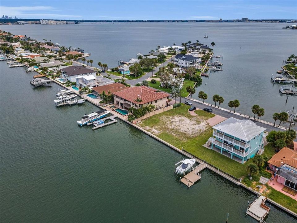
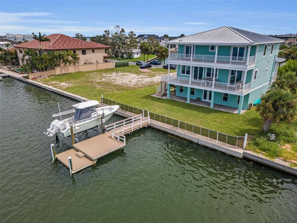
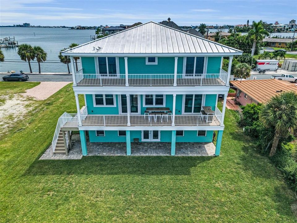
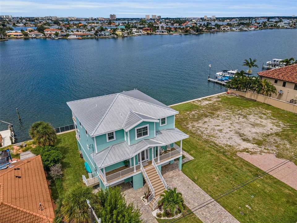
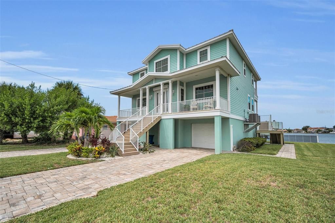
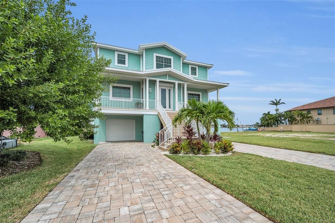
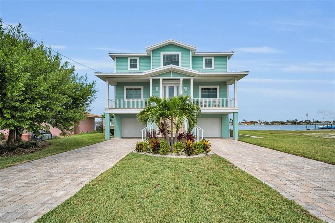
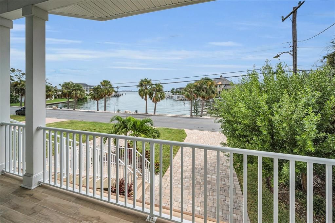
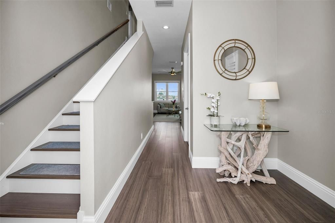
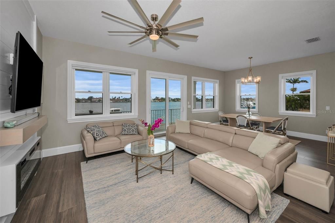
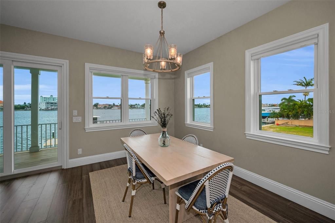
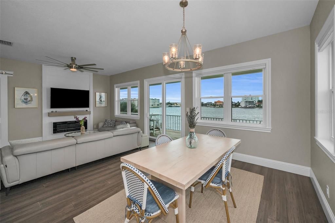
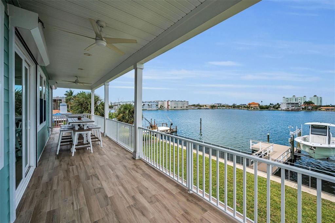
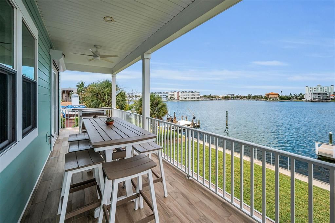
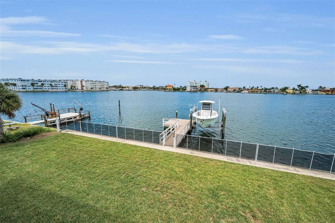
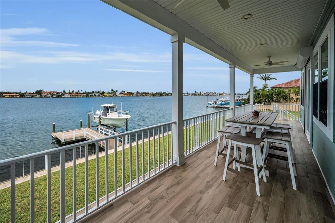
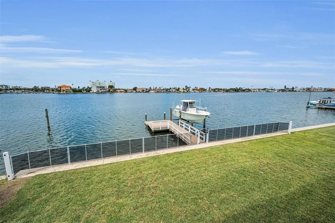
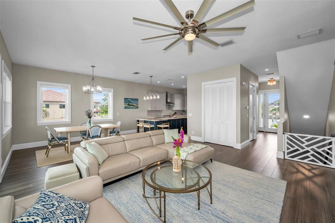
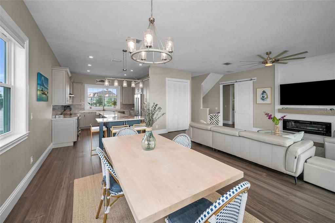
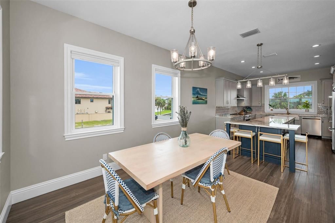
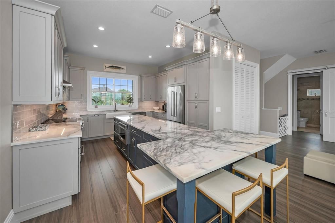
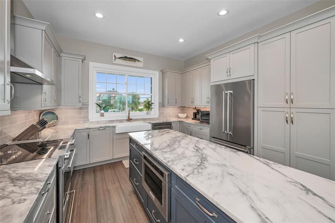
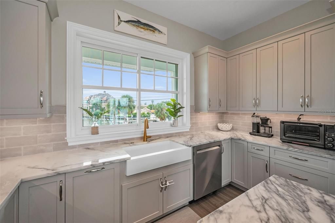
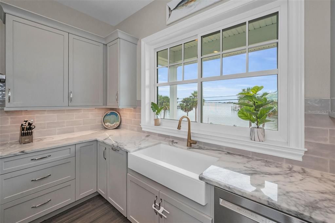
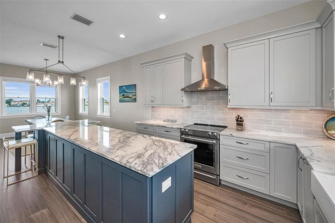
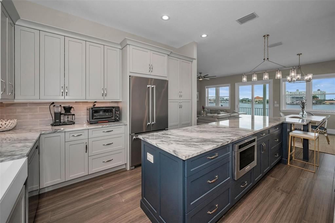
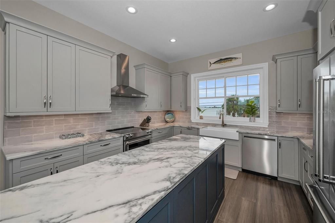
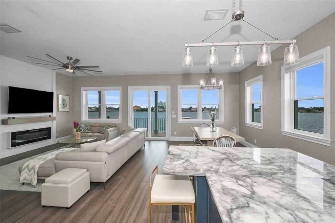
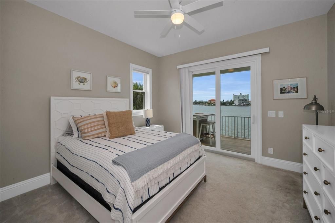
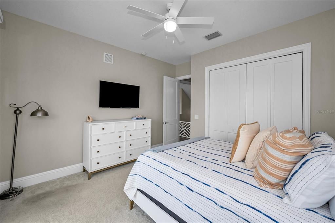
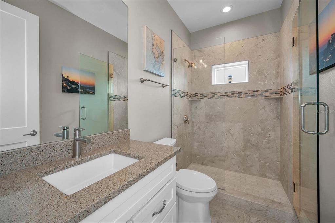
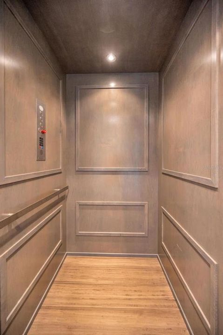
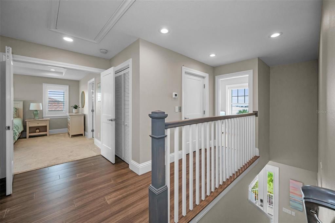
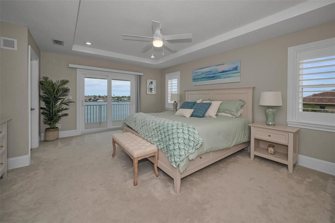
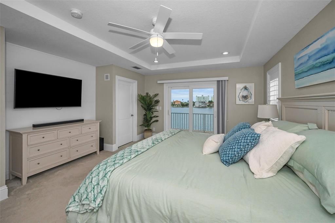
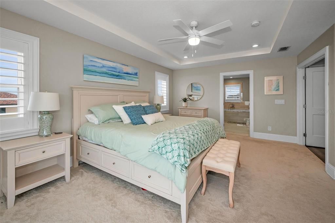
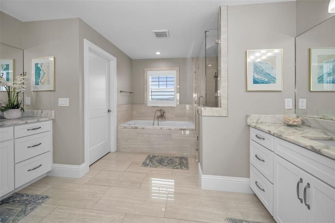
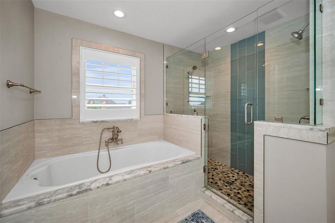
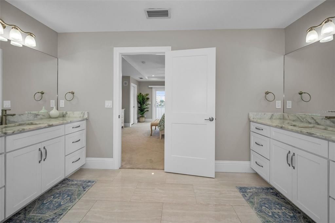
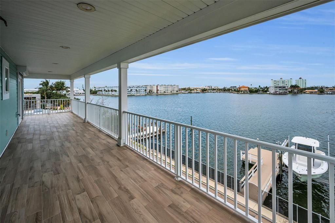
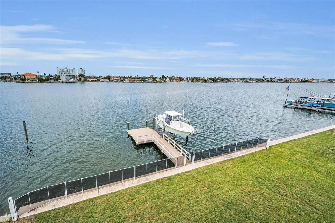
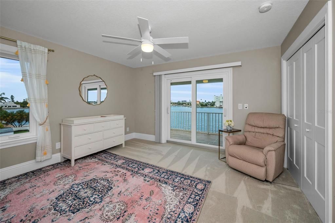
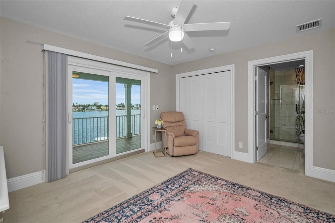
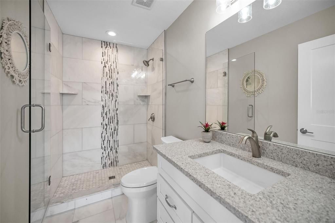
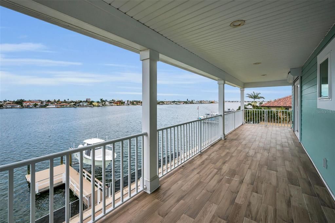

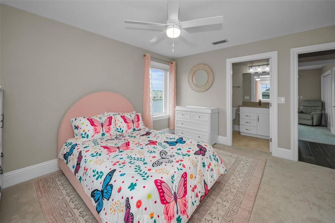
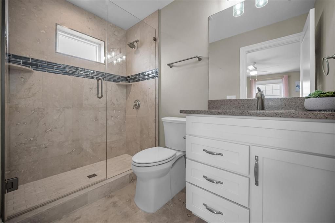
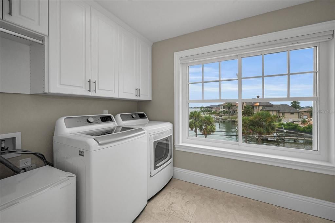
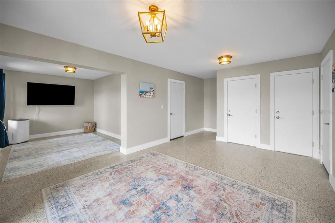
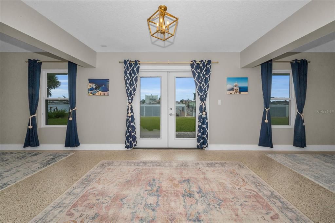
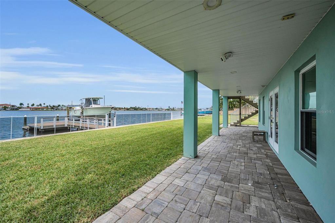
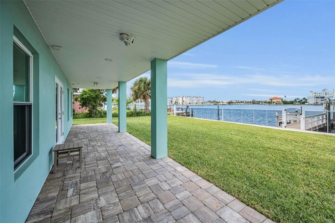
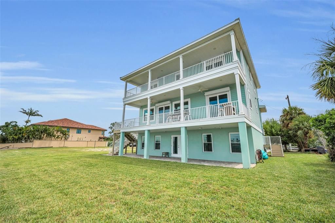
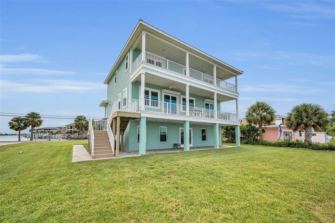
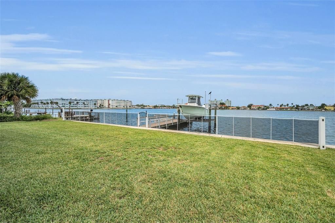
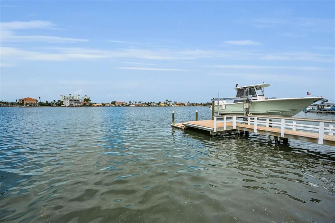
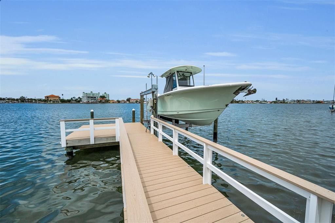
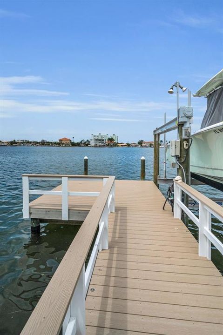
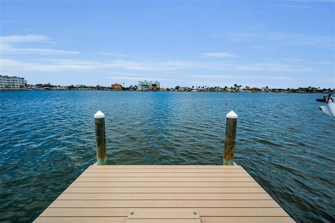
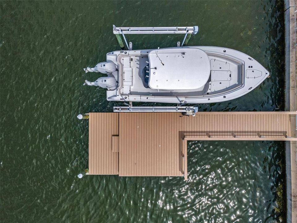
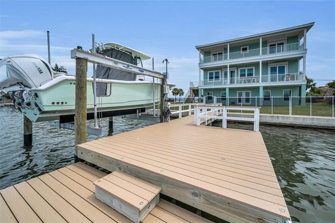
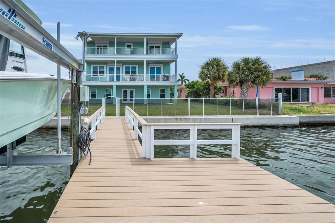
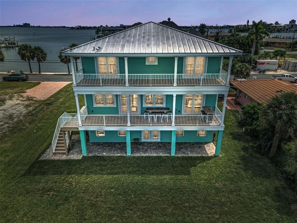
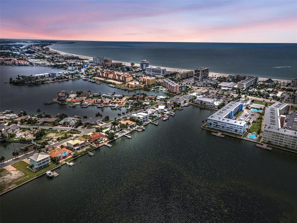
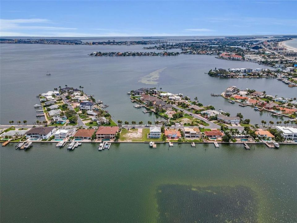

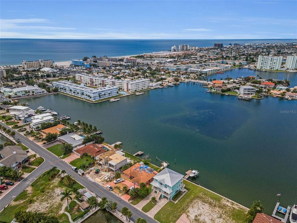
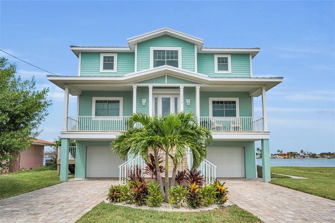
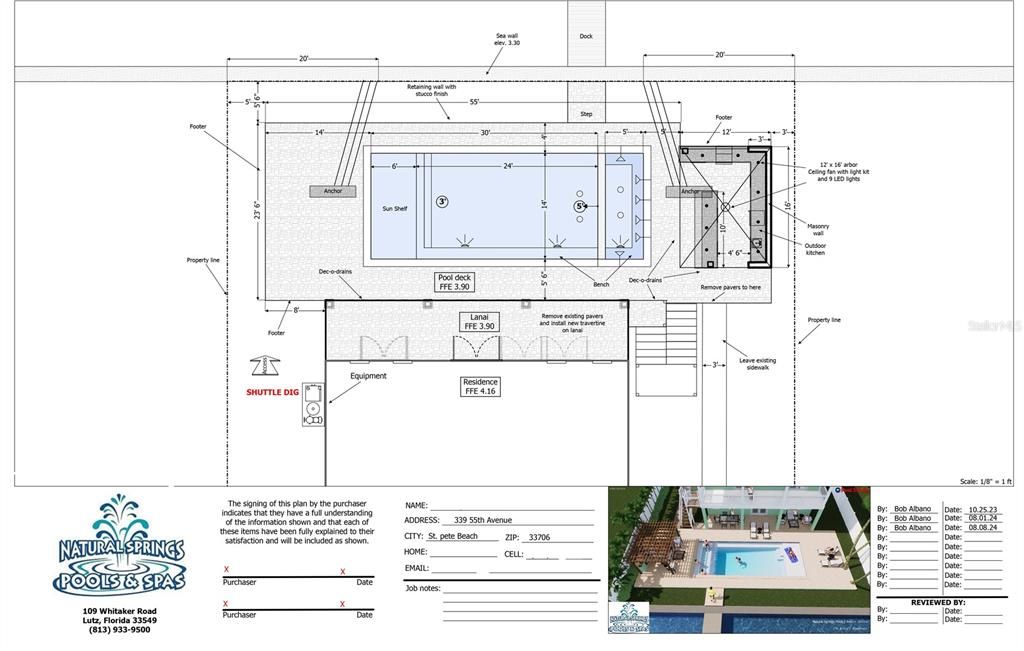
Under contract-accepting backup offers. THE BEST OF BOATING AND THE BEACH, THIS BEAUTIFUL 5 BEDROOM, 4 BATH COASTAL CONTEMPORARY RESIDENCE FEATURES RARE FRONT AND REAR (NORTH AND SOUTH) WATERVIEWS, AND AN ASSUMABLE FLOOD INSURANCE POLICY THAT IS JUST $550/YEAR! Feel the immediate coastal living vibe with your first step on the property of this home, an experience that will never grow old. A dual entry brick paver driveway introduces a covered front porch with two separate sitting areas overlooking the waterfront. Beyond the pleasing entry foyer, discover a home that feels virtually brand new! Elegant wood flooring and rich detailed finishes provide a deeply satisfying living appeal. Enjoy sweeping water views from the expansive great room and dining area. The living room integrates an entertainment wall/LED fireplace with shiplap wall finishes. Step out to the 39ft-wide covered deck and take-in dazzling panoramic views of the water; the huge deck presents three distinct sitting areas and offers access to the lower level. Your designer chef’s kitchen will make your culinary experience a true joy - with exquisite quartz surfaces, exceptional shaker-style coastal cabinetry, high-quality stainless-steel appliances, lovely tile backsplash, pantry, a terrific island prep center with breakfast bar, and excellent waterviews. Both of the first living level bedrooms are sizable and have their own waterviews, with bedroom one opening to the covered balcony. The lavish full guest bath contains a rich quartz vanity, travertine tilework throughout, and a fabulous walk-in glass shower enclosure. Your impressive upper level holds three spacious waterfront bedroom suites. The superb owner’s suite includes a generously-sized walk-in closet with closet system, and private access to an inspiring 300sqft+ covered balcony with commanding views of the waterfront. The gorgeous owner’s bath is luxurious, boasts two large/separate quartz vanities, a plush soaking tub encased in resplendent tilework, a sumptuous walk-in glass shower enclosure with two shower heads, and lovely water views. The 2nd and 3rd bedrooms suites are large and beautiful, with graceful full baths (suite 2 opens to the upper-level balcony). The lower level has two oversized garage spaces, and a large multi-purpose area ideal for fitness, gaming or storage. The 300sqft covered lower-level deck overlooks the back yard and waterfront and is perfect for lounging and relaxing after a boating or beach day. The updated seawall and composite dock with runway lighting have a step-down area for kayak/paddleboard launching. Dock supports a 13,000lb lift - from here you’re an easy 10-minute board ride to the Gulf! Water filtration/softening system, epoxy garage flooring, posh finished 3-stop elevator and so much more. An outstanding value in a truly uncommon location where all homes are on the water! Just a 3-minute walk to the pristine soft white sands of TripAdvisors #1 rate beach, and a 5-minute walk to dining, shopping, entertainment! All dimensions are estimates, buyer to verify.