Sell Your Home
Get a free home valuation
Contact
Tell us about your needs
454 1ST STREET W

House Active With Contract
$2,495,000

BTC: 38.27861307

ETH: 1,311.33582811

27 days
Waterfront
3 bds
3 ba
2,576 sqft

Overview

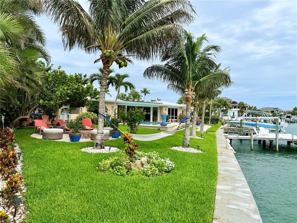
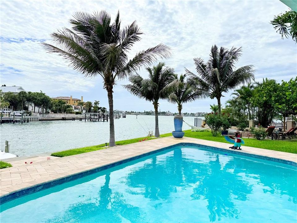
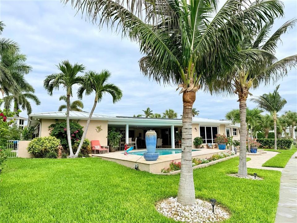
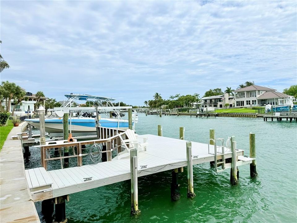
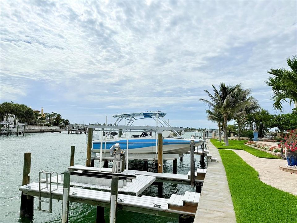
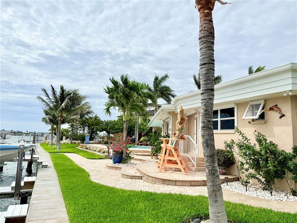
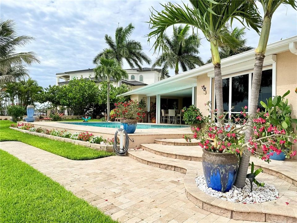
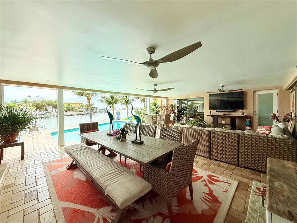
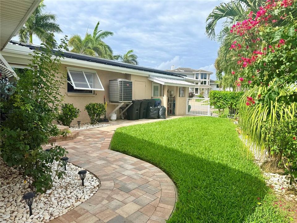
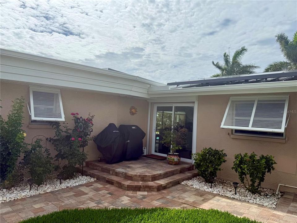
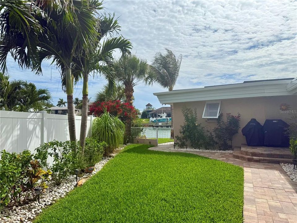
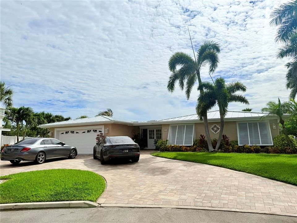
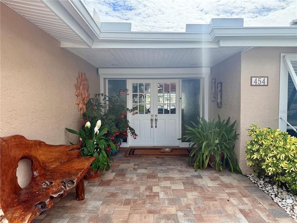
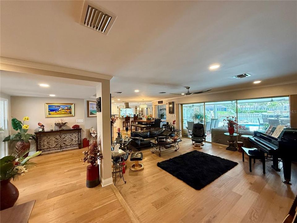
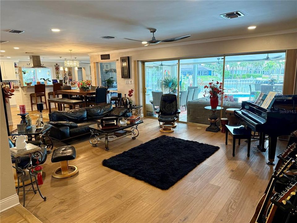
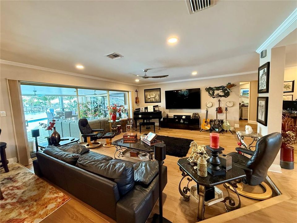
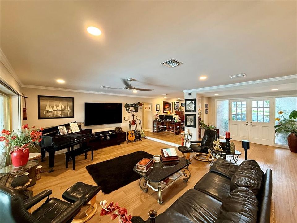
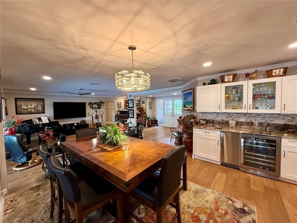
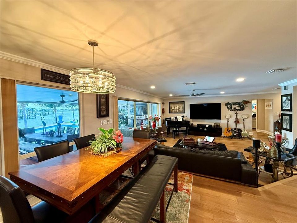
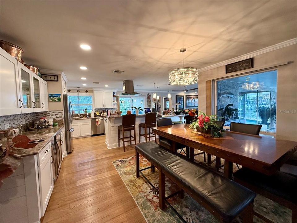
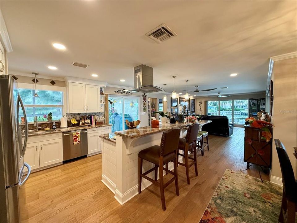
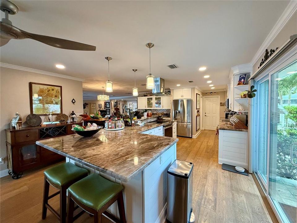
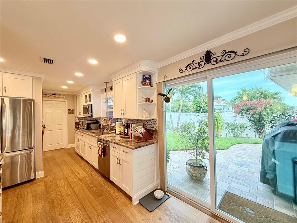
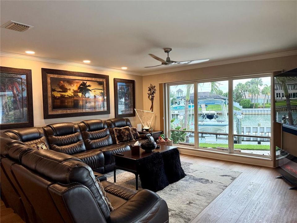
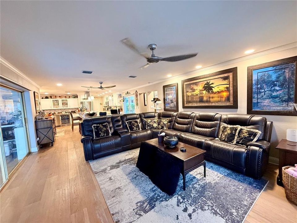
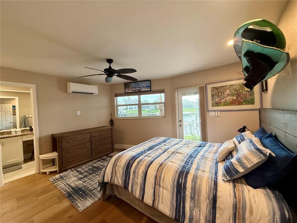
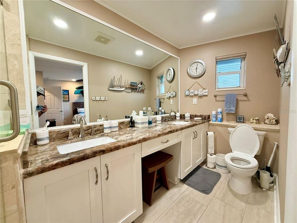
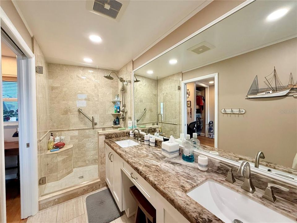
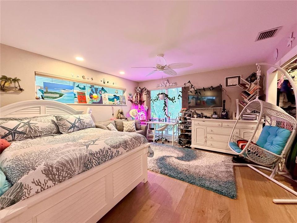
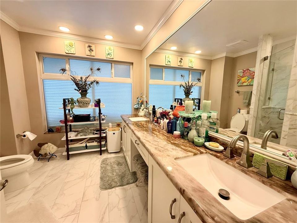
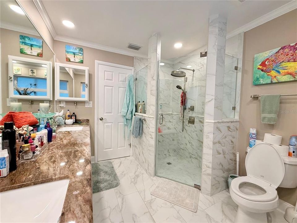
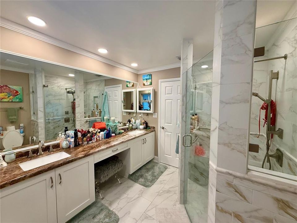
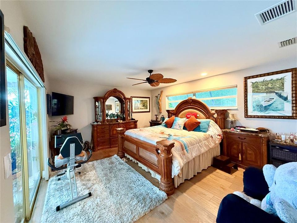
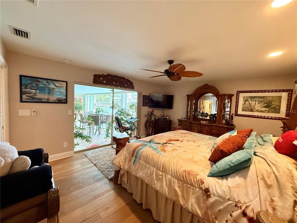
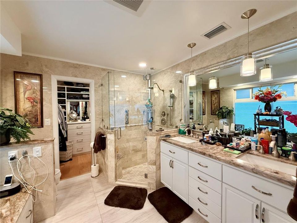
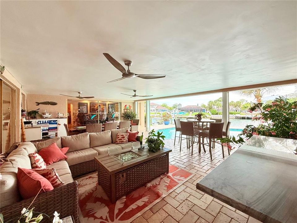
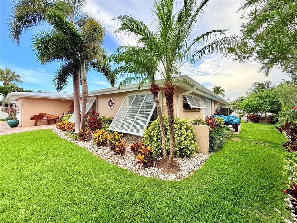
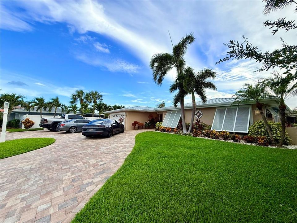
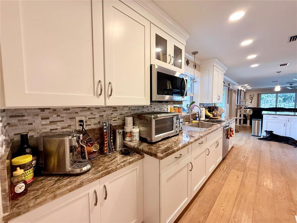
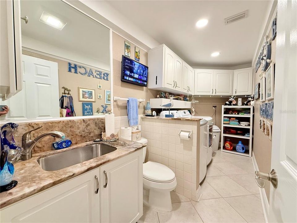
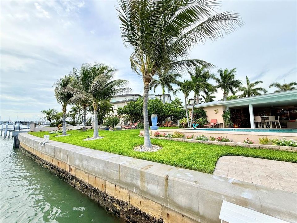
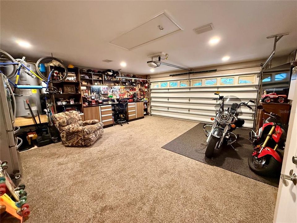
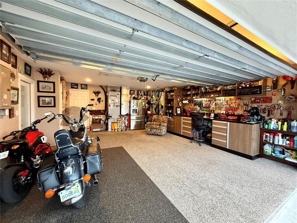
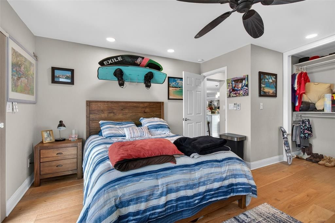
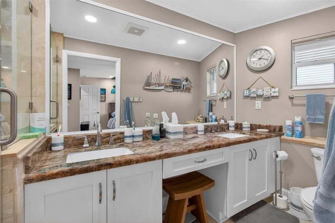
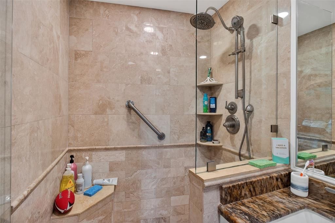
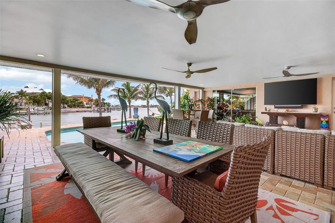
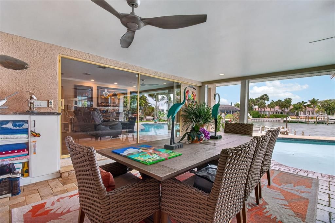
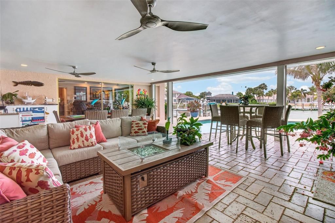
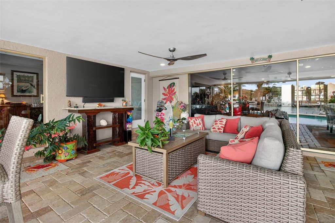
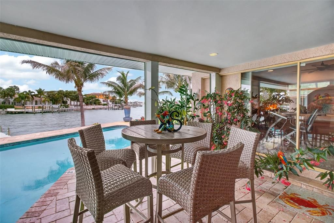
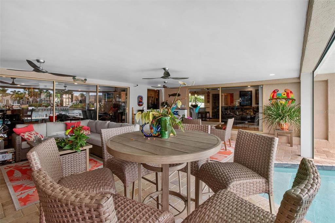
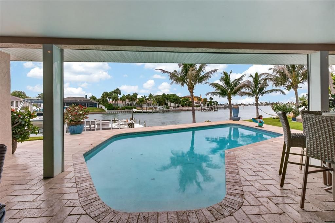
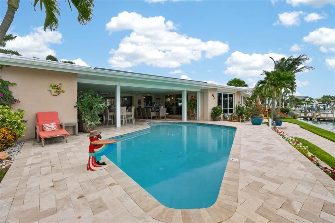
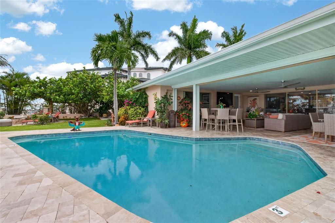
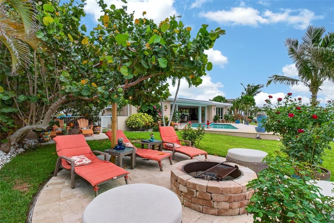
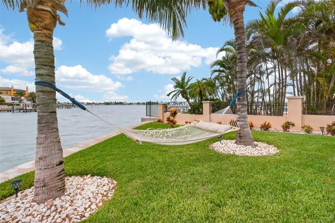
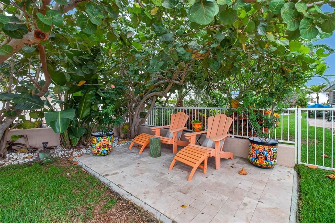
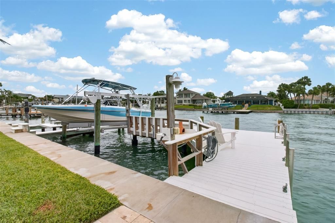
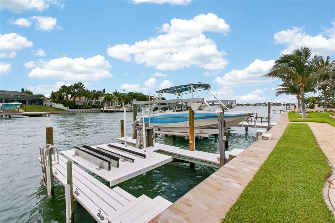
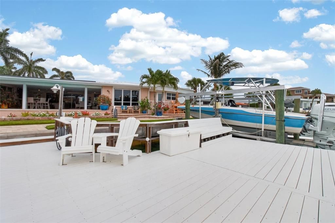
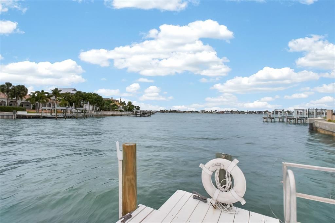
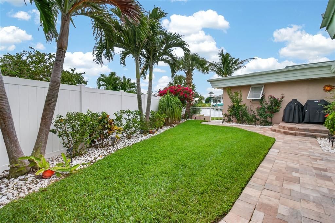
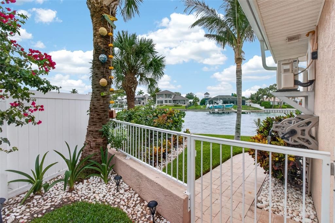
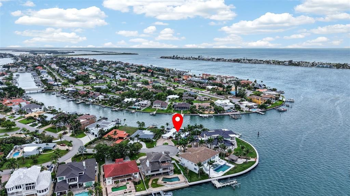
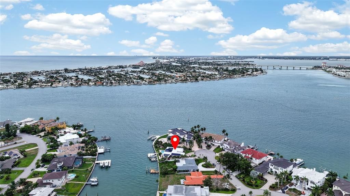
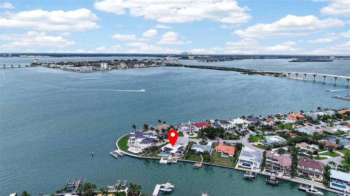
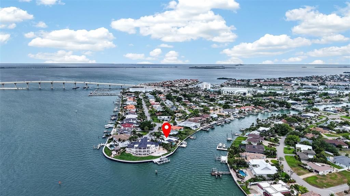
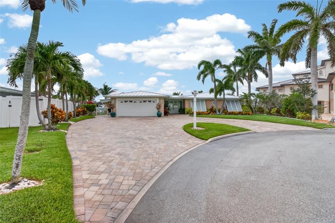
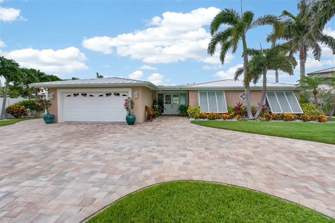
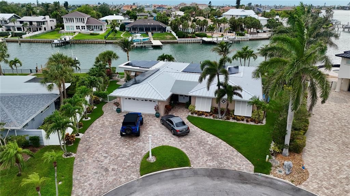
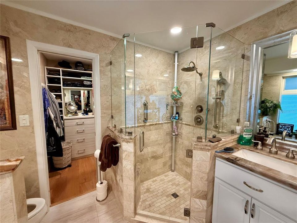
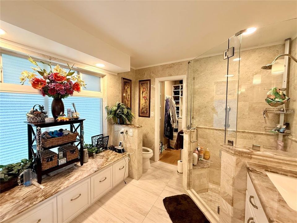
Under contract-accepting backup offers. Rarely available waterfront corner lot in the coveted Tierra Verde community — this meticulously updated 3-bedroom, 3.5-bath residence delivers the ultimate Florida lifestyle. With 2,576 SF of air-conditioned living space and 3,885 SF under roof, the oversized covered patio and air-conditioned 2-car garage provide exceptional additional living and entertaining space beyond what the AC square footage reflects. Situated on a deep-water canal with a massive sea wall, the property was fully refreshed in 2020 with a new sea wall, dock, and boat lift — making it an instant-access boater's dream. The large private pool anchors the outdoor living area, complemented by a large fireplace on a dedicated paver pad — perfect for entertaining under the stars. Serene water views surround you from virtually every angle. Inside, the open floor plan has been transformed with a fully updated kitchen, renovated bathrooms throughout, and refined finishes that honor the home's mid-century bones while delivering a contemporary feel. Peace of mind comes standard with a brand-new standing seam metal roof installed in 2025, a new paver driveway (2020), and all major water infrastructure — sea wall, dock, and boat lift — replaced in 2020. Tierra Verde is a highly sought-after island community minutes from Fort De Soto Park, Passa-Grille Beach, and St. Pete Beach — with easy access to downtown St. Petersburg and Tampa. Live where others vacation. Hurricane-rated storm shutters covering every window and door were installed in 2022, providing exceptional storm protection and insurance benefits.
Location

Details

Type:
Residential
Parking:
Driveway / Garage Door Opener
Year Built:
1965
Lot:
0.30 Acres
Heating:
Central
Price/sqft:
$969
Cooling:
Central Air
HOA:
$60

Valuation

Our model vs. what's actually selling nearby.
Estimate
$887,000
$514K – $2.0M
Confidence Low
List vs. estimate
$1.6M above estimate
List $2,495,000 · +181.3%
Our model says this listing is priced above recent comparable activity. Room to negotiate.
Price per sq ft
$968
+77.1% vs. city median $547
Based on
8 MLS comparables
Median of recent comparable listings. Sold comps use closing price, active listings use list price.

Highlights

HOA
$60/yr
Pool
In Ground
View
Pool, Water
Waterfront
Canal - Saltwater
Garage
2 car garage
Pets
Allowed
All facts and features
  • Flooring

    • Ceramic Tile

    • Engineered Hardwood

    Heating

    • Central

    Cooling

    • Central Air

    Appliances

    • Dishwasher

    • Disposal

    • Microwave

    • Refrigerator

    Other interior features

    • Built-in Features

    • Ceiling Fan(s)

    • Eating Space In Kitchen

    • Kitchen/Family Room Combo

    • Open Floorplan

    • Stone Counters

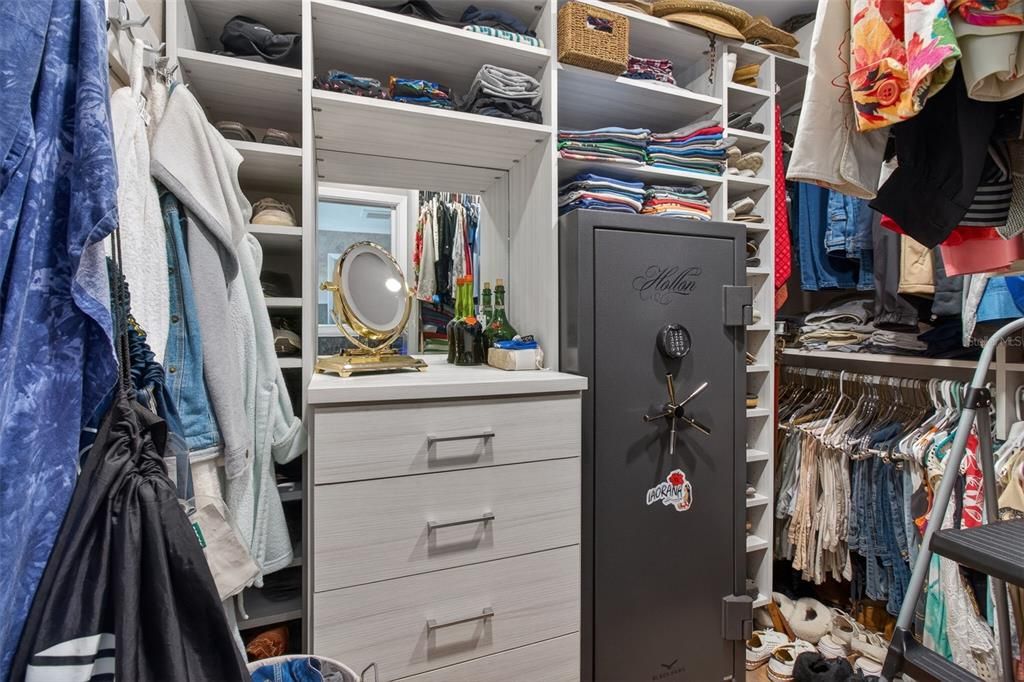
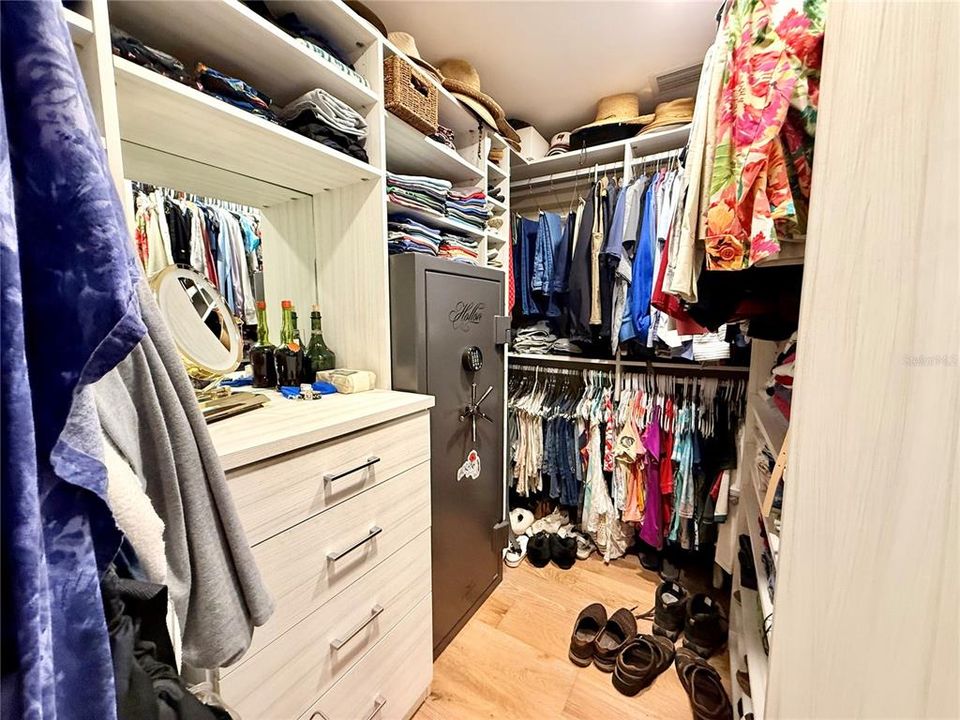
    • Walk-In Closet(s)

    Bedrooms and bathrooms

    • Bedrooms: 3

    • Bathrooms: 1

    • Full bathrooms: 3

  • Parking

    • Driveway

    • Garage Door Opener

    Property

    • Levels: One

    • Pool Private: Yes

    • Exterior Features: French Doors / Hurricane Shutters / Irrigation System / Sliding Doors

    Lot

    • Lot: 0.30 Acres

    Other Property Information

    • Parcel Number: 173216908280170150

    • Zoning: RPD-2.5

  • Type and style

    • Property Type: Residential

    • Property Sub Type: Single Family Residence

  • Utility

    • Cable Connected

    • Electricity Connected

  • Other financial information

    • HOA: $60

    • HOA Frequency: Annually

  • Source details

    • MLS ID: TB8515086

    Other facts

    • Construction Materials: Concrete

    • Foundation Details: Slab

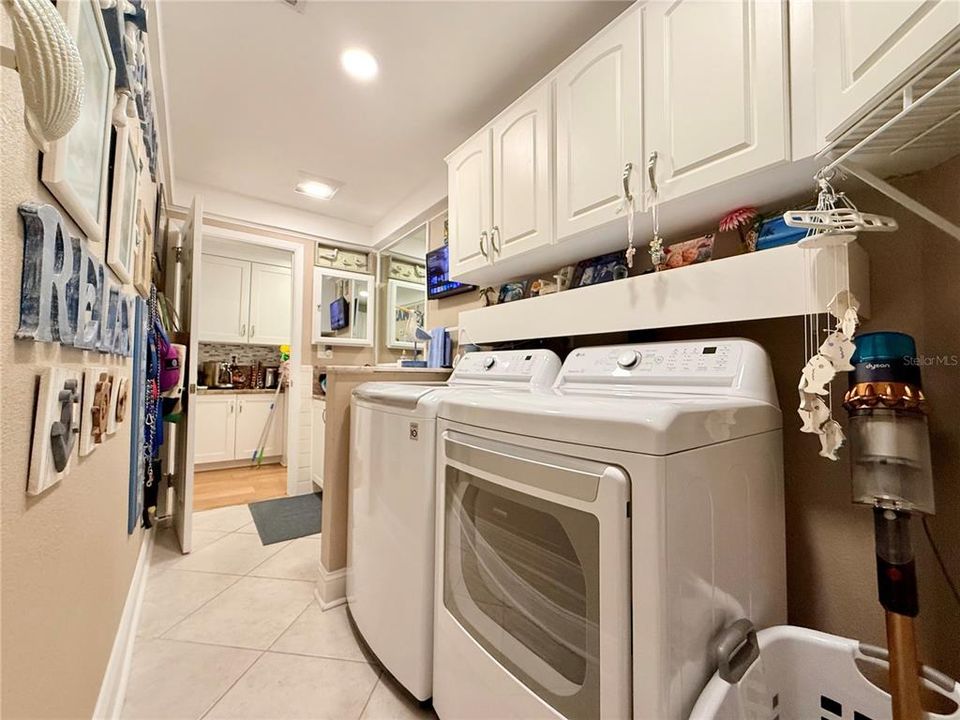
    • Laundry Features: Inside

    • Lot Features: Corner Lot / Flood Insurance Required

    • Patio And Porch Features: Covered / Patio

    • Pool Features: In Ground

    • Direction Faces: South

    • Architectural Style: Contemporary / Mid-Century Modern

    • Waterfront: Yes

    • Garage Spaces: 2

    • Attached Garage: Yes

    • Garage: Yes

    • Living Area: 2576

    • Water Source: Public

    • Lot Size Dimensions: 129 x 130

    • Subdivision Name: TIERRA VERDE UNIT 1

Private inquiry
Talk to the advisor on this listing.
Floor plans, HOA docs, off-market comparables, scheduling a private showing — one message, direct to the local specialist.

More like this

New
Active With Contract
$1,775,000
House
4 bds · 3 ba · 2,730 sqft
BOCA CIEGA ISLE, ST PETE BEACH
960 BOCA CIEGA ISLE DRIVE
Active With Contract
$1,750,000
House
3 bds · 3 ba · 2,667 sqft
TIERRA VERDE, TIERRA VERDE
503 LAGUNA DRIVE
-$449K
Active With Contract
$1,950,000
House
3 bds · 3 ba · 2,980 sqft
NORTH VINA DEL MAR 1ST ADD, ST PETE BEACH
311 S ISLE DRIVE
-$50K
Active With Contract
$1,850,000
Condo/Co-op
3 bds · 3 ba · 2,370 sqft
BOCA SANDS CONDO, ST PETE BEACH
5301 GULF BOULEVARD UNIT A304
-$50K
Active With Contract
$2,049,000
House
3 bds · 3 ba · 2,384 sqft
BRIGHTWATER BEACH ES, ST PETE BEACH
225 55TH AVENUE
Active With Contract
$1,950,000
Townhouse
4 bds · 3 ba · 3,200 sqft
MARIAH TWNHS REP, TIERRA VERDE
740 PINELLAS BAYWAY S
-$200K
Active With Contract
$2,495,000
House
5 bds · 4 ba · 3,028 sqft
BRIGHTWATER BEACH ESTATES, ST PETE BEACH
339 55TH AVENUE
-$700K
Active With Contract
$2,200,000
House
5 bds · 5 ba · 2,753 sqft
BOUWMAN SUB REP, ST PETERSBURG
4603 OSPREY DRIVE S

Market around this address

Live counts in the same area.
View all

The multiple listing information is provided by the Stellar MLS from a copyrighted compilation of listings. The compilation of listings and each individual listing are ©2026-present Stellar MLS. All Rights Reserved. The information provided is for consumers' personal, noncommercial use and may not be used for any purpose other than to identify prospective properties consumers may be interested in purchasing. All properties are subject to prior sale or withdrawal. All information provided is deemed reliable but is not guaranteed accurate, and should be independently verified. Listing courtesy of: ONEIL COMMERCIAL ADVISORS