Sell Your Home
Get a free home valuation
Contact
Tell us about your needs
3398 LEONARDO LANE

House Active With Contract
$495,000

BTC: 6.16438356

ETH: 198.00000000

-$30K (2026/05/27)
138 days
3 bds
2 ba
1,974 sqft

Overview

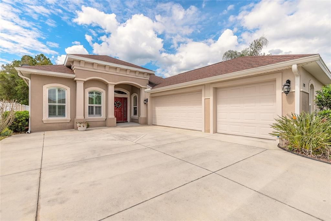
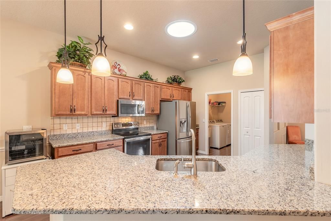
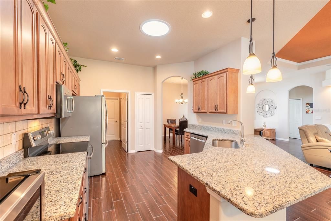
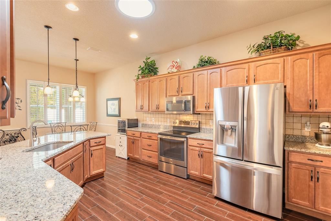
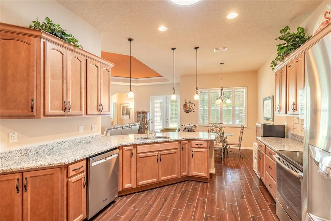
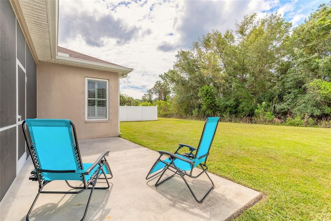
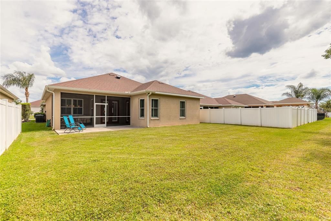
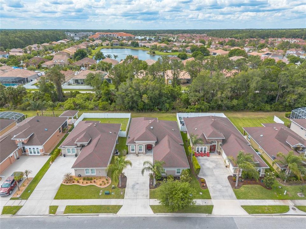
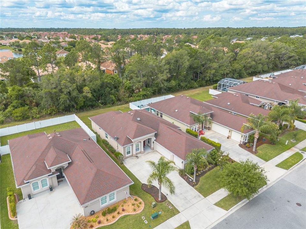

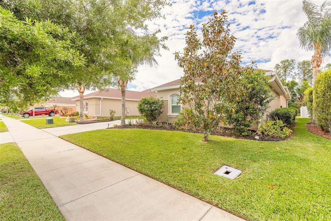
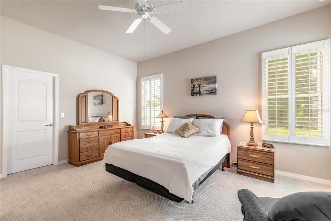
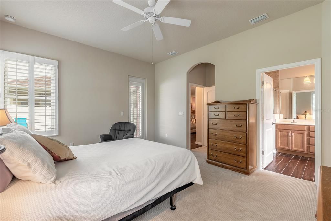
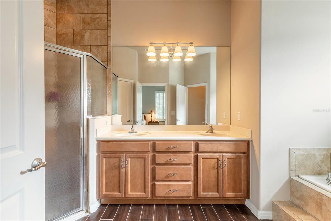
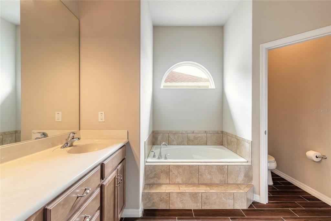
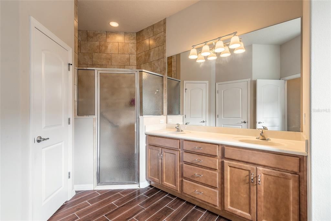
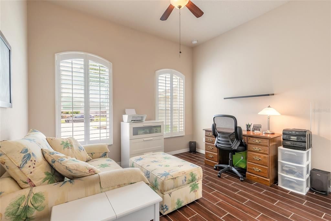
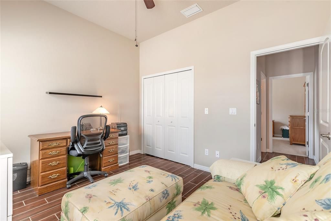
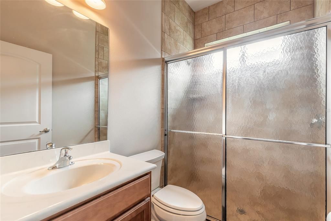
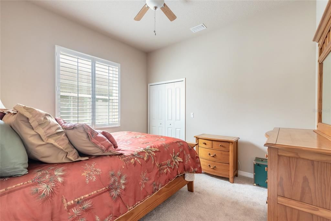
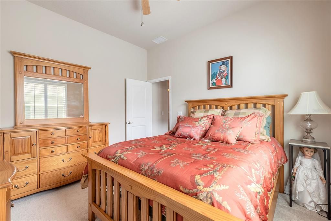
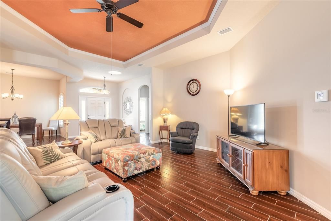
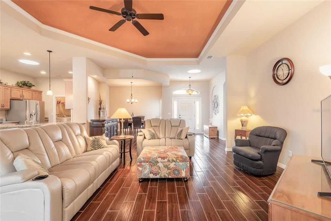
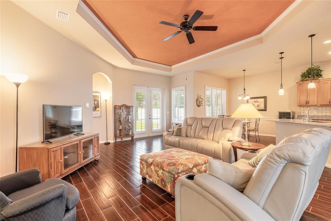
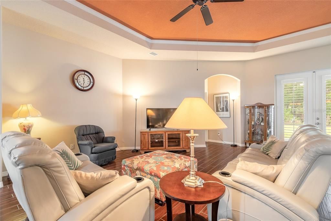
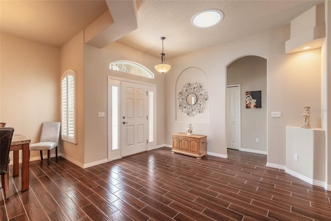
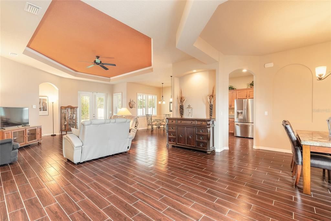
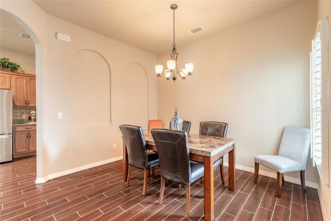
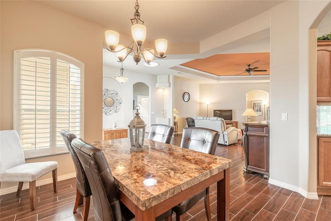
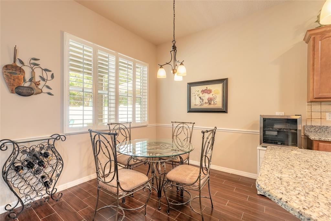
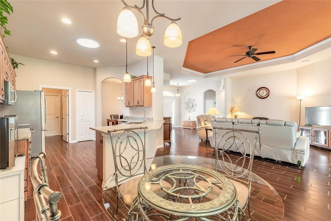
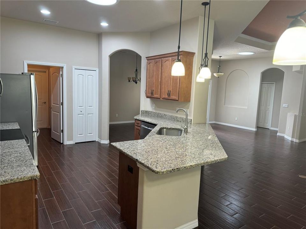
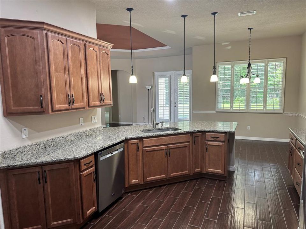
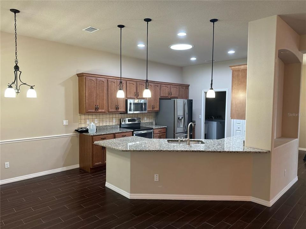
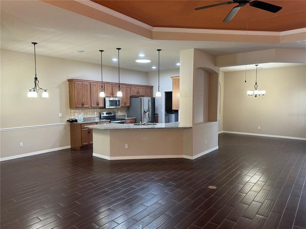
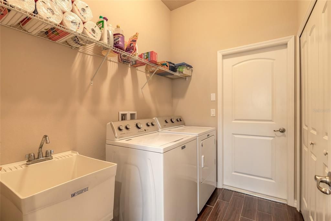
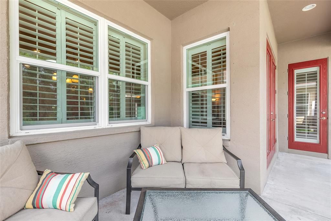
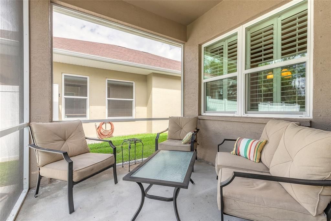
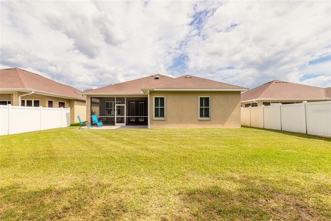
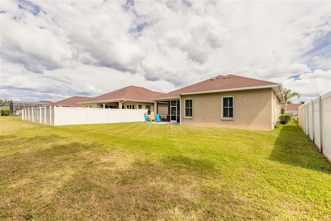
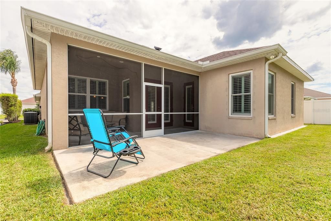
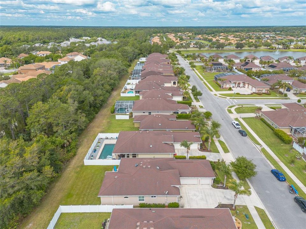
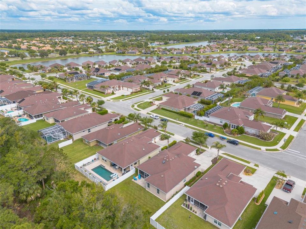
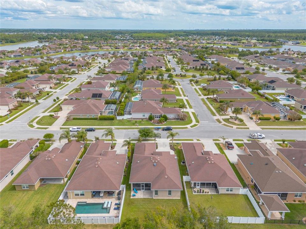
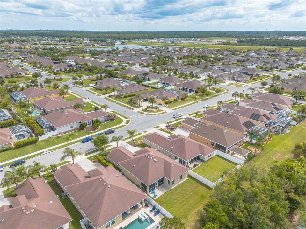
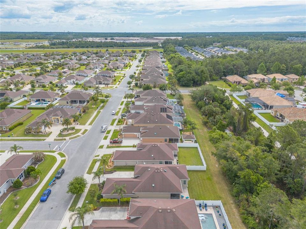
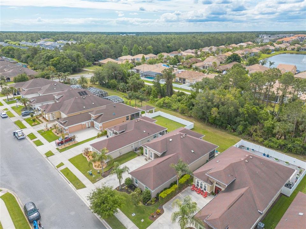
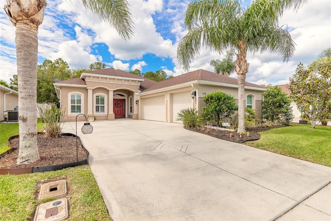
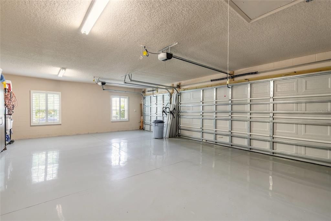
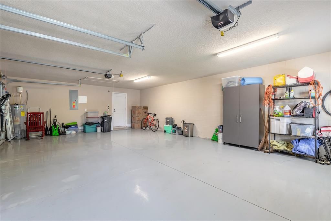
This is a must see home. Brand new luxury plank flooring brings this home to life. Welcome to 3398 Leonardo Lane, a beautifully maintained 3-bedroom, 2-bath home built by Paytas Builders, featuring an impressive 700 sq ft three-car garage with an epoxy-coated floor. Located in the desirable Promenade Parke community of Venetian Bay, this home offers a perfect blend of comfort, style, and functionality. As you step inside, you are welcomed by 10-foot ceilings throughout the main living area, along with a recessed ceiling in the living room accented by crown molding, adding architectural detail and elegance. Adding to this this home, each window has beautiful plantation shutters for elegance and privacy. The 2 sun tunnels that are strategically placed in both the entryway and kitchen bring natural light into the home. The open-concept living room and kitchen areas create an ideal space for entertaining along with a large dining area that is enhanced by soft vinyl color flooring throughout the main living spaces for easy maintenance. The kitchen is both stylish and functional, featuring stainless steel appliances a counter-height granite island that comfortably accommodates up to four barstools, and a connecting eating area for a kitchen table. The sun tunnel in the center of kitchen cooking area further enhances the light and airy feel of the space. The spacious primary suite serves as a relaxing retreat, offering a large bedroom, walk-in closet, and an en-suite bathroom complete with a double vanity, sunken tub, and separate shower. The other 2 bedrooms are separated by the full bath for privacy. Additional features include a well-equipped laundry room with a utility sink and a 10x20 screened-in porch, with an extended patio, perfect for enjoying the outdoors. The backyard backs up to a peaceful tree line, providing added privacy and a serene setting. All information is intended to be accurate, however not guaranteed.
Location

Details

Type:
Residential
Parking:
No Data
Year Built:
2015
Lot:
0.16 Acres
Heating:
Central / Electric
Price/sqft:
$251
Cooling:
Central Air
HOA:
$1,225

Valuation

Our model vs. what's actually selling nearby.
Estimate
$492,500
$428K – $587K
Confidence Low
List vs. estimate
At estimate
List $495,000 · +0.5%
List is in line with recent comparable activity.
Price per sq ft
$250
-15.3% vs. city median $296
Based on
8 MLS comparables
Median of recent comparable listings. Sold comps use closing price, active listings use list price.

Highlights

Annual tax
$3,035
2025
HOA
$1,225/yr
Common Area Taxes
Garage
3 car garage
Pets
Allowed
All facts and features
  • Flooring

    • Carpet

    • Tile

    Heating

    • Central

    • Electric

    Cooling

    • Central Air

    Appliances

    • Dishwasher

    • Disposal

    • Range

    • Refrigerator

    Other interior features

    • Ceiling Fan(s)

    • Open Floorplan

    • Primary Bedroom Main Floor

    • Split Bedroom

    • Stone Counters

    Bedrooms and bathrooms

    • Bedrooms: 3

    • Full bathrooms: 2

  • Property

    • Levels: One

    • Exterior Features: Sliding Doors

    Lot

    • Lot: 0.16 Acres

    Other Property Information

    • Parcel Number: 730706001940

    • Zoning: PUD

  • Type and style

    • Property Type: Residential

    • Property Sub Type: Single Family Residence

  • Utility

    • Public

  • Other financial information

    • HOA: $1,225

    • HOA Frequency: Annually

    • Annual tax amount: $3,035

  • Source details

    • MLS ID: NS1088026

    Other facts

    • Construction Materials: Block / Concrete / Stucco

    • Foundation Details: Slab

    • Laundry Features: Laundry Closet

    • Patio And Porch Features: Screened

    • Direction Faces: Northeast

    • Garage Spaces: 3

    • Attached Garage: Yes

    • Garage: Yes

    • Living Area: 1974

    • Water Source: Public

    • Lot Size Dimensions: 55 x 130

    • Subdivision Name: PROMENADE PARKE

Private inquiry
Talk to the advisor on this listing.
Floor plans, HOA docs, off-market comparables, scheduling a private showing — one message, direct to the local specialist.

More like this

Active With Contract
$600,000
House
3 bds · 2 ba · 1,986 sqft
PALMS PH 5, NEW SMYRNA BEACH
3015 PORTOFINO BOULEVARD
Active With Contract
$399,900
House
3 bds · 2 ba · 1,915 sqft
WATERS EDGE PH 02, PORT ORANGE
6412 ADRIANNE COURT
New
Active With Contract
$599,000
House
3 bds · 2 ba · 2,290 sqft
SABAL CREEK PUD PH 02, PORT ORANGE
6064 SABAL HAMMOCK CIRCLE
New
Active With Contract
$454,900
House
3 bds · 2 ba · 2,445 sqft
WATERS EDGE PH 01, PORT ORANGE
1777 ARASH CIRCLE
Active With Contract
$595,000
House
3 bds · 2 ba · 1,636 sqft
PROMENADE PARKE, NEW SMYRNA BEACH
3385 TESORO CIRCLE
Active With Contract
$439,900
Townhouse
2 bds · 2 ba · 1,950 sqft
TIFFANY HOMES AT VENETIAN BAY, NEW SMYRNA BEACH
3417 TORRE BOULEVARD
-$3K
Active With Contract
$375,000
House
3 bds · 2 ba · 1,613 sqft
PALMS-PH 2B, NEW SMYRNA BEACH
3112 ARECA AVENUE
-$50K
Active With Contract
$413,914
House
3 bds · 2 ba · 1,898 sqft
ARDISIA PARK, NEW SMYRNA BEACH
691 MOON SHELL CIRCLE

Market around this address

Live counts in the same area.
View all

The multiple listing information is provided by the Stellar MLS from a copyrighted compilation of listings. The compilation of listings and each individual listing are ©2026-present Stellar MLS. All Rights Reserved. The information provided is for consumers' personal, noncommercial use and may not be used for any purpose other than to identify prospective properties consumers may be interested in purchasing. All properties are subject to prior sale or withdrawal. All information provided is deemed reliable but is not guaranteed accurate, and should be independently verified. Listing courtesy of: EXIT REAL ESTATE PROPERTY SOL