Sell Your Home
Get a free home valuation
Contact
Tell us about your needs
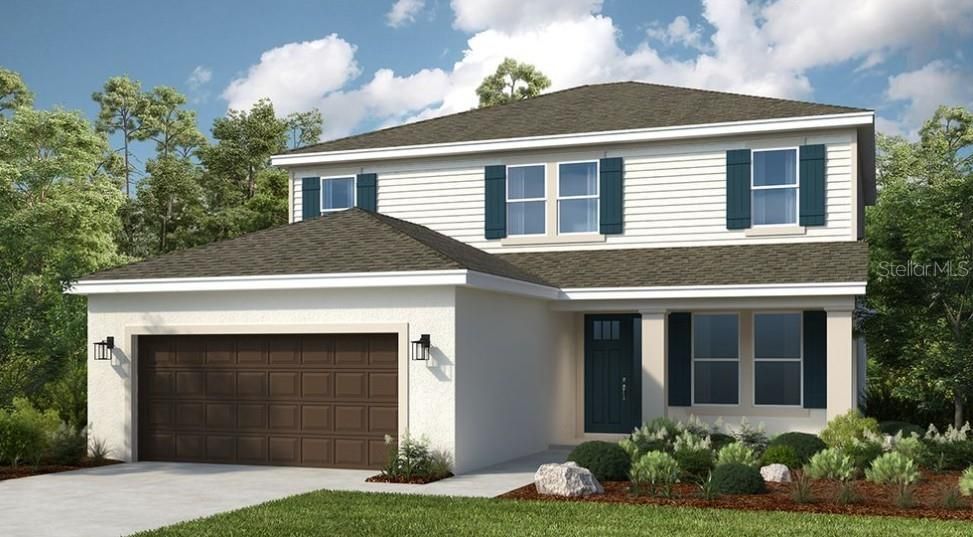
3406 LUMBER FALLS DRIVE

House Recently Sold
$509,000

BTC: 6.08706051

ETH: 209.29276316

Sold on: 2025-08-27
2 days
4 bds
3 ba
2,600 sqft

Overview

Under Construction. New Construction – August Completion! Built by Taylor Morrison, America’s Most Trusted Homebuilder. Welcome to the Bahama at 3406 Lumber Falls Drive in Timber Ridge. The Bahama floor plan blends timeless charm with thoughtful design, perfect for everyday living and entertaining. At the heart of the home, the open-concept main level features a gourmet kitchen with a large island and pantry, flowing seamlessly into the casual dining area and a stunning two-story gathering room. The kitchen also connects directly to a formal dining room, ideal for hosting. A main-level primary suite offers privacy and convenience, with a spacious bedroom, generous walk-in closet, and a spa-inspired en-suite bath. Enjoy natural light and relaxation year-round in the expansive lanai that spans the back of the home. Upstairs, a versatile loft overlooks the living area below and leads to a private study, ideal for work or quiet time. Three secondary bedrooms complete the second floor, including one with an en-suite bath and two that share a well-appointed full bathroom. Additional Highlights Include: gourmet kitchen, 8' interior doors, oak treads at stairs with white painted risers and spindles, and pre-plumb for future sink at laundry. Photos are for representative purposes only. MLS#TB8413175

Location

Details

Type:
Residential
Parking:
Driveway / Garage Door Opener
Year Built:
2025
Lot:
0.18 Acres
Heating:
Central
Price/sqft:
$198
Cooling:
Central Air
HOA:
$140

Valuation

Our model vs. what's actually selling nearby.
Estimate
$407,495
$388K – $489K
Confidence Medium
List vs. estimate
$107K above estimate
List $514,780 · +26.3%
Our model says this listing is priced above recent comparable activity. Room to negotiate.
Price per sq ft
$197
-4.9% vs. city median $208
Based on
16 MLS comparables
Median of recent comparable listings. Sold comps use closing price, active listings use list price.

Highlights

HOA
$140/mo
View
Water
Garage
2 car garage
Pets
Allowed
All facts and features
  • Flooring

    • Carpet

    • Tile

    • Vinyl

    Heating

    • Central

    Cooling

    • Central Air

    Appliances

    • Built-In Oven

    • Convection Oven

    • Cooktop

    • Dishwasher

    • Disposal

    • Electric Water Heater

    • Exhaust Fan

    • Microwave

    Other interior features

    • High Ceilings

    • Open Floorplan

    • Primary Bedroom Main Floor

    • Walk-In Closet(s)

    • Window Treatments

    Bedrooms and bathrooms

    • Bedrooms: 4

    • Bathrooms: 1

    • Full bathrooms: 3

  • Parking

    • Driveway

    • Garage Door Opener

    Property

    • Levels: Two

    • Exterior Features: Irrigation System / Sliding Doors

    Lot

    • Lot: 0.18 Acres

    Other Property Information

    • Parcel Number: NALOT66

    • Zoning: RES

  • Type and style

    • Property Type: Residential

    • Property Sub Type: Single Family Residence

  • Utility

    • BB/HS Internet Available

    • Cable Connected

    • Electricity Connected

    • Fire Hydrant

    • Phone Available

    • Public

    • Sewer Connected

    • Sprinkler Meter

    • Street Lights

    • Underground Utilities

    • Water Connected

  • Other financial information

    • HOA: $140

    • HOA Frequency: Monthly

  • Source details

    • MLS ID: TB8413175

    Other facts

    • Construction Materials: Block / Cement Siding / Stucco

    • Foundation Details: Slab

    • Laundry Features: Laundry Room / Upper Level

    • Lot Features: Oversized Lot

    • Patio And Porch Features: Covered / Patio

    • Window Features: Window Treatments

    • Direction Faces: West

    • Architectural Style: Craftsman

    • Garage Spaces: 2

    • Attached Garage: Yes

    • Garage: Yes

    • Living Area: 2600

    • Water Source: Public

    • Subdivision Name: TIMBER RIDGE

Private inquiry
Talk to the advisor on this listing.
Floor plans, HOA docs, off-market comparables, scheduling a private showing — one message, direct to the local specialist.

More like this

Recently Sold
$437,000
House
4 bds · 2 ba · 2,864 sqft
MARSHALL TERRACE, PLANT CITY
1702 E ALABAMA STREET
Recently Sold
$376,900
House
4 bds · 2 ba · 1,828 sqft
NORTH PK ISLE PH 2B & 3A, PLANT CITY
3601 CAPITAL RESERVE DRIVE
Recently Sold
$450,925
House
6 bds · 3 ba · 3,326 sqft
N. PARK ISLE, PLANT CITY
3655 CAPITAL RESERVE DRIVE
Recently Sold
$550,820
House
5 bds · 4 ba · 3,416 sqft
NORTH PARK ISLES 50S, PLANT CITY
4009 CAPRI COAST DRIVE
Recently Sold
$476,050
House
4 bds · 3 ba · 2,223 sqft
NORTH PARK ISLE, PLANT CITY
3817 N MARYLAND AVENUE
Recently Sold
$547,100
House
5 bds · 4 ba · 3,416 sqft
NORTH PARK ISLES, PLANT CITY
3819 N MARYLAND AVENUE
Recently Sold
$362,200
House
4 bds · 2 ba · 1,936 sqft
N. PARK ISLE, PLANT CITY
3649 CAPITAL RESERVE DRIVE
Recently Sold
$442,310
House
4 bds · 3 ba · 2,575 sqft
N. PARK ISLE, PLANT CITY
4063 CAPRI COAST DRIVE

Market around this address

Live counts in the same area.
View all

The multiple listing information is provided by the Stellar MLS from a copyrighted compilation of listings. The compilation of listings and each individual listing are ©2026-present Stellar MLS. All Rights Reserved. The information provided is for consumers' personal, noncommercial use and may not be used for any purpose other than to identify prospective properties consumers may be interested in purchasing. All properties are subject to prior sale or withdrawal. All information provided is deemed reliable but is not guaranteed accurate, and should be independently verified. Listing courtesy of: TAYLOR MORRISON REALTY OF FL