Vender tu casa
Valoración gratuita de tu hogar
Contacto
Cuéntenos sobre sus necesidades
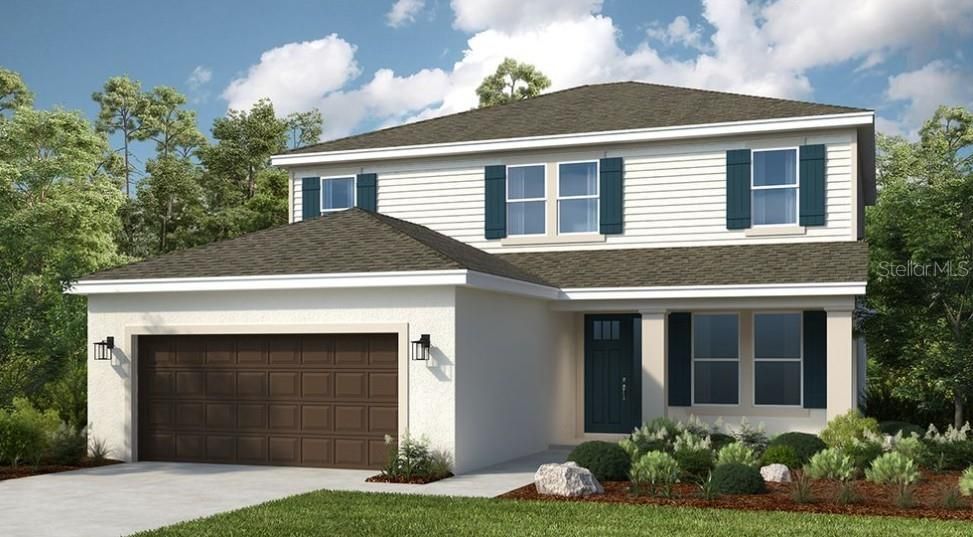
3406 LUMBER FALLS DRIVE

Casa Vendido Recientemente
$509,000

BTC: 6.08706051

ETH: 209.29276316

Fecha de venta: 2025-08-27
2 días
4 camas
3 baños
2,600 sqft

Visión general

Under Construction. New Construction – August Completion! Built by Taylor Morrison, America’s Most Trusted Homebuilder. Welcome to the Bahama at 3406 Lumber Falls Drive in Timber Ridge. The Bahama floor plan blends timeless charm with thoughtful design, perfect for everyday living and entertaining. At the heart of the home, the open-concept main level features a gourmet kitchen with a large island and pantry, flowing seamlessly into the casual dining area and a stunning two-story gathering room. The kitchen also connects directly to a formal dining room, ideal for hosting. A main-level primary suite offers privacy and convenience, with a spacious bedroom, generous walk-in closet, and a spa-inspired en-suite bath. Enjoy natural light and relaxation year-round in the expansive lanai that spans the back of the home. Upstairs, a versatile loft overlooks the living area below and leads to a private study, ideal for work or quiet time. Three secondary bedrooms complete the second floor, including one with an en-suite bath and two that share a well-appointed full bathroom. Additional Highlights Include: gourmet kitchen, 8' interior doors, oak treads at stairs with white painted risers and spindles, and pre-plumb for future sink at laundry. Photos are for representative purposes only. MLS#TB8413175

Ubicación

Detalles

Tipo:
Residential
Estacionamiento:
Driveway / Garage Door Opener
Año de construcción:
2025
Lote:
0.18 Hectáreas
Calefacción:
Central
precio por sq. medidor:
$198
Enfriamiento:
Central Air
HOA:
$140

Valuation

Our model vs. what's actually selling nearby.
Estimate
$407,495
$388K – $489K
Confidence Medium
List vs. estimate
$107K above estimate
List $514,780 · +26.3%
Our model says this listing is priced above recent comparable activity. Room to negotiate.
Price per sq ft
$197
-4.9% vs. city median $208
Based on
16 MLS comparables
Median of recent comparable listings. Sold comps use closing price, active listings use list price.

Destacados

HOA
$140/mo
View
Water
Garage
2 car garage
Pets
Allowed
Más hechos y características
  • Piso

    • Carpet

    • Tile

    • Vinyl

    Calefacción

    • Central

    Enfriamiento

    • Central Air

    Accesorios

    • Built-In Oven

    • Convection Oven

    • Cooktop

    • Dishwasher

    • Disposal

    • Electric Water Heater

    • Exhaust Fan

    • Microwave

    Otras características interiores

    • High Ceilings

    • Open Floorplan

    • Primary Bedroom Main Floor

    • Walk-In Closet(s)

    • Window Treatments

    Dormitorios y baños

    • Dormitorios: 4

    • Baños: 1

    • Baños completos: 3

  • Estacionamiento

    • Driveway

    • Garage Door Opener

    Propiedad

    • Pisos: Two

    • Características Exteriores: Irrigation System / Sliding Doors

    Lote

    • Lote: 0.18 Hectáreas

    Otra Información de Propiedad

    • Número de Parcela: NALOT66

    • Zonificación: RES

  • Tipo y estilo

    • Tipo de propiedad: Residential

    • Subtipo de propiedad: Single Family Residence

  • Utilidad

    • BB/HS Internet Available

    • Cable Connected

    • Electricity Connected

    • Fire Hydrant

    • Phone Available

    • Public

    • Sewer Connected

    • Sprinkler Meter

    • Street Lights

    • Underground Utilities

    • Water Connected

  • Otra información financiera

    • HOA: $140

    • Frecuencia HOA: Monthly

  • Detalles de la fuente

    • MLS ID: TB8413175

    Otros hechos

    • Materiales de construcción: Block / Cement Siding / Stucco

    • Detalles de la fundación: Slab

    • Características de lavandería: Laundry Room / Upper Level

    • Características del lote: Oversized Lot

    • Características del patio y el porche: Covered / Patio

    • Características de la ventana: Window Treatments

    • Caras de dirección: West

    • Estilo arquitectónico: Craftsman

    • Espacios de garaje: 2

    • Garaje adjunto: Si

    • Garaje: Si

    • Salón: 2600

    • Fuente de agua: Public

    • Nombre de subdivisión: TIMBER RIDGE

Consulta privada
Habla con el asesor de este inmueble.
Planos, documentos del HOA, comparables off-market, agendar una visita privada — un solo mensaje directo al especialista local.

Más como esta

Vendido Recientemente
$437,000
Casa
4 camas · 2 baños · 2,864 sqft
MARSHALL TERRACE, PLANT CITY
1702 E ALABAMA STREET
Vendido Recientemente
$376,900
Casa
4 camas · 2 baños · 1,828 sqft
NORTH PK ISLE PH 2B & 3A, PLANT CITY
3601 CAPITAL RESERVE DRIVE
Vendido Recientemente
$450,925
Casa
6 camas · 3 baños · 3,326 sqft
N. PARK ISLE, PLANT CITY
3655 CAPITAL RESERVE DRIVE
Vendido Recientemente
$550,820
Casa
5 camas · 4 baños · 3,416 sqft
NORTH PARK ISLES 50S, PLANT CITY
4009 CAPRI COAST DRIVE
Vendido Recientemente
$476,050
Casa
4 camas · 3 baños · 2,223 sqft
NORTH PARK ISLE, PLANT CITY
3817 N MARYLAND AVENUE
Vendido Recientemente
$547,100
Casa
5 camas · 4 baños · 3,416 sqft
NORTH PARK ISLES, PLANT CITY
3819 N MARYLAND AVENUE
Vendido Recientemente
$362,200
Casa
4 camas · 2 baños · 1,936 sqft
N. PARK ISLE, PLANT CITY
3649 CAPITAL RESERVE DRIVE
Vendido Recientemente
$442,310
Casa
4 camas · 3 baños · 2,575 sqft
N. PARK ISLE, PLANT CITY
4063 CAPRI COAST DRIVE

Mercado cerca de esta dirección

Conteos en vivo en la misma zona.
Ver todo

The multiple listing information is provided by the Stellar MLS from a copyrighted compilation of listings. The compilation of listings and each individual listing are ©2026-present Stellar MLS. All Rights Reserved. The information provided is for consumers' personal, noncommercial use and may not be used for any purpose other than to identify prospective properties consumers may be interested in purchasing. All properties are subject to prior sale or withdrawal. All information provided is deemed reliable but is not guaranteed accurate, and should be independently verified. Listing courtesy of: TAYLOR MORRISON REALTY OF FL