Sell Your Home
Get a free home valuation
Contact
Tell us about your needs
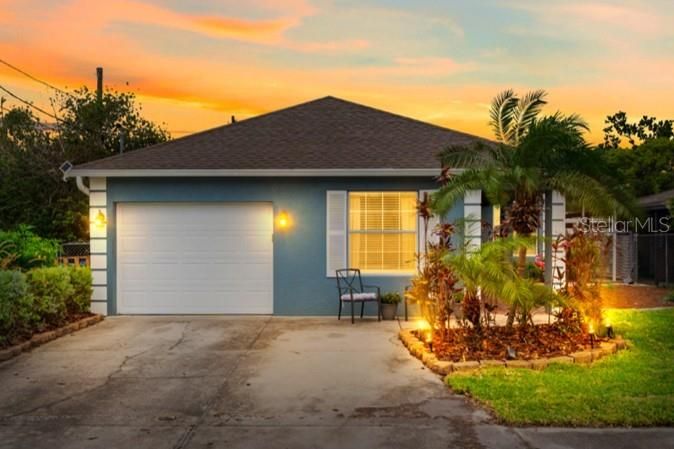
3411 W NORTH B STREET

House For Sale
$619,000

BTC: 9.76340694

ETH: 325.33742589

8 days
3 bds
3 ba
1,548 sqft

Overview

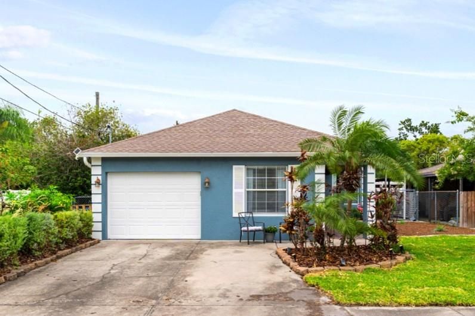
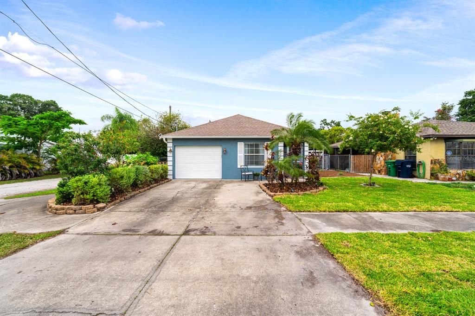
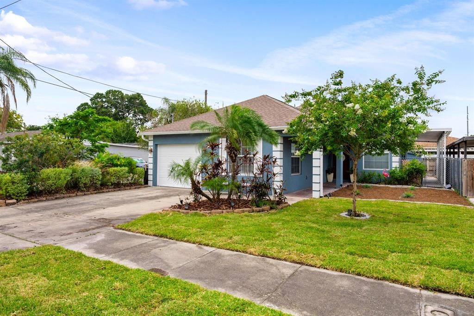
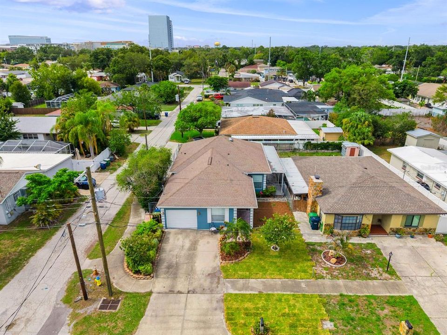
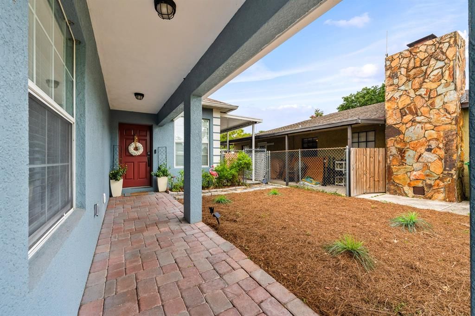
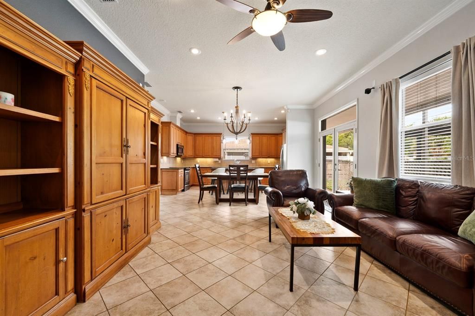
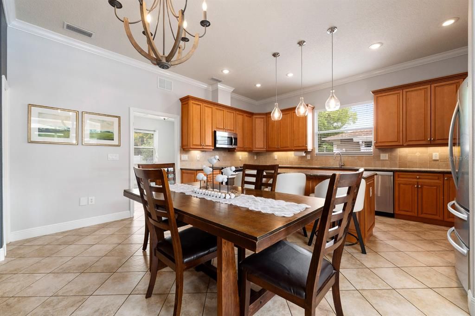
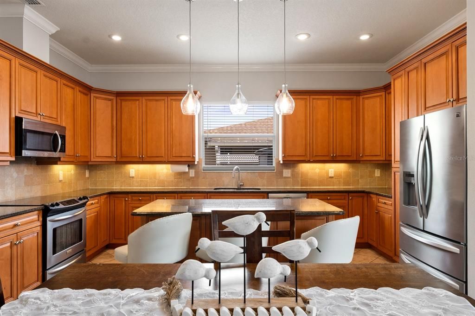
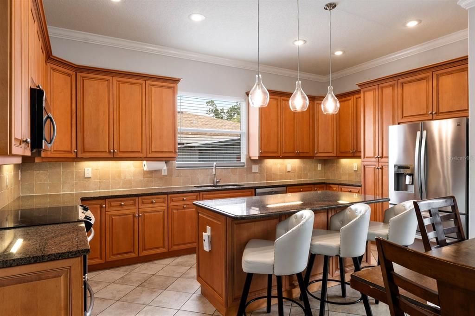
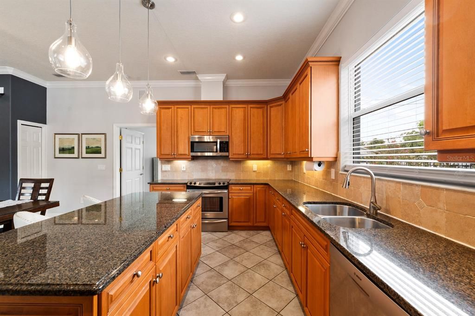
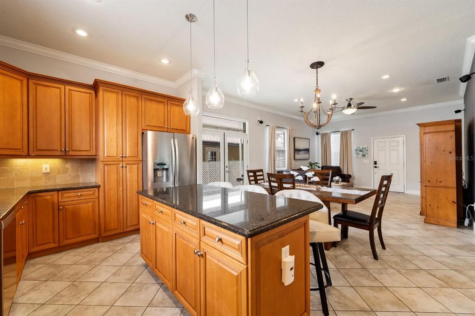
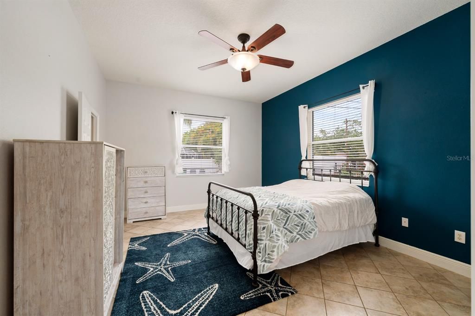
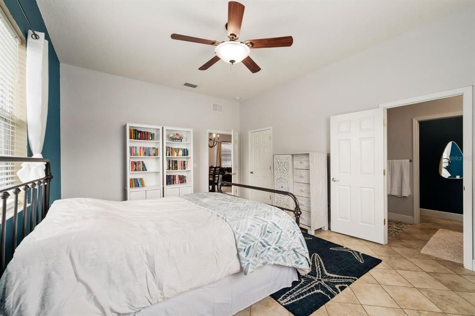
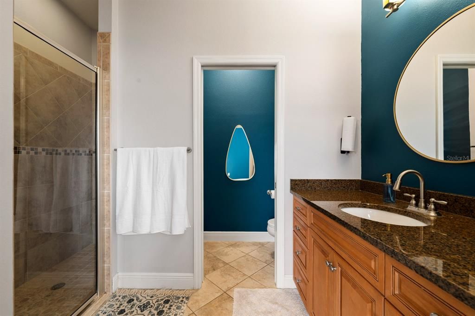
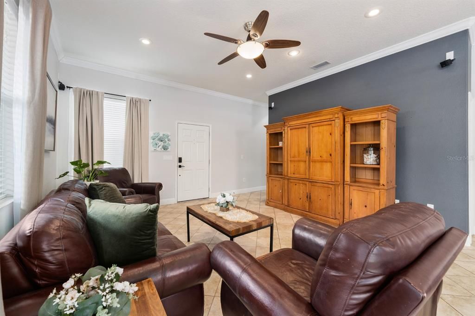
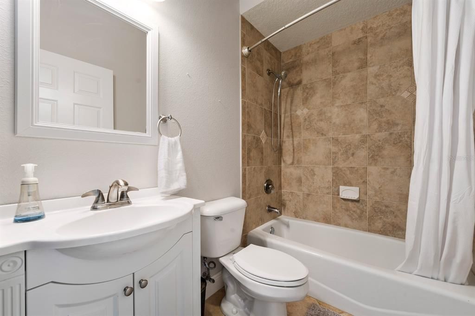
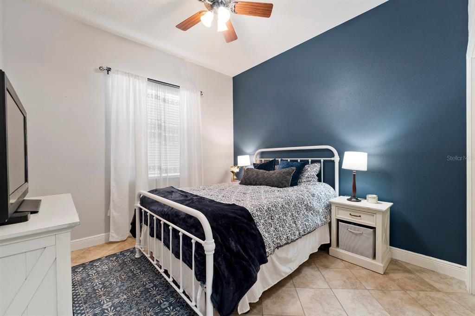
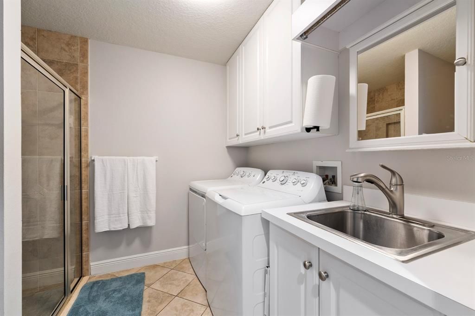
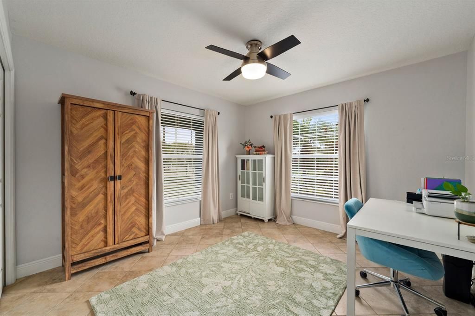
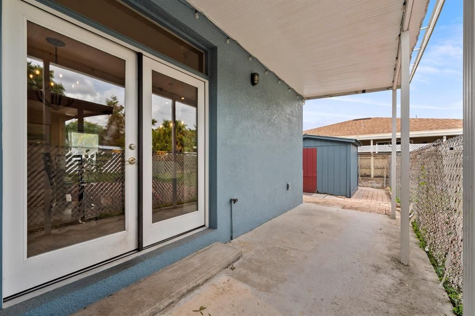
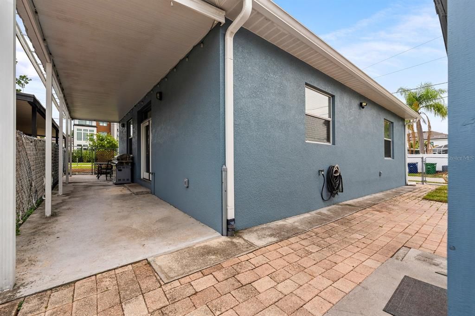
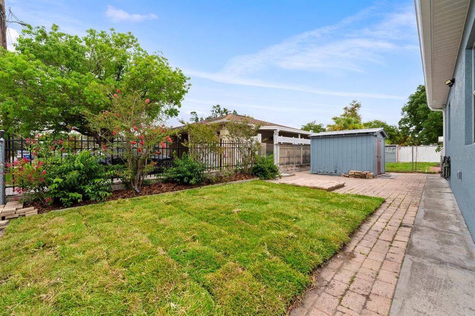
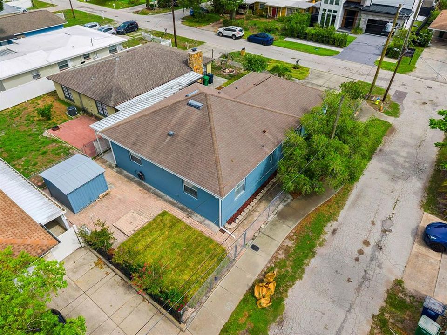
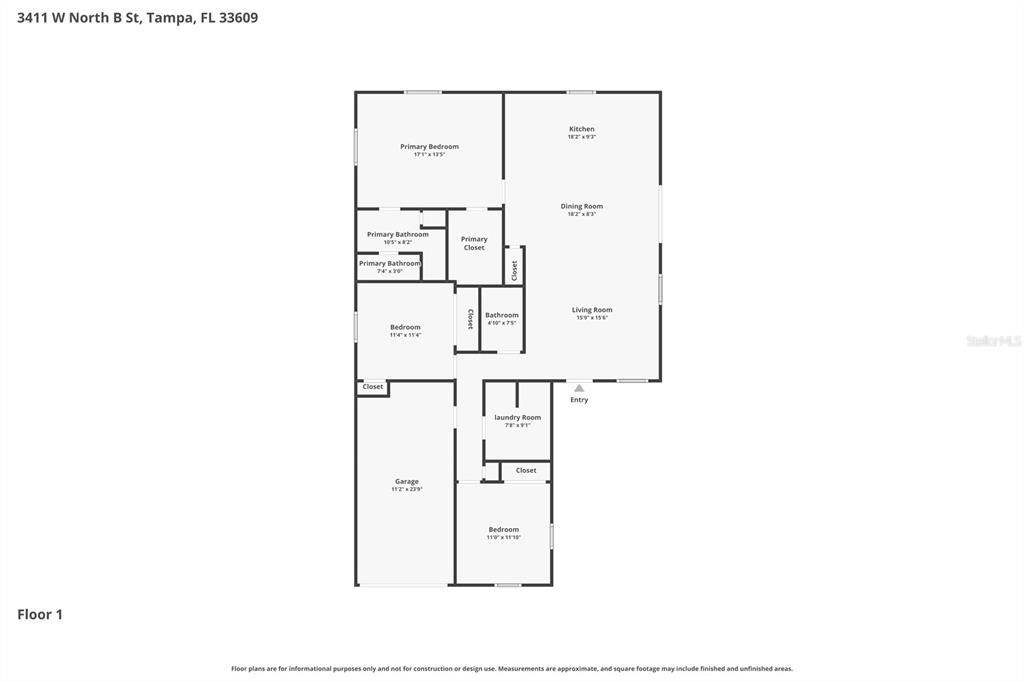
Prime South Tampa location with NO HOA, NO CDDs, and located in Flood Zone X! This rare 3BR/3BA single-family home in Oakford is zoned for the acclaimed Mitchell Elementary, Wilson Middle and Plant High Schools. The interior showcases 10' ceilings, ceramic tile flooring throughout, an open floor plan, and split bedroom layout. The massive kitchen features granite counters, stainless steel appliances, and an immense 6-foot island. Unwind in the primary suite featuring spacious walk-in closet and private en-suite bathroom with large walk-in shower. Bedrooms 2 and 3 and guest bath are located in the hall off of the entry way. A rare third full bath also serves as the laundry room. French doors open from the dining room to a covered side porch, fully fenced yard, pavered back patio, and storage shed. Enjoy a 1-car garage and an expanded 4-vehicle driveway. Unbeatable convenience: just 4 minutes to shops and dining at Midtown Tampa, under 10 minutes to SOHO, International Plaza, WestShore Plaza, and Hyde Park Village. Only 10 minutes to Tampa International Airport, 20 minutes to MacDill AFB, and 45 minutes to beautiful Gulf of America beaches. The perfect blend of a highly sought-after school district and ultimate city accessibility! Welcome Home!

Location

Florida TAMPA 33609 House For Sale

Details

Type:
Residential
Parking:
Driveway / Garage Door Opener / Off Street
Year Built:
2006
Lot:
0.11 Acres
Heating:
Central / Electric
Price/sqft:
$400
Cooling:
Central Air
HOA:
No Data

Valuation

Our model vs. what's actually selling nearby.
Estimate
$417,000
$295K – $527K
Confidence Low
List vs. estimate
$202K above estimate
List $619,000 · +48.4%
Our model says this listing is priced above recent comparable activity. Room to negotiate.
Price per sq ft
$399
+35.1% vs. city median $295
Based on
20 MLS comparables
Median of recent comparable listings. Sold comps use closing price, active listings use list price.

Highlights

Annual tax
$4,618
2025
Garage
1 car garage
Pets
Allowed
All facts and features
  • Flooring

    • Ceramic Tile

    Heating

    • Central

    • Electric

    Cooling

    • Central Air

    Appliances

    • Dishwasher

    • Disposal

    • Dryer

    • Electric Water Heater

    • Microwave

    • Range

    • Refrigerator

    • Washer

    Other interior features

    • Ceiling Fan(s)

    • Central Vacuum

    • Crown Molding

    • Eating Space In Kitchen

    • High Ceilings

    • Open Floorplan

    • Primary Bedroom Main Floor

    • Split Bedroom

    • Stone Counters

    • Thermostat

    • Walk-In Closet(s)

    • Window Treatments

    Bedrooms and bathrooms

    • Bedrooms: 3

    • Full bathrooms: 3

  • Parking

    • Driveway

    • Garage Door Opener

    • Off Street

    Property

    • Levels: One

    • Exterior Features: French Doors / Private Mailbox / Sidewalk

    Lot

    • Lot: 0.11 Acres

    Other Property Information

    • Parcel Number: A2229183OA00001900001.G

    • Zoning: RS-50

  • Type and style

    • Property Type: Residential

    • Property Sub Type: Single Family Residence

  • Utility

    • Electricity Connected

    • Public

    • Sewer Connected

    • Water Connected

  • Other financial information

    • Annual tax amount: $4,619

  • Source details

    • MLS ID: TB8527660

    Other facts

    • Construction Materials: Block / Stucco

    • Foundation Details: Slab

    • Laundry Features: Inside / Laundry Room

    • Lot Features: Corner Lot / Sidewalk

    • Patio And Porch Features: Covered / Patio / Side Porch

    • Window Features: Blinds / Double Pane Windows

    • Direction Faces: South

    • Other Structures: Shed(s)

    • Garage Spaces: 1

    • Attached Garage: Yes

    • Garage: Yes

    • Living Area: 1548

    • Water Source: Public

    • Lot Size Dimensions: 50 x 100

    • Subdivision Name: OAKFORD

Private inquiry
Talk to the advisor on this listing.
Floor plans, HOA docs, off-market comparables, scheduling a private showing — one message, direct to the local specialist.

More like this

For Sale
$609,000
Townhouse
3 bds · 2 ba · 1,652 sqft
SOHO-HYDEPARK TWNHMS, TAMPA
412 S WESTLAND AVENUE UNIT 2
For Sale
$749,900
Townhouse
4 bds · 3 ba · 2,274 sqft
AZEELE TWNHMS, TAMPA
3122 W AZEELE STREET UNIT 3
For Sale
$525,000
House
3 bds · 2 ba · 1,586 sqft
ARLINGTON HEIGHTS, TAMPA
3705 N HIGHLAND AVENUE
For Sale
$499,900
Townhouse
2 bds · 2 ba · 1,200 sqft
TRINITY SQUARE A CONDO, TAMPA
603 S DAKOTA AVENUE UNIT A1
New
For Sale
$795,000
Condo/Co-op
2 bds · 2 ba · 2,276 sqft
HOWELL PARK CONDO, TAMPA
2407 S ARDSON PLACE UNIT 601
New
For Sale
$498,000
House
3 bds · 2 ba · 1,551 sqft
MARGARET ANNE SUBDIVISION REVISED, TAMPA
4425 W BAY VILLA AVENUE
New
For Sale
$445,000
Multi-family
4 bds · 1,421 sqft
MAC FARLANES REV MAP OF ADD, TAMPA
1909 W GREEN STREET
New
For Sale
$510,000
House
3 bds · 2 ba · 1,332 sqft
NORMA PARK SUB, TAMPA
4101 W BAY VILLA AVENUE

Market around this address

Live counts in the same area.
View all

The multiple listing information is provided by the Stellar MLS from a copyrighted compilation of listings. The compilation of listings and each individual listing are ©2026-present Stellar MLS. All Rights Reserved. The information provided is for consumers' personal, noncommercial use and may not be used for any purpose other than to identify prospective properties consumers may be interested in purchasing. All properties are subject to prior sale or withdrawal. All information provided is deemed reliable but is not guaranteed accurate, and should be independently verified. Listing courtesy of: KELLER WILLIAMS SUBURBAN TAMPA