Vender tu casa
Valoración gratuita de tu hogar
Contacto
Cuéntenos sobre sus necesidades
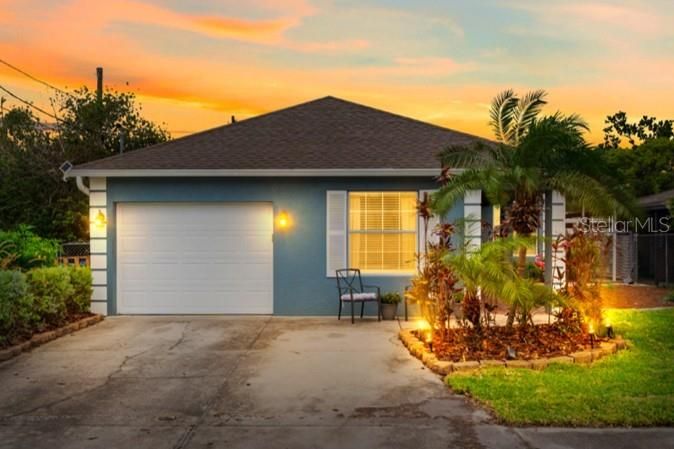
3411 W NORTH B STREET

Casa En Venta
$619,000

BTC: 9.49677815

ETH: 325.33742589

17 días
3 camas
3 baños
1,548 sqft

Visión general

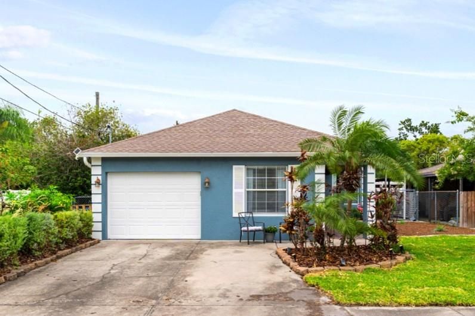
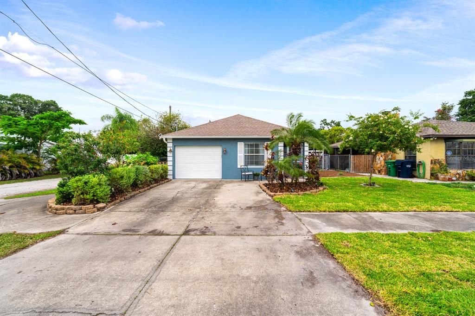
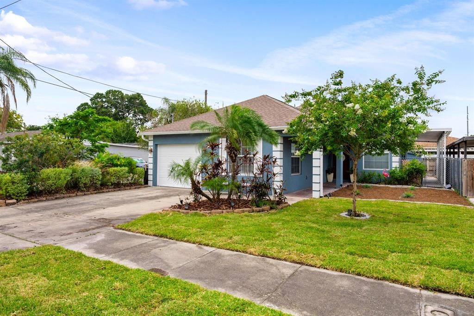
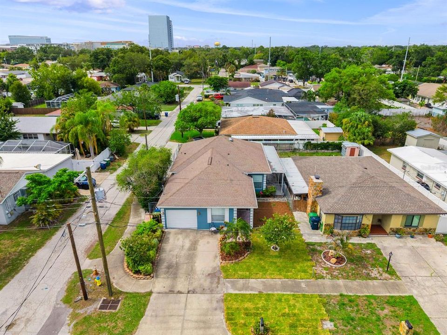
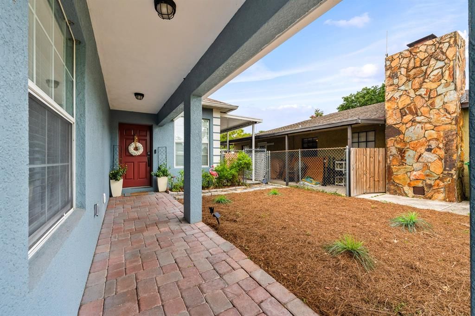
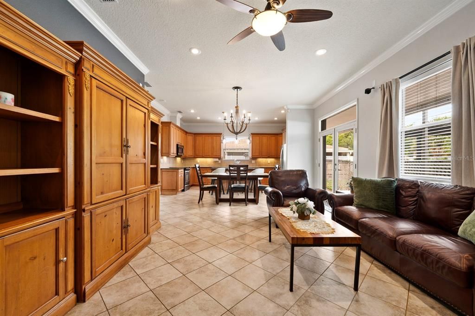
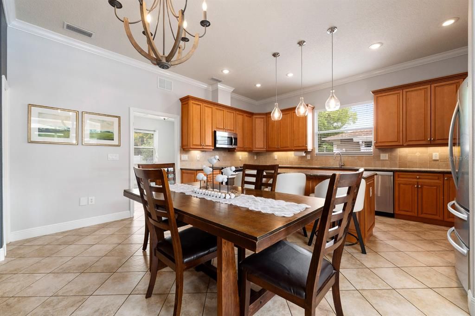
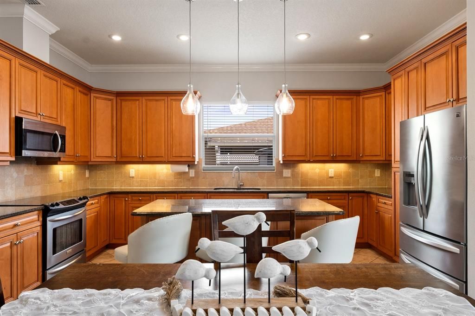
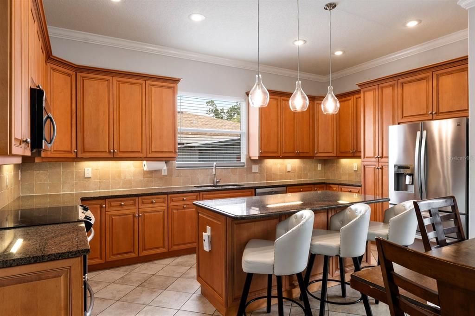
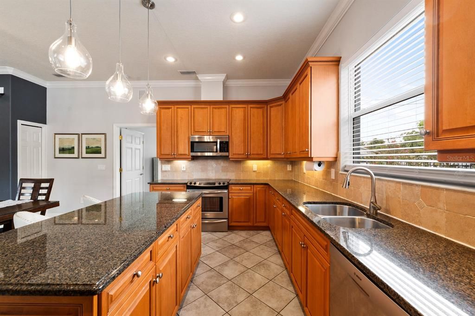
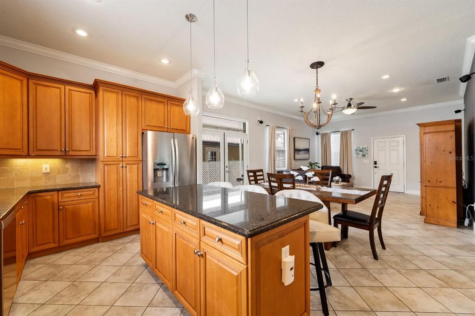
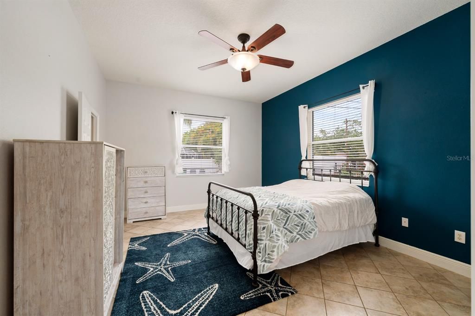
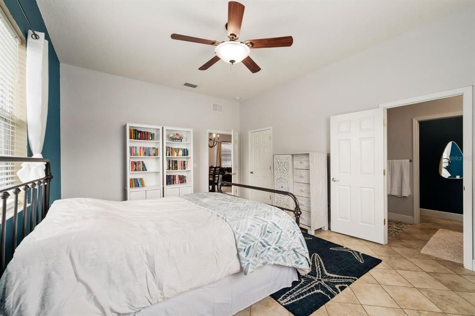
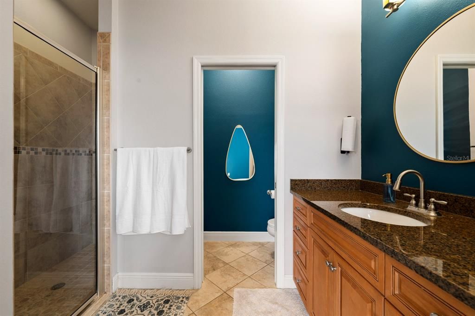
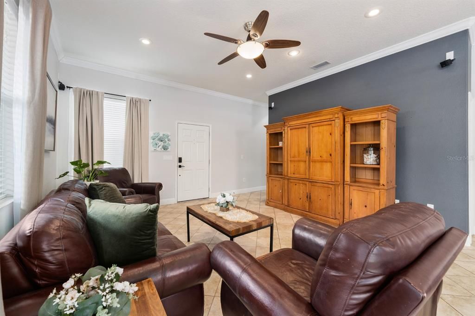
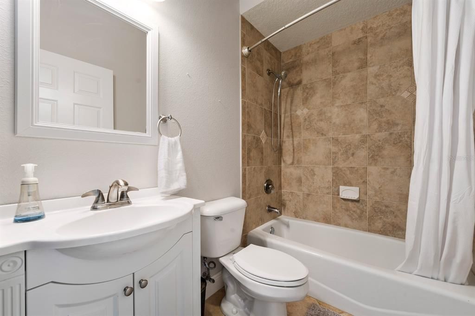
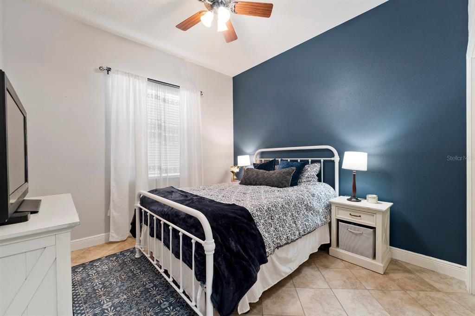
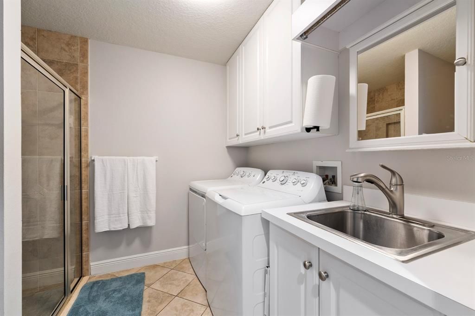
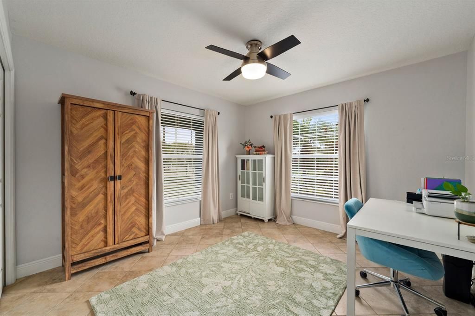
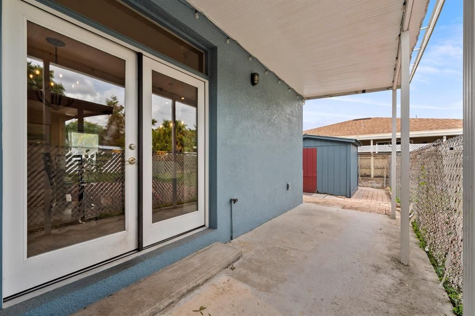
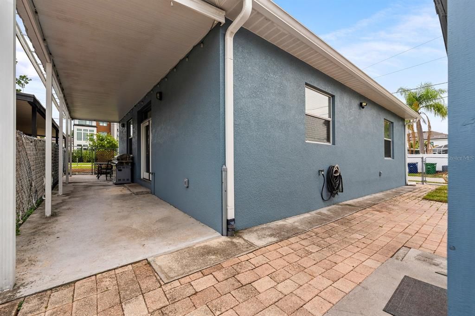
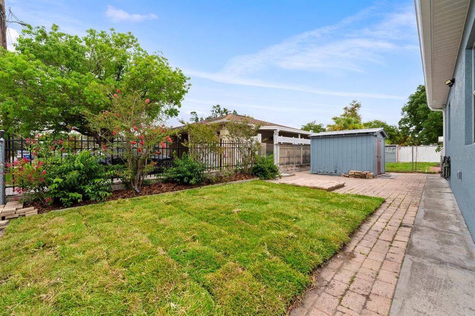
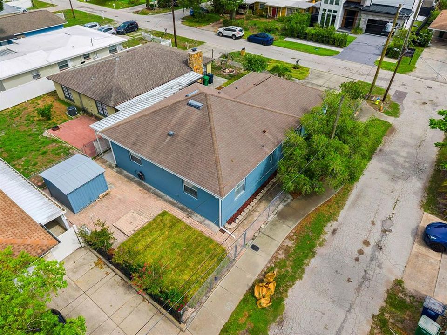
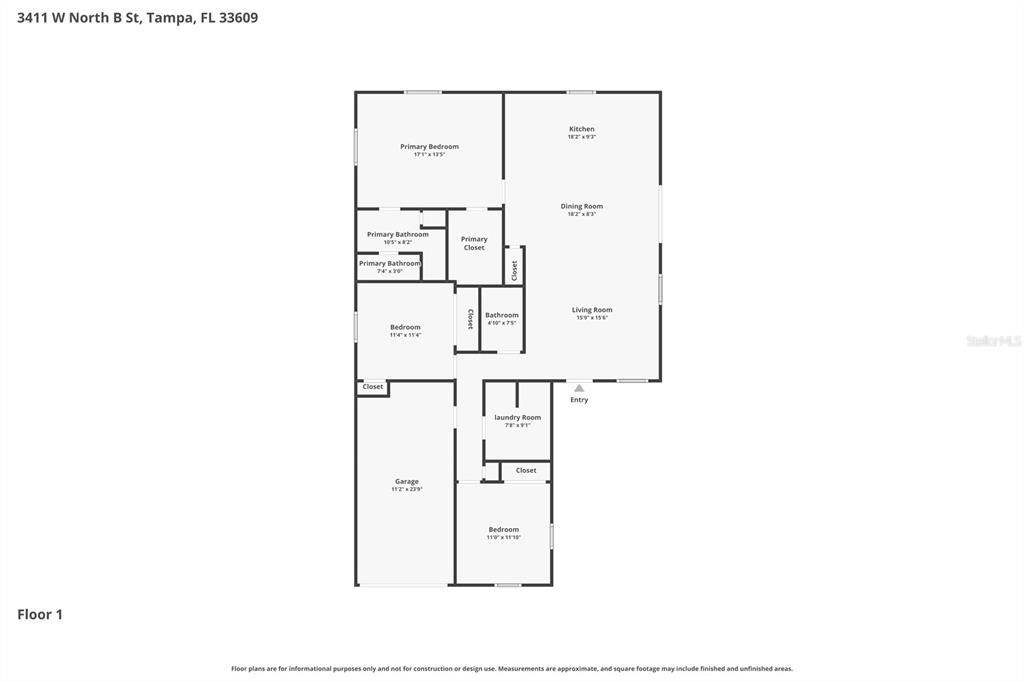
Prime South Tampa location with NO HOA, NO CDDs, and located in Flood Zone X! This rare 3BR/3BA single-family home in Oakford is zoned for the acclaimed Mitchell Elementary, Wilson Middle and Plant High Schools. The interior showcases 10' ceilings, ceramic tile flooring throughout, an open floor plan, and split bedroom layout. The massive kitchen features granite counters, stainless steel appliances, and an immense 6-foot island. Unwind in the primary suite featuring spacious walk-in closet and private en-suite bathroom with large walk-in shower. Bedrooms 2 and 3 and guest bath are located in the hall off of the entry way. A rare third full bath also serves as the laundry room. French doors open from the dining room to a covered side porch, fully fenced yard, pavered back patio, and storage shed. Enjoy a 1-car garage and an expanded 4-vehicle driveway. Unbeatable convenience: just 4 minutes to shops and dining at Midtown Tampa, under 10 minutes to SOHO, International Plaza, WestShore Plaza, and Hyde Park Village. Only 10 minutes to Tampa International Airport, 20 minutes to MacDill AFB, and 45 minutes to beautiful Gulf of America beaches. The perfect blend of a highly sought-after school district and ultimate city accessibility! Welcome Home!

Ubicación

Florida TAMPA 33609 Casa En Venta

Detalles

Tipo:
Residential
Estacionamiento:
Driveway / Garage Door Opener / Off Street
Año de construcción:
2006
Lote:
0.11 Hectáreas
Calefacción:
Central / Electric
precio por sq. medidor:
$400
Enfriamiento:
Central Air
HOA:
Sin datos

Valuation

Our model vs. what's actually selling nearby.
Estimate
$419,000
$299K – $525K
Confidence Low
List vs. estimate
$200K above estimate
List $619,000 · +47.7%
Our model says this listing is priced above recent comparable activity. Room to negotiate.
Price per sq ft
$399
+35.4% vs. city median $295
Based on
21 MLS comparables
Median of recent comparable listings. Sold comps use closing price, active listings use list price.

Destacados

Annual tax
$4,618
2025
Garage
1 car garage
Pets
Allowed
Más hechos y características
  • Piso

    • Ceramic Tile

    Calefacción

    • Central

    • Electric

    Enfriamiento

    • Central Air

    Accesorios

    • Dishwasher

    • Disposal

    • Dryer

    • Electric Water Heater

    • Microwave

    • Range

    • Refrigerator

    • Washer

    Otras características interiores

    • Ceiling Fan(s)

    • Central Vacuum

    • Crown Molding

    • Eating Space In Kitchen

    • High Ceilings

    • Open Floorplan

    • Primary Bedroom Main Floor

    • Split Bedroom

    • Stone Counters

    • Thermostat

    • Walk-In Closet(s)

    • Window Treatments

    Dormitorios y baños

    • Dormitorios: 3

    • Baños completos: 3

  • Estacionamiento

    • Driveway

    • Garage Door Opener

    • Off Street

    Propiedad

    • Pisos: One

    • Características Exteriores: French Doors / Private Mailbox / Sidewalk

    Lote

    • Lote: 0.11 Hectáreas

    Otra Información de Propiedad

    • Número de Parcela: A2229183OA00001900001.G

    • Zonificación: RS-50

  • Tipo y estilo

    • Tipo de propiedad: Residential

    • Subtipo de propiedad: Single Family Residence

  • Utilidad

    • Electricity Connected

    • Public

    • Sewer Connected

    • Water Connected

  • Otra información financiera

    • Importe anual de impuestos: $4,619

  • Detalles de la fuente

    • MLS ID: TB8527660

    Otros hechos

    • Materiales de construcción: Block / Stucco

    • Detalles de la fundación: Slab

    • Características de lavandería: Inside / Laundry Room

    • Características del lote: Corner Lot / Sidewalk

    • Características del patio y el porche: Covered / Patio / Side Porch

    • Características de la ventana: Blinds / Double Pane Windows

    • Caras de dirección: South

    • Otras estructuras: Shed(s)

    • Espacios de garaje: 1

    • Garaje adjunto: Si

    • Garaje: Si

    • Salón: 1548

    • Fuente de agua: Public

    • Tamaño de la parcela: 50 x 100

    • Nombre de subdivisión: OAKFORD

Consulta privada
Habla con el asesor de este inmueble.
Planos, documentos del HOA, comparables off-market, agendar una visita privada — un solo mensaje directo al especialista local.

Más como esta

Nuevo
En Venta
$499,000
Casa
4 camas · 2 baños · 1,352 sqft
DEANES PERCY, TAMPA
3913 N LYNN AVENUE
Nuevo
En Venta
$679,999
Multifamiliar
0 room(s) · 3,285 sqft
MAC FARLANES REV MAP OF ADD, TAMPA
2904 W CHESTNUT STREET UNIT 1-4
Nuevo
En Venta
$550,000
Casa
3 camas · 2 baños · 1,621 sqft
CYPRESS ESTATES, TAMPA
4301 W NASSAU STREET
Nuevo
En Venta
$479,000
Casa
4 camas · 2 baños · 1,224 sqft
BENJAMINS 4TH ADD, TAMPA
2116 W STATE STREET
Nuevo
En Venta
$700,000
Casa
4 camas · 2 baños · 2,144 sqft
MACFARLANE PARK BLOCKS 11 THRU, TAMPA
3313 W WALNUT STREET
Nuevo
En Venta
$599,000
Casa
3 camas · 2 baños · 1,446 sqft
SUBURB ROYAL, TAMPA
2705 N POPLAR AVENUE
Nuevo
En Venta
$580,000
Casa
3 camas · 2 baños · 1,819 sqft
GHIRA, TAMPA
3006 W SAINT CONRAD STREET
Nuevo
En Venta
$699,000
Adosados
3 camas · 2 baños · 1,739 sqft
VICTORIA PARK SOHO TWNHMS, TAMPA
2419 VICTORIA GARDENS LANE

Mercado cerca de esta dirección

Conteos en vivo en la misma zona.
Ver todo

The multiple listing information is provided by the Stellar MLS from a copyrighted compilation of listings. The compilation of listings and each individual listing are ©2026-present Stellar MLS. All Rights Reserved. The information provided is for consumers' personal, noncommercial use and may not be used for any purpose other than to identify prospective properties consumers may be interested in purchasing. All properties are subject to prior sale or withdrawal. All information provided is deemed reliable but is not guaranteed accurate, and should be independently verified. Listing courtesy of: KELLER WILLIAMS SUBURBAN TAMPA