Sell Your Home
Get a free home valuation
Contact
Tell us about your needs
3421 FUDGE ROAD

House For Sale
$254,999

BTC: 3.24219962

ETH: 100.77020352

New
5 bds
2 ba
1,380 sqft

Overview

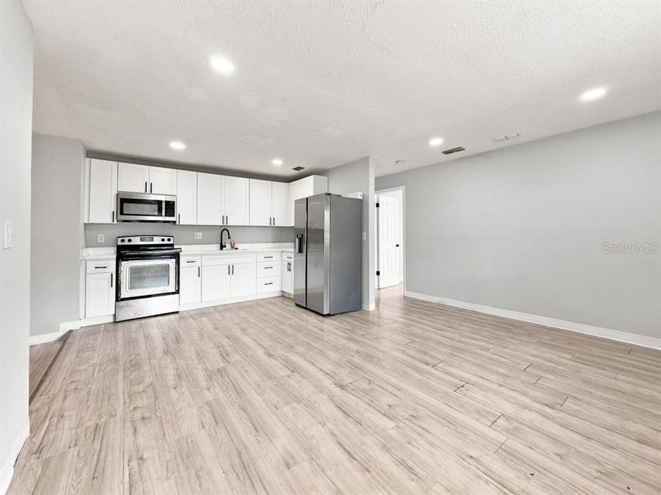
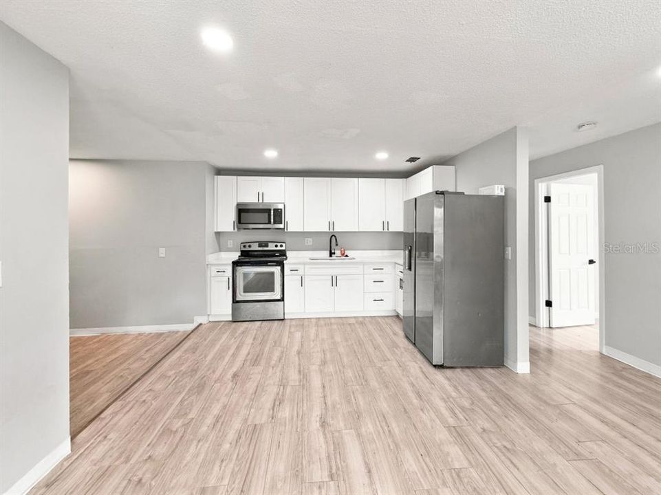
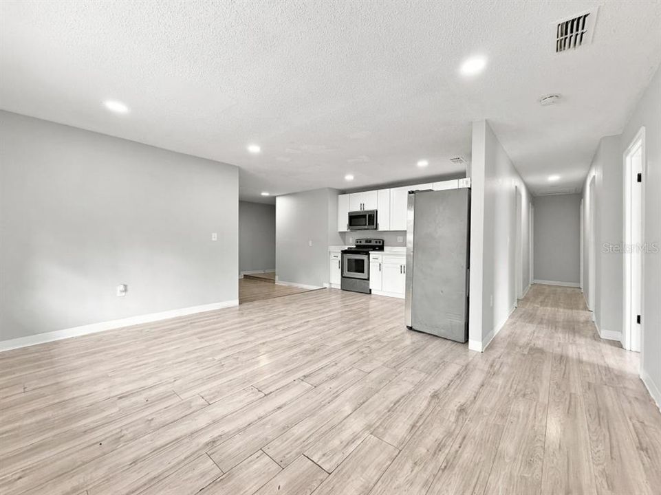
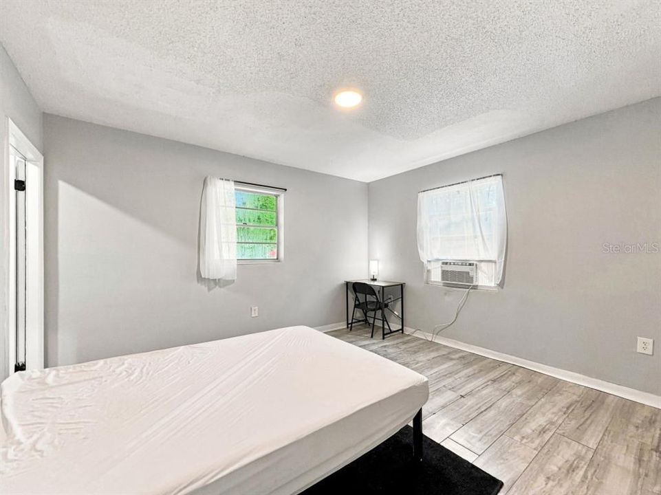
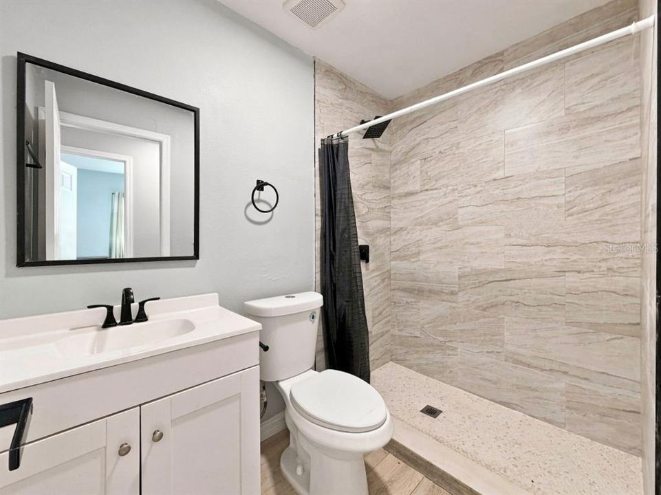
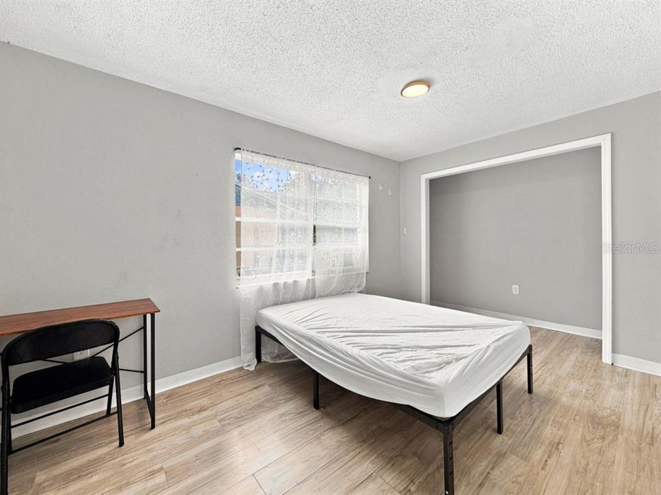
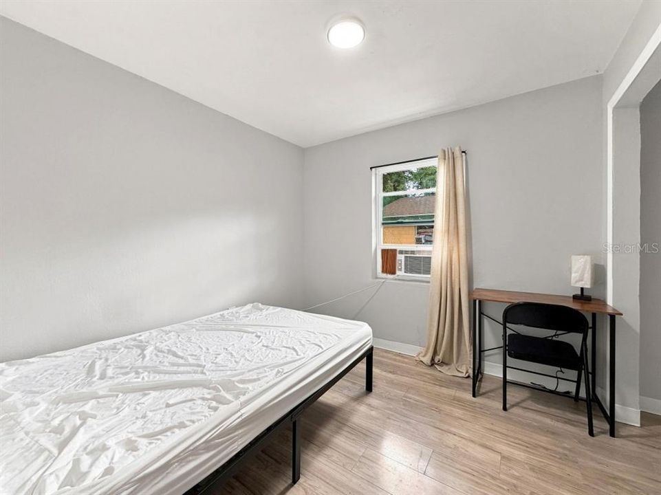
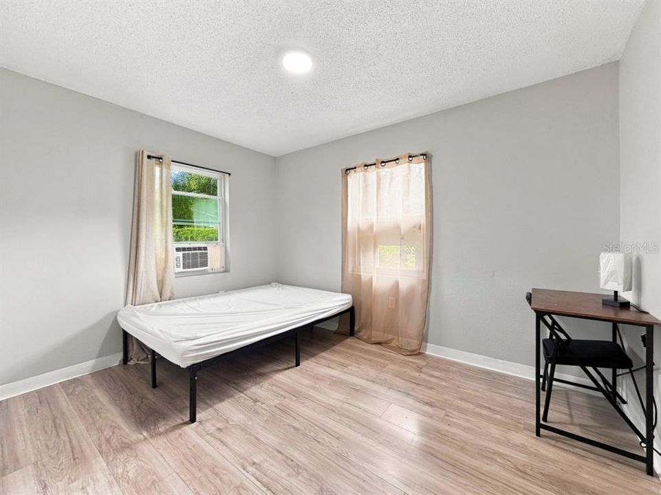
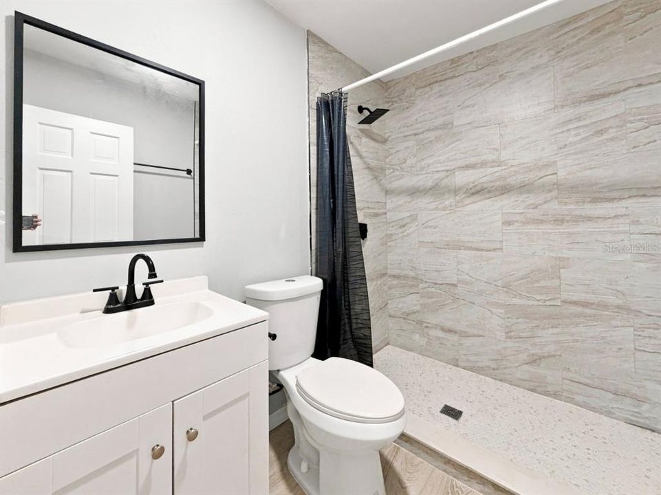
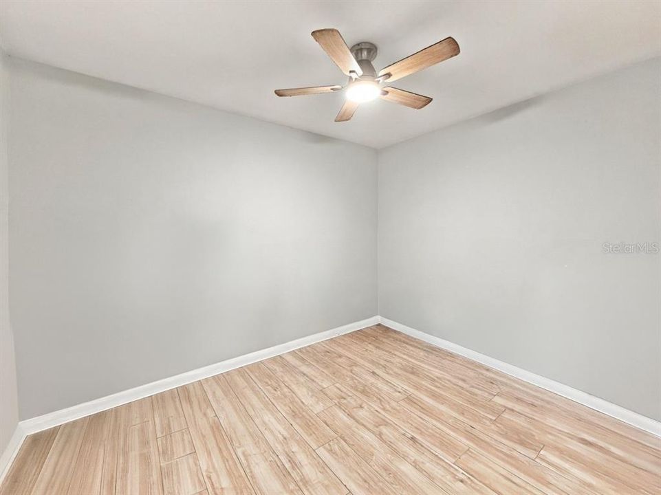
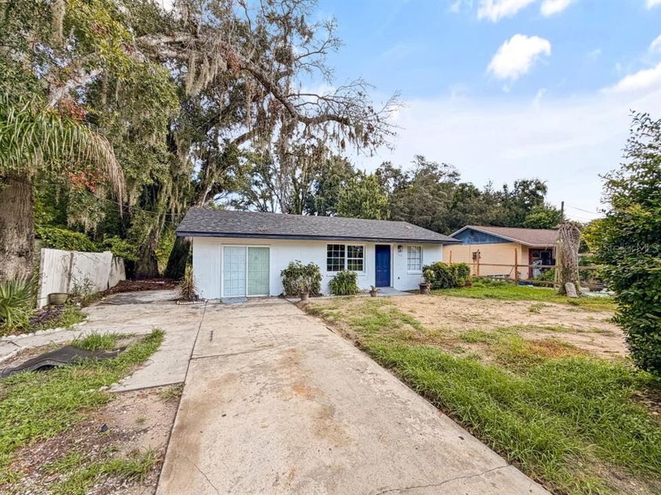
Spacious Single-Family Home | Value-Add Opportunity in Apopka Solid block-construction single-family home featuring a classic functional floor plan with distinct living room and dining room spaces. Major infrastructure is in great shape with solid with lots of upgrades already completed, Roof is 2025. The property requires minor fascia/roof patching and a new AC system—priced aggressively below market for a quick, hassle-free sale. Perfect opportunity for an investor seeking a high-yield rental or a buyer looking to finish minor cosmetic TLC and build instant equity! .

Location

Details

Type:
Residential
Parking:
No Data
Year Built:
1979
Lot:
0.19 Acres
Heating:
Central
Price/sqft:
$185
Cooling:
Central Air
HOA:
No Data

Valuation

Our model vs. what's actually selling nearby.
Estimate
$254,999
$209K – $328K
Confidence Low
List vs. estimate
At estimate
List $254,999 · +0.0%
List is in line with recent comparable activity.
Price per sq ft
$184
-17.2% vs. city median $223
Based on
27 MLS comparables
Median of recent comparable listings. Sold comps use closing price, active listings use list price.

Highlights

Annual tax
$2,460
2025
All facts and features
  • Flooring

    • Luxury Vinyl

    Heating

    • Central

    Cooling

    • Central Air

    Appliances

    • Range

    • Refrigerator

    Other interior features

    • Living Room/Dining Room Combo

    Bedrooms and bathrooms

    • Bedrooms: 5

    • Full bathrooms: 2

  • Property

    • Levels: One

    • Exterior Features: Lighting

    Lot

    • Lot: 0.19 Acres

    Other Property Information

    • Parcel Number: 362027575402130

    • Zoning: A-1

  • Type and style

    • Property Type: Residential

    • Property Sub Type: Single Family Residence

  • Utility

    • Electricity Connected

  • Other financial information

    • Annual tax amount: $2,460

  • Source details

    • MLS ID: A4705906

    Other facts

    • Construction Materials: Block / Concrete

    • Foundation Details: Slab

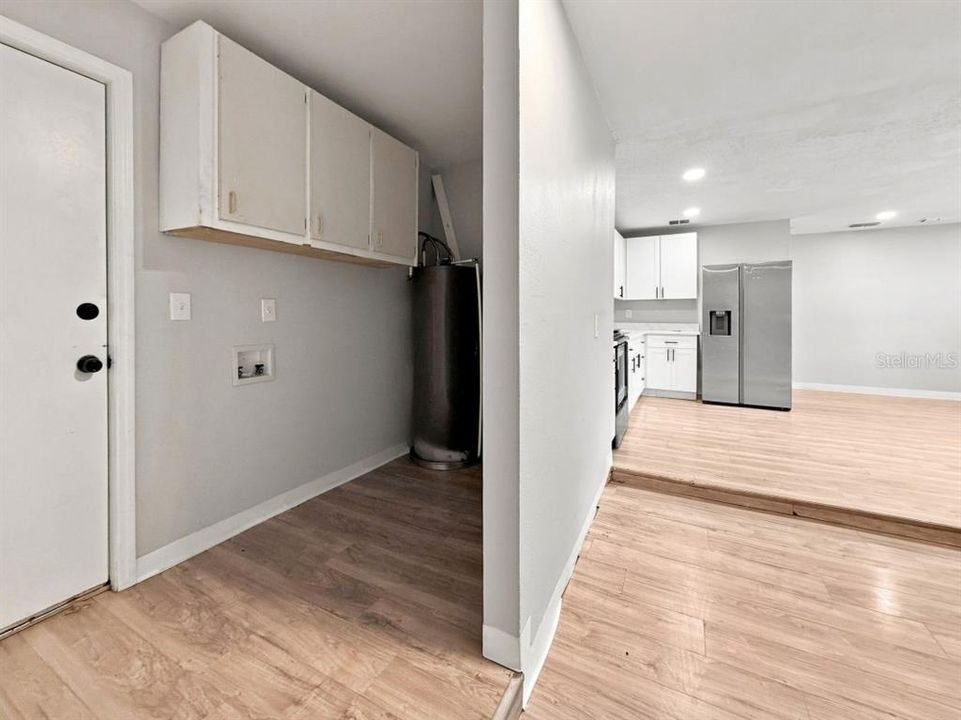
    • Laundry Features: Laundry Closet

    • Direction Faces: North

    • Living Area: 1380

    • Water Source: Public

    • Subdivision Name: MORRISONS SUB

Private inquiry
Talk to the advisor on this listing.
Floor plans, HOA docs, off-market comparables, scheduling a private showing — one message, direct to the local specialist.

More like this

New
For Sale
$235,000
3 bds · 2 ba · 1,344 sqft
ZELLWOOD STATION COOP MH PARK, ZELLWOOD
3928 N CITRUS CIRCLE UNIT 691
New
For Sale
$280,000
Townhouse
2 bds · 2 ba · 1,205 sqft
ERROL OAKS UNIT 2 STAGE 2, APOPKA
1411 OAK PL UNIT C
New
For Sale
$299,000
Townhouse
3 bds · 2 ba · 1,405 sqft
ERROL OAKS UNIT 2 STAGE 2, APOPKA
1411 OAK PL UNIT F
New
For Sale
$309,900
Townhouse
2 bds · 2 ba · 1,350 sqft
ERROL OAKS STAGE 02, APOPKA
1415 OAK PLACE UNIT D
New
For Sale
$279,500
2 bds · 2 ba · 1,712 sqft
ZELLWOOD STATION COOP MH PARK, ZELLWOOD
3511 PARWAY ROAD UNIT 1160
New
For Sale
$193,500
2 bds · 2 ba · 1,428 sqft
ZELLWOOD STATION COOP MH PARK, ZELLWOOD
2693 CAYMAN CIRCLE UNIT R41
For Sale
$189,000
Condo/Co-op
2 bds · 2 ba · 974 sqft
ERROL CLUB VILLAS 01, APOPKA
1026 VILLA LANE UNIT 14
For Sale
$323,990
Townhouse
3 bds · 2 ba · 1,476 sqft
MEADOWLARK LANDING, APOPKA
2844 CAMELLIA FLOWER STREET

Market around this address

Live counts in the same area.
View all

The multiple listing information is provided by the Stellar MLS from a copyrighted compilation of listings. The compilation of listings and each individual listing are ©2026-present Stellar MLS. All Rights Reserved. The information provided is for consumers' personal, noncommercial use and may not be used for any purpose other than to identify prospective properties consumers may be interested in purchasing. All properties are subject to prior sale or withdrawal. All information provided is deemed reliable but is not guaranteed accurate, and should be independently verified. Listing courtesy of: FLATFEE.COM