Sell Your Home
Get a free home valuation
Contact
Tell us about your needs

3462 SHALLOW COVE LANE

House
$1,399,000

BTC: 21.46363915

ETH: 735.29411765

New
Waterfront
5 bds
3 ba
3,262 sqft

Overview

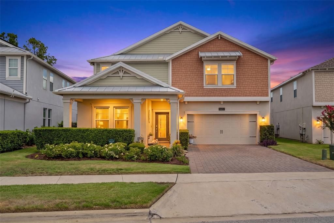
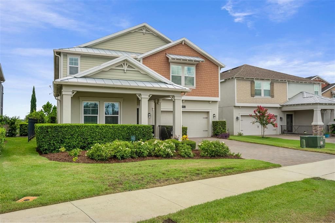
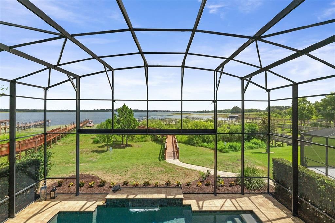
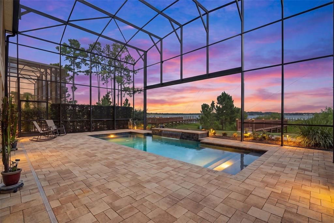
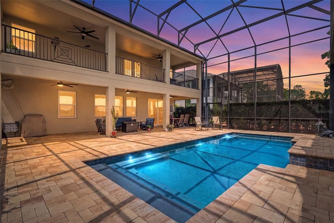
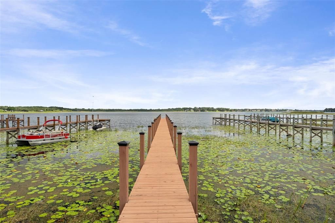
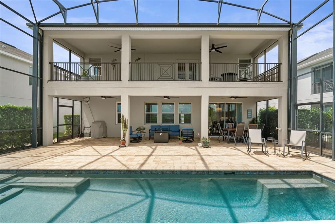
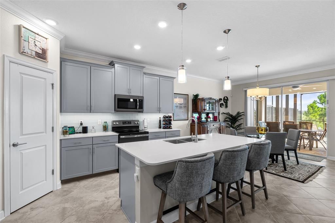
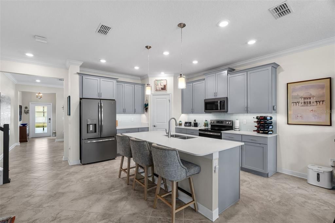
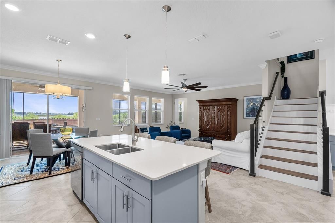
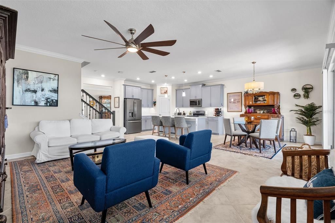
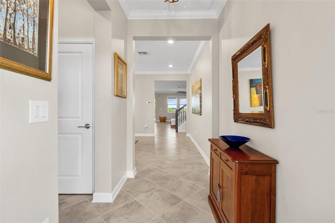
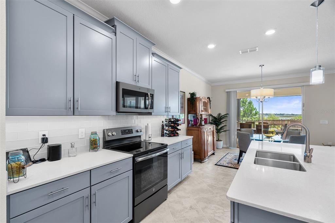
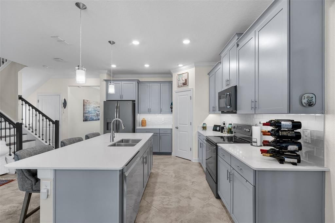
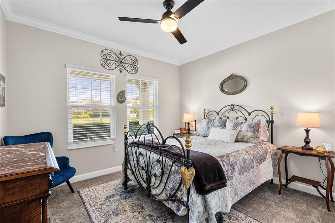
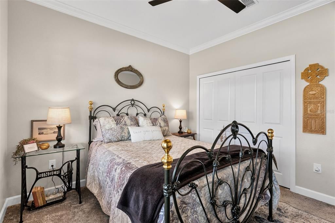
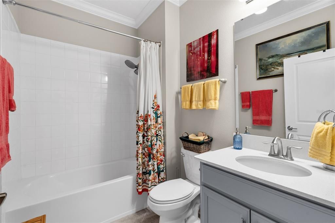
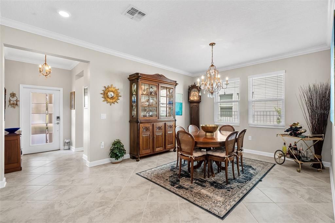
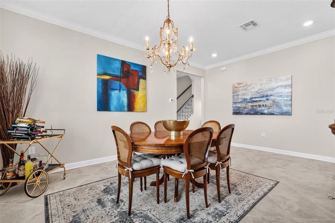
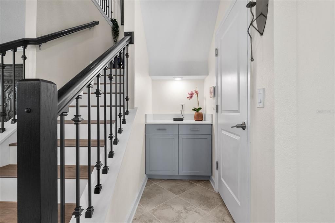
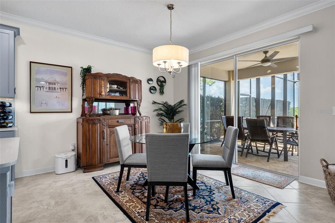
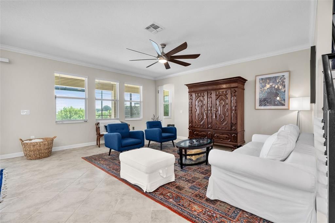
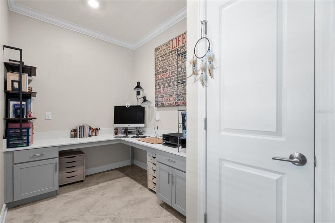
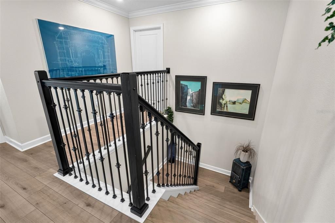
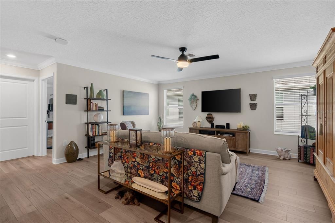
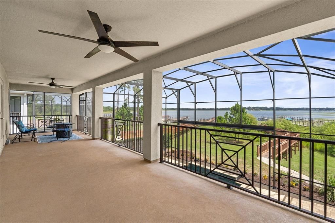
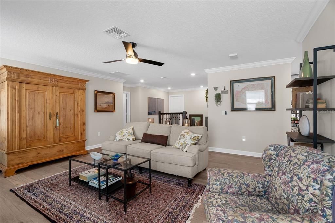
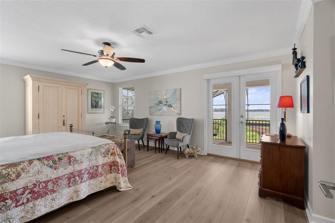
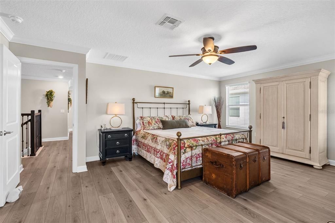
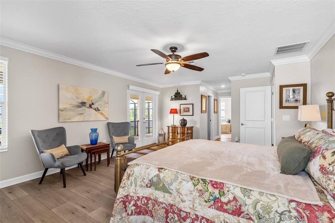
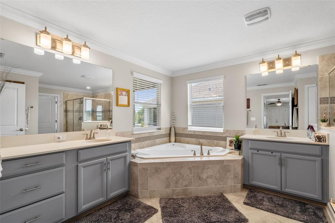
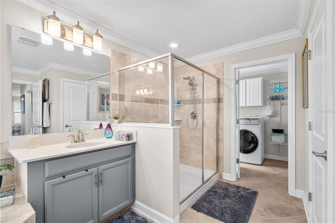
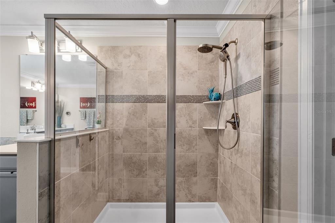
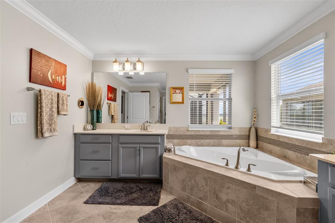
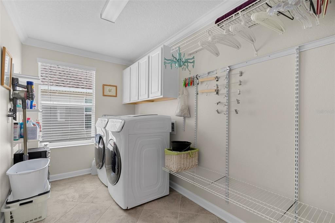
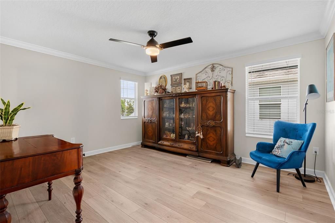
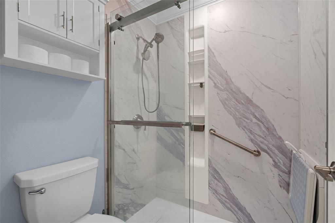
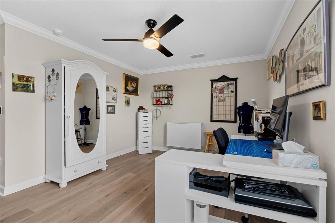
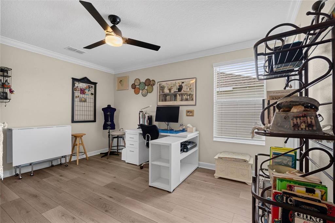
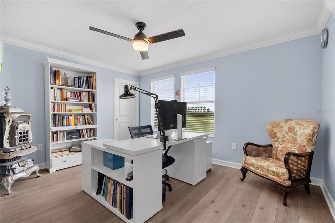
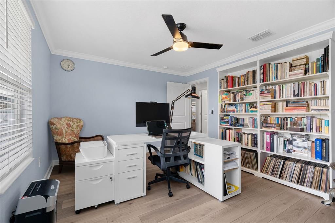
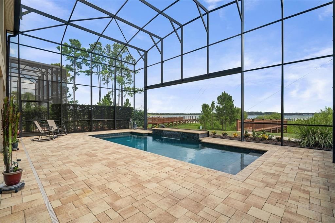
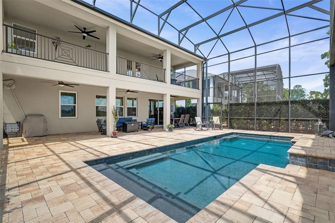
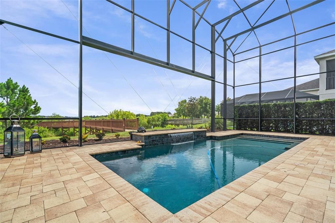
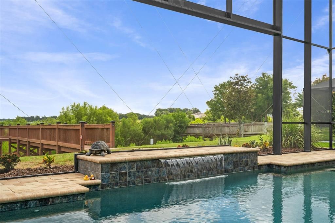
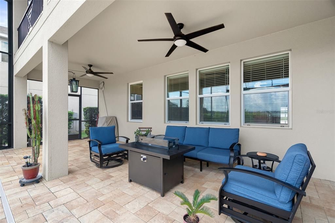
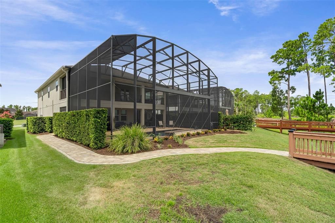
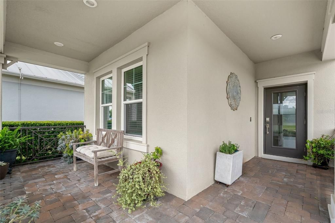
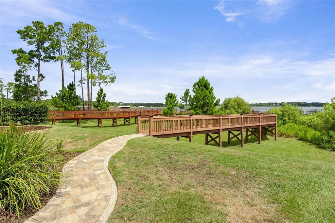
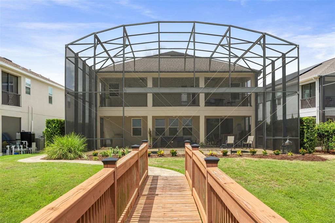
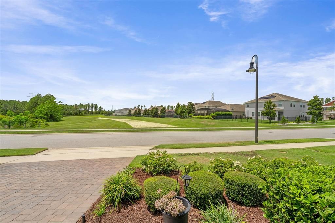
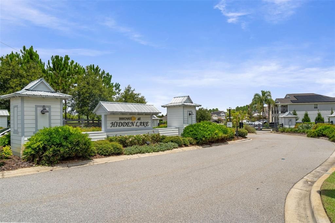
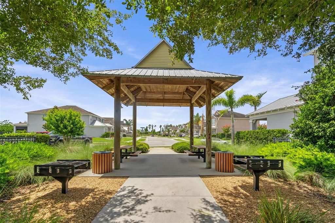
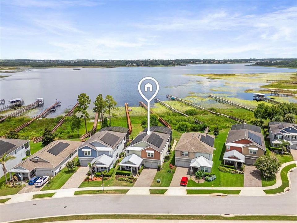
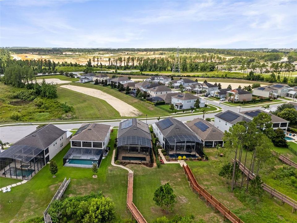
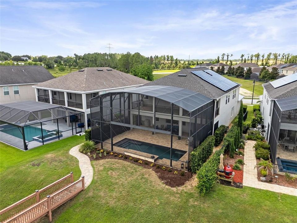
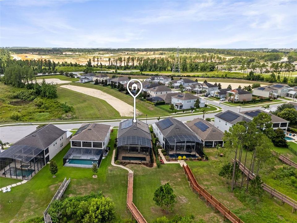
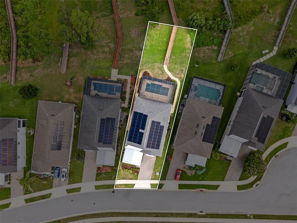
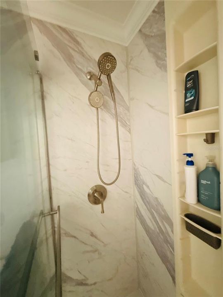
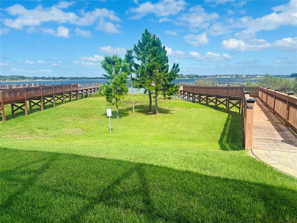
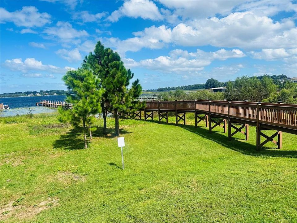
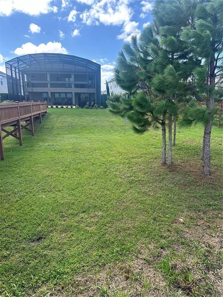
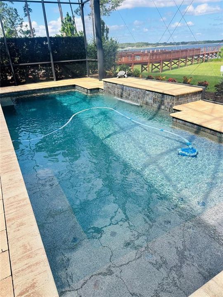
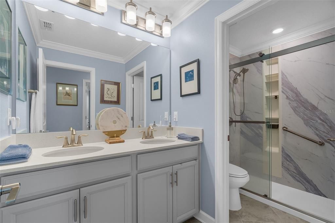
Imagine ending every day with a spectacular sunset over Johns Lake, right from your own backyard. Welcome to an exceptional solar powered lakefront retreat where privacy, luxury, and Florida living come together. Set on direct Johns Lake frontage within the intimate gated community of Innovation at Hidden Lake, this beautifully maintained 5-bedroom, 3 full-bath residence offers breathtaking water views, exceptional outdoor living, and thoughtfully upgraded interiors. Step outside to your private waterfront oasis featuring a stunning saltwater pool with custom lighting and water features, an expansive stone patio, and a premium panoramic screen enclosure designed to preserve the beautiful lake views. Beyond the pool, your private 220-foot dock extends onto Johns Lake, putting boating, fishing, paddleboarding, and peaceful days on the water just steps from home. The home was designed to embrace its spectacular setting. Enjoy gorgeous sunsets from the pool, patio, living spaces, primary suite, and expansive second-floor balcony. Inside, the highly desirable floor plan, originally selected as the builder’s model-home design, offers impressive entertaining spaces while remaining comfortable for everyday living. The upgraded kitchen overlooks the pool and Johns Lake, while the main living area extends into a charming lake-view office. A private first-floor guest suite with a full bath is ideal for visiting family and friends. Upstairs, a spacious second living area leads to an impressive primary retreat. Double doors open onto an oversized private balcony overlooking Johns Lake, perfect for morning coffee or relaxing as the sun sets over the water. The suite also features two generous walk-in closets and a primary bath with a large corner soaking tub overlooking the lake, separate shower, and convenient access to the adjoining laundry room. Three additional oversized bedrooms, two full baths, and walk-in closets complete the upper level. Thoughtful upgrades include more than 22 solar panels paired with two Tesla battery systems, select heavy-duty storm windows on the first floor, new luxury vinyl flooring upstairs and along the staircase, designer tile throughout the main level, and freshly completed premium Sherwin-Williams exterior paint backed by a 10-year warranty. A three-car garage provides abundant space for vehicles and storage, while the quiet cul-de-sac setting adds another layer of privacy. Even the welcoming front porch enjoys its own water and preserve view with no neighbors across the street and cul de sac location. Swim beneath the Florida sun. Take the boat out from your private dock. Gather with friends by the pool. Watch brilliant sunsets from your balcony. For the buyer seeking a private lakefront lifestyle on a TRUE 1500 acre natural lake with space, comfort, energy efficiency, and exceptional amenities, this remarkable Johns Lake residence is a rare opportunity. Your Florida lakefront lifestyle begins here.

Location

Details

Type:
Residential
Parking:
No Data
Year Built:
2019
Lot:
0.26 Acres
Heating:
Central
Price/sqft:
$429
Cooling:
Central Air
HOA:
$225

Valuation

Our model vs. what's actually selling nearby.
Estimate
$673,490
$636K – $902K
Confidence Low
List vs. estimate
$725K above estimate
List $1,399,000 · +107.7%
Our model says this listing is priced above recent comparable activity. Room to negotiate.
Price per sq ft
$428
+92.3% vs. city median $223
Based on
14 MLS comparables
Median of recent comparable listings. Sold comps use closing price, active listings use list price.

Highlights

Annual tax
$9,387
2025
HOA
$225/mo
Pool
Deck
View
Park/Greenbelt, Water
Waterfront
Lake, Lake Front
Garage
3 car garage
Furnished
Negotiable
Pets
Breed Restrictions
All facts and features
  • Flooring

    • Luxury Vinyl

    • Tile

    Heating

    • Central

    Cooling

    • Central Air

    Appliances

    • Dishwasher

    • Disposal

    • Microwave

    • Range

    • Refrigerator

    Other interior features

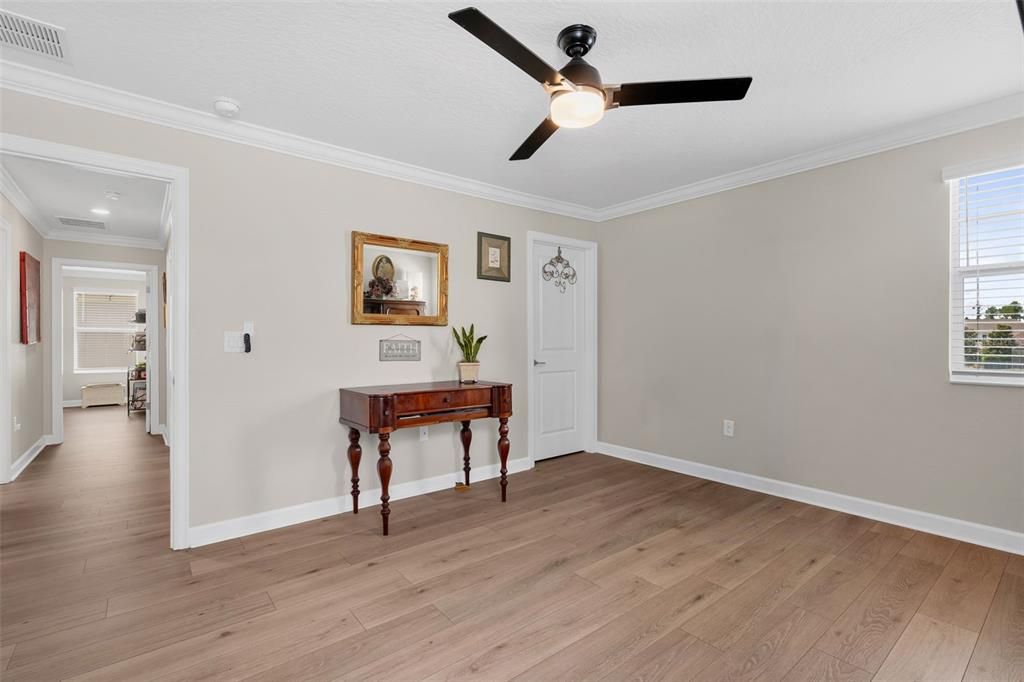
    • Ceiling Fan(s)

    • Crown Molding

    • Eating Space In Kitchen

    • Kitchen/Family Room Combo

    • PrimaryBedroom Upstairs

    • Smart Home

    • Stone Counters

    • Walk-In Closet(s)

    Bedrooms and bathrooms

    • Bedrooms: 5

    • Full bathrooms: 3

  • Property

    • Levels: Two

    • Pool Private: Yes

    • Exterior Features: Balcony / Irrigation System / Rain Gutters

    Lot

    • Lot: 0.26 Acres

    Other Property Information

    • Parcel Number: 022326001000001600

  • Type and style

    • Property Type: Residential

    • Property Sub Type: Single Family Residence

  • Utility

    • Cable Connected

    • Electricity Connected

    • Solar

    • Sprinkler Recycled

    • Water Connected

    Green energy

    • Solar Energy Storage On Site

  • Other financial information

    • HOA: $225

    • HOA Frequency: Monthly

    • Annual tax amount: $9,388

  • Source details

    • MLS ID: O6423353

    Other facts

    • Construction Materials: Block

    • Foundation Details: Slab

    • Laundry Features: Laundry Room / Upper Level

    • Lot Features: Conservation Area / Landscaped

    • Patio And Porch Features: Covered / Deck / Enclosed / Front Porch / Patio / Porch / Screened

    • Pool Features: Deck / Gunite / Heated / In Ground / Lighting / Pool Sweep / Salt Water / Screen Enclosure / Tile

    • Direction Faces: South

    • Waterfront: Yes

    • Water Body Name: JOHNS LAKE

    • Garage Spaces: 3

    • Attached Garage: Yes

    • Garage: Yes

    • Living Area: 3262

    • Water Source: Public

    • Subdivision Name: INNOVATION/HIDDEN LAKE

Private inquiry
Talk to the advisor on this listing.
Floor plans, HOA docs, off-market comparables, scheduling a private showing — one message, direct to the local specialist.

More like this

No similar properties found in the area

Market around this address

Live counts in the same area.
View all

The multiple listing information is provided by the Stellar MLS from a copyrighted compilation of listings. The compilation of listings and each individual listing are ©2026-present Stellar MLS. All Rights Reserved. The information provided is for consumers' personal, noncommercial use and may not be used for any purpose other than to identify prospective properties consumers may be interested in purchasing. All properties are subject to prior sale or withdrawal. All information provided is deemed reliable but is not guaranteed accurate, and should be independently verified. Listing courtesy of: CHARLES RUTENBERG REALTY ORLANDO