Sell Your Home
Get a free home valuation
Contact
Tell us about your needs
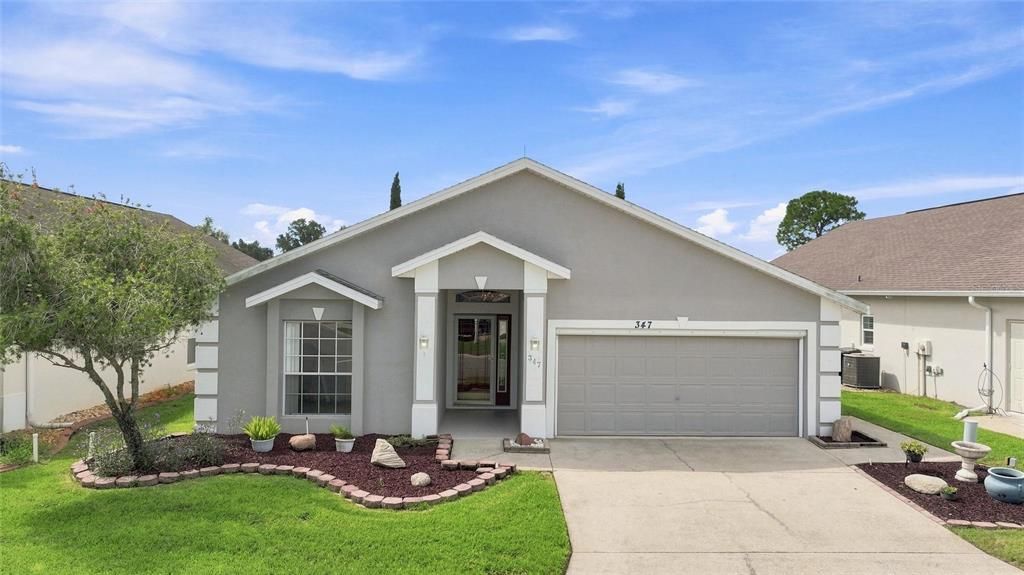
347 ROYAL PALM DR

House For Sale
$245,000

BTC: 3.14849322

ETH: 102.08333333

New
2 bds
2 ba
1,395 sqft

Overview

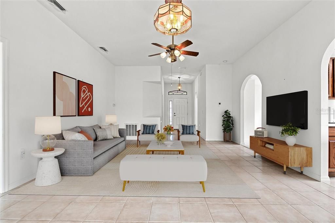
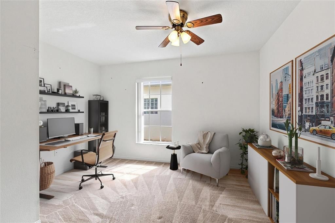
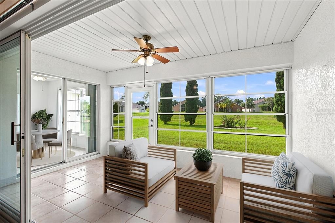
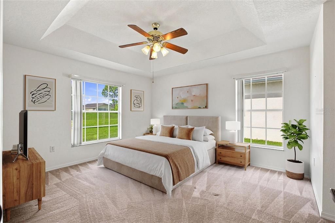
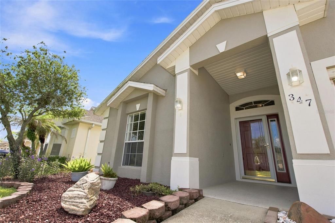
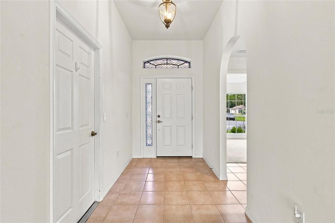
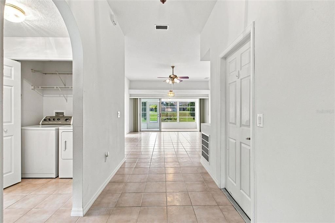
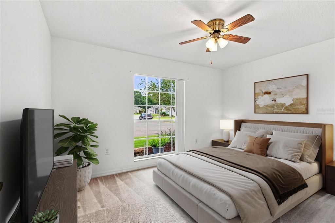
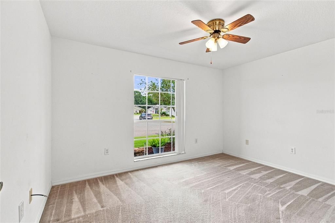
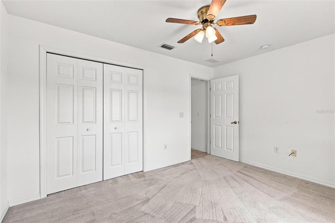
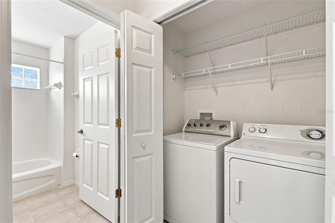
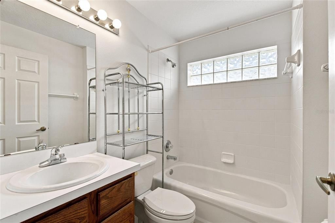
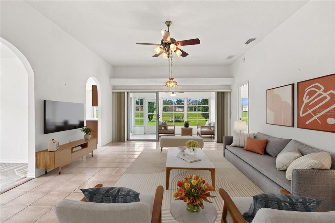
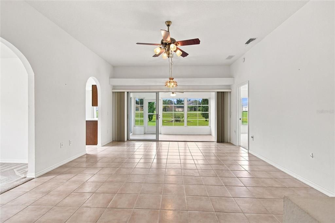
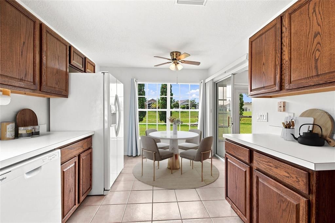
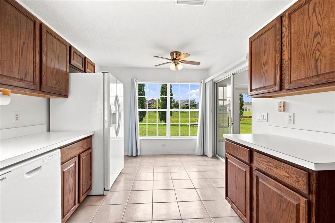
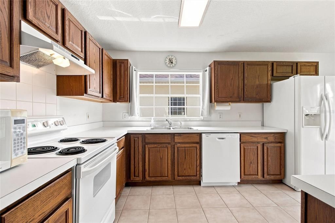
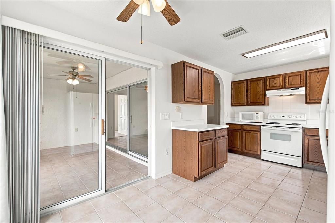
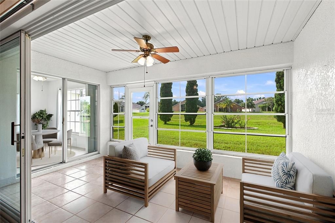
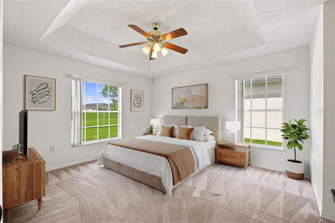
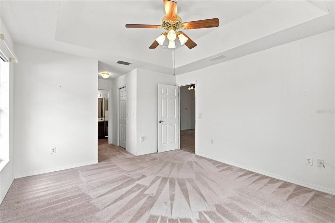
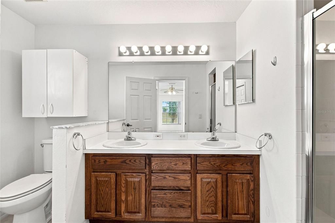
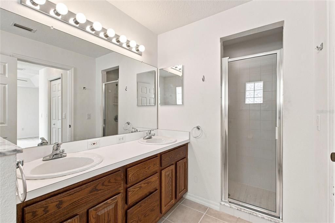
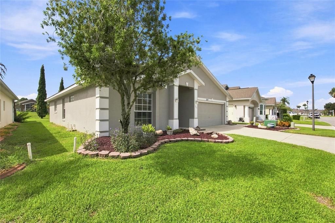
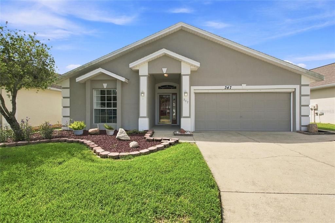
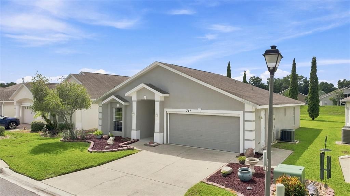
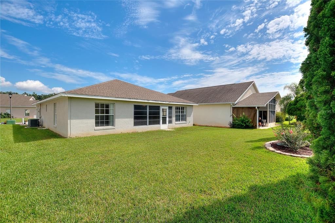
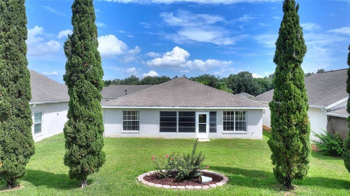
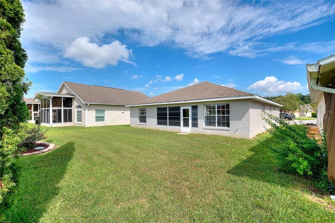
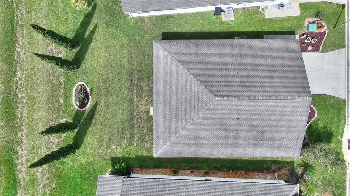
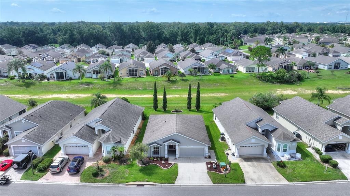
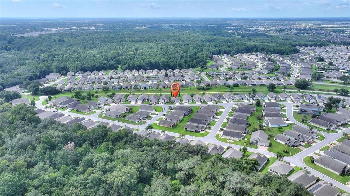
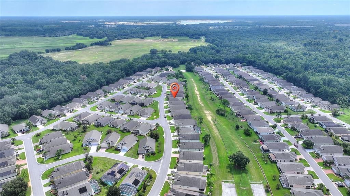
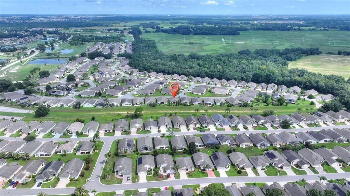
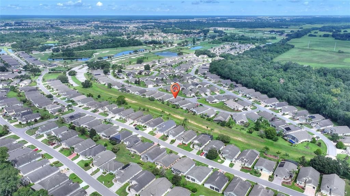
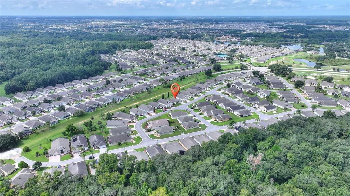
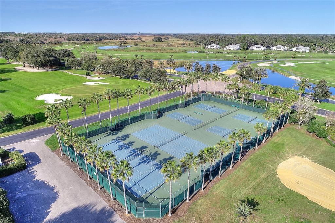
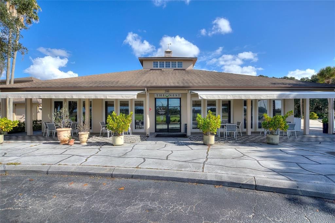
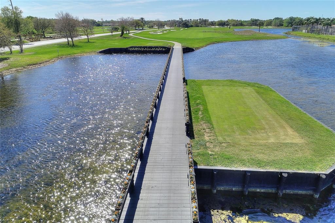
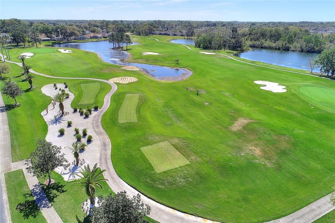
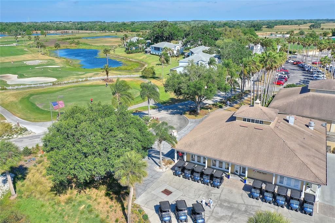
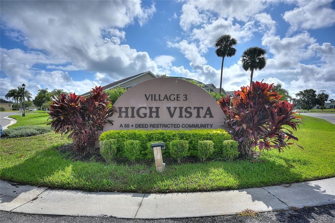
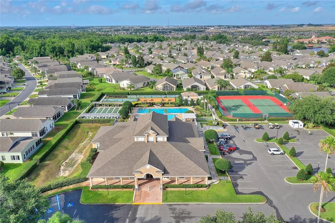
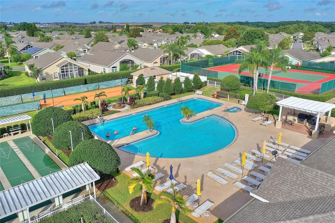
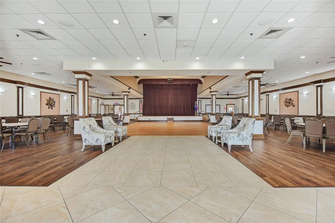
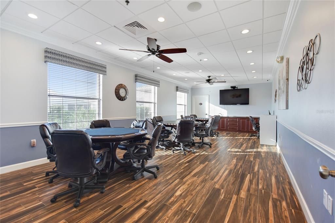
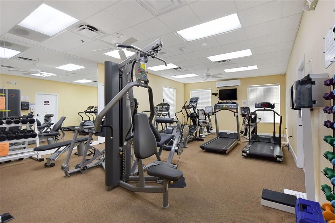
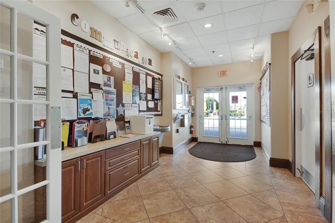
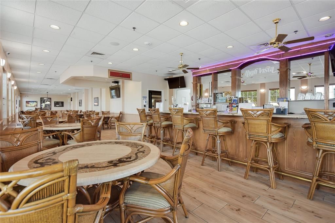
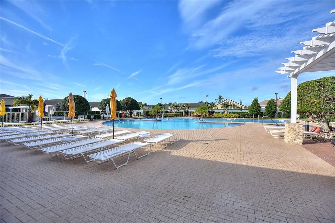
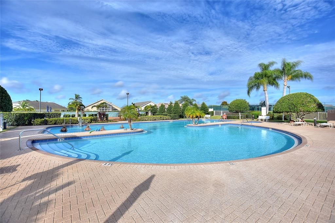
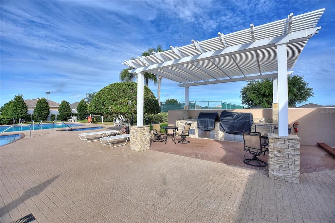
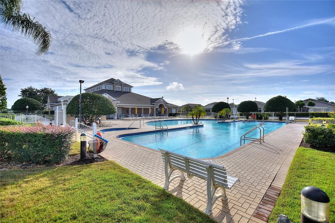
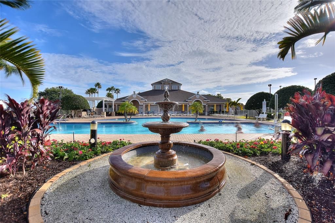
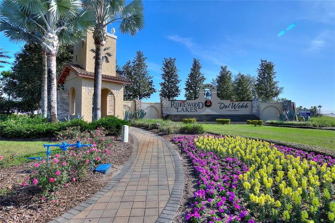
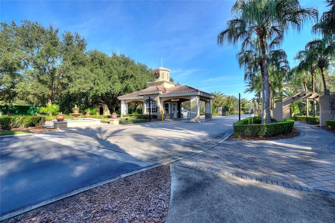
Virtually Staged. Neat, Clean and Ready to Move In, this RidgeView 2/2/Office model in High Vista's Active 55+ Community has a South-Facing Enclosed Lanai, Extended 2-Car Garage and Newer Mechanicals. 10 FT ceiling in central living area with adjacent office and a wall of patio doors to the enclosed lanai with telescoping Florida-glass windows. Full-view front storm door and leaded-glass sidelight and overhead window inserts custom-made by a High Vista artisan. Solid wood cabinetry in eat-in kitchen. Primary en-suite bedroom has dual walk-in closets, shower and double-sink vanity. Guest area has full bath with adjacent linen & laundry closets. Liftmaster professional garage door opener and new utility door (8/2026) in garage. Hot water heater 2021; Roof replaced 11/2017; HVAC replaced 2015. Sold As-Is. Ridgewood Lakes is a golf cart friendly community. $230 monthly High Vista HOA fee includes Spectrum internet and basic cable TV with 2 cable boxes, lawn mowing and exclusive access to resident-owned 12,000 SF private High Vista clubhouse and amenities. $425 semi-annual Ridgewood Lakes HOA fee provides 24x7 staffed security gate and master association-owned private road maintenance. Adjacent to 18-hole White Heron Golf Club with The Nest restaurant, privately owned and open to the public. High Vista is a 55+ community with outdoor heated pool and spa, fitness center, library, pub & many organized activities. Pickle ball, tennis, bocce and shuffleboard courts. Miles of biking and walking trails within Ridgewood Lakes gated community. Shopping, Disney, Universal, Orlando & Central FL entertainment nearby, easy access to I-4, medical facilities, airports & Sunrail Station. Advent Health hospital is 3 miles away.
Location

Details

Type:
Residential
Parking:
Driveway / Garage Door Opener
Year Built:
2003
Lot:
0.12 Acres
Heating:
Heat Pump
Price/sqft:
$176
Cooling:
Central Air
HOA:
$230

Valuation

Our model vs. what's actually selling nearby.
Estimate
$285,000
$199K – $322K
Confidence Low
List vs. estimate
$40K below estimate
List $245,000 · -14.0%
Our model says this listing is priced below recent comparable activity. Expect competition.
Price per sq ft
$175
-8.4% vs. city median $191
Based on
45 MLS comparables
Median of recent comparable listings. Sold comps use closing price, active listings use list price.

Highlights

Annual tax
$3,765
2025
HOA
$230/mo
24-Hour Guard, Cable TV, Common Area Taxes
Pool
Heated
Garage
2 car garage
Pets
Number Limit, Size Limit
All facts and features
  • Flooring

    • Carpet

    • Tile

    Heating

    • Heat Pump

    Cooling

    • Central Air

    Appliances

    • Dishwasher

    • Dryer

    • Electric Water Heater

    • Range

    • Refrigerator

    • Washer

    Other interior features

    • Ceiling Fan(s)

    • Eating Space In Kitchen

    • Primary Bedroom Main Floor

    • Split Bedroom

    • Thermostat

    • Tray Ceiling(s)

    • Walk-In Closet(s)

    • Window Treatments

    Bedrooms and bathrooms

    • Bedrooms: 2

    • Full bathrooms: 2

  • Parking

    • Driveway

    • Garage Door Opener

    Property

    • Levels: One

    • Exterior Features: Irrigation System / Sliding Doors

    Lot

    • Lot: 0.12 Acres

    Other Property Information

    • Parcel Number: 272633710009000160

    • Zoning: PUD

  • Type and style

    • Property Type: Residential

    • Property Sub Type: Single Family Residence

  • Utility

    • BB/HS Internet Available

    • Cable Connected

    • Electricity Connected

    • Phone Available

    • Public

    • Sewer Connected

    • Street Lights

    • Underground Utilities

    • Water Connected

  • Other financial information

    • HOA: $230

    • HOA Frequency: Monthly

    • Annual tax amount: $3,766

  • Source details

    • MLS ID: S5156021

    Other facts

    • Construction Materials: Block / Stucco

    • Foundation Details: Slab

    • Laundry Features: Inside / Laundry Closet

    • Lot Features: In County / Level / Near Golf Course

    • Patio And Porch Features: Covered / Front Porch

    • Pool Features: Heated / In Ground / Lap / Outside Bath Access

    • Window Features: Window Treatments

    • Direction Faces: North

    • Architectural Style: Florida

    • Garage Spaces: 2

    • Attached Garage: Yes

    • Garage: Yes

    • Living Area: 1395

    • Water Source: Public

    • Lot Size Dimensions: 54 x 101 x 49 x 101

    • Subdivision Name: RIDGEWOOD LAKES VILLAGE 06

Private inquiry
Talk to the advisor on this listing.
Floor plans, HOA docs, off-market comparables, scheduling a private showing — one message, direct to the local specialist.

More like this

New
For Sale
$283,115
Townhouse
3 bds · 2 ba · 1,460 sqft
BRENTWOOD TH, DAVENPORT
2500 BEVEL LANE
New
For Sale
$307,915
House
3 bds · 2 ba · 1,604 sqft
WYNNSTONE, DAVENPORT
4454 RIVER BEACON BOULEVARD
New
For Sale
$279,990
Townhouse
3 bds · 2 ba · 1,421 sqft
TEMPLES CROSSING, DAVENPORT
3689 SPIRE DRIVE
New
For Sale
$283,115
Townhouse
3 bds · 2 ba · 1,460 sqft
BRENTWOOD TH, DAVENPORT
1517 PLANK PLACE
New
For Sale
$299,900
House
3 bds · 2 ba · 1,405 sqft
NORTHRIDGE RESERVE, DAVENPORT
495 TAFT DRIVE
New
For Sale
$271,990
Townhouse
3 bds · 2 ba · 1,413 sqft
SEDGEWICK TRLS, DAVENPORT
397 SEDGEWICK DRIVE
New
For Sale
$219,000
2 bds · 2 ba · 1,004 sqft
CITRUS RIDGE PH 02, DAVENPORT
370 CITRUS RIDGE DRIVE
New
For Sale
$300,000
House
3 bds · 2 ba · 1,521 sqft
NORTHRIDGE ESTATES, DAVENPORT
399 BUCHANNAN DRIVE

Market around this address

Live counts in the same area.
View all

The multiple listing information is provided by the Stellar MLS from a copyrighted compilation of listings. The compilation of listings and each individual listing are ©2026-present Stellar MLS. All Rights Reserved. The information provided is for consumers' personal, noncommercial use and may not be used for any purpose other than to identify prospective properties consumers may be interested in purchasing. All properties are subject to prior sale or withdrawal. All information provided is deemed reliable but is not guaranteed accurate, and should be independently verified. Listing courtesy of: KELLER WILLIAMS REALTY AT THE LAKES