Sell Your Home
Get a free home valuation
Contact
Tell us about your needs
3501 NW 17 TERRACE

House For Sale
$255,000

BTC: 3.27700315

ETH: 106.25000000

1 days
3 bds
2 ba
1,232 sqft

Overview

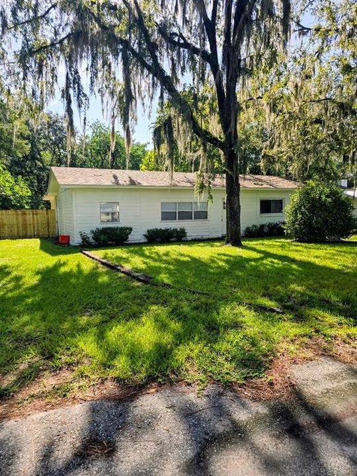
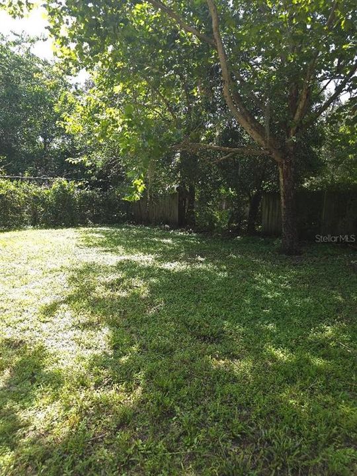
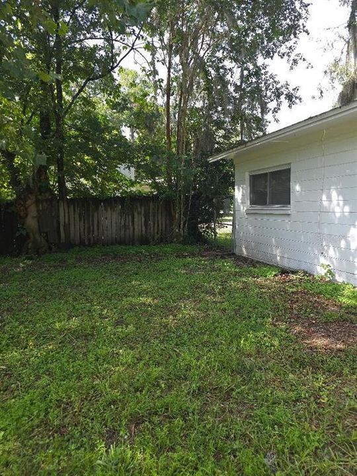
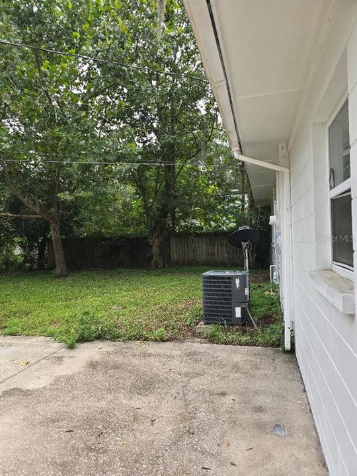
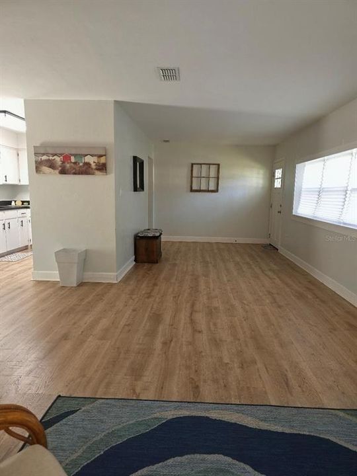
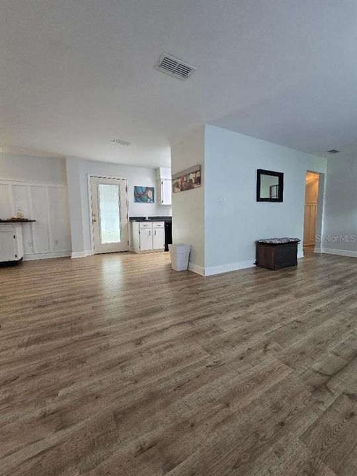
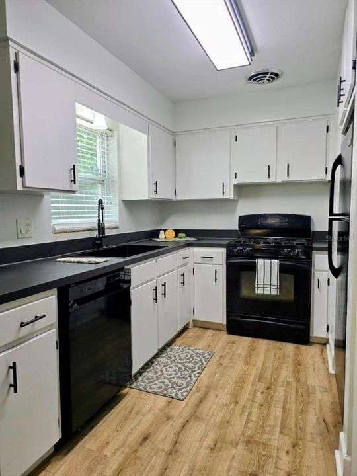
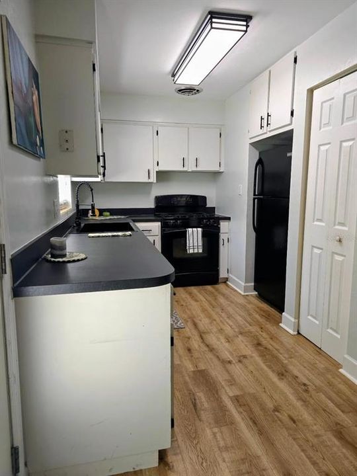
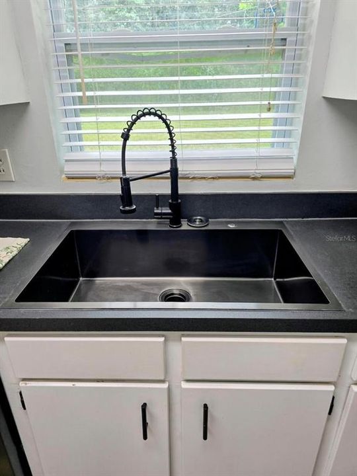
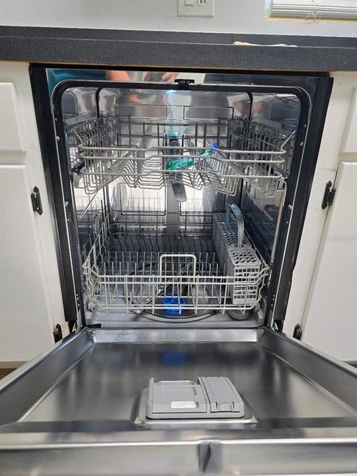
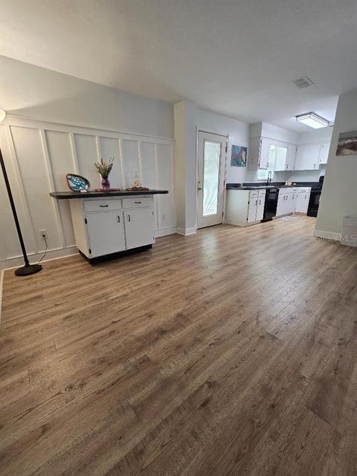
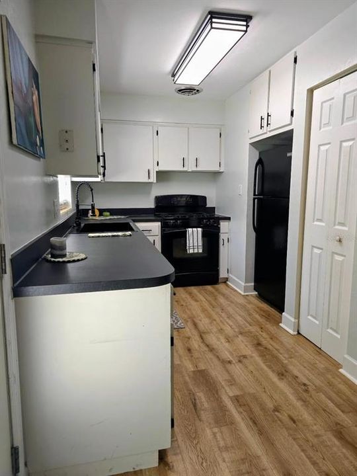
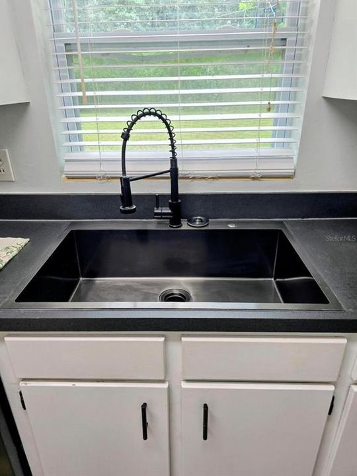
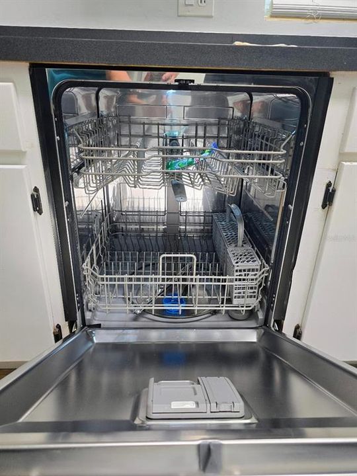
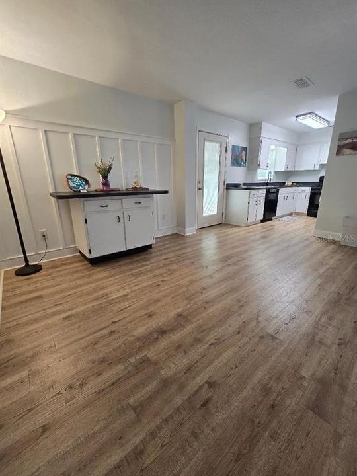
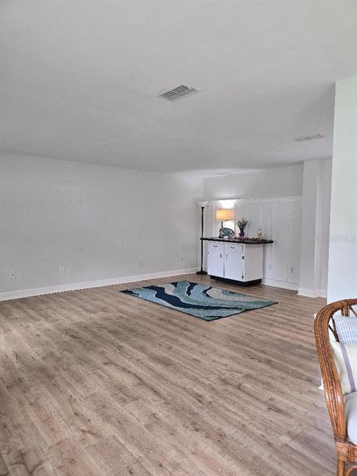
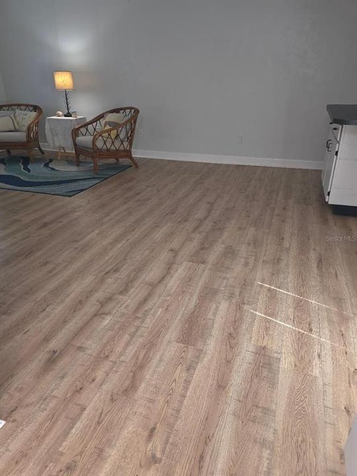
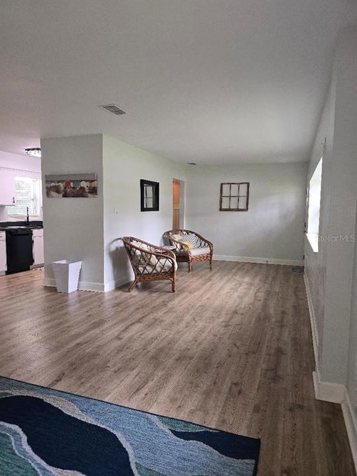
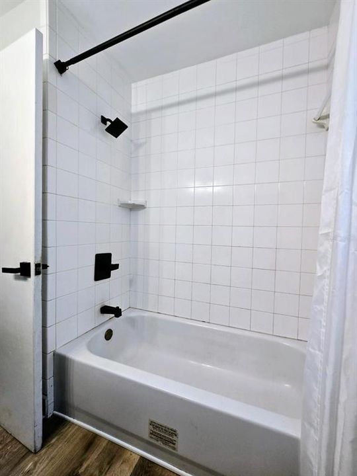
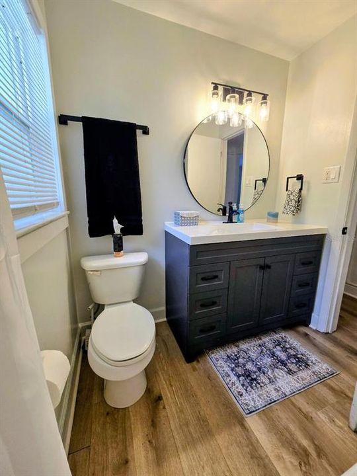
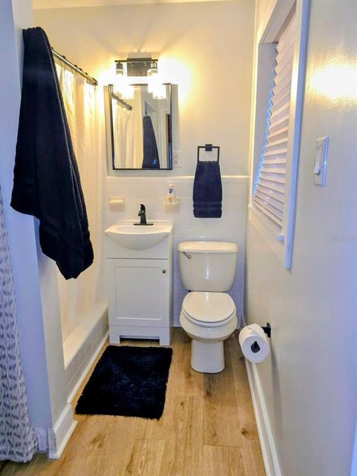
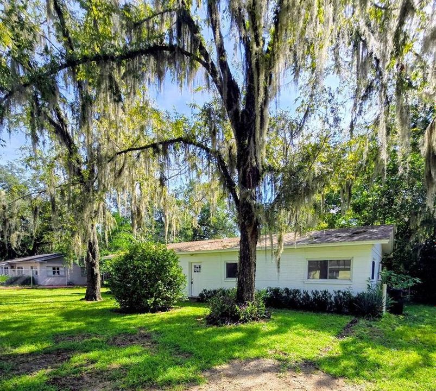
The location is right off of NW 39th Ave and just west of NW 13 Street. Convenient to Santa Fe College, I-75, the University of Florida and other public and private schools. Publix and Aldi are just around the corner! City Bus pick up locations are nearby. Best of all, it’s nestled on a cul-de-sac, Wow not much traffic! This traditional ranch style home is a sought after gem. Cement block construction and hardi board. .29 acres, landscaped, fully fenced back yard, newer extra-large windows, 2 year old roof, central AC and natural gas heat, city utilities, hosting a spacious open floor plan, newer flooring, nice sized 3 bedrooms and 2 full bathrooms. The large alley style kitchen hosts a beautiful large stainless farm style kitchen sink, gas range, refrigerator and the dishwasher has an interior light! The kitchen opens to the dining and living areas. Lots of cabinet space with the extra portable counter and cabinet in the dining area! A generous open floor plan includes the front entrance, back door entrance, dining, living areas; it’s a perfect fit for those large sofas and Televisions'. The bedrooms host the large windows and build in closets. The owner’s bedroom has an attached full bath with a large walk in shower. The back door opens onto a large cement patio and the attached utility/laundry room. This room has 2 exterior entry ways. One opens to the drive and the other door opens into the back patio area! This nice size room hosts, laundry hook ups, a laundry tub and the hot water heater. There are lots of possibilities for this space! Keep it as a laundry, storage room or your office, home school room, crafting, or even a guest room! This is the only room that does not have central AC or Heat. A mini-split, window or standalone unit could easily fit in this room! Such a beautiful place to come home to! Relax, entertain, play or just enjoy the properties mature trees and foliage outlining the back yards outer edges that provides you with privacy too! More photos coming soon, come see this home in person and call for your personal showing today!

Location

Details

Type:
Residential
Parking:
Driveway / Ground Level / Other
Year Built:
1958
Lot:
0.29 Acres
Heating:
Central / Natural Gas / Heat Pump
Price/sqft:
$207
Cooling:
Central Air
HOA:
No Data

Valuation

Our model vs. what's actually selling nearby.
Estimate
$175,000
$138K – $247K
Confidence Low
List vs. estimate
$80K above estimate
List $255,000 · +45.7%
Our model says this listing is priced above recent comparable activity. Room to negotiate.
Price per sq ft
$206
-3.2% vs. city median $213
Based on
8 MLS comparables
Median of recent comparable listings. Sold comps use closing price, active listings use list price.

Highlights

Annual tax
$3,678
2025
Pets
Allowed
All facts and features
  • Flooring

    • Luxury Vinyl

    Heating

    • Central

    • Natural Gas

    • Heat Pump

    Cooling

    • Central Air

    Appliances

    • Gas Water Heater

    • Range

    • Refrigerator

    Other interior features

    • Kitchen/Family Room Combo

    • Living Room/Dining Room Combo

    • Open Floorplan

    • Primary Bedroom Main Floor

    • Solid Wood Cabinets

    Bedrooms and bathrooms

    • Bedrooms: 3

    • Full bathrooms: 2

  • Parking

    • Driveway

    • Ground Level

    • Other

    Property

    • Levels: One

    • Exterior Features: None

    Lot

    • Lot: 0.29 Acres

    Other Property Information

    • Parcel Number: 08986011000

    • Zoning: RES

  • Type and style

    • Property Type: Residential

    • Property Sub Type: Single Family Residence

  • Utility

    • Electricity Connected

    • Natural Gas Connected

  • Other financial information

    • Annual tax amount: $3,678

  • Source details

    • MLS ID: GC542879

    Other facts

    • Construction Materials: Block

    • Foundation Details: Block / Concrete Perimeter / Slab

    • Laundry Features: Electric Dryer Hookup / Laundry Room / Other

    • Lot Features: Cul-De-Sac / Landscaped / Street Dead-End

    • Patio And Porch Features: None / Other / Patio

    • Window Features: Blinds / Insulated Windows / Window Treatments

    • Direction Faces: West

    • Architectural Style: Ranch / Traditional

    • Living Area: 1232

    • Water Source: Public

    • Subdivision Name: MEDOW WOOD

Private inquiry
Talk to the advisor on this listing.
Floor plans, HOA docs, off-market comparables, scheduling a private showing — one message, direct to the local specialist.

More like this

New
For Sale
$210,000
Condo/Co-op
3 bds · 3 ba · 1,463 sqft
CHARLESTON PLACE, GAINESVILLE
2245 NW 16TH TERRACE UNIT 2245
New
For Sale
$250,000
House
3 bds · 2 ba · 1,118 sqft
LEIGH ESTATES ORMAN, GAINESVILLE
2138 NW 28TH PLACE
New
For Sale
$240,000
House
2 bds · 2 ba · 1,200 sqft
BARTRAM WOODS, GAINESVILLE
3915 NW 7TH PLACE
New
For Sale
$229,000
House
2 bds · 1 ba · 871 sqft
OAK PARK, GAINESVILLE
807 NW 24TH AVENUE
New
For Sale
$279,000
House
2 bds · 2 ba · 1,148 sqft
PALM GROVE, GAINESVILLE
2523 NW 38 PLACE
New
For Sale
$239,500
House
3 bds · 2 ba · 1,092 sqft
NORTHWOOD PINES, GAINESVILLE
6018 NW 26TH TERRACE
New
For Sale
$219,000
House
2 bds · 1 ba · 1,086 sqft
SPRINGTREE, GAINESVILLE
4135 NW 30TH TERRACE
New
For Sale
$193,000
House
3 bds · 1 ba · 1,176 sqft
SPERRY HEIGHTS, GAINESVILLE
536 NE 12TH COURT

Market around this address

Live counts in the same area.
View all

The multiple listing information is provided by the Stellar MLS from a copyrighted compilation of listings. The compilation of listings and each individual listing are ©2026-present Stellar MLS. All Rights Reserved. The information provided is for consumers' personal, noncommercial use and may not be used for any purpose other than to identify prospective properties consumers may be interested in purchasing. All properties are subject to prior sale or withdrawal. All information provided is deemed reliable but is not guaranteed accurate, and should be independently verified. Listing courtesy of: FLORIDA HOMES REALTY & MORTGAGE GVILLE