Sell Your Home
Get a free home valuation
Contact
Tell us about your needs
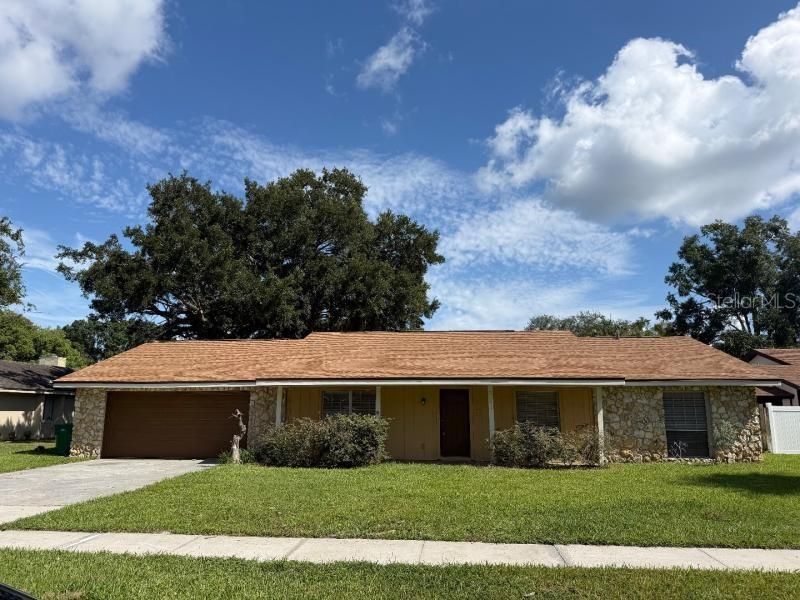
3501 CALGARY LANE

House For Sale
$410,000

BTC: 5.09443340

ETH: 168.58552632

-$28K (2026/10/16)
35 days
4 bds
2 ba
2,244 sqft

Overview

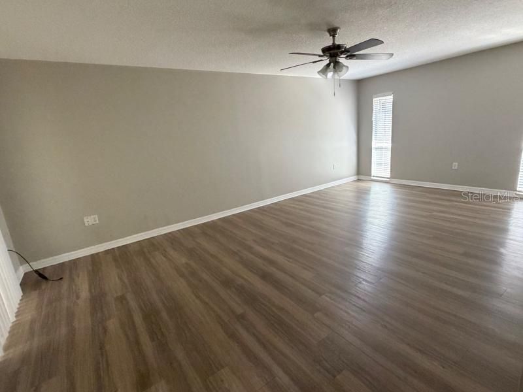
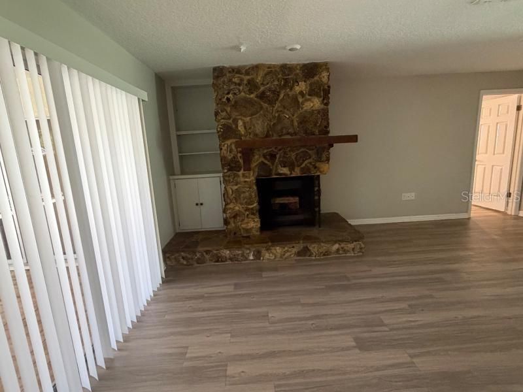
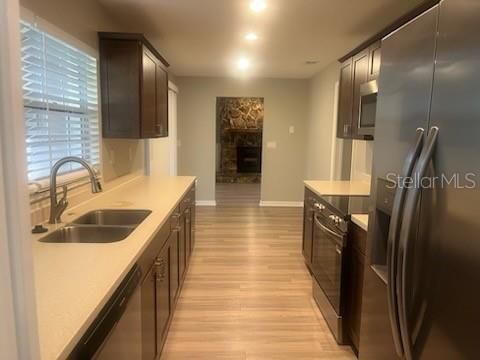
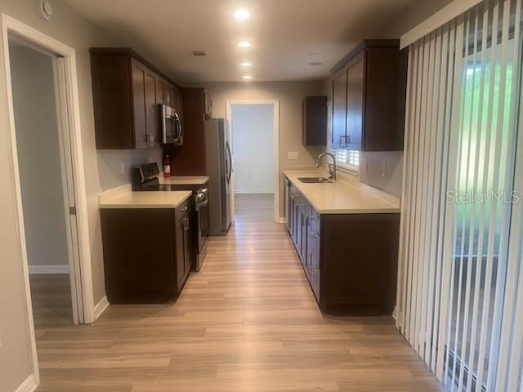
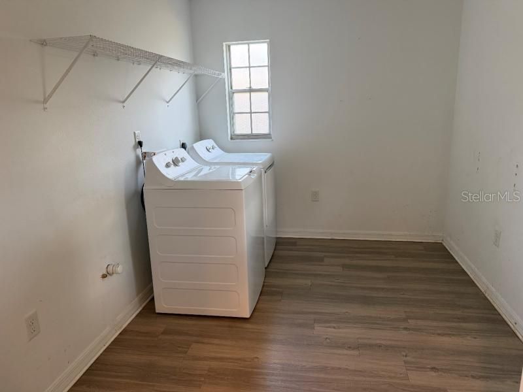
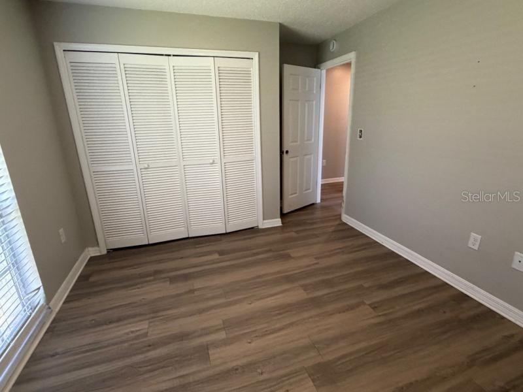
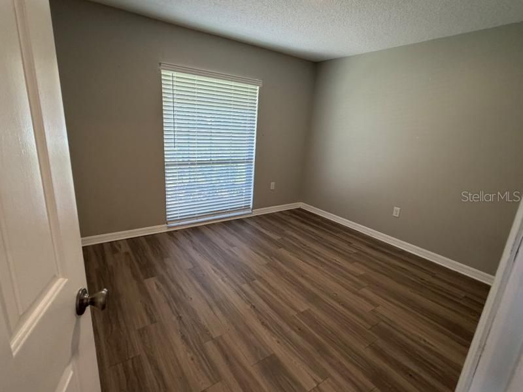
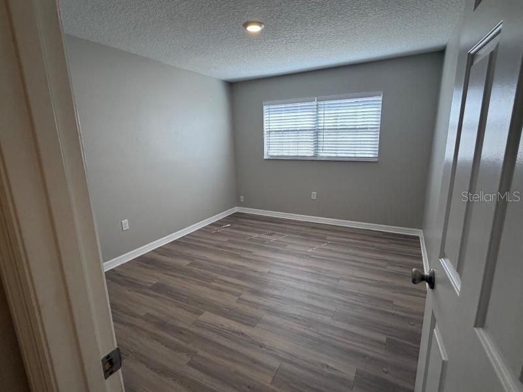
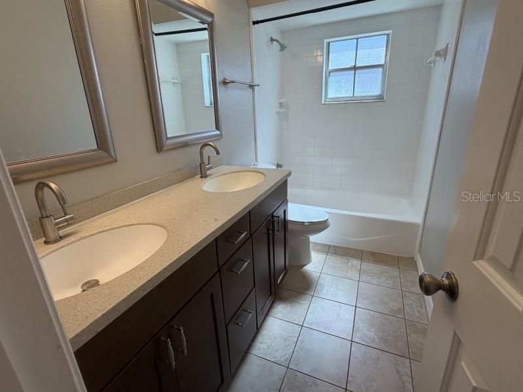
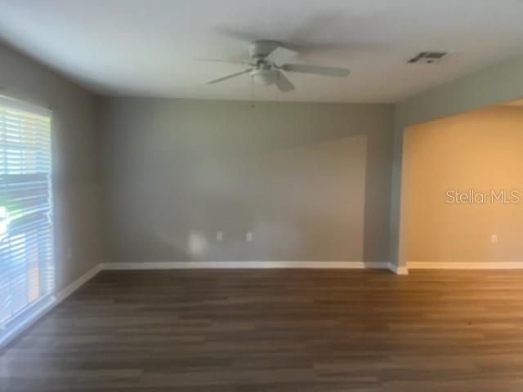
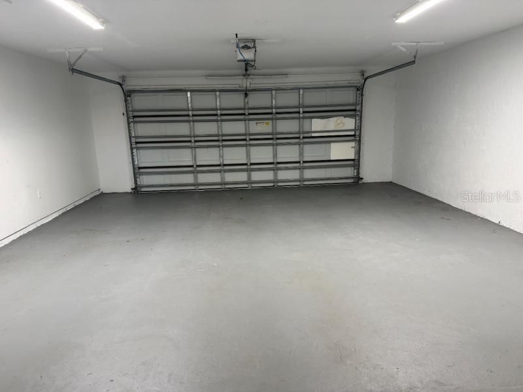
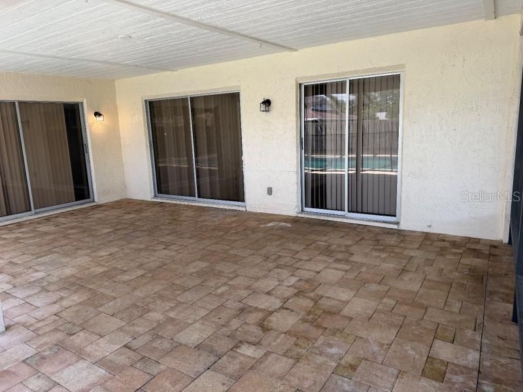
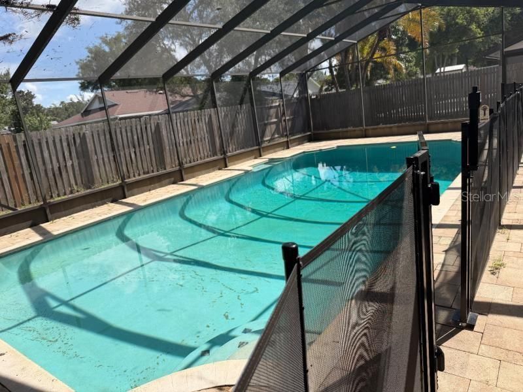
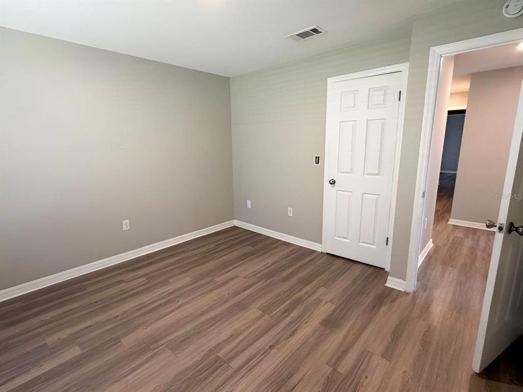
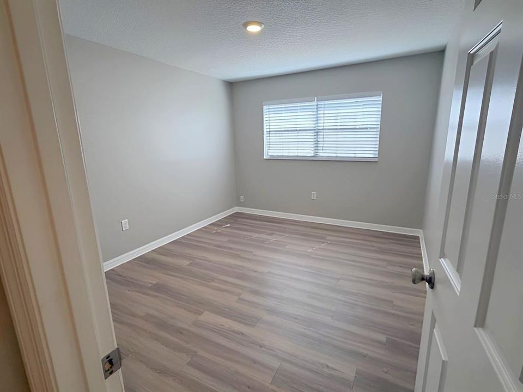
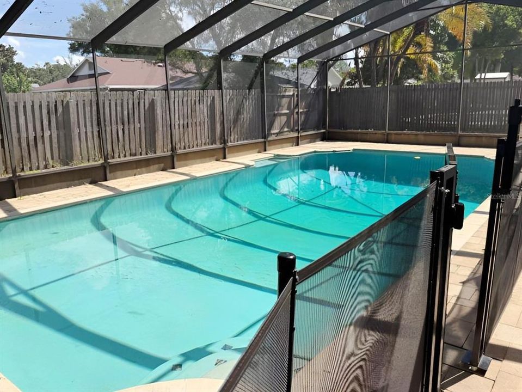
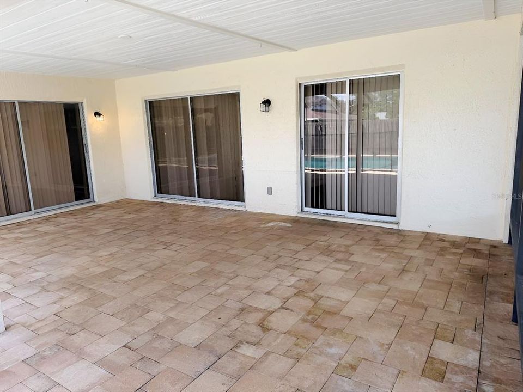
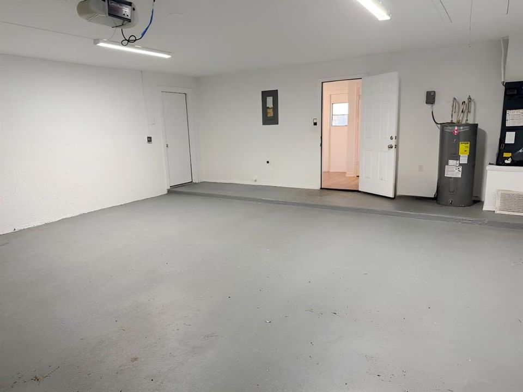
PRICE CORRECTION!!! Move-In Ready Beautiful 4 Bedroom 2 Bathroom Pool Home Located in the Charming Mount Dora Community of Village Grove Community. Home offers a wonderful floorplan with laminate wood flooring throughout the common areas and a fireplaced located in the family room. Kitchen provides easy access to the dining room while offering plenty of cabinet and countertop space with a full set of appliances including the refrigerator, range, dishwasher and microwave. Primary bedroom suite features a walk-in closet with a private bathroom featuring dual sinks and a shower/tub combo. Home also features three additional bedrooms, a laundry room with washer & dryer, an oversized 2-car garage, ceiling fans, blinds and upgraded fixtures. Exterior lanai area is screened making it perfect to host family and friends while throwing a pool party for everyone to enjoy. The backyard is fenced and is large enough for the pets to play. The location is perfect just minutes away from everything including Downtown Mount Dora, schools, shopping, entertainment and restaurants. Please call to schedule a showing today!

Location

Details

Type:
Residential
Parking:
Driveway / Oversized
Year Built:
1979
Lot:
0.23 Acres
Heating:
Central / Electric
Price/sqft:
$183
Cooling:
Central Air
HOA:
$500

Valuation

Our model vs. what's actually selling nearby.
Estimate
$389,900
$355K – $406K
Confidence Medium
List vs. estimate
$20K above estimate
List $410,000 · +5.2%
Our model says this listing is priced above recent comparable activity. Room to negotiate.
Price per sq ft
$182
-19.2% vs. city median $226
Based on
5 MLS comparables
Median of recent comparable listings. Sold comps use closing price, active listings use list price.

Highlights

Annual tax
$7,182
2025
HOA
$500/yr
Manager
Pool
Gunite
View
Pool
Garage
2 car garage
Pets
Allowed
All facts and features
  • Flooring

    • Carpet

    • Ceramic Tile

    • Vinyl

    Heating

    • Central

    • Electric

    Cooling

    • Central Air

    Appliances

    • Dishwasher

    • Disposal

    • Ice Maker

    • Microwave

    • Range

    • Refrigerator

    Other interior features

    • Ceiling Fan(s)

    • Eating Space In Kitchen

    • Primary Bedroom Main Floor

    • Solid Surface Counters

    • Solid Wood Cabinets

    • Walk-In Closet(s)

    Bedrooms and bathrooms

    • Bedrooms: 4

    • Full bathrooms: 2

  • Parking

    • Driveway

    • Oversized

    Property

    • Levels: One

    • Pool Private: Yes

    • Exterior Features: Irrigation System / Rain Gutters / Sidewalk / Sliding Doors / Sprinkler Metered

    Lot

    • Lot: 0.23 Acres

    Other Property Information

    • Parcel Number: 231926110000A03300

    • Zoning: R-1A

  • Type and style

    • Property Type: Residential

    • Property Sub Type: Single Family Residence

  • Utility

    • BB/HS Internet Available

    • Cable Available

    • Electricity Connected

    • Public

    • Sewer Connected

    • Underground Utilities

  • Other financial information

    • HOA: $500

    • HOA Frequency: Annually

    • Annual tax amount: $7,182

  • Source details

    • MLS ID: O6442257

    Other facts

    • Construction Materials: Block / Stucco

    • Foundation Details: Slab

    • Fireplace Features: Family Room / Wood Burning

    • Laundry Features: Inside / Laundry Room

    • Lot Features: City Lot / Level / Sidewalk

    • Patio And Porch Features: Covered / Front Porch / Rear Porch / Screened

    • Pool Features: Gunite / In Ground / Screen Enclosure

    • Direction Faces: South

    • Architectural Style: Ranch

    • Fireplace: Yes

    • Garage Spaces: 2

    • Attached Garage: Yes

    • Garage: Yes

    • Living Area: 2244

    • Water Source: Public

    • Lot Size Dimensions: 85 x 120

    • Subdivision Name: MOUNT DORA VILLAGE GROVE UNIT 01

Private inquiry
Talk to the advisor on this listing.
Floor plans, HOA docs, off-market comparables, scheduling a private showing — one message, direct to the local specialist.

More like this

For Sale
$379,000
House
2 bds · 2 ba · 1,336 sqft
MOUNT DORA PINECREST, MOUNT DORA
1765 HILLTOP DRIVE
New
For Sale
$349,000
House
3 bds · 2 ba · 1,403 sqft
EUSTIS TOWNHILL SUB, EUSTIS
62 ORANGE BLOSSOM DRIVE
New
For Sale
$365,000
House
5 bds · 2 ba · 2,320 sqft
EUSTIS REMINGTON CLUB SUB, EUSTIS
980 MAYFAIR STREET
New
For Sale
$349,900
House
3 bds · 2 ba · 1,502 sqft
EUSTIS 44 GABLES, EUSTIS
2610 AUTUMN LANE
New
For Sale
$409,000
House
3 bds · 2 ba · 1,794 sqft
EUSTIS, EUSTIS
555 AMBASSADOR AVENUE
New
For Sale
$304,900
House
4 bds · 2 ba · 1,772 sqft
TAVARES CHELSEA OAKS, TAVARES
2425 MERRY ROAD
New
For Sale
$350,455
House
3 bds · 2 ba · 1,614 sqft
AVALON PARK TAVARES, TAVARES
2503 AVALON PARK BOULEVARD
For Sale
$359,000
House
3 bds · 2 ba · 1,702 sqft
ORANGE SUMMIT, EUSTIS
106 FRUITWOOD AVENUE

Market around this address

Live counts in the same area.
View all

The multiple listing information is provided by the Stellar MLS from a copyrighted compilation of listings. The compilation of listings and each individual listing are ©2026-present Stellar MLS. All Rights Reserved. The information provided is for consumers' personal, noncommercial use and may not be used for any purpose other than to identify prospective properties consumers may be interested in purchasing. All properties are subject to prior sale or withdrawal. All information provided is deemed reliable but is not guaranteed accurate, and should be independently verified. Listing courtesy of: MIGHTY REALTY INC