Vender tu casa
Valoración gratuita de tu hogar
Contacto
Cuéntenos sobre sus necesidades
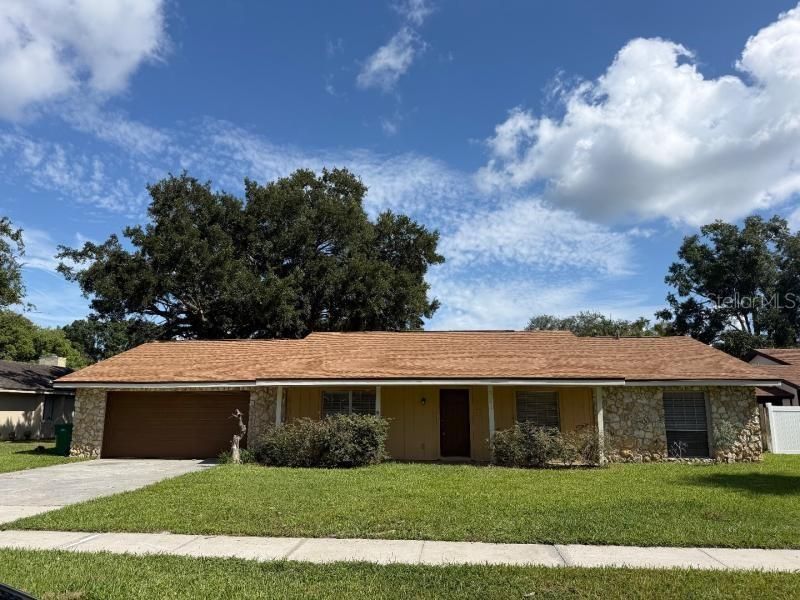
3501 CALGARY LANE

Casa En Venta
$437,900

BTC: 5.76184211

ETH: 175.16000000

Nuevo
4 camas
2 baños
2,244 sqft

Visión general

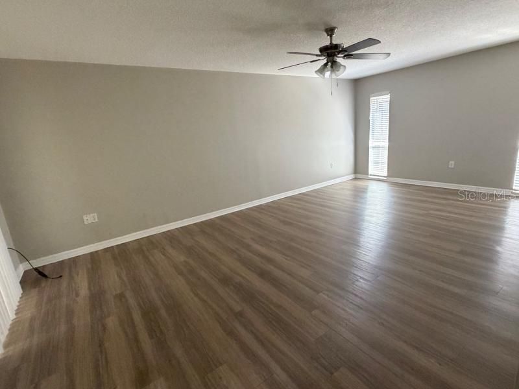
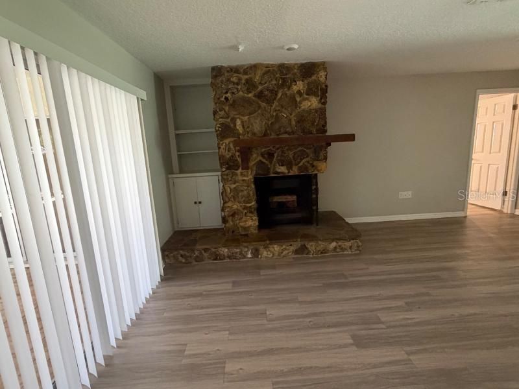
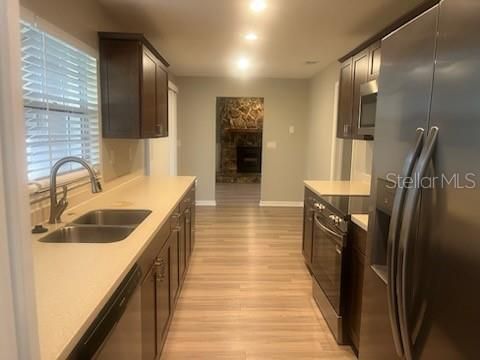
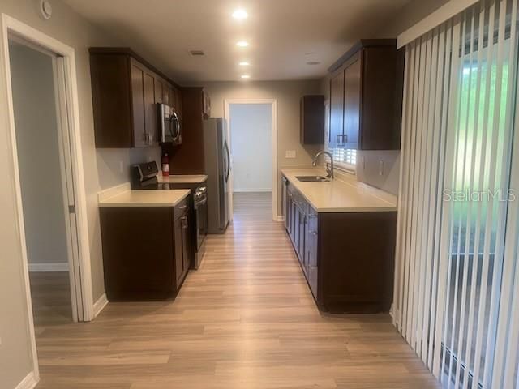
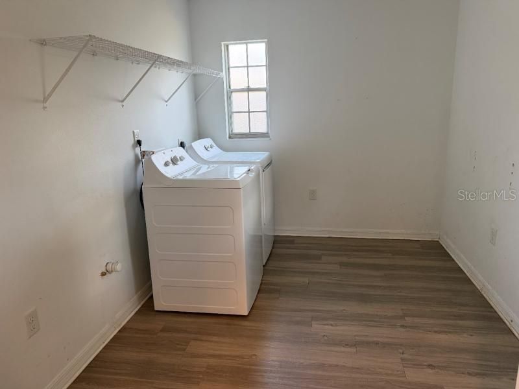
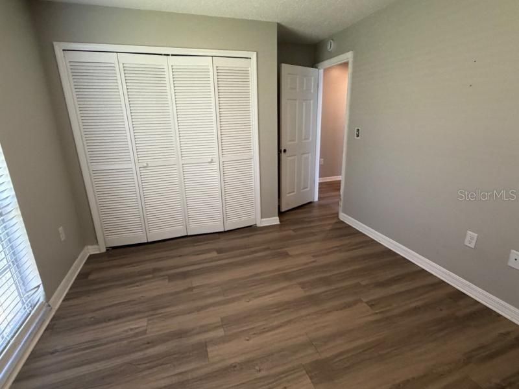
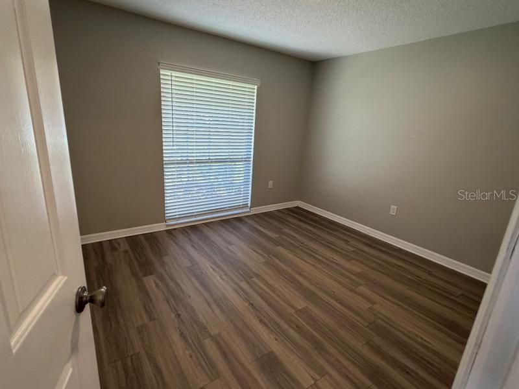
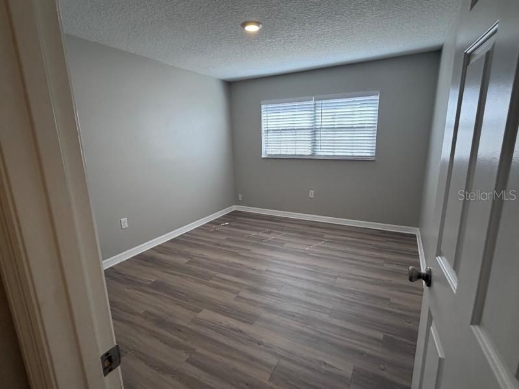
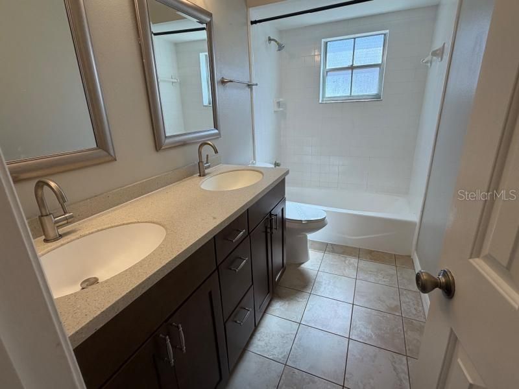
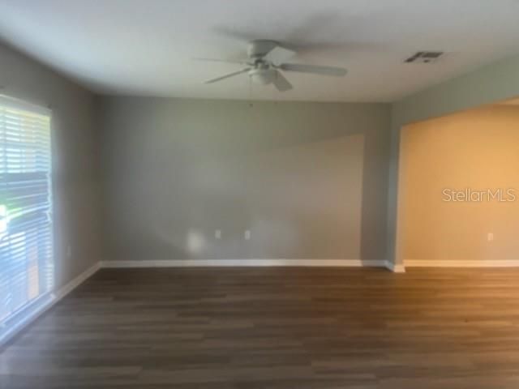
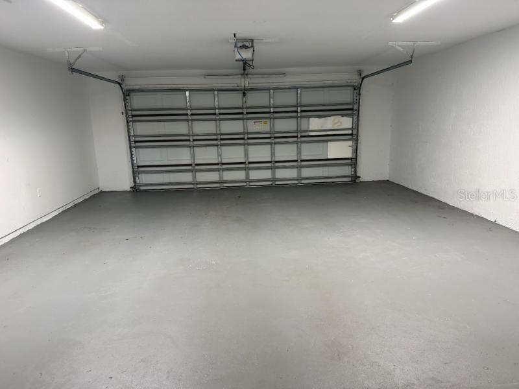
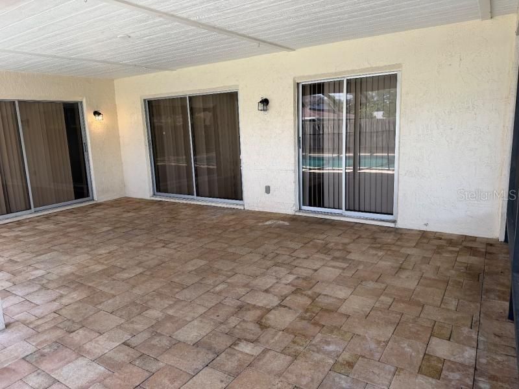
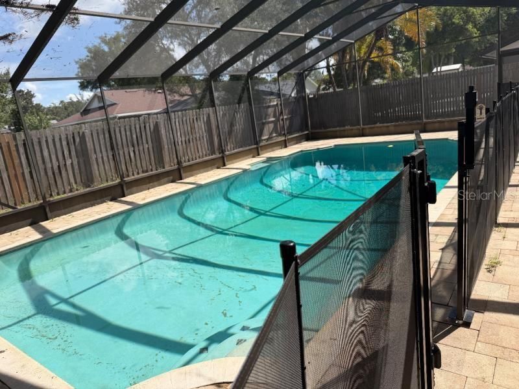
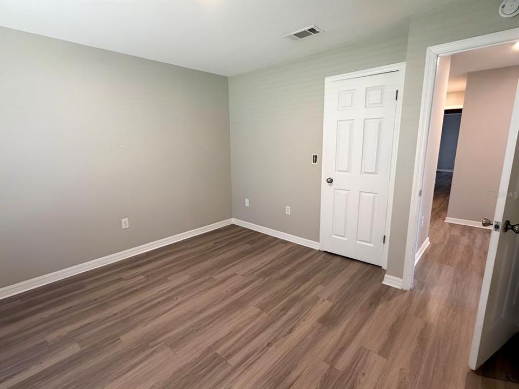
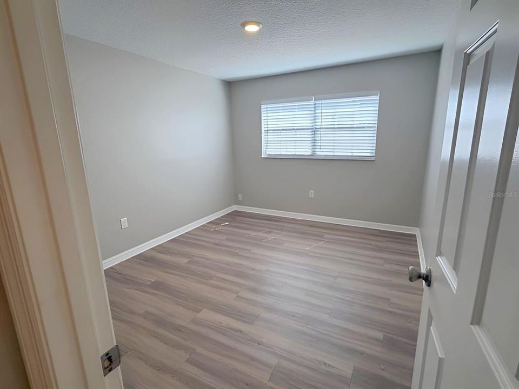
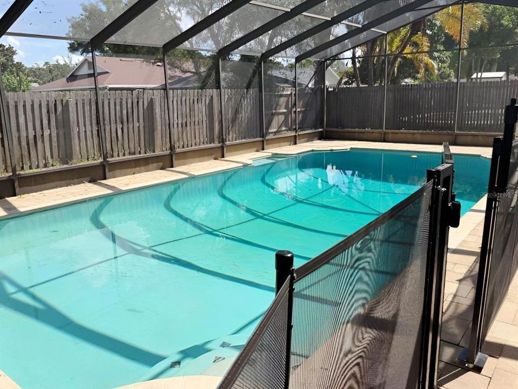
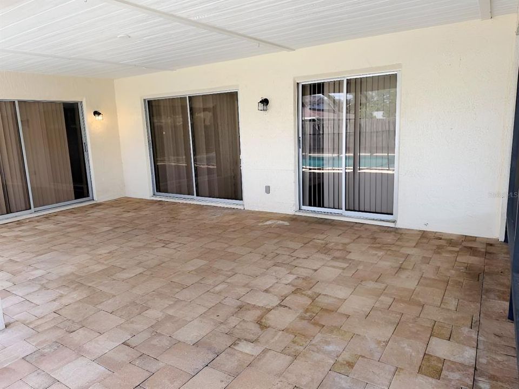
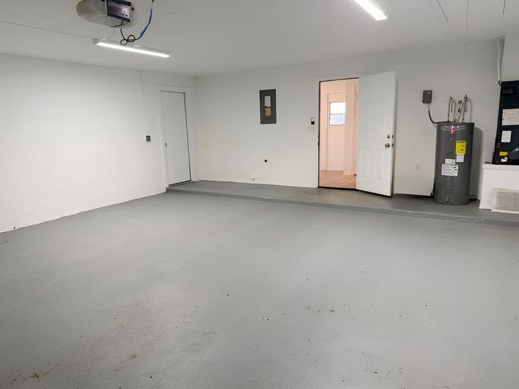
Move-In Ready Beautiful 4 Bedroom 2 Bathroom Pool Home Located in the Charming Mount Dora Community of Village Grove Community. Home offers a wonderful floorplan with laminate wood flooring throughout the common areas and a fireplaced located in the family room. Kitchen provides easy access to the dining room while offering plenty of cabinet and countertop space with a full set of appliances including the refrigerator, range, dishwasher and microwave. Primary bedroom suite features a walk-in closet with a private bathroom featuring dual sinks and a shower/tub combo. Home also features three additional bedrooms, a laundry room with washer & dryer, an oversized 2-car garage, ceiling fans, blinds and upgraded fixtures. Exterior lanai area is screened making it perfect to host family and friends while throwing a pool party for everyone to enjoy. The backyard is fenced and is large enough for the pets to play. The location is perfect just minutes away from everything including Downtown Mount Dora, schools, shopping, entertainment and restaurants. Please call to schedule a showing today!

Ubicación

Detalles

Tipo:
Residential
Estacionamiento:
Driveway / Oversized
Año de construcción:
1979
Lote:
0.23 Hectáreas
Calefacción:
Central / Electric
precio por sq. medidor:
$195
Enfriamiento:
Central Air
HOA:
$500

Valuation

Our model vs. what's actually selling nearby.
Estimate
$387,950
$271K – $480K
Confidence Low
List vs. estimate
$49K above estimate
List $437,900 · +12.9%
Our model says this listing is priced above recent comparable activity. Room to negotiate.
Price per sq ft
$195
-13.5% vs. city median $225
Based on
10 MLS comparables
Median of recent comparable listings. Sold comps use closing price, active listings use list price.

Destacados

Annual tax
$7,182
2025
HOA
$500/yr
Manager
Pool
Gunite
View
Pool
Garage
2 car garage
Pets
Allowed
Más hechos y características
  • Piso

    • Carpet

    • Ceramic Tile

    • Vinyl

    Calefacción

    • Central

    • Electric

    Enfriamiento

    • Central Air

    Accesorios

    • Dishwasher

    • Disposal

    • Ice Maker

    • Microwave

    • Range

    • Refrigerator

    Otras características interiores

    • Ceiling Fan(s)

    • Eating Space In Kitchen

    • Primary Bedroom Main Floor

    • Solid Surface Counters

    • Solid Wood Cabinets

    • Walk-In Closet(s)

    Dormitorios y baños

    • Dormitorios: 4

    • Baños completos: 2

  • Estacionamiento

    • Driveway

    • Oversized

    Propiedad

    • Pisos: One

    • Piscina Privada: Si

    • Características Exteriores: Irrigation System / Rain Gutters / Sidewalk / Sliding Doors / Sprinkler Metered

    Lote

    • Lote: 0.23 Hectáreas

    Otra Información de Propiedad

    • Número de Parcela: 231926110000A03300

    • Zonificación: R-1A

  • Tipo y estilo

    • Tipo de propiedad: Residential

    • Subtipo de propiedad: Single Family Residence

  • Utilidad

    • BB/HS Internet Available

    • Cable Available

    • Electricity Connected

    • Public

    • Sewer Connected

    • Underground Utilities

  • Otra información financiera

    • HOA: $500

    • Frecuencia HOA: Annually

    • Importe anual de impuestos: $7,182

  • Detalles de la fuente

    • MLS ID: O6442257

    Otros hechos

    • Materiales de construcción: Block / Stucco

    • Detalles de la fundación: Slab

    • Características de la chimenea: Family Room / Wood Burning

    • Características de lavandería: Inside / Laundry Room

    • Características del lote: City Lot / Level / Sidewalk

    • Características del patio y el porche: Covered / Front Porch / Rear Porch / Screened

    • Características de la piscina: Gunite / In Ground / Screen Enclosure

    • Caras de dirección: South

    • Estilo arquitectónico: Ranch

    • Hogar: Si

    • Espacios de garaje: 2

    • Garaje adjunto: Si

    • Garaje: Si

    • Salón: 2244

    • Fuente de agua: Public

    • Tamaño de la parcela: 85 x 120

    • Nombre de subdivisión: MOUNT DORA VILLAGE GROVE UNIT 01

Consulta privada
Habla con el asesor de este inmueble.
Planos, documentos del HOA, comparables off-market, agendar una visita privada — un solo mensaje directo al especialista local.

Más como esta

Nuevo
En Venta
$375,000
Casa
4 camas · 2 baños · 1,498 sqft
SYLVAN SHORES, MOUNT DORA
2747 EASTLAND ROAD
Nuevo
En Venta
$325,000
Casa
3 camas · 2 baños · 2,146 sqft
MOUNT DORA VILLAGE GROVE UNIT 01, MOUNT DORA
3561 CALGARY LANE
Nuevo
En Venta
$339,000
Casa
3 camas · 2 baños · 1,352 sqft
TAVARES LAKE SAUNDERS POINTE LT 01, TAVARES
1827 LAKE VILLA DRIVE
Nuevo
En Venta
$325,000
Casa
3 camas · 2 baños · 1,690 sqft
VERANDAH PARK, TAVARES
2657 GRAND CENTRAL AVE
En Venta
$329,900
Casa
3 camas · 2 baños · 1,672 sqft
ELMWOOD, TAVARES
1768 HENIN CIRCLE
En Venta
$345,000
Casa
3 camas · 2 baños · 1,678 sqft
44 GABLES PH 02A, EUSTIS
2579 STARDUST AVE
En Venta
$310,000
Casa
4 camas · 2 baños · 1,678 sqft
TAVARES OAK HAVEN, TAVARES
863 WISTERIA PLACE
-$16K
En Venta
$379,000
Casa
4 camas · 2 baños · 2,666 sqft
TAVARES ETOWAH PH 01, TAVARES
2979 ETOWAH PARK BOULEVARD

Mercado cerca de esta dirección

Conteos en vivo en la misma zona.
Ver todo

The multiple listing information is provided by the Stellar MLS from a copyrighted compilation of listings. The compilation of listings and each individual listing are ©2026-present Stellar MLS. All Rights Reserved. The information provided is for consumers' personal, noncommercial use and may not be used for any purpose other than to identify prospective properties consumers may be interested in purchasing. All properties are subject to prior sale or withdrawal. All information provided is deemed reliable but is not guaranteed accurate, and should be independently verified. Listing courtesy of: MIGHTY REALTY INC