Vender tu casa
Valoración gratuita de tu hogar
Contacto
Cuéntenos sobre sus necesidades

555 AMBASSADOR AVENUE

Casa En Venta
$409,000

BTC: 4.92771084

ETH: 168.17434211

1 días
3 camas
2 baños
1,794 sqft

Visión general

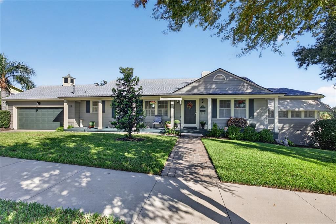
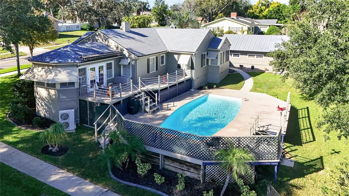
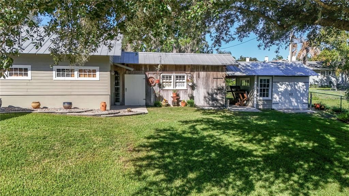
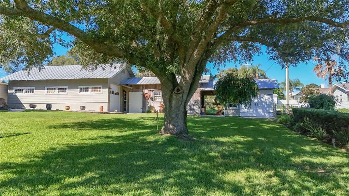
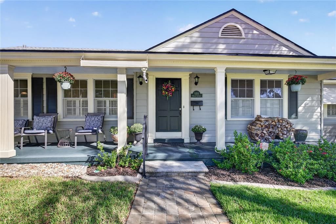
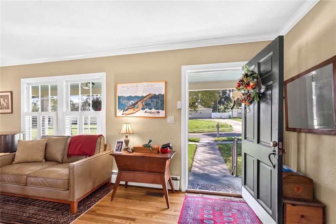
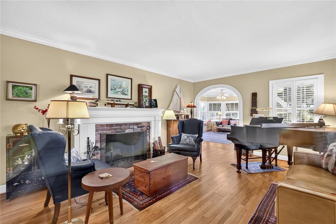
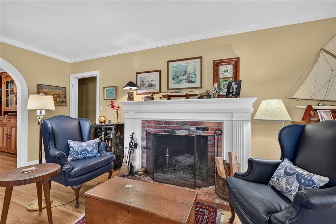
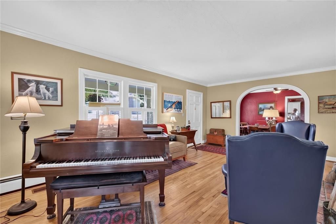
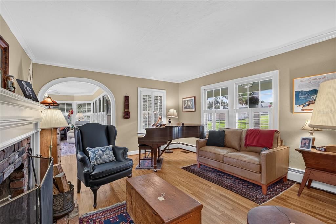
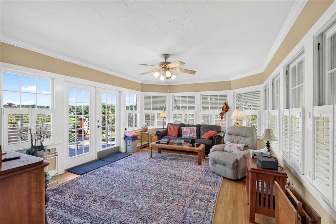
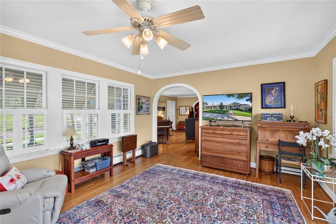
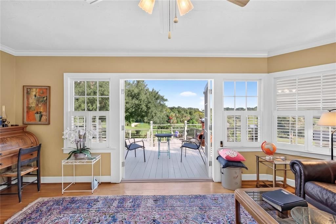
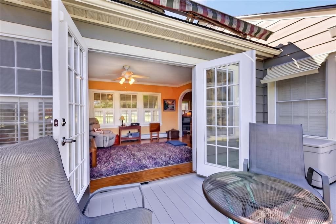
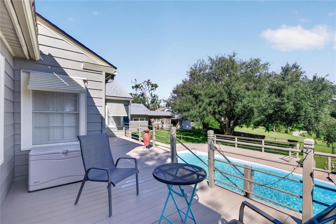
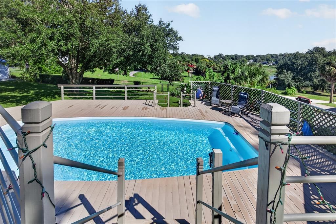
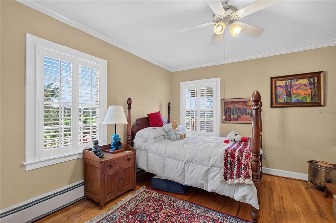
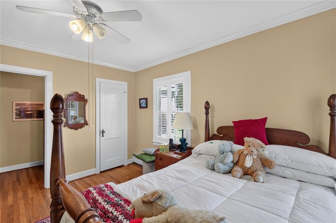
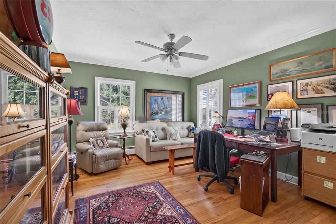
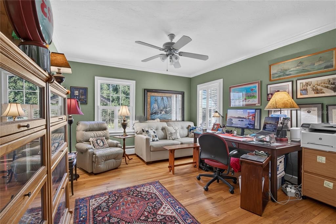
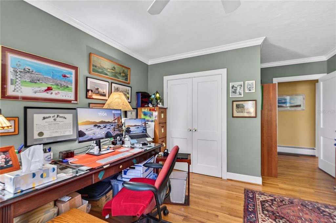
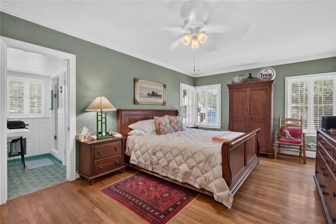
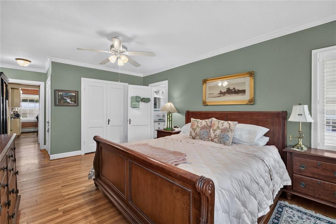
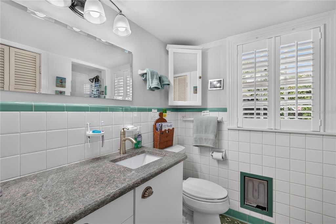
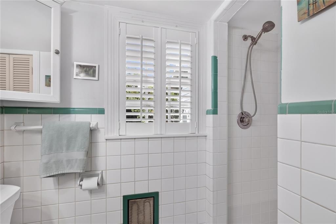
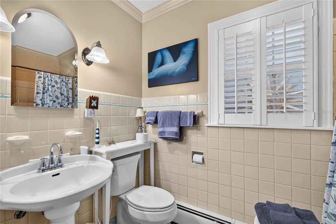
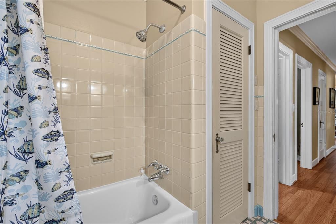
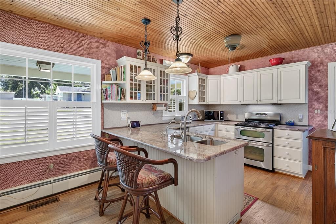
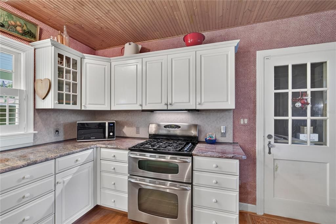
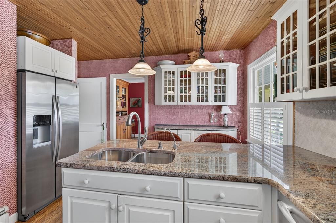
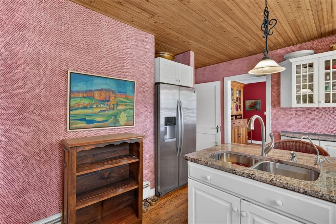
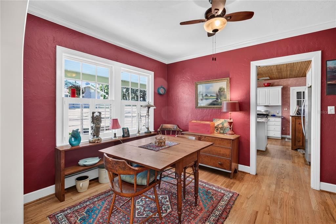
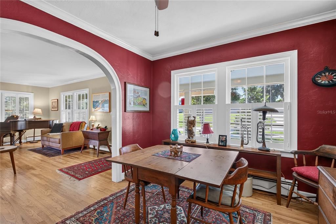
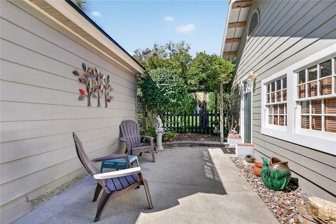
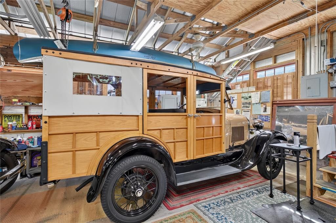
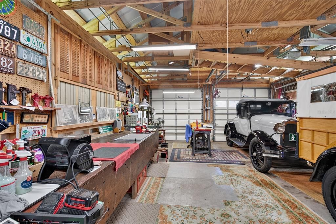
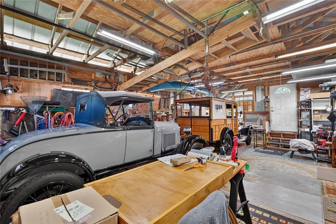
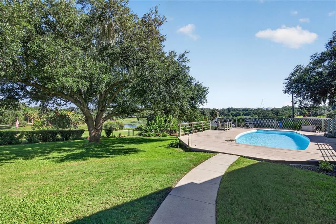
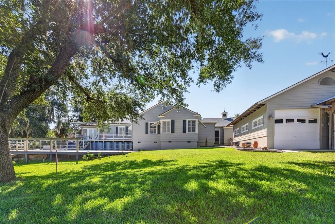
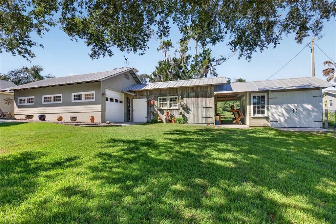
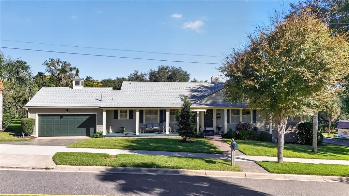
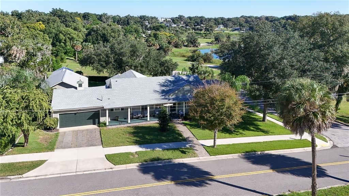
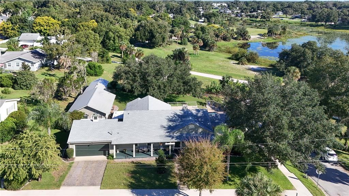
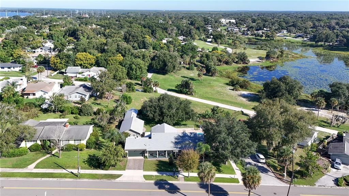
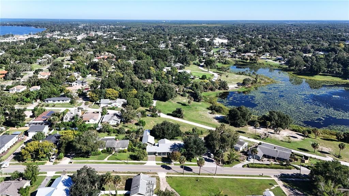
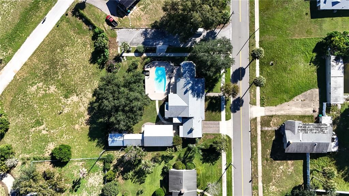
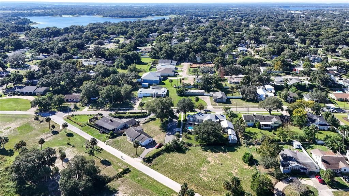
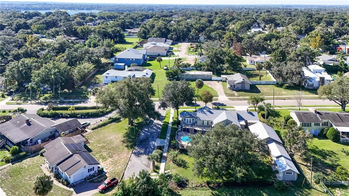
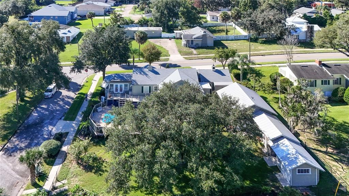
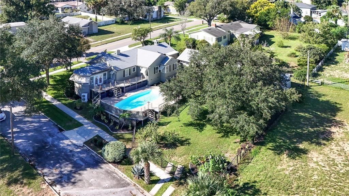
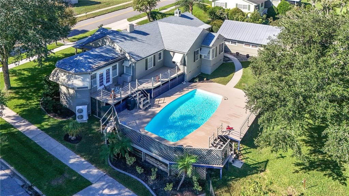
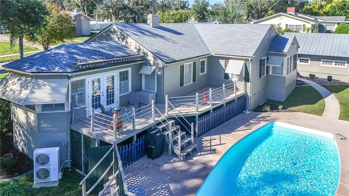
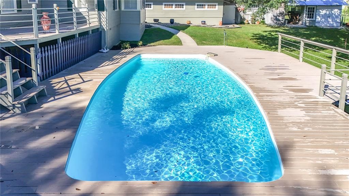
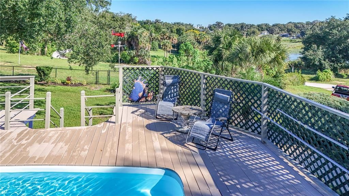
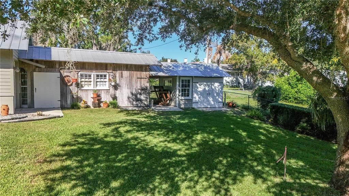
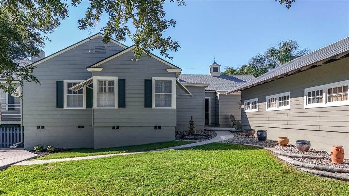
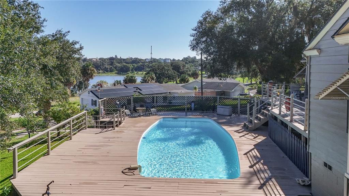
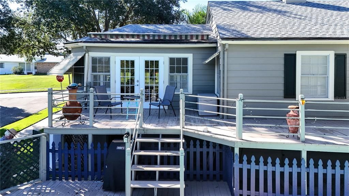
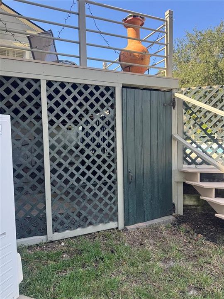
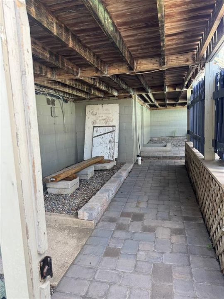
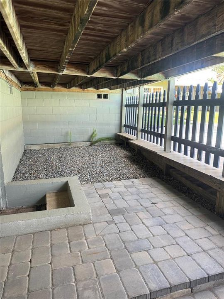
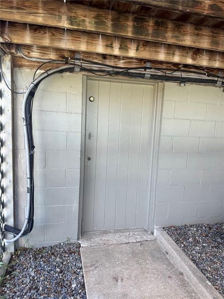
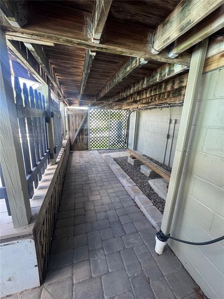
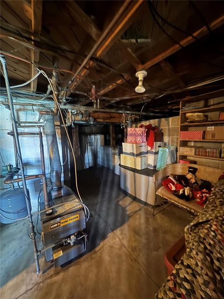
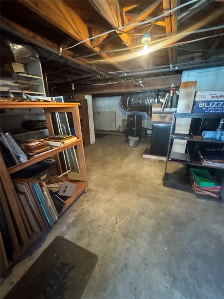
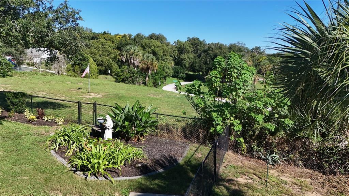
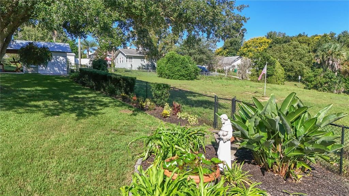
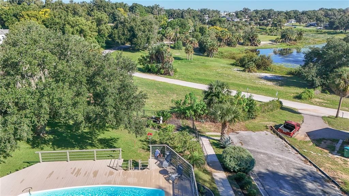
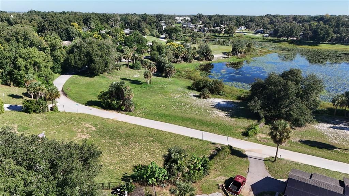
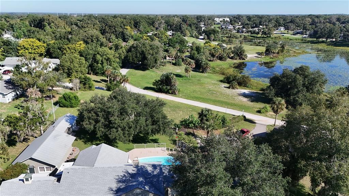
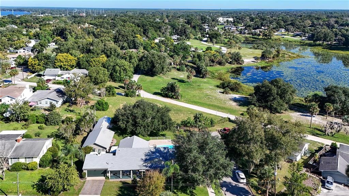
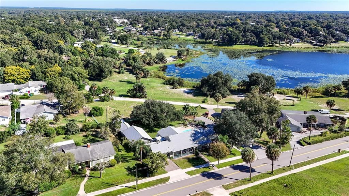
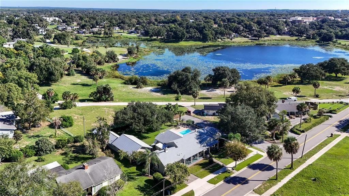
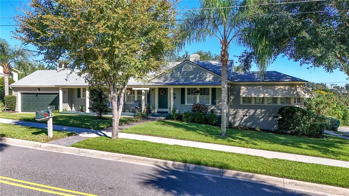
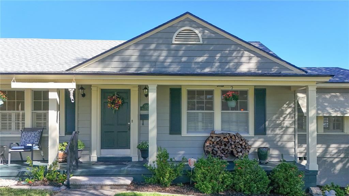
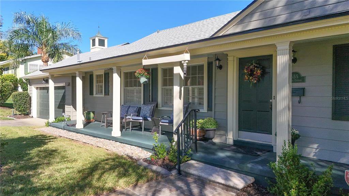
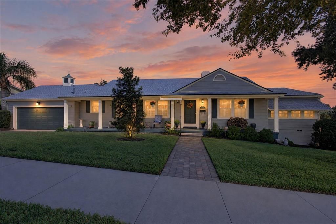
TIMELESS CHARACTER, VINTAGE FLORIDA CHARM, BEAUTIFUL HILLTOP VIEWS OVERLOOKING LAKE GRACIE, AN EXPANSIVE DETACHED WORKSHOP, AND NO HOA! Perched on an expansive corner lot in the heart of Eustis, this one-of-a-kind property offers a rare combination of architectural charm, picturesque surroundings, and exceptional space for hobbies, storage, and additional garage parking. Surrounded by mature trees and established landscaping, this 3-bedroom, 2-bath residence captures the essence of classic Florida with thoughtful improvements that preserve its original character. Step inside to discover beautiful hardwood floors, elegant arched doorways, crown molding, crystal doorknobs, and timeless architectural details. The formal living room features a wood-burning fireplace, while the separate dining room provides an inviting space for entertaining. The kitchen blends vintage character with functionality, featuring custom cabinetry, granite countertops, a charming beadboard ceiling, natural gas cooktop, double ovens, and ample storage. Both bathrooms showcase beautiful original tilework, with the primary bath featuring a custom granite countertop selected to complement its vintage finishes. Plantation shutters add another touch of classic elegance throughout. One of the home's most captivating spaces is the expansive, light-filled sitting room, where three walls of windows frame sweeping elevated views of Lake Gracie and the surrounding landscape. Perfect for morning coffee, relaxing, or entertaining, this inviting space features beautiful French doors opening directly onto the porch and pool deck, seamlessly connecting indoor and outdoor living. Outside, the naturally sloping backyard creates a picturesque, multi-level retreat featuring a swimming pool, spacious deck, and remote-controlled retractable awning. Lush landscaping, mature plantings, and charming courtyard areas create a peaceful, private garden atmosphere ideal for enjoying Florida's beautiful weather. A STANDOUT FEATURE IS THE EXPANSIVE DETACHED WORKSHOP! Offering incredible versatility, this impressive space provides additional garage parking and plenty of room for car enthusiasts, woodworking, hobbies, equipment, or recreational storage. Combined with the attached two-car garage & a partial basement offering additional storage space, this property offers exceptional functional space rarely found in such an established setting. With NO HOA, enjoy added flexibility & freedom to make the most of your property! Numerous improvements over the years include a complete roof replacement, updated HVAC system, kitchen and bathroom enhancements, pool improvements, extensive landscaping and hardscaping, and a newer water heater, all while maintaining the home's original character. Situated in a beautiful, established neighborhood ideal for evening strolls beneath mature trees, this property offers a peaceful residential setting just minutes from historic downtown Eustis. Enjoy nearby restaurants, boutique shops, waterfront parks, festivals, & community events. Convenient access to SR 429 also provides an easy connection to Orlando & surrounding Central Florida destinations. With its distinctive architecture, elevated Lake Gracie views, established grounds, expansive workshop, additional storage, NO HOA, and exceptional indoor & outdoor living spaces, this property offers a rare opportunity to experience vintage Florida charm, modern comforts, and a truly unique lifestyle in the heart of Eustis!

Ubicación

Florida • EUSTIS • 32726 • Casa • En Venta

Detalles

Tipo:
Residential
Estacionamiento:
Garage Door Opener / Other
Año de construcción:
1948
Lote:
0.37 Hectáreas
Calefacción:
Natural Gas / Heat Pump
precio por sq. medidor:
$228
Enfriamiento:
Central Air / Wall/Window Unit(s)
HOA:
Sin datos

Valuation

Our model vs. what's actually selling nearby.
Estimate
$354,500
$177K – $400K
Confidence Low
List vs. estimate
$54K above estimate
List $409,000 · +15.4%
Our model says this listing is priced above recent comparable activity. Room to negotiate.
Price per sq ft
$227
+11.4% vs. city median $204
Based on
10 MLS comparables
Median of recent comparable listings. Sold comps use closing price, active listings use list price.

Destacados

Annual tax
$2,897
2025
Pool
Above Ground
View
Water
Pets
Allowed
Más hechos y características
  • Piso

    • Tile

    • Hardwood

    Calefacción

    • Natural Gas

    • Heat Pump

    Enfriamiento

    • Central Air

    • Wall/Window Unit(s)

    Accesorios

    • Cooktop

    • Dishwasher

    • Range

    • Refrigerator

    Otras características interiores

    • Attic Ventilator

    • Ceiling Fan(s)

    • Crown Molding

    • Eating Space In Kitchen

    • Smart Thermostat

    • Solid Surface Counters

    • Solid Wood Cabinets

    • Stone Counters

    • Thermostat Attic Fan

    • Walk-In Closet(s)

    Dormitorios y baños

    • Dormitorios: 3

    • Baños completos: 2

  • Estacionamiento

    • Garage Door Opener

    • Other

    Propiedad

    • Pisos: One

    • Piscina Privada: Si

    • Características Exteriores: Awning(s) / Courtyard / French Doors / Irrigation System / Rain Gutters / Sidewalk / Sprinkler Metered / Storage

    Lote

    • Lote: 0.37 Hectáreas

    Otra Información de Propiedad

    • Número de Parcela: 111926050000A01100

    • Zonificación: R1

  • Tipo y estilo

    • Tipo de propiedad: Residential

    • Subtipo de propiedad: Single Family Residence

  • Utilidad

    • Electricity Connected

    • Natural Gas Connected

    • Public

    • Sewer Connected

  • Otra información financiera

    • Importe anual de impuestos: $2,898

  • Detalles de la fuente

    • MLS ID: O6450679

    Otros hechos

    • Materiales de construcción: Metal Siding / Wood Frame

    • Detalles de la fundación: Basement / Crawlspace

    • Características de la chimenea: Family Room / Wood Burning

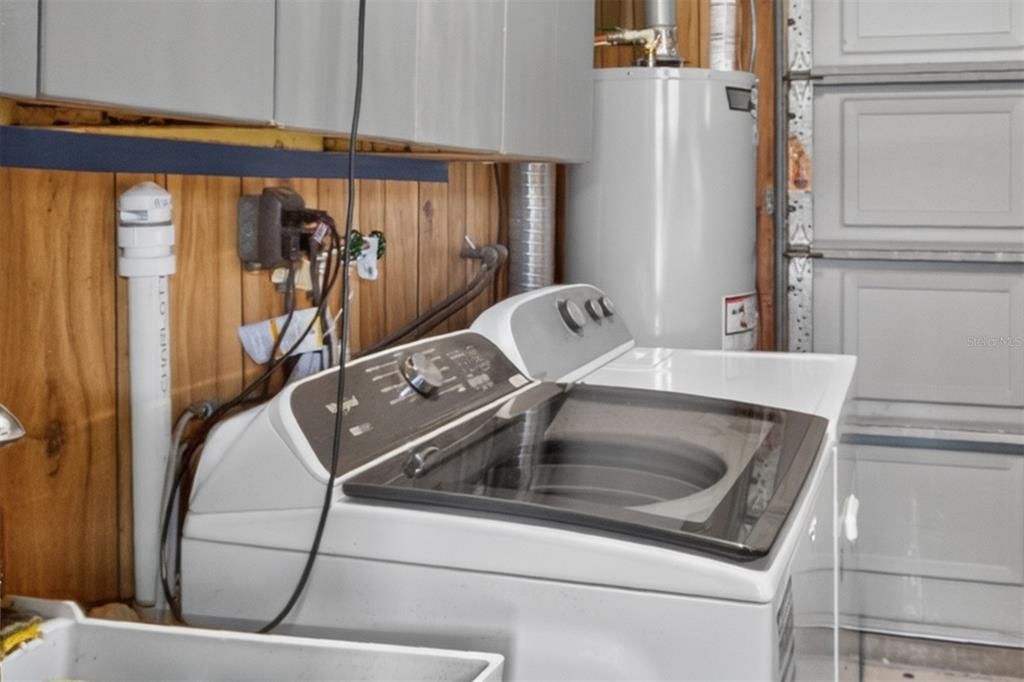
    • Características de lavandería: In Garage / Sink

    • Características del lote: Cleared / Corner Lot / City Lot / Landscaped / Oversized Lot / Sidewalk / Sloped

    • Características del patio y el porche: Deck / Front Porch / Porch / Rear Porch

    • Características de la piscina: Above Ground / Deck / Fiberglass

    • Características de la ventana: Shutters / Wood Frames

    • Caras de dirección: Southwest

    • Otras estructuras: Storage / Workshop

    • Estilo arquitectónico: Historical / Traditional

    • Hogar: Si

    • Nombre del cuerpo de agua: LAKE GRACIE

    • Garaje adjunto: Si

    • Garaje: Si

    • Salón: 1794

    • Fuente de agua: Public

    • Tamaño de la parcela: 115 x 140

    • Nombre de subdivisión: EUSTIS

Consulta privada
Habla con el asesor de este inmueble.
Planos, documentos del HOA, comparables off-market, agendar una visita privada — un solo mensaje directo al especialista local.

Más como esta

En Venta
$288,900
Casa
3 camas · 2 baños · 1,188 sqft
EUSTIS ROSENWALD GARDENS, EUSTIS
1911 VIRGINIA AVENUE
En Venta
$349,000
Casa
3 camas · 2 baños · 1,403 sqft
EUSTIS TOWNHILL SUB, EUSTIS
62 ORANGE BLOSSOM DRIVE
En Venta
$365,000
Casa
5 camas · 2 baños · 2,320 sqft
EUSTIS REMINGTON CLUB SUB, EUSTIS
980 MAYFAIR STREET
En Venta
$349,900
Casa
3 camas · 2 baños · 1,502 sqft
EUSTIS 44 GABLES, EUSTIS
2610 AUTUMN LANE
Nuevo
En Venta
$375,000
Casa
3 camas · 2 baños · 2,535 sqft
EUSTIS PINE MEADOWS FAIRWAY ESTATES, EUSTIS
2000 FAIRWAY DRIVE
Nuevo
En Venta
$304,900
Casa
4 camas · 2 baños · 1,772 sqft
TAVARES CHELSEA OAKS, TAVARES
2425 MERRY ROAD
Nuevo
En Venta
$350,455
Casa
3 camas · 2 baños · 1,614 sqft
AVALON PARK TAVARES, TAVARES
2503 AVALON PARK BOULEVARD
Nuevo
En Venta
$350,000
Casa
3 camas · 2 baños · 1,320 sqft
EUSTIS ORCHID LAKE SUB, EUSTIS
603 N HAWLEY STREET

Mercado cerca de esta dirección

Conteos en vivo en la misma zona.
Ver todo

The multiple listing information is provided by the Stellar MLS from a copyrighted compilation of listings. The compilation of listings and each individual listing are ©2026-present Stellar MLS. All Rights Reserved. The information provided is for consumers' personal, noncommercial use and may not be used for any purpose other than to identify prospective properties consumers may be interested in purchasing. All properties are subject to prior sale or withdrawal. All information provided is deemed reliable but is not guaranteed accurate, and should be independently verified. Listing courtesy of: WATSON REALTY CORP