Sell Your Home
Get a free home valuation
Contact
Tell us about your needs

3504 BLITHE COURT

House For Sale
$414,900

BTC: 5.26456100

ETH: 169.41608820

5 days
3 bds
2 ba
2,004 sqft

Overview

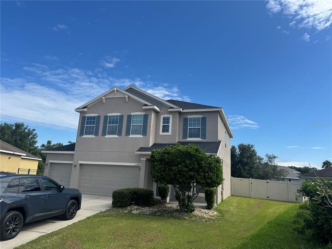
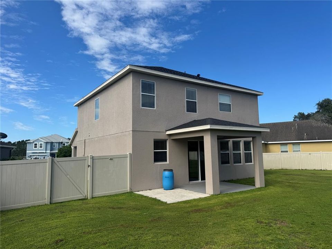
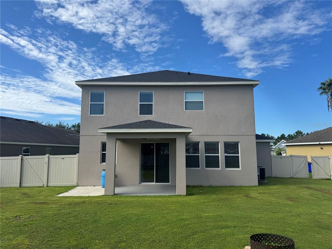
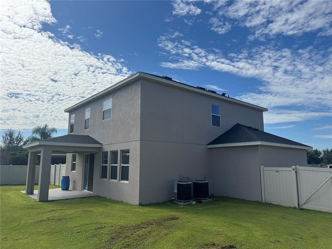
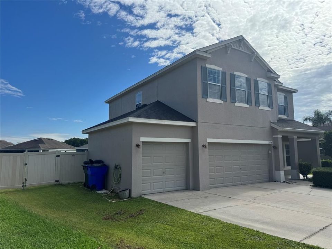
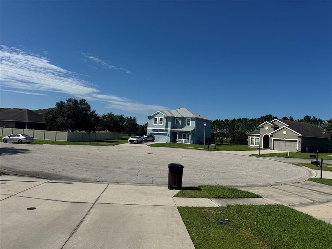
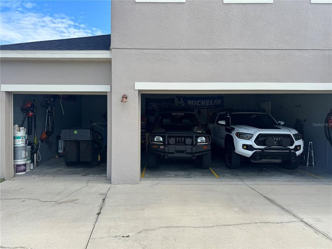
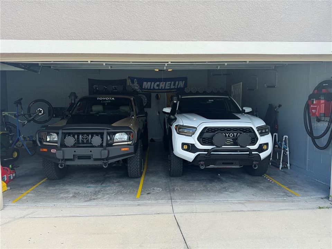
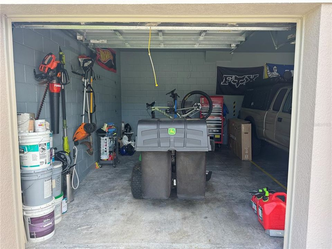
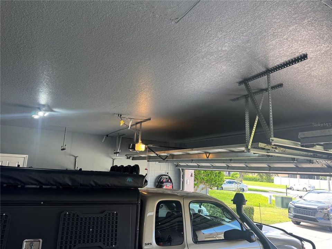
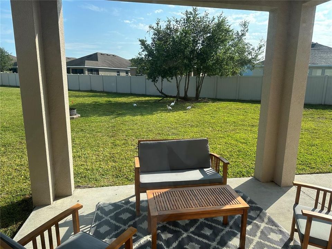
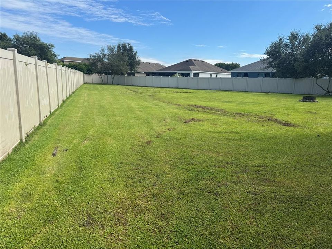
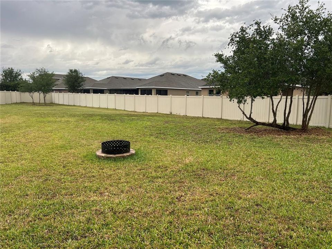
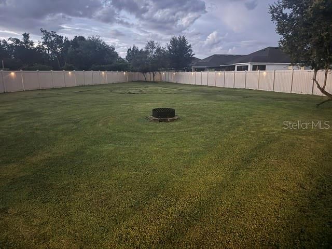

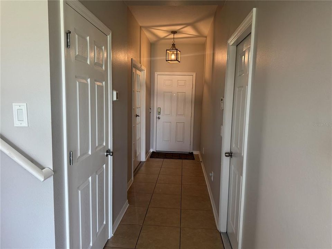
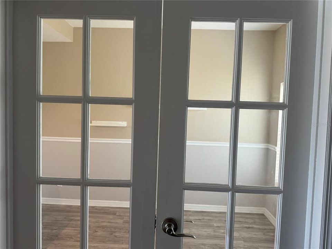
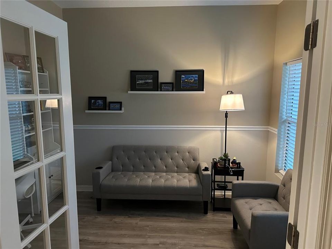
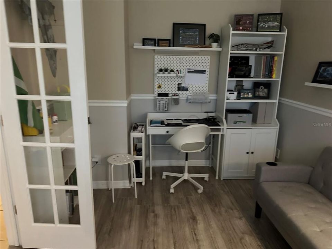
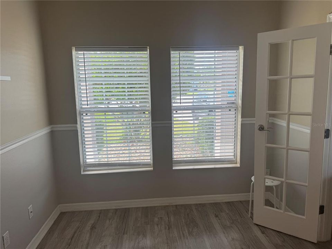
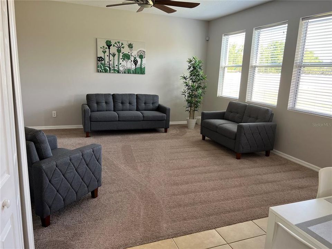
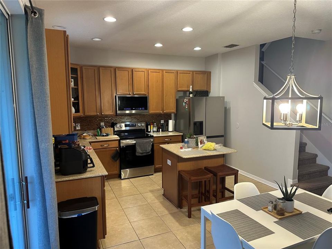
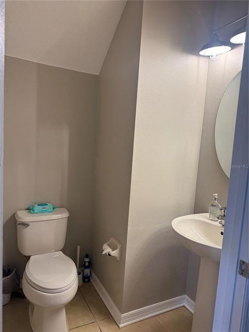
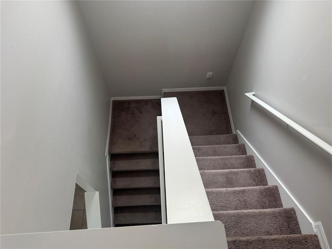
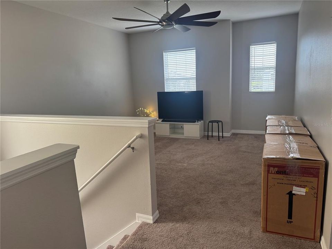
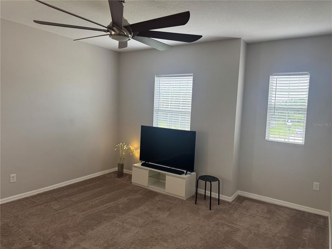
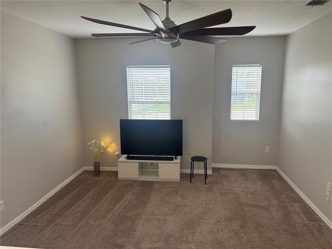
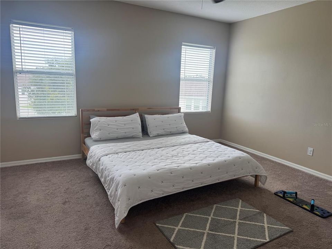
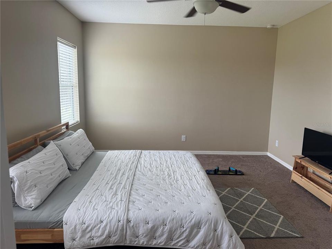
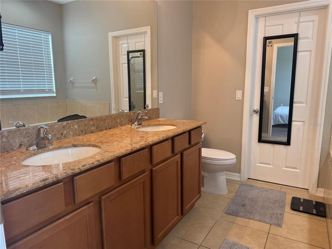
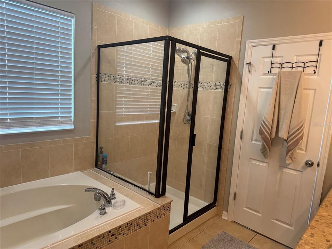
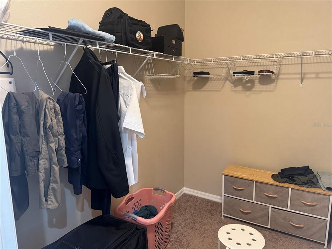
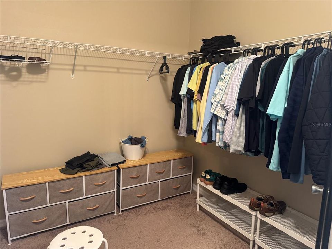
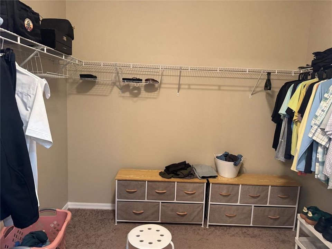
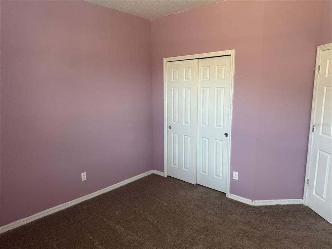
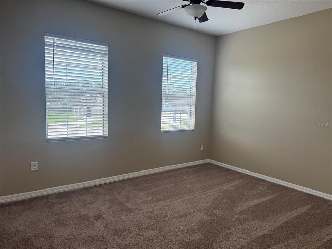
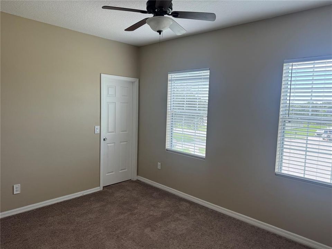
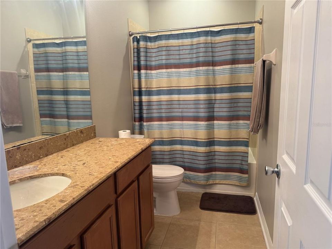
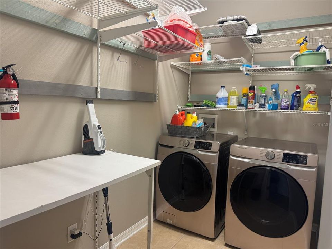
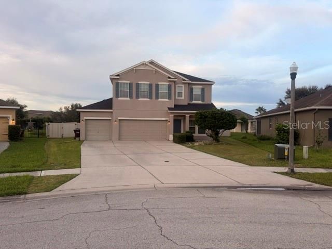
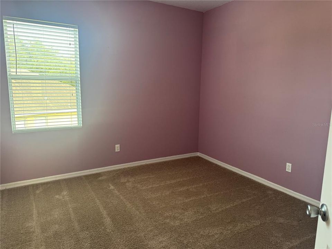
Welcome to 3504 Blithe Ct! This spacious 3-bedroom, 2.5-bath home offers 2,004 sq. ft. of living space on an oversized 0.35-acre lot, ideally situated on a quiet cul-de-sac. A downstairs flex room with elegant French doors provides the perfect space for a home office, study, or additional living area, while high ceilings throughout enhance the home’s bright and spacious feel. Major updates include a NEW ROOF installed in May 2026 and all appliances less than 2 years old. The kitchen features stainless-steel appliances, ample cabinetry, and a center island, while a separate laundry room adds everyday convenience. Upstairs, the spacious primary suite includes a private bath with a soaking tub and separate walk-in shower. Outside, enjoy an exceptionally large fully fenced backyard with plenty of room for entertaining, pets, gardening, or future outdoor improvements, plus a covered rear patio. Additional highlights include a rare 3-car garage, a highly desirable feature offering plenty of space for vehicles, storage, or hobbies. The community offers a pool and playground, with HOA dues of approximately $510 every six months. The home is conveniently located approximately 0.7 miles from Canoe Creek K-8, with easy access to shopping, dining, and major roadways. Ongoing improvements in the area, including the Florida Turnpike expansion and Nolte Road interchange, will further enhance connectivity throughout Central Florida. Offered at $414,900, this home stands out with its oversized lot, huge fenced backyard, new roof, newer appliances, 3-car garage, flexible living space, and convenient St. Cloud location.

Location

Details

Type:
Residential
Parking:
No Data
Year Built:
2011
Lot:
0.35 Acres
Heating:
Electric
Price/sqft:
$207
Cooling:
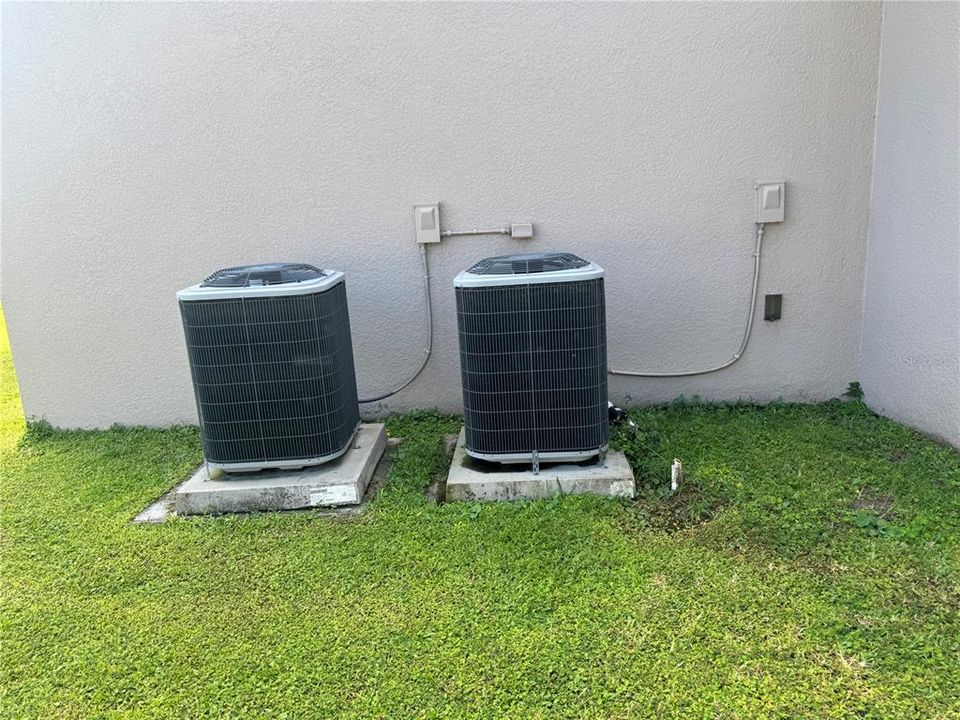
Central Air
HOA:
$510

Valuation

Our model vs. what's actually selling nearby.
Estimate
$399,900
$278K – $473K
Confidence Low
List vs. estimate
$15K above estimate
List $414,900 · +3.8%
Our model says this listing is priced above recent comparable activity. Room to negotiate.
Price per sq ft
$207
-5.2% vs. city median $218
Based on
8 MLS comparables
Median of recent comparable listings. Sold comps use closing price, active listings use list price.

Highlights

Annual tax
$5,346
2025
HOA
$510/6mo
Garage
3 car garage
Pets
Allowed
All facts and features
  • Flooring

    • Carpet

    • Tile

    • Vinyl

    Heating

    • Electric

    Cooling

    • Central Air

    Appliances

    • Convection Oven

    • Dishwasher

    • Dryer

    • Electric Water Heater

    • Microwave

    • Range

    • Refrigerator

    Other interior features

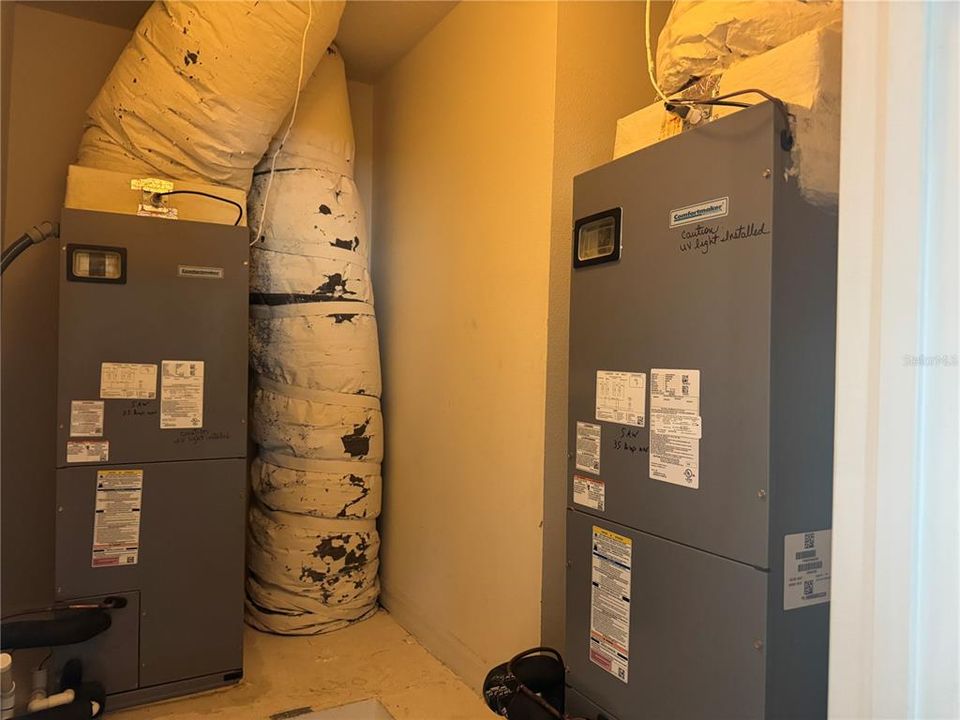
    • Attic Fan

    • High Ceilings

    • Open Floorplan

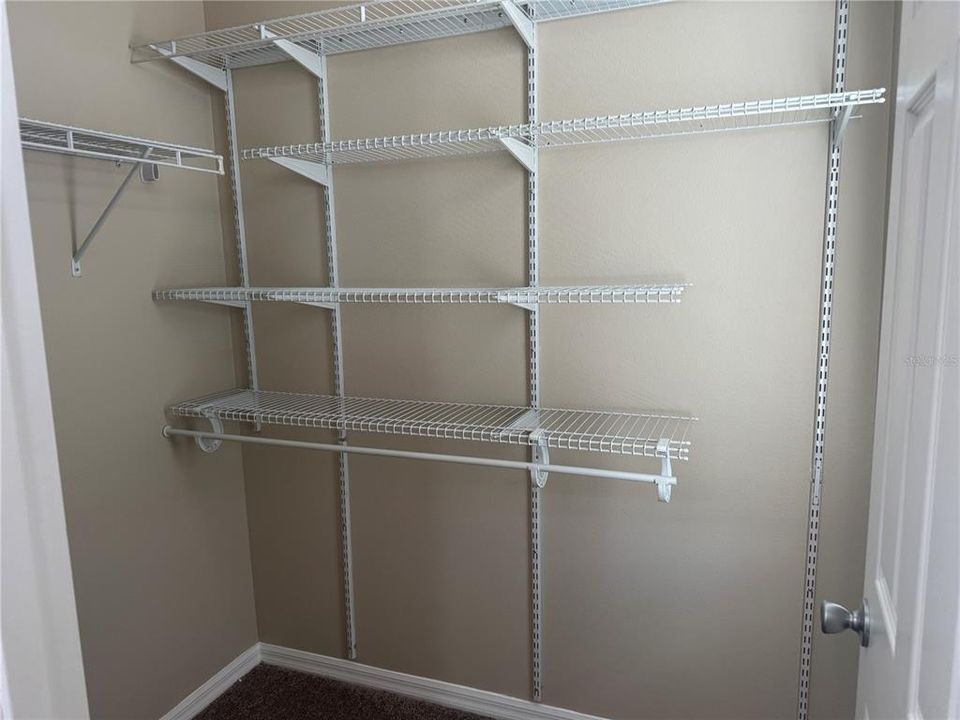
    • Walk-In Closet(s)

    Bedrooms and bathrooms

    • Bedrooms: 3

    • Bathrooms: 1

    • Full bathrooms: 2

  • Property

    • Levels: Two

    • Exterior Features: Irrigation System

    Lot

    • Lot: 0.35 Acres

    Other Property Information

    • Parcel Number: 342630007800012480

    • Zoning: SPUD

  • Type and style

    • Property Type: Residential

    • Property Sub Type: Single Family Residence

  • Utility

    • Cable Available

    • Electricity Connected

    • Public

    • Sewer Connected

    • Sprinkler Meter

    • Sprinkler Recycled

    • Water Connected

  • Other financial information

    • HOA: $510

    • HOA Frequency: Semi-Annually

    • Annual tax amount: $5,347

  • Source details

    • MLS ID: S5156141

    Other facts

    • Construction Materials: Block / Stucco / Wood Frame

    • Foundation Details: Slab

    • Laundry Features: Electric Dryer Hookup / Inside / Laundry Room / Upper Level

    • Lot Features: Oversized Lot

    • Direction Faces: Southwest

    • Garage Spaces: 3

    • Attached Garage: Yes

    • Garage: Yes

    • Living Area: 2004

    • Water Source: Public

    • Subdivision Name: ESPRIT PH 2

Private inquiry
Talk to the advisor on this listing.
Floor plans, HOA docs, off-market comparables, scheduling a private showing — one message, direct to the local specialist.

More like this

For Sale
$395,000
House
4 bds · 2 ba · 1,820 sqft
MALLARD POND PH 1-3, ST CLOUD
3551 SAXONY LANE
New
For Sale
$462,000
House
4 bds · 3 ba · 3,029 sqft
KEYSTONE POINTE PH 2, ST CLOUD
3207 SLATE ROAD
New
For Sale
$412,640
House
4 bds · 2 ba · 2,175 sqft
WATERLIN 50'S, ST CLOUD
4524 FORGE ROAD
New
For Sale
$490,000
House
4 bds · 2 ba · 2,585 sqft
BRISTOL COVE AT DEER CREEK PH 1, ST CLOUD
3636 BRISTOL COVE LANE
New
For Sale
$381,499
House
4 bds · 3 ba · 1,901 sqft
WATERLIN 45'S, ST CLOUD
4541 FORGE ROAD
New
For Sale
$424,990
House
5 bds · 3 ba · 2,546 sqft
CROSSPRAIRIE 50S, ST CLOUD
5130 LOYALTY DRIVE
New
For Sale
$375,000
Lots/Land
4.80 acres
S L & I C, ST CLOUD
3962 MCCLELLAND ROAD
New
For Sale
$375,000
House
3 bds · 2 ba · 1,875 sqft
SOUTHERN PINES UNIT 3A, ST CLOUD
221 DAIGLEDOG STREET

Market around this address

Live counts in the same area.
View all

The multiple listing information is provided by the Stellar MLS from a copyrighted compilation of listings. The compilation of listings and each individual listing are ©2026-present Stellar MLS. All Rights Reserved. The information provided is for consumers' personal, noncommercial use and may not be used for any purpose other than to identify prospective properties consumers may be interested in purchasing. All properties are subject to prior sale or withdrawal. All information provided is deemed reliable but is not guaranteed accurate, and should be independently verified. Listing courtesy of: EMPIRE NETWORK REALTY