Vender tu casa
Valoración gratuita de tu hogar
Contacto
Cuéntenos sobre sus necesidades

3504 BLITHE COURT

Casa En Venta
$414,900

BTC: 5.26456100

ETH: 169.41608820

5 días
3 camas
2 baños
2,004 sqft

Visión general

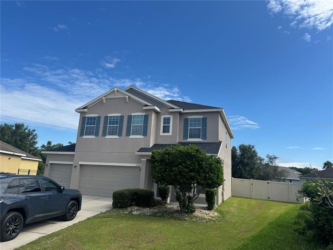
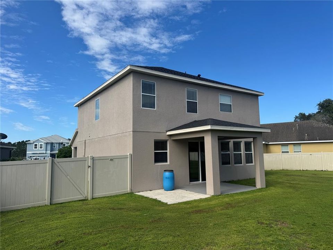
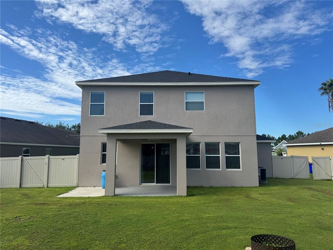
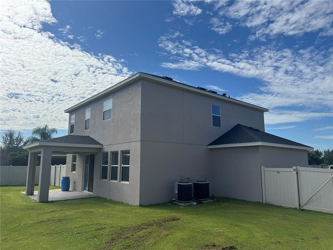
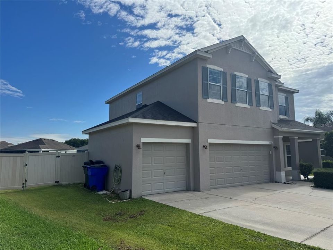
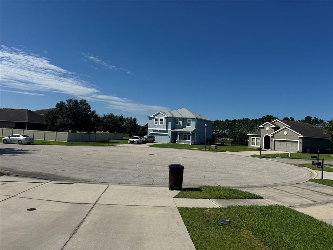
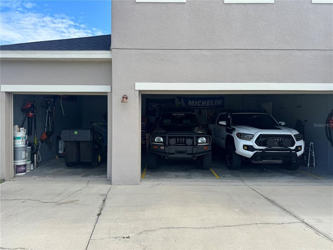
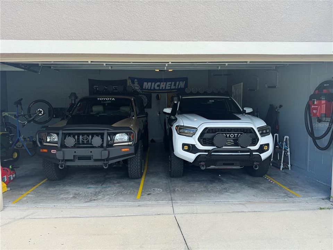
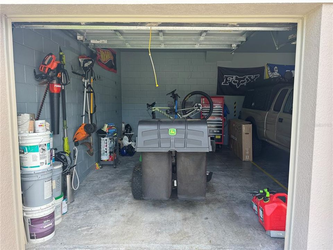
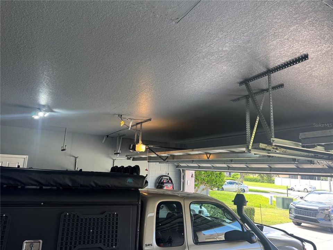
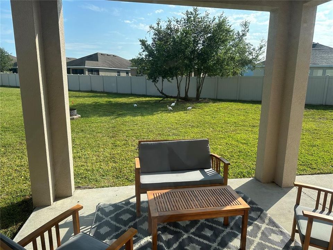
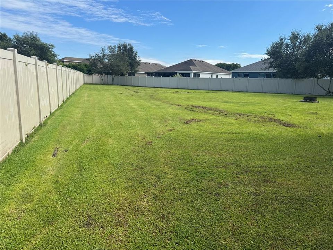
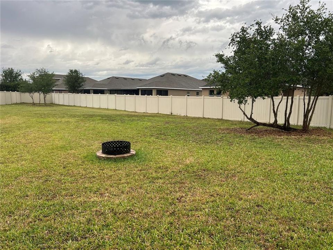
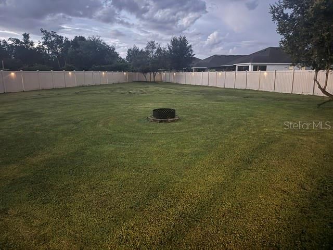

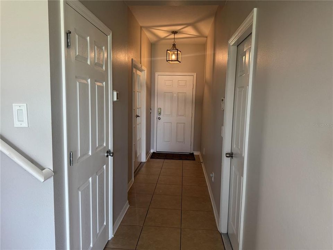
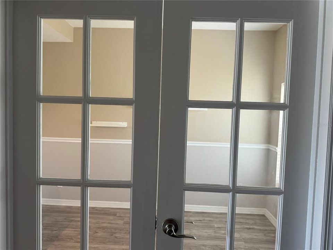
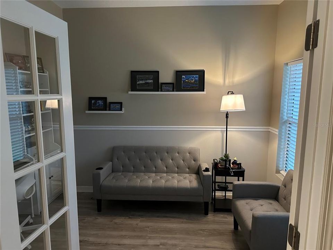
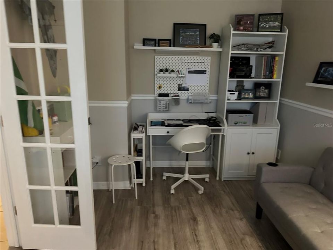
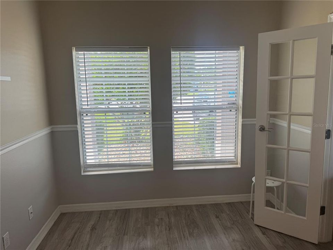
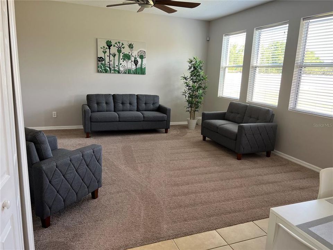
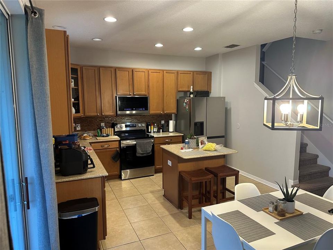
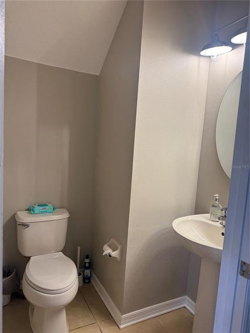
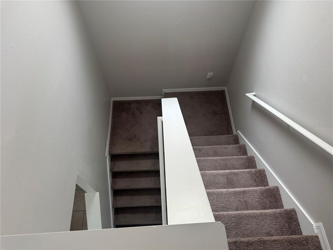
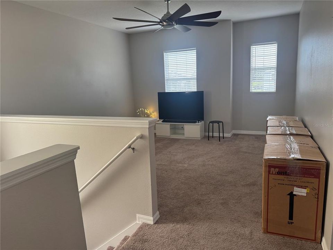
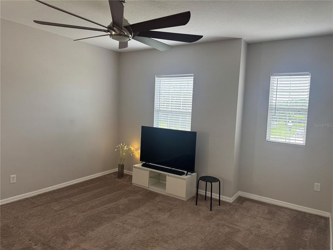
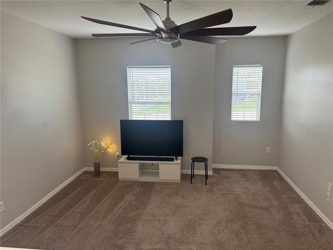
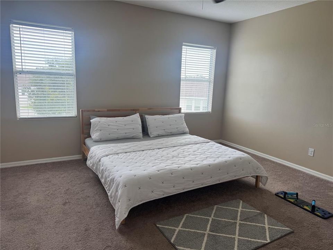
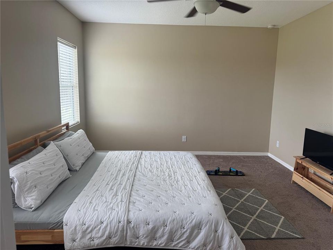
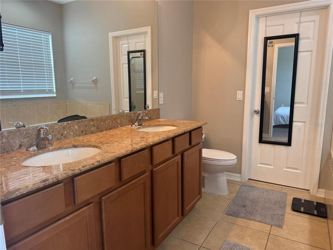
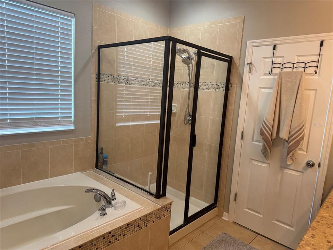
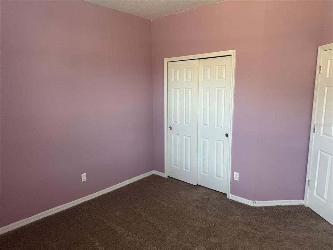
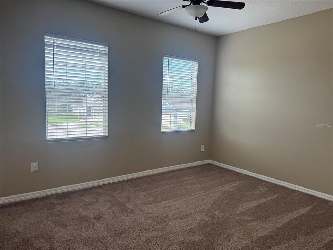
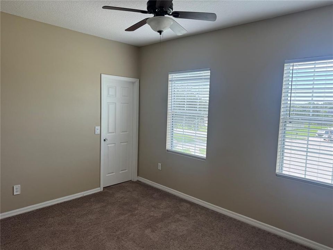
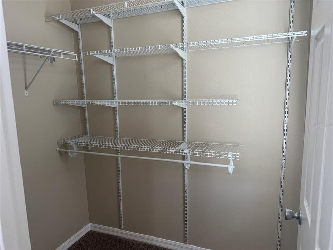
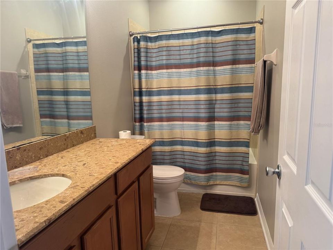
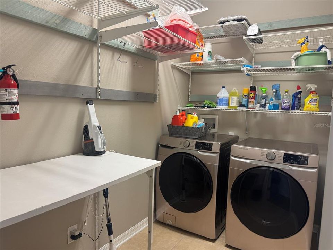
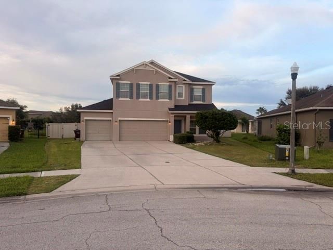
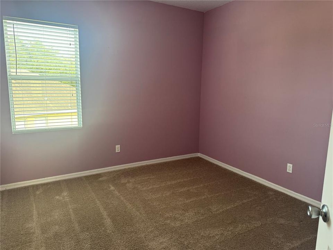
Welcome to 3504 Blithe Ct! This spacious 3-bedroom, 2.5-bath home offers 2,004 sq. ft. of living space on an oversized 0.35-acre lot, ideally situated on a quiet cul-de-sac. A downstairs flex room with elegant French doors provides the perfect space for a home office, study, or additional living area, while high ceilings throughout enhance the home’s bright and spacious feel. Major updates include a NEW ROOF installed in May 2026 and all appliances less than 2 years old. The kitchen features stainless-steel appliances, ample cabinetry, and a center island, while a separate laundry room adds everyday convenience. Upstairs, the spacious primary suite includes a private bath with a soaking tub and separate walk-in shower. Outside, enjoy an exceptionally large fully fenced backyard with plenty of room for entertaining, pets, gardening, or future outdoor improvements, plus a covered rear patio. Additional highlights include a rare 3-car garage, a highly desirable feature offering plenty of space for vehicles, storage, or hobbies. The community offers a pool and playground, with HOA dues of approximately $510 every six months. The home is conveniently located approximately 0.7 miles from Canoe Creek K-8, with easy access to shopping, dining, and major roadways. Ongoing improvements in the area, including the Florida Turnpike expansion and Nolte Road interchange, will further enhance connectivity throughout Central Florida. Offered at $414,900, this home stands out with its oversized lot, huge fenced backyard, new roof, newer appliances, 3-car garage, flexible living space, and convenient St. Cloud location.

Ubicación

Detalles

Tipo:
Residential
Estacionamiento:
Sin datos
Año de construcción:
2011
Lote:
0.35 Hectáreas
Calefacción:
Electric
precio por sq. medidor:
$207
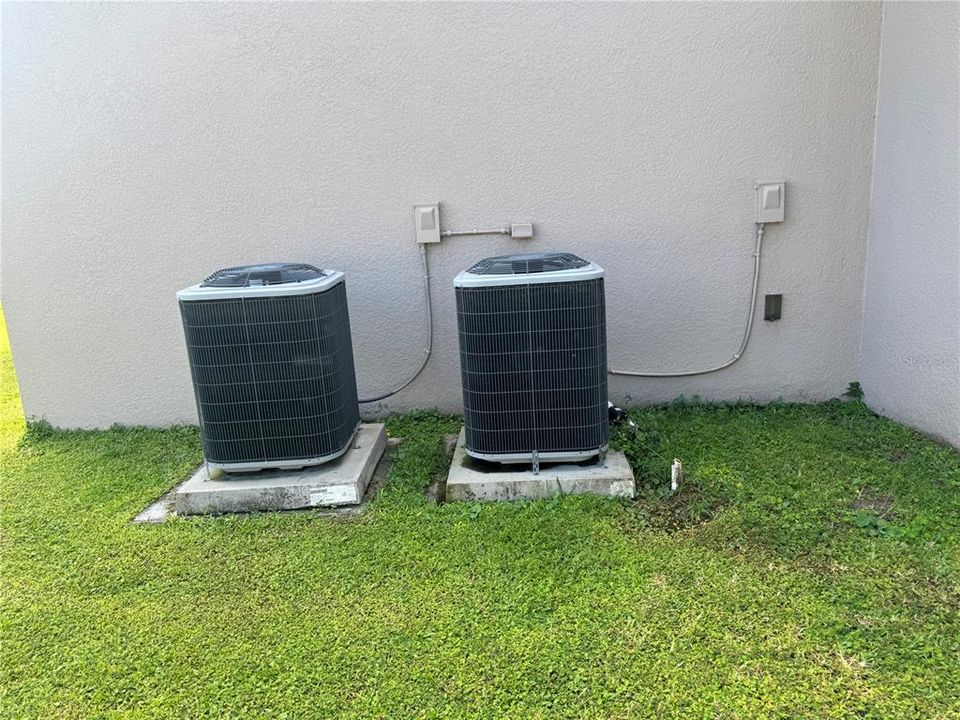
Enfriamiento:
Central Air
HOA:
$510

Valuation

Our model vs. what's actually selling nearby.
Estimate
$399,900
$278K – $473K
Confidence Low
List vs. estimate
$15K above estimate
List $414,900 · +3.8%
Our model says this listing is priced above recent comparable activity. Room to negotiate.
Price per sq ft
$207
-5.2% vs. city median $218
Based on
8 MLS comparables
Median of recent comparable listings. Sold comps use closing price, active listings use list price.

Destacados

Annual tax
$5,346
2025
HOA
$510/6mo
Garage
3 car garage
Pets
Allowed
Más hechos y características
  • Piso

    • Carpet

    • Tile

    • Vinyl

    Calefacción

    • Electric

    Enfriamiento

    • Central Air

    Accesorios

    • Convection Oven

    • Dishwasher

    • Dryer

    • Electric Water Heater

    • Microwave

    • Range

    • Refrigerator

    Otras características interiores

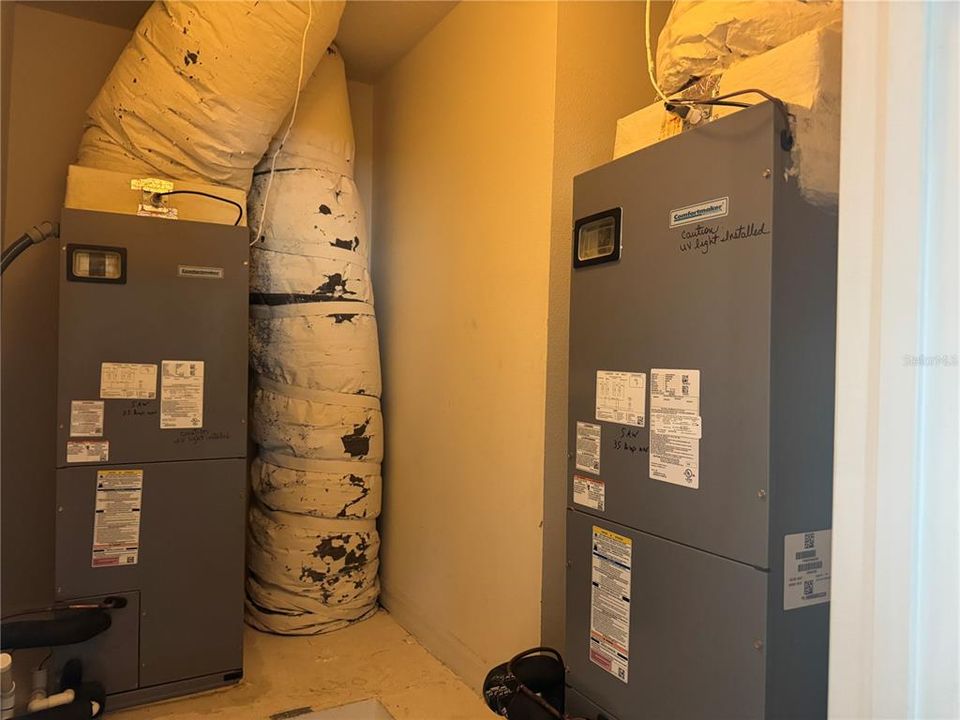
    • Attic Fan

    • High Ceilings

    • Open Floorplan

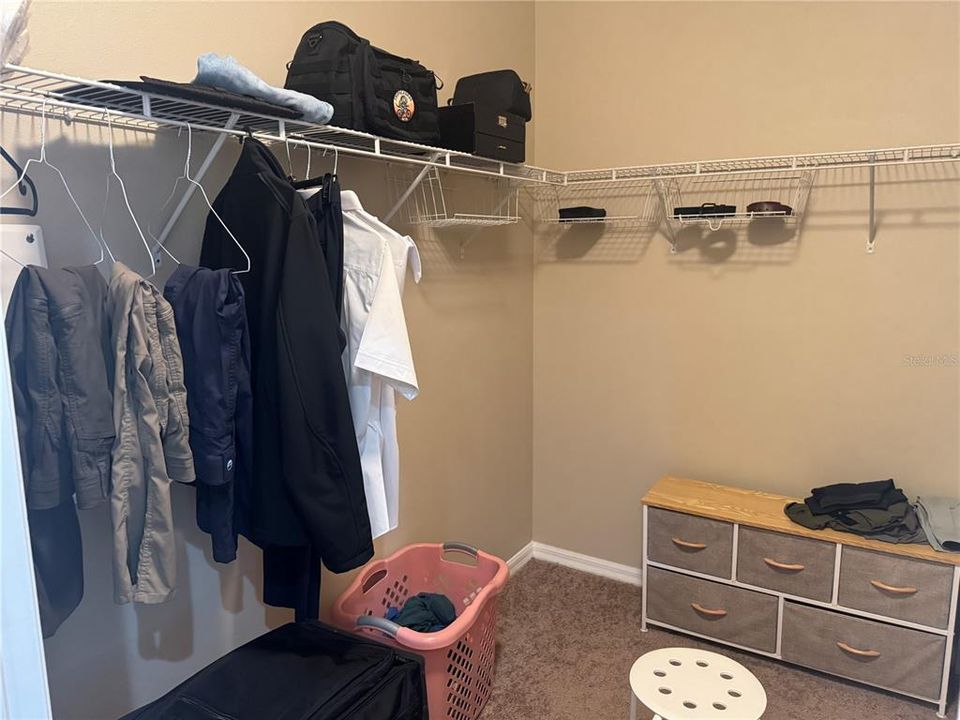
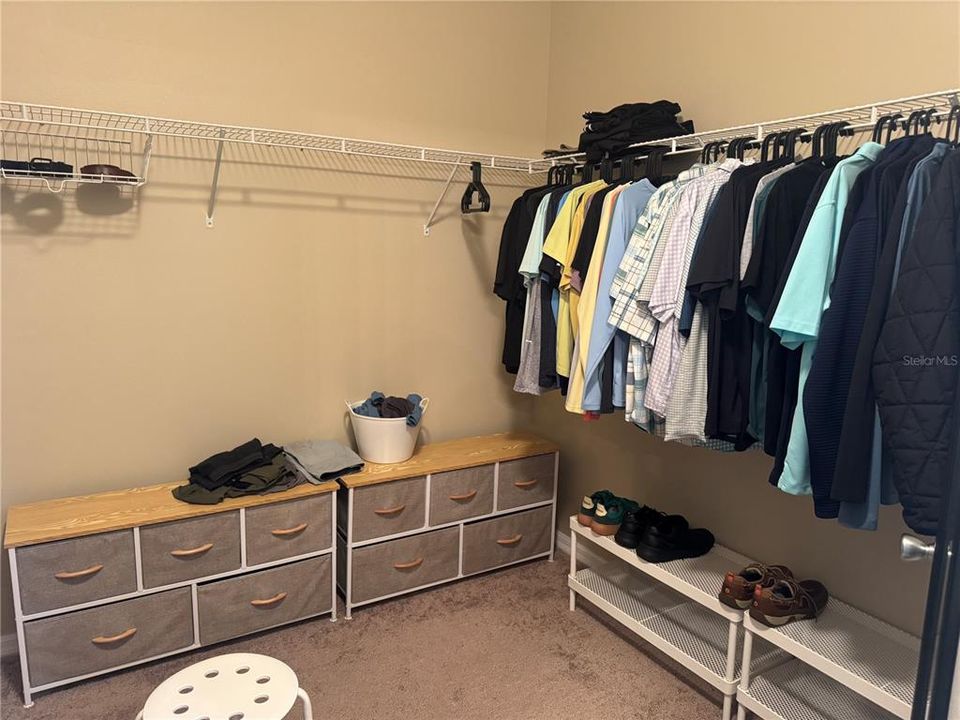
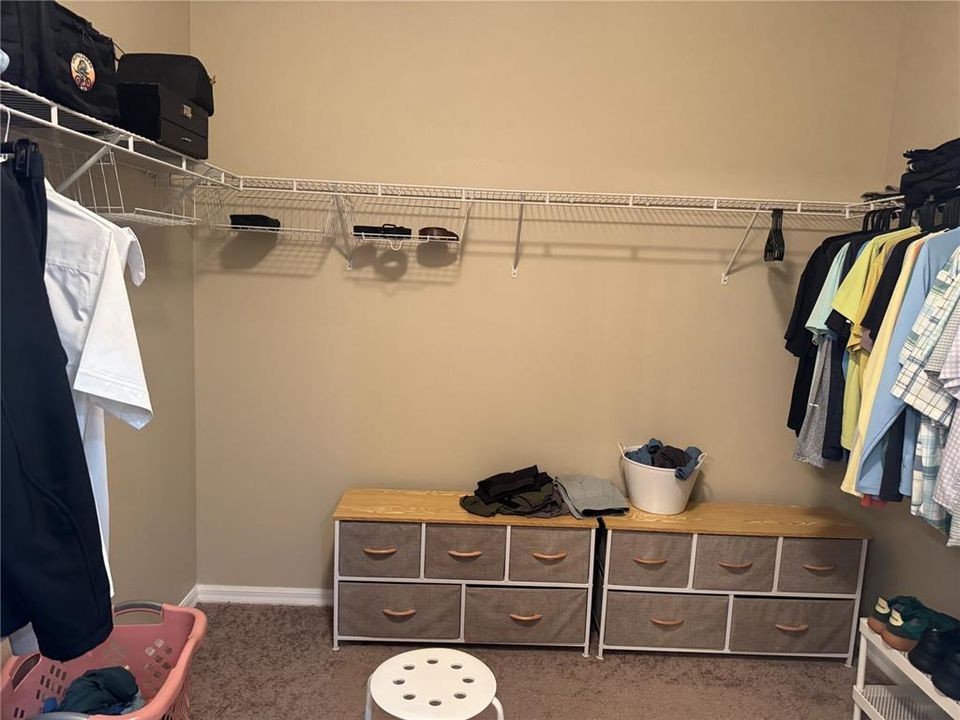
    • Walk-In Closet(s)

    Dormitorios y baños

    • Dormitorios: 3

    • Baños: 1

    • Baños completos: 2

  • Propiedad

    • Pisos: Two

    • Características Exteriores: Irrigation System

    Lote

    • Lote: 0.35 Hectáreas

    Otra Información de Propiedad

    • Número de Parcela: 342630007800012480

    • Zonificación: SPUD

  • Tipo y estilo

    • Tipo de propiedad: Residential

    • Subtipo de propiedad: Single Family Residence

  • Utilidad

    • Cable Available

    • Electricity Connected

    • Public

    • Sewer Connected

    • Sprinkler Meter

    • Sprinkler Recycled

    • Water Connected

  • Otra información financiera

    • HOA: $510

    • Frecuencia HOA: Semi-Annually

    • Importe anual de impuestos: $5,347

  • Detalles de la fuente

    • MLS ID: S5156141

    Otros hechos

    • Materiales de construcción: Block / Stucco / Wood Frame

    • Detalles de la fundación: Slab

    • Características de lavandería: Electric Dryer Hookup / Inside / Laundry Room / Upper Level

    • Características del lote: Oversized Lot

    • Caras de dirección: Southwest

    • Espacios de garaje: 3

    • Garaje adjunto: Si

    • Garaje: Si

    • Salón: 2004

    • Fuente de agua: Public

    • Nombre de subdivisión: ESPRIT PH 2

Consulta privada
Habla con el asesor de este inmueble.
Planos, documentos del HOA, comparables off-market, agendar una visita privada — un solo mensaje directo al especialista local.

Más como esta

En Venta
$395,000
Casa
4 camas · 2 baños · 1,820 sqft
MALLARD POND PH 1-3, ST CLOUD
3551 SAXONY LANE
Nuevo
En Venta
$462,000
Casa
4 camas · 3 baños · 3,029 sqft
KEYSTONE POINTE PH 2, ST CLOUD
3207 SLATE ROAD
Nuevo
En Venta
$412,640
Casa
4 camas · 2 baños · 2,175 sqft
WATERLIN 50'S, ST CLOUD
4524 FORGE ROAD
Nuevo
En Venta
$490,000
Casa
4 camas · 2 baños · 2,585 sqft
BRISTOL COVE AT DEER CREEK PH 1, ST CLOUD
3636 BRISTOL COVE LANE
Nuevo
En Venta
$381,499
Casa
4 camas · 3 baños · 1,901 sqft
WATERLIN 45'S, ST CLOUD
4541 FORGE ROAD
Nuevo
En Venta
$424,990
Casa
5 camas · 3 baños · 2,546 sqft
CROSSPRAIRIE 50S, ST CLOUD
5130 LOYALTY DRIVE
Nuevo
En Venta
$375,000
Lotes / Tierras
4.80 acres
S L & I C, ST CLOUD
3962 MCCLELLAND ROAD
Nuevo
En Venta
$375,000
Casa
3 camas · 2 baños · 1,875 sqft
SOUTHERN PINES UNIT 3A, ST CLOUD
221 DAIGLEDOG STREET

Mercado cerca de esta dirección

Conteos en vivo en la misma zona.
Ver todo

The multiple listing information is provided by the Stellar MLS from a copyrighted compilation of listings. The compilation of listings and each individual listing are ©2026-present Stellar MLS. All Rights Reserved. The information provided is for consumers' personal, noncommercial use and may not be used for any purpose other than to identify prospective properties consumers may be interested in purchasing. All properties are subject to prior sale or withdrawal. All information provided is deemed reliable but is not guaranteed accurate, and should be independently verified. Listing courtesy of: EMPIRE NETWORK REALTY