Sell Your Home
Get a free home valuation
Contact
Tell us about your needs

351 E WILDMERE AVENUE

House For Sale
$795,000

BTC: 9.90037360

ETH: 318.00000000

34 days
5 bds
4 ba
2,943 sqft

Overview

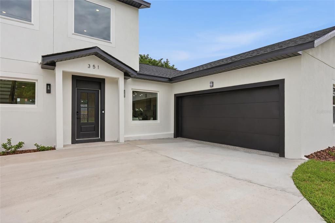
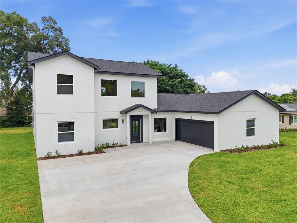
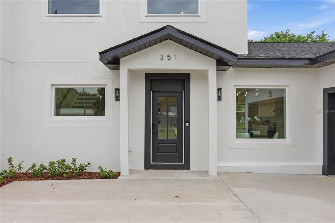
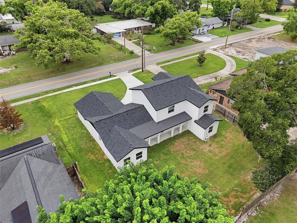
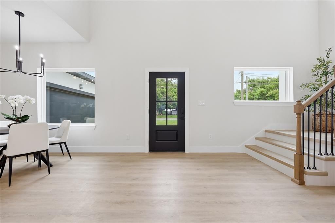
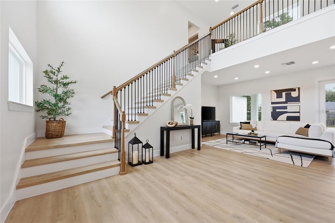
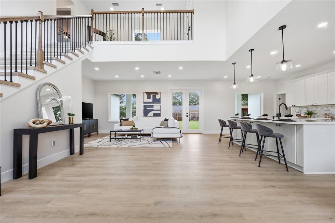
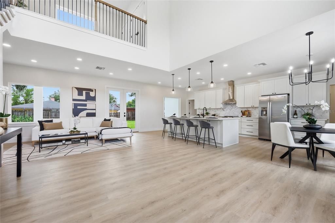
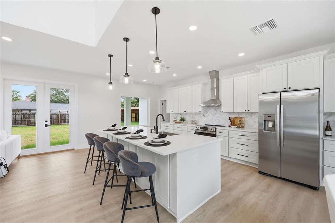
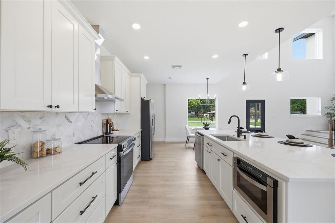
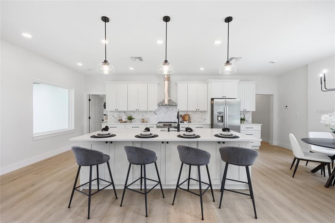
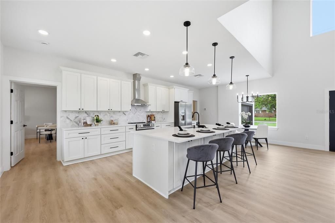
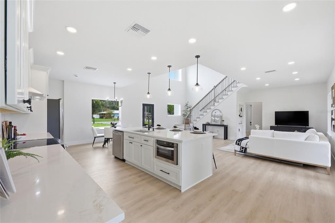
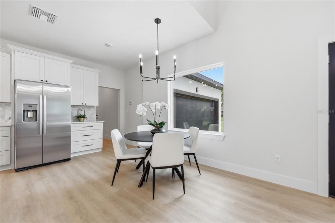
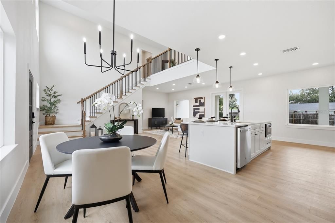
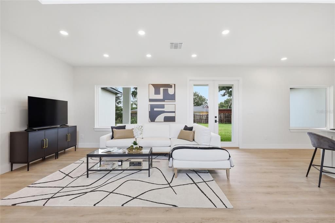
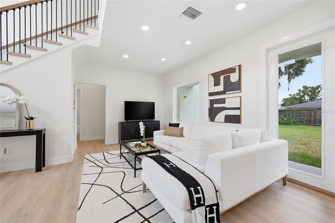
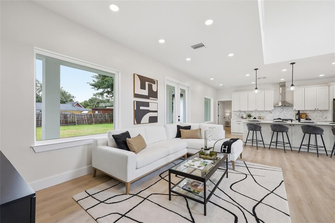
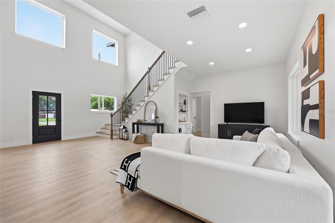
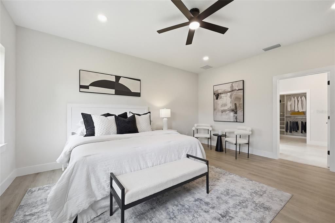
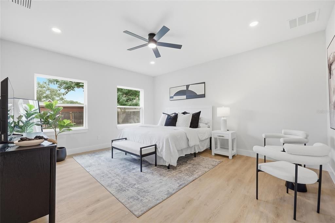
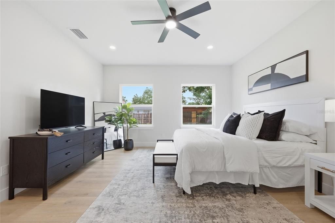
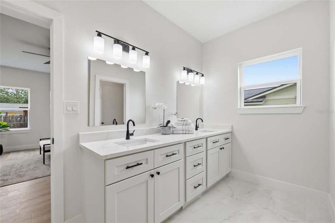
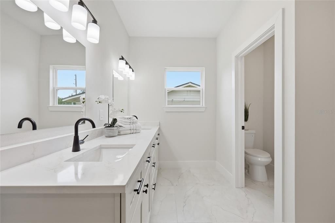
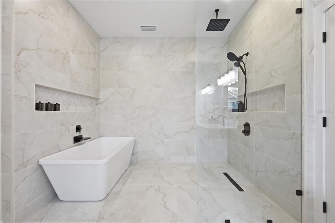
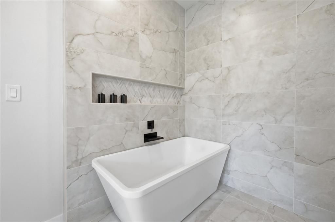
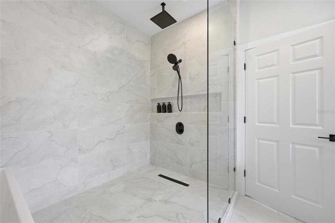
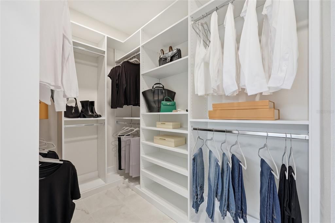
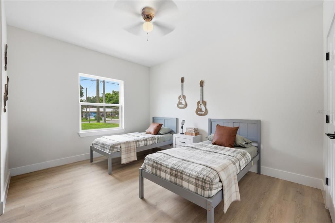
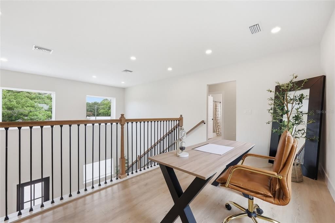
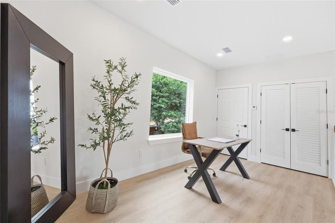
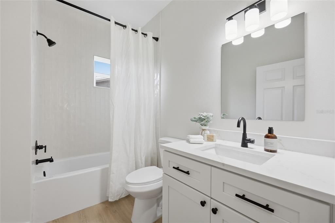
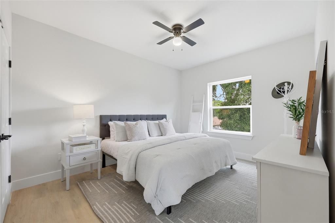
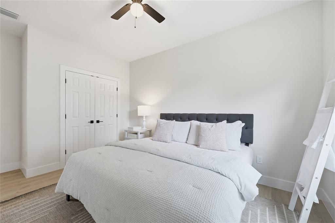
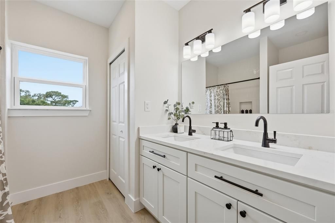
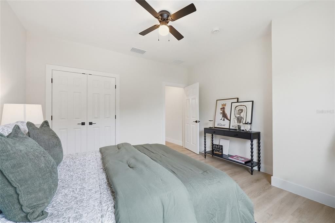
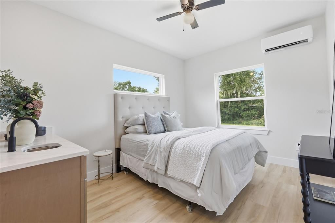
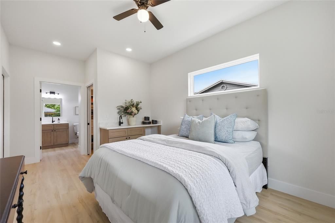
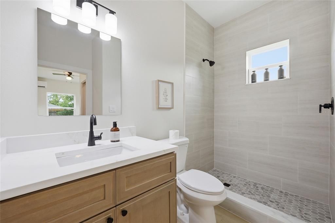
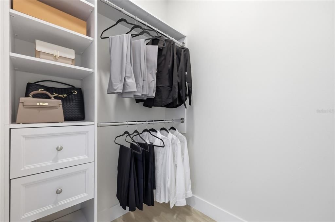
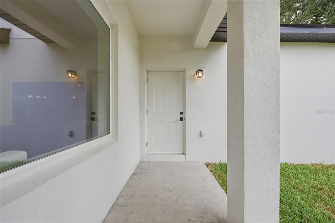
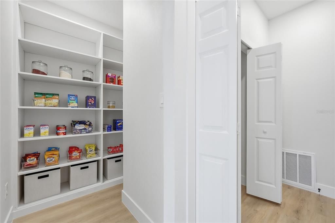
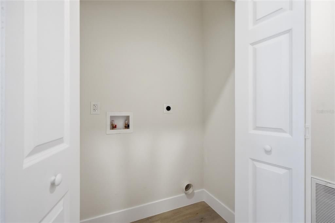
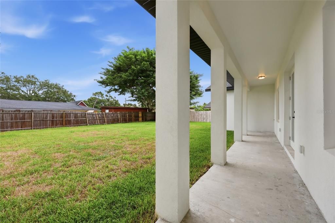
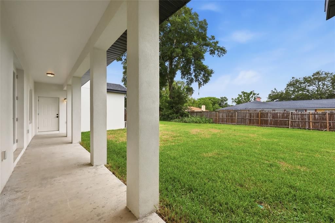
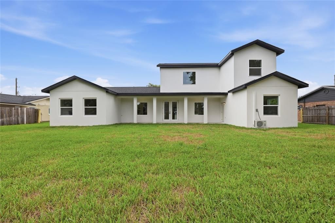
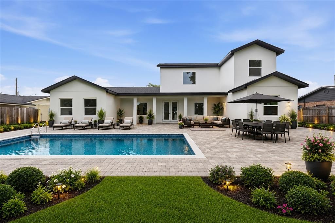
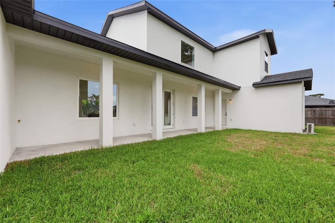
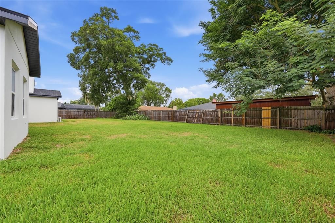
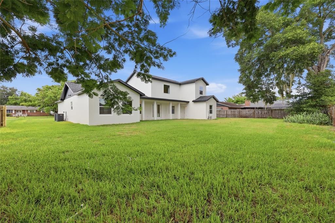
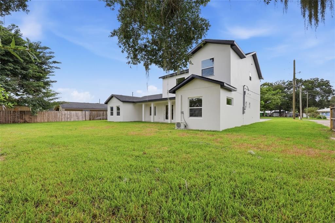
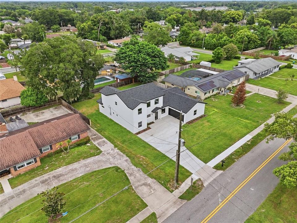
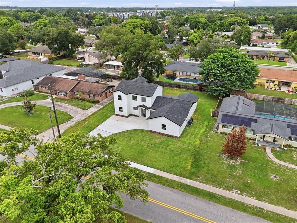
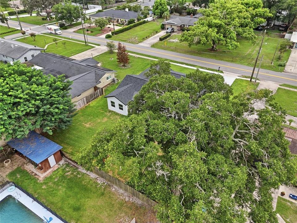
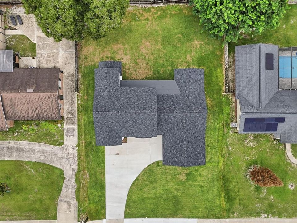
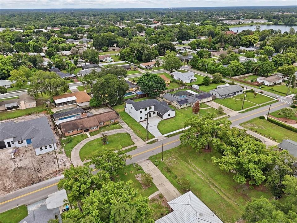
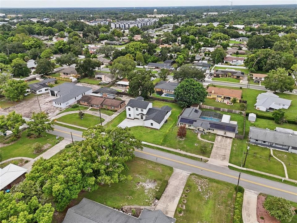
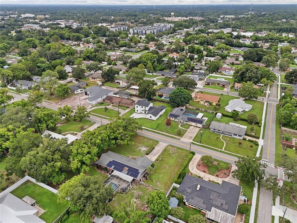
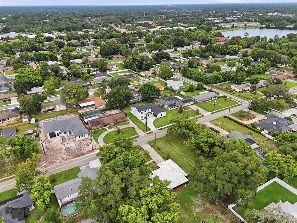
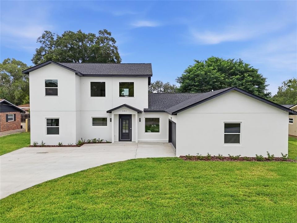
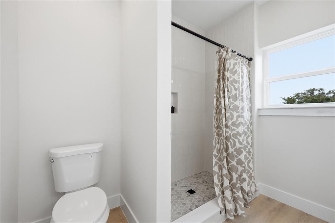
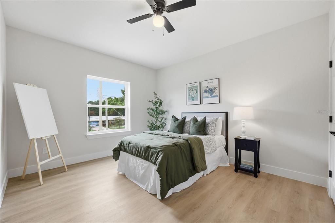
Welcome to 351 E Wildmere Ave, a brand-new construction home in one of Longwood, Florida's established legacy neighborhoods where new builds are still the exception, not the rule. This is a rare chance to get in early as this pocket of Longwood redevelops, without sacrificing the mature trees, larger lots, and settled character that new subdivisions can't offer. You also have the benefit of no HOA, saving you hundreds. Everything about this home is new — the roof, systems, finishes, and fixtures giving buyers the peace of mind of a builder-fresh home with none of the deferred maintenance of an older property. Inside, the home offers just under 3,000 square feet of living space across 5 bedrooms and 4 full bathrooms, filled throughout with an abundance of natural light that gives every room an open, airy feel. Highlights include a bonus loft ideal for a second living area, playroom, or media space, and a large walk-in pantry built for real-life kitchen storage. The primary suite is designed to feel like a private spa retreat. It features a modern, open-concept bathroom layout with a freestanding soaking tub and walk-in shower positioned together for a serene, resort-style feel, along with an oversized walk-in closet with room to spare. It's the kind of end-of-day escape that's hard to find in this price range. One of the home's biggest differentiators is the attached in-law suite with its own private entrance, a flexible space suited to multigenerational households, adult children, long-term guests, a private home office, or even rental income potential, all without sacrificing privacy for either party. Outside, the home sits on an oversized lot with ample green space and room for a pool, a garden, play space, or simply more breathing room between neighbors, which is increasingly hard to find in new construction. Zoned for Lyman High School, a well-regarded school in the area, this location is a strong fit for families prioritizing both a brand-new home and school quality. Priced below $800,000, this home offers new-construction quality at a price point that's competitive with resale homes in the area, in a neighborhood that's just beginning its redevelopment story.

Location

Details

Type:
Residential
Parking:
No Data
Year Built:
2026
Lot:
0.33 Acres
Heating:
Central
Price/sqft:
$270
Cooling:
Central Air
HOA:
No Data

Valuation

Our model vs. what's actually selling nearby.
Estimate
$872,500
$689K – $1.2M
Confidence Low
List vs. estimate
$77K below estimate
List $795,000 · -8.9%
Our model says this listing is priced below recent comparable activity. Expect competition.
Price per sq ft
$270
+6.3% vs. city median $254
Based on
10 MLS comparables
Median of recent comparable listings. Sold comps use closing price, active listings use list price.

Highlights

Annual tax
$3,659
2025
Garage
2 car garage
Pets
Allowed
All facts and features
  • Flooring

    • Luxury Vinyl

    Heating

    • Central

    Cooling

    • Central Air

    Appliances

    • Convection Oven

    • Dishwasher

    • Disposal

    • Range Hood

    • Refrigerator

    Other interior features

    • Eating Space In Kitchen

    • High Ceilings

    • Kitchen/Family Room Combo

    • Open Floorplan

    • Primary Bedroom Main Floor

    • Stone Counters

    • Walk-In Closet(s)

    Bedrooms and bathrooms

    • Bedrooms: 5

    • Full bathrooms: 4

  • Property

    • Levels: Two

    • Exterior Features: French Doors / Private Entrance / Private Yard / Sidewalk

    Lot

    • Lot: 0.33 Acres

    Other Property Information

    • Parcel Number: 0521305100300036A

    • Zoning: LDR

  • Type and style

    • Property Type: Residential

    • Property Sub Type: Single Family Residence

  • Utility

    • Cable Available

    • Electricity Connected

    • Water Connected

  • Other financial information

    • Annual tax amount: $3,660

  • Source details

    • MLS ID: O6430546

    Other facts

    • Construction Materials: Stucco

    • Foundation Details: Slab

    • Laundry Features: Laundry Closet

    • Lot Features: Landscaped / Level

    • Patio And Porch Features: Rear Porch

    • Direction Faces: Southwest

    • Garage Spaces: 2

    • Attached Garage: Yes

    • Garage: Yes

    • Living Area: 2943

    • Water Source: Public

    • Lot Size Dimensions: 100 x 146

    • Subdivision Name: WEST WILDMERE

Private inquiry
Talk to the advisor on this listing.
Floor plans, HOA docs, off-market comparables, scheduling a private showing — one message, direct to the local specialist.

More like this

New
For Sale
$820,000
House
4 bds · 2 ba · 3,415 sqft
KNOLLWOOD 2ND ADD, LONGWOOD
1550 WARWICK PLACE
New
For Sale
$639,000
House
4 bds · 3 ba · 2,346 sqft
SILVER LAKES EAST AT THE CROSSINGS UNIT 3, LAKE MARY
813 SILVERWOOD DRIVE
New
For Sale
$675,000
House
3 bds · 2 ba · 2,396 sqft
KNOLLWOOD 2ND ADD, LONGWOOD
1678 KINGSTON ROAD
New
For Sale
$565,000
House
4 bds · 3 ba · 2,598 sqft
MEADOWS UNIT 1, LONGWOOD
126 HEATHER HL
For Sale
$700,000
House
4 bds · 3 ba · 2,670 sqft
NONE, LONGWOOD
1879 LAKE EMMA ROAD
For Sale
$675,000
House
5 bds · 3 ba · 2,751 sqft
HUNTINGTON POINTE PH 2, LAKE MARY
116 OAK GROVE CIRCLE
For Sale
$619,900
House
4 bds · 3 ba · 2,915 sqft
NORTH COVE, LONGWOOD
1539 GRACE LAKE CIRCLE
For Sale
$725,000
Commercial
0 room(s) · 2,480 sqft
BRADLEYS ADD, LONGWOOD
1150 N RONALD REAGAN BOULEVARD

Market around this address

Live counts in the same area.
View all

The multiple listing information is provided by the Stellar MLS from a copyrighted compilation of listings. The compilation of listings and each individual listing are ©2026-present Stellar MLS. All Rights Reserved. The information provided is for consumers' personal, noncommercial use and may not be used for any purpose other than to identify prospective properties consumers may be interested in purchasing. All properties are subject to prior sale or withdrawal. All information provided is deemed reliable but is not guaranteed accurate, and should be independently verified. Listing courtesy of: DIAMOND REAL ESTATE GROUP