Sell Your Home
Get a free home valuation
Contact
Tell us about your needs
3514 OCITA DRIVE

House For Sale
$579,000

BTC: 6.97590361

ETH: 238.07565789

5 days
4 bds
2 ba
2,172 sqft

Overview

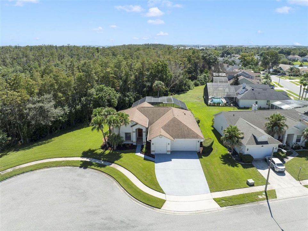
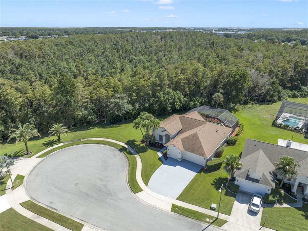
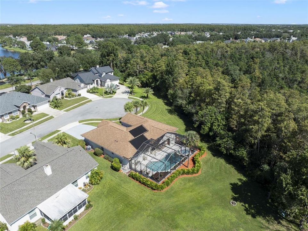
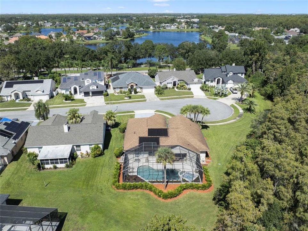
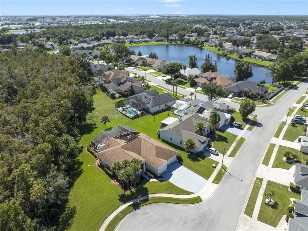
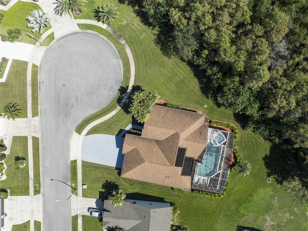
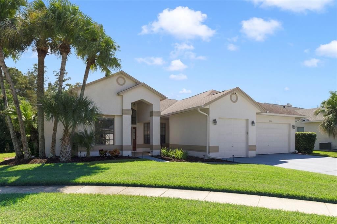
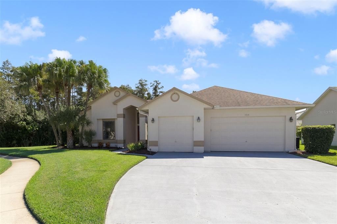
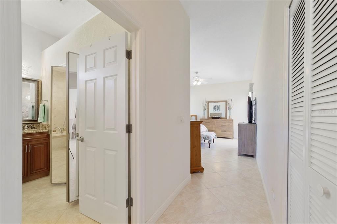
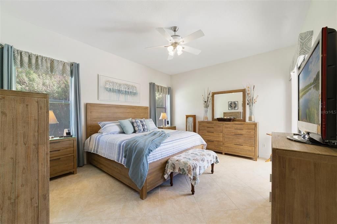
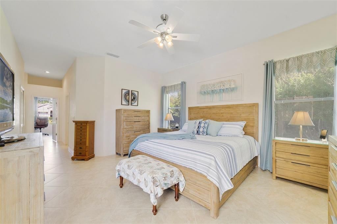
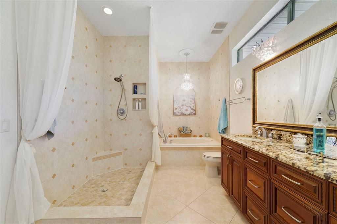
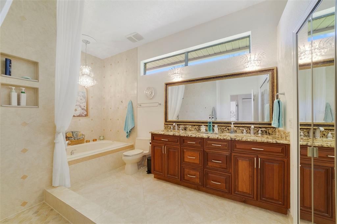
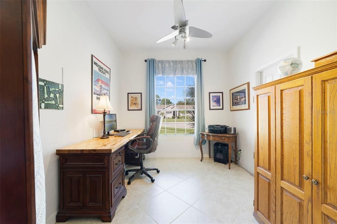
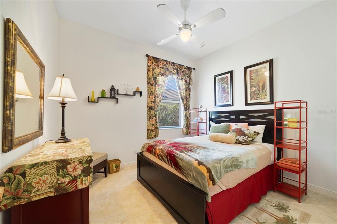
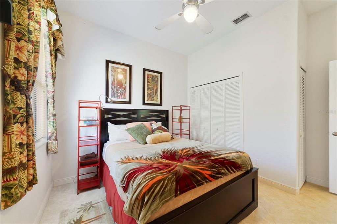
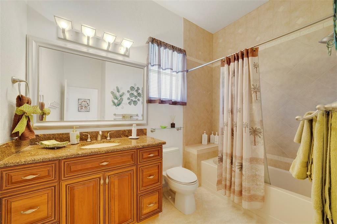
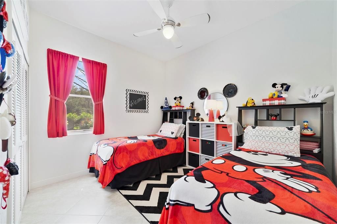
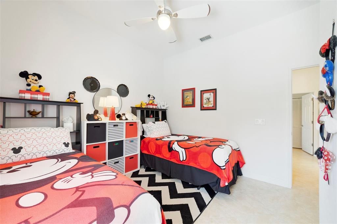
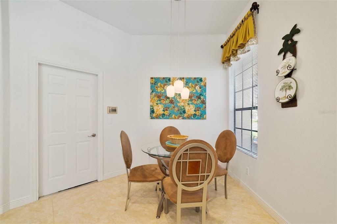
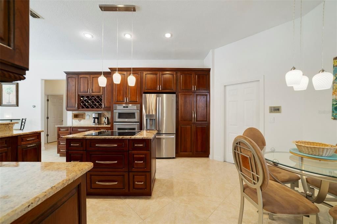
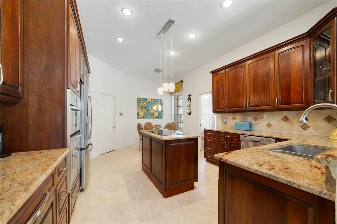
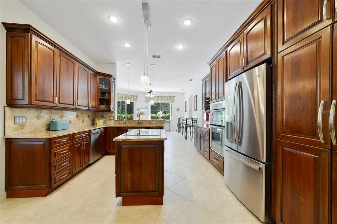
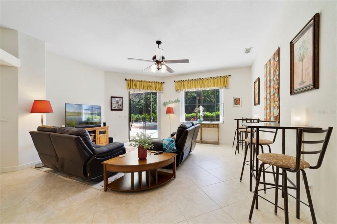
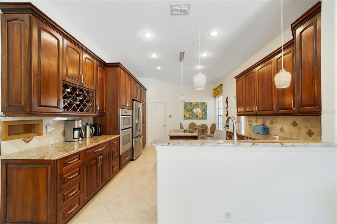
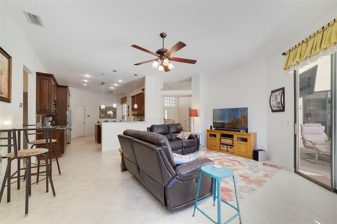
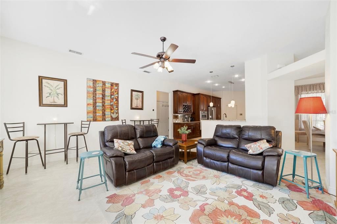
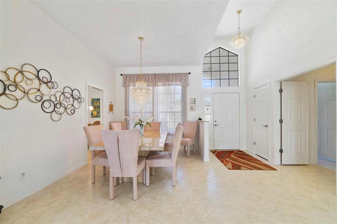
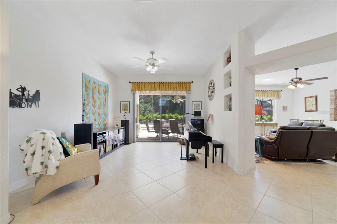
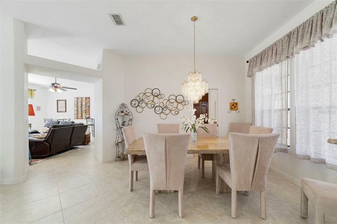
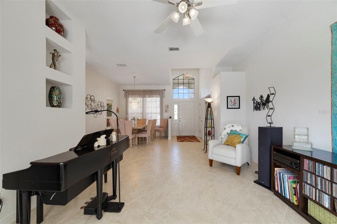
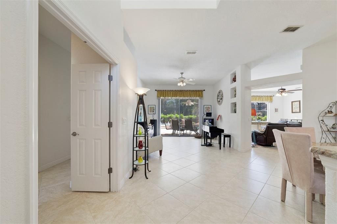
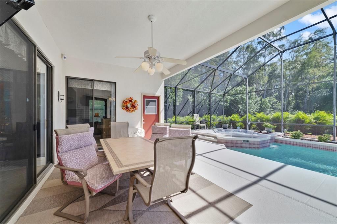
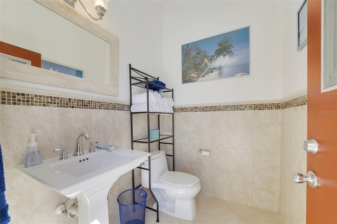
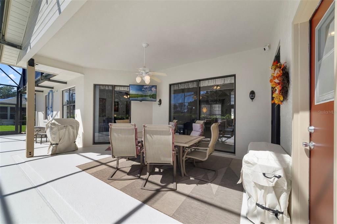
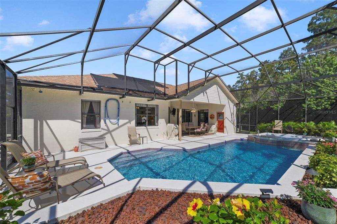
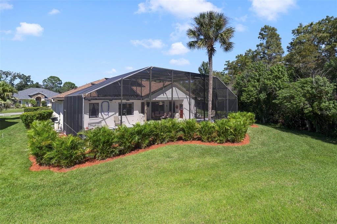
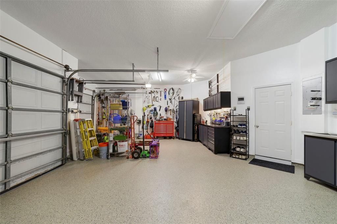
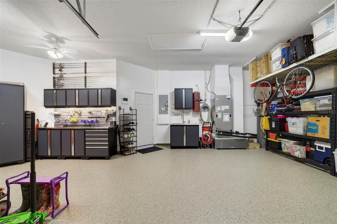
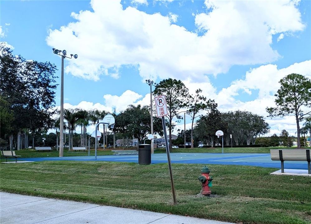
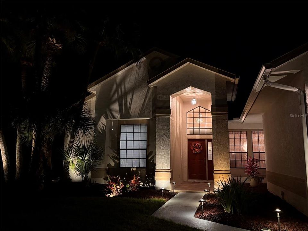
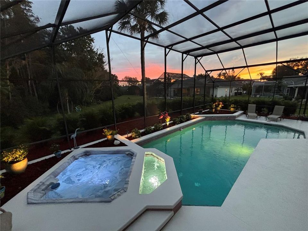
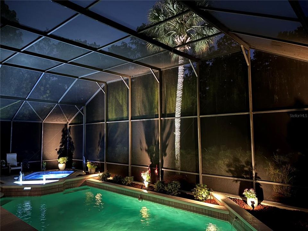
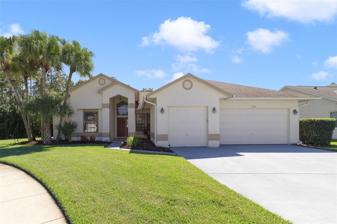
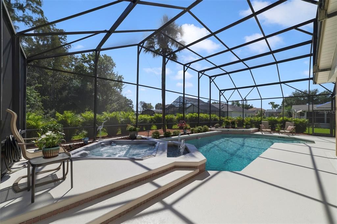
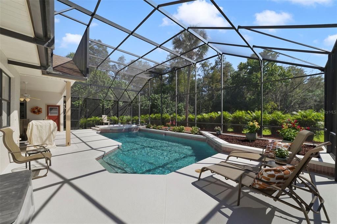
Your Private Oasis in Desirable Hunters CreekTucked away on a private cul-de-sac and situated on an oversized, nature-backed lot, this immaculate 4-bedroom, 2.5-bathroom home offers the pinnacle of Central Florida living. Upon entry, an elegant living and dining room combination immediately draws your eye to the sparkling pool, heated spa, and lighted waterfall just beyond the glass. The thoughtfully designed split floor plan ensures ultimate privacy. To the left, the primary suite serves as a tranquil retreat, featuring a luxurious en-suite bath with a soaking tub, separate shower, dual sinks, and rich wood cabinetry topped with pristine granite. As well as a spacious en suite closet. An adjacent second bedroom, complete with a large closet, offers excellent versatility as a home office, craft room or private den. At the heart of the home, the spectacular family room and kitchen combination awaits. Truly a chef’s dream, the kitchen boasts a center island cooktop, expansive granite counters, abundant wood cabinetry, and upgraded recessed and pendant lighting. The bright, airy family room seamlessly connects to the outdoor living space through sliding glass doors, creating an entertainer's paradise. Two additional generously sized bedrooms share a beautifully appointed full bathroom, both offering large windows, double sliding closets, as well as a shelf closet for extra storage. Step outside to discover a freshly painted pool deck surrounding a heated pool and heated spa with outdoor shower. With a captivating lighted waterfall feature and lush, natural surroundings, this outdoor sanctuary is perfect for year-round relaxation and entertaining. The 3 car garage has been upgraded with an epoxy finish and Metal cabinet workshop. Perfect for the mechanic or hobbyist. This garage has storage galore. Make an appointment today to see this beautiful home.
Location

Details

Type:
Residential
Parking:
Garage Door Opener / On Street / Oversized / Workshop in Garage
Year Built:
1990
Lot:
0.37 Acres
Heating:
Central / Electric
Price/sqft:
$267
Cooling:
Central Air
HOA:
$286

Valuation

Our model vs. what's actually selling nearby.
Estimate
$464,450
$420K – $595K
Confidence Low
List vs. estimate
$114K above estimate
List $579,000 · +24.7%
Our model says this listing is priced above recent comparable activity. Room to negotiate.
Price per sq ft
$266
+3.2% vs. city median $258
Based on
18 MLS comparables
Median of recent comparable listings. Sold comps use closing price, active listings use list price.

Highlights

Annual tax
$4,247
2025
HOA
$286/qtr
Escrow Reserves Fund, Recreational Facilities
Pool
In Ground
View
Trees/Woods
Garage
3 car garage
Furnished
Negotiable
Pets
Allowed
All facts and features
  • Flooring

    • Ceramic Tile

    Heating

    • Central

    • Electric

    Cooling

    • Central Air

    Appliances

    • Built-In Oven

    • Cooktop

    • Dishwasher

    • Disposal

    • Dryer

    • Microwave

    • Refrigerator

    • Washer

    Other interior features

    • Ceiling Fan(s)

    • Central Vacuum

    • Eating Space In Kitchen

    • High Ceilings

    • Kitchen/Family Room Combo

    • Living Room/Dining Room Combo

    • Pest Guard System

    • Solid Surface Counters

    • Solid Wood Cabinets

    • Walk-In Closet(s)

    Bedrooms and bathrooms

    • Bedrooms: 4

    • Bathrooms: 1

    • Full bathrooms: 2

  • Parking

    • Garage Door Opener

    • On Street

    • Oversized

    • Workshop in Garage

    Property

    • Levels: One

    • Pool Private: Yes

    • Exterior Features: Irrigation System / Lighting / Outdoor Shower / Rain Gutters / Sliding Doors

    Lot

    • Lot: 0.37 Acres

    Other Property Information

    • Parcel Number: 322429360100360

    • Zoning: P-D

  • Type and style

    • Property Type: Residential

    • Property Sub Type: Single Family Residence

  • Utility

    • BB/HS Internet Available

    • Cable Available

    • Cable Connected

    • Electricity Connected

    • Propane

    • Public

    • Sewer Connected

    • Street Lights

    • Underground Utilities

    • Water Connected

  • Other financial information

    • HOA: $286

    • HOA Frequency: Quarterly

    • Annual tax amount: $4,247

  • Source details

    • MLS ID: S5159243

    Other facts

    • Construction Materials: Block / Concrete / Other / Stucco

    • Foundation Details: Slab

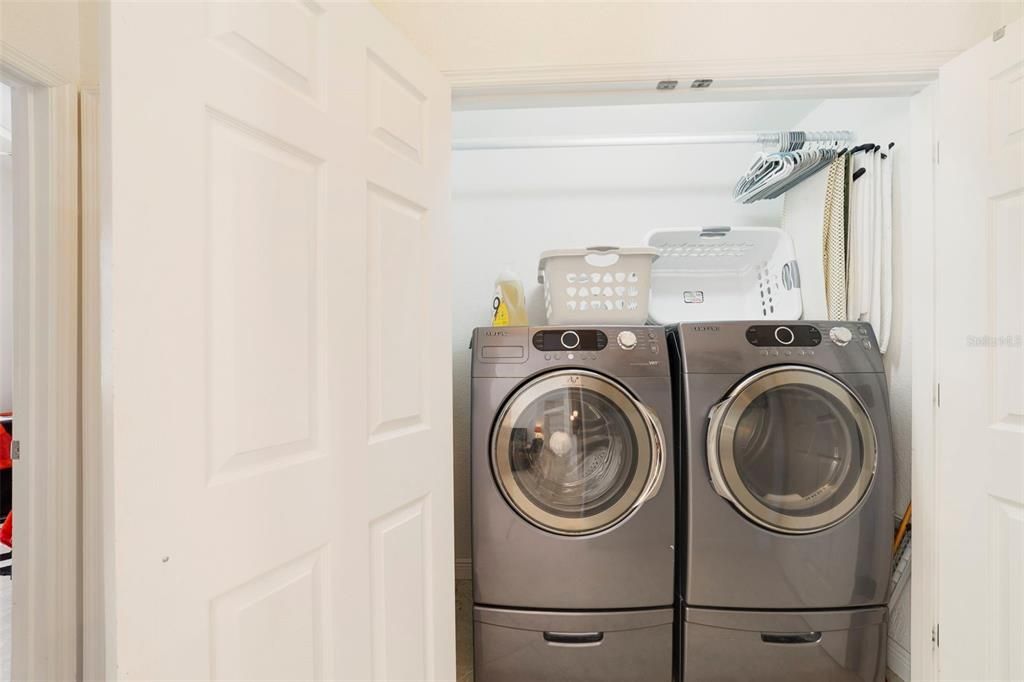
    • Laundry Features: Electric Dryer Hookup / Inside / Laundry Closet / Washer Hookup

    • Lot Features: Conservation Area / Cul-De-Sac / Irregular Lot / Level / Oversized Lot

    • Patio And Porch Features: Covered / Screened

    • Pool Features: In Ground / Gunite / Lighting / Outside Bath Access / Pool Sweep / Screen Enclosure

    • Window Features: Blinds / Drapes / Rods

    • Direction Faces: Northwest

    • Architectural Style: Florida

    • Garage Spaces: 3

    • Attached Garage: Yes

    • Garage: Yes

    • Living Area: 2172

    • Water Source: Public

    • Subdivision Name: HUNTERS CREEK TR 235A PH 01

Private inquiry
Talk to the advisor on this listing.
Floor plans, HOA docs, off-market comparables, scheduling a private showing — one message, direct to the local specialist.

More like this

New
For Sale
$538,000
House
4 bds · 2 ba · 1,910 sqft
HUNTERS CREEK TR 155, ORLANDO
14510 QUAIL TRAIL CIRCLE
New
For Sale
$524,900
House
6 bds · 3 ba · 2,716 sqft
CAMERON GROVE, ORLANDO
1321 OSPREY COVE COURT
New
For Sale
$465,000
House
4 bds · 2 ba · 2,132 sqft
TAPESTRY PH 4, KISSIMMEE
2513 ANNACELLA AVENUE
New
For Sale
$489,370
House
4 bds · 2 ba · 2,328 sqft
PRESERVE AT TAPESTRY PH 2, KISSIMMEE
2646 SAN SIMEON WAY
New
For Sale
$420,000
House
4 bds · 2 ba · 1,932 sqft
DEERFIELD PH 02A, ORLANDO
12635 RINGWOOD AVENUE
New
For Sale
$435,000
House
5 bds · 3 ba · 2,536 sqft
WATER FRONT SQUARE BLDG 02, KISSIMMEE
2506 PARADISE CIRCLE
New
For Sale
$550,000
House
4 bds · 2 ba · 2,442 sqft
DEERFIELD PH 02B, ORLANDO
2729 SPIVEY LANE
New
For Sale
$456,900
House
4 bds · 2 ba · 2,176 sqft
TAPESTRY PH 5, KISSIMMEE
2121 AVIAN LOOP

Market around this address

Live counts in the same area.
View all

The multiple listing information is provided by the Stellar MLS from a copyrighted compilation of listings. The compilation of listings and each individual listing are ©2026-present Stellar MLS. All Rights Reserved. The information provided is for consumers' personal, noncommercial use and may not be used for any purpose other than to identify prospective properties consumers may be interested in purchasing. All properties are subject to prior sale or withdrawal. All information provided is deemed reliable but is not guaranteed accurate, and should be independently verified. Listing courtesy of: CENTURY 21 CARIOTI