Sell Your Home
Get a free home valuation
Contact
Tell us about your needs
3515 JERATHAN DRIVE

House Active With Contract
$349,900

BTC: 5.44591440

ETH: 183.90236724

55 days
3 bds
2 ba
1,530 sqft

Overview

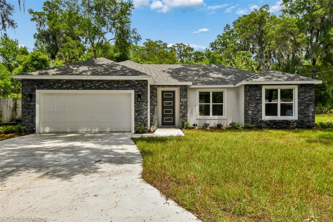
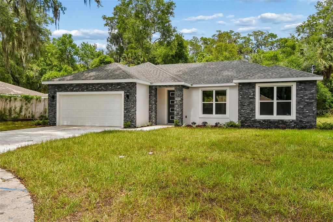
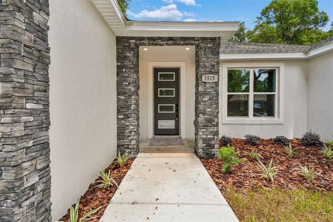
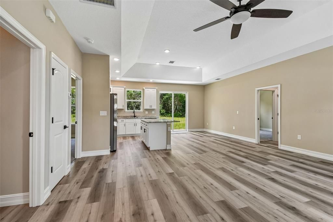
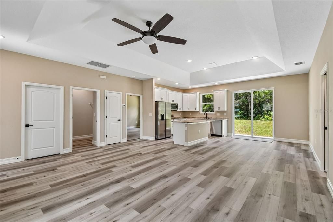
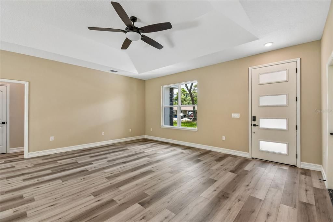
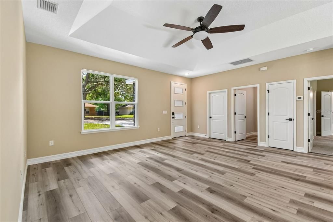
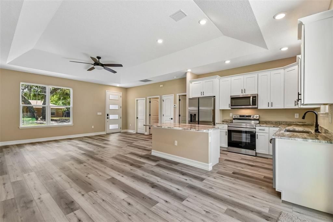
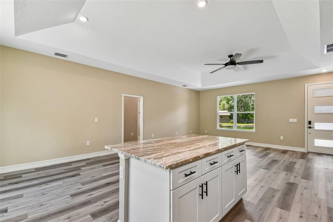
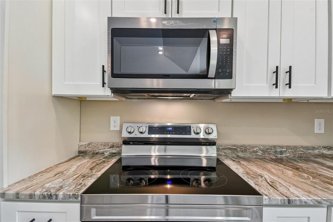
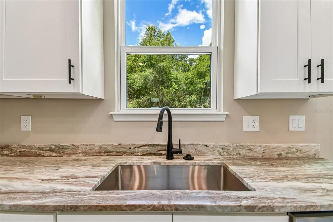
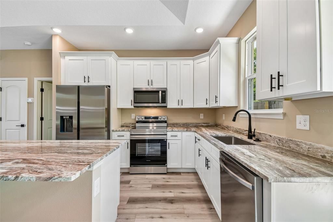
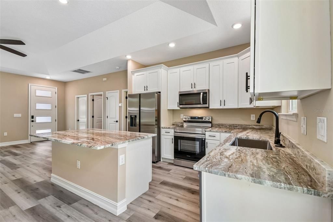
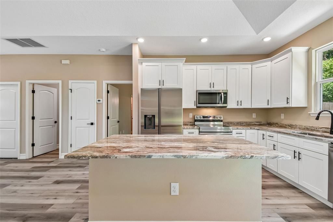
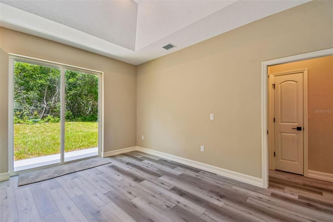
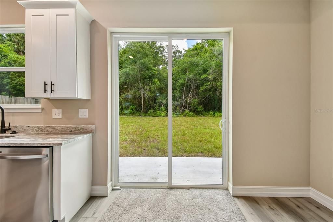
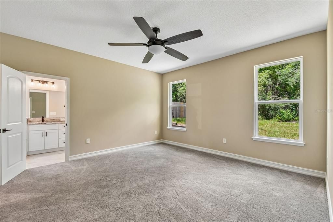
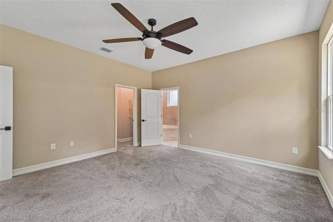
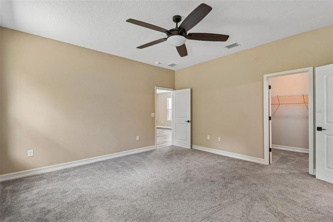
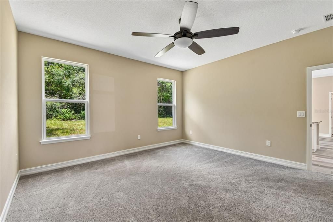
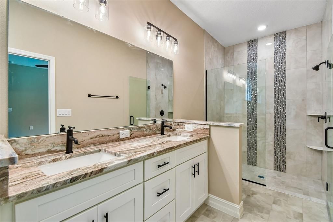
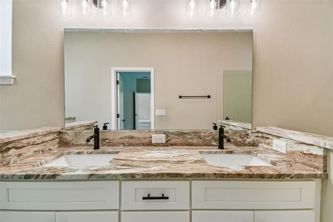
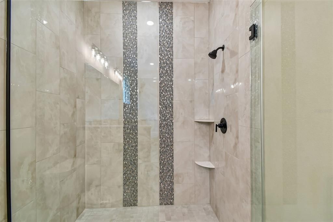
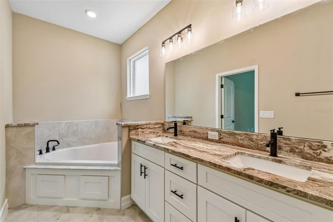
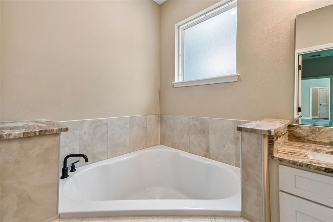
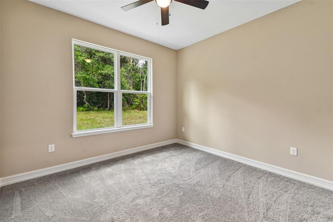
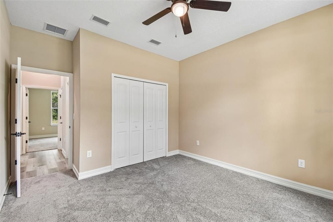
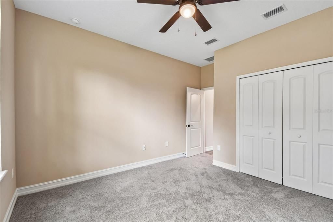
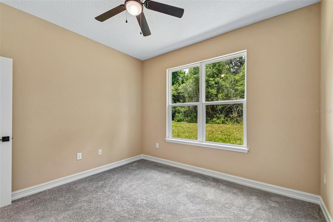
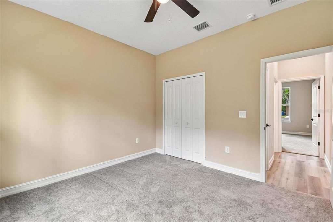
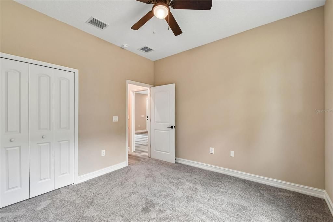
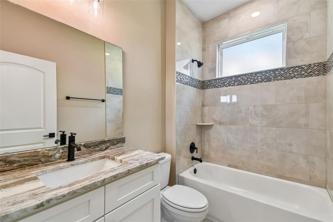
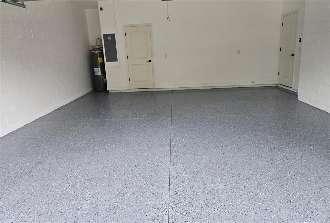
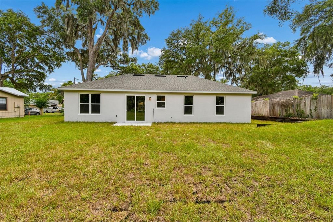
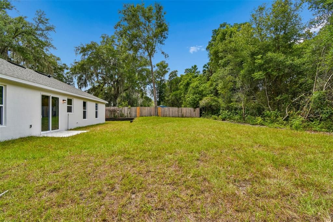
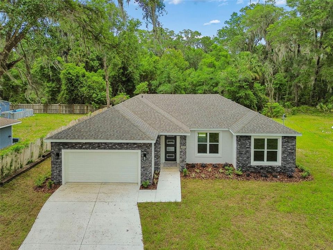
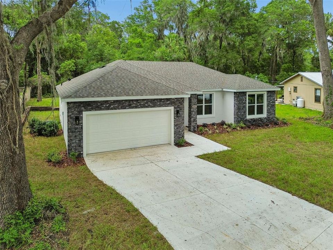
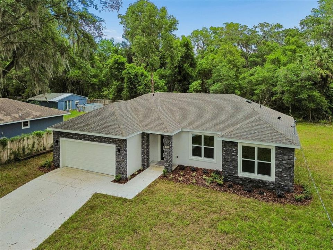
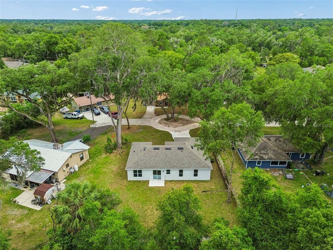
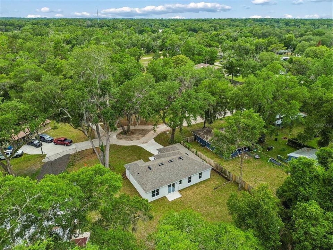
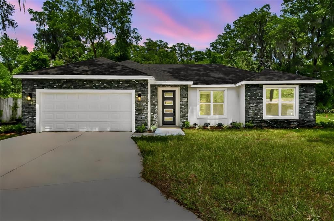
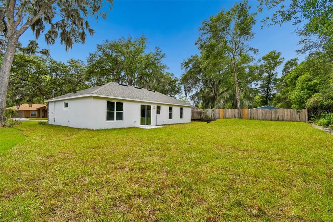
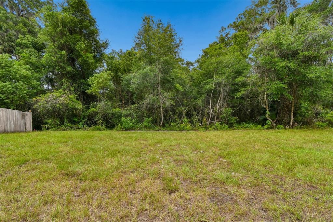
Under contract-accepting backup offers. NEW BUILD!! NOW is YOUR time!! This beautiful new home is located in a quiet neighborhood, on an oversized lot, with no HOA fees! Perfectly nestled on a quiet cul-de-sac, you'll be wanting to call this 1,530 square foot, 3/2 split floor plan "Home Sweet Home!" The main living area is open to the kitchen and boasts soaring ceilings that provide a spacious, open feel. The gorgeous kitchen includes stainless-steel appliances, 42" cabinets and a granite-topped island. The Owner's Suite features a large walk-in closet and the private bathroom includes a step-in shower with custom tile and a large corner soaking tub. Additional features include ceiling fans in all bedrooms and living area and an epoxy garage floor. Don't miss this incredible opportunity!
Location

Details

Type:
Residential
Parking:
No Data
Year Built:
2026
Lot:
0.31 Acres
Heating:
Central
Price/sqft:
$229
Cooling:
Central Air
HOA:
No Data

Valuation

Our model vs. what's actually selling nearby.
Estimate
$312,400
$244K – $374K
Confidence Low
List vs. estimate
$37K above estimate
List $349,900 · +12.0%
Our model says this listing is priced above recent comparable activity. Room to negotiate.
Price per sq ft
$228
+8.7% vs. city median $210
Based on
26 MLS comparables
Median of recent comparable listings. Sold comps use closing price, active listings use list price.

Highlights

Annual tax
$540
2025
Garage
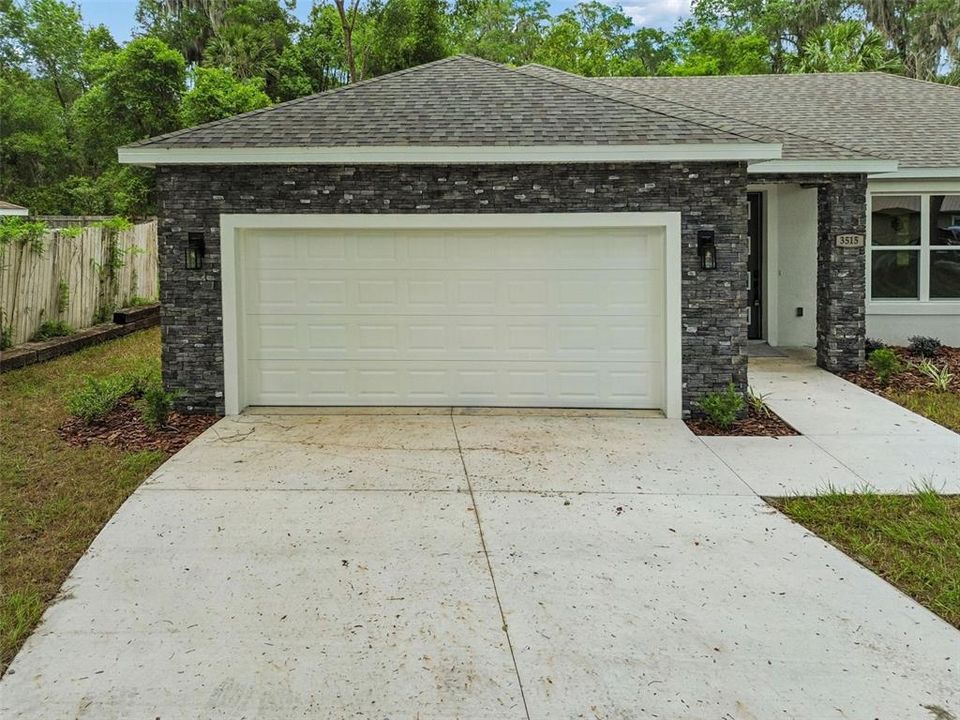
2 car garage
All facts and features
  • Flooring

    • Carpet

    • Vinyl

    Heating

    • Central

    Cooling

    • Central Air

    Appliances

    • Dishwasher

    • Disposal

    • Microwave

    • Range

    • Refrigerator

    Other interior features

    • Ceiling Fan(s)

    • Open Floorplan

    • Split Bedroom

    • Vaulted Ceiling(s)

    • Walk-In Closet(s)

    Bedrooms and bathrooms

    • Bedrooms: 3

    • Full bathrooms: 2

  • Property

    • Levels: One

    • Exterior Features: Other

    Lot

    • Lot: 0.31 Acres

    Other Property Information

    • Parcel Number: 603801000168

    • Zoning: X

  • Type and style

    • Property Type: Residential

    • Property Sub Type: Single Family Residence

  • Utility

    • Electricity Connected

    • Water Connected

  • Other financial information

    • Annual tax amount: $541

  • Source details

    • MLS ID: O6413371

    Other facts

    • Construction Materials: Stucco

    • Foundation Details: Slab

    • Laundry Features: Laundry Room

    • Lot Features: Cul-De-Sac

    • Direction Faces: Southwest

    • Garage Spaces: 2

    • Attached Garage: Yes

    • Garage: Yes

    • Living Area: 1530

    • Water Source: Public

    • Lot Size Dimensions: 88 x 151

    • Subdivision Name: DOMINGO REYES GRANT

Private inquiry
Talk to the advisor on this listing.
Floor plans, HOA docs, off-market comparables, scheduling a private showing — one message, direct to the local specialist.

More like this

New
Active With Contract
$259,900
House
3 bds · 2 ba · 1,288 sqft
DOMINGO REYES ESTATES ADD 02, DELAND
290 SANDYHOOK LANE
New
Active With Contract
$275,000
House
3 bds · 2 ba · 1,834 sqft
BRANDYWINE CLUB VILLAS UNIT 04, DELAND
1055 W VILLAGE GREEN RD
New
Active With Contract
$270,000
House
3 bds · 2 ba · 1,350 sqft
ORANGE ACRES UNIT 01, DELAND
686 E KENTUCKY AVENUE
Active With Contract
$349,999
House
3 bds · 2 ba · 2,280 sqft
GREENLAND, DELAND
1237 CARDINAL LANE
Active With Contract
$435,000
House
3 bds · 2 ba · 1,726 sqft
OTHER, DELAND
3695 WOODBRIDGE ROAD
-$49K
Active With Contract
$250,000
House
3 bds · 2 ba · 1,530 sqft
SPRING GARDEN HILLS UNIT 01, DELAND
735 OVERHILL ROAD
Active With Contract
$425,000
House
3 bds · 2 ba · 1,480 sqft
UNICORPORATED - WEST SIDE, DELAND
1690 N CLARA AVENUE
+$99
Active With Contract
$399,999
House
3 bds · 2 ba · 1,859 sqft
N/A, DELAND
1204 TALL OAKS ROAD

Market around this address

Live counts in the same area.
View all

The multiple listing information is provided by the Stellar MLS from a copyrighted compilation of listings. The compilation of listings and each individual listing are ©2026-present Stellar MLS. All Rights Reserved. The information provided is for consumers' personal, noncommercial use and may not be used for any purpose other than to identify prospective properties consumers may be interested in purchasing. All properties are subject to prior sale or withdrawal. All information provided is deemed reliable but is not guaranteed accurate, and should be independently verified. Listing courtesy of: REALTY HUB