Sell Your Home
Get a free home valuation
Contact
Tell us about your needs
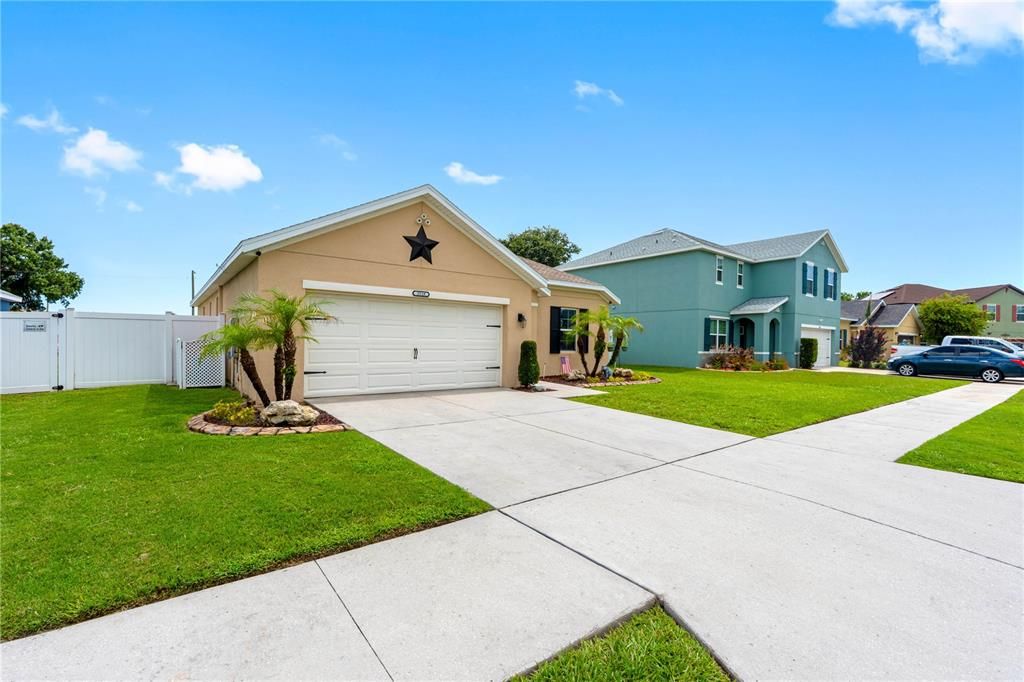
3518 SAN MOISE PLACE

House For Sale
$349,900

BTC: 5.46718750

ETH: 219.41568581

7 days
3 bds
2 ba
1,626 sqft

Overview

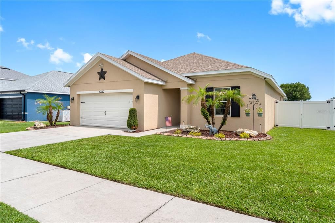
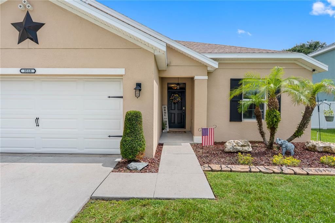
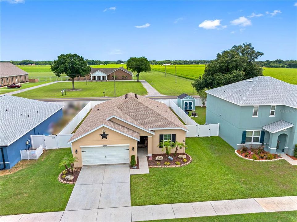
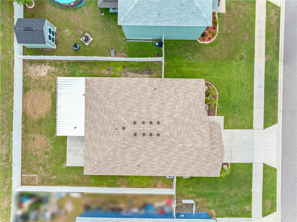
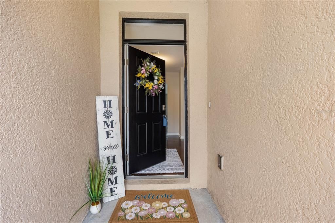
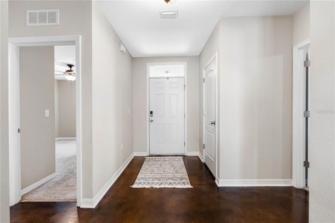
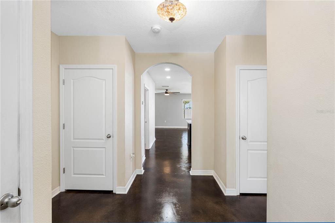
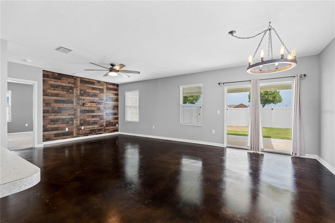
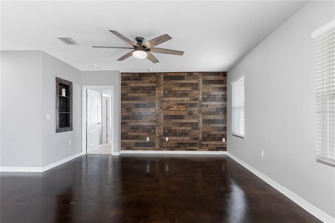
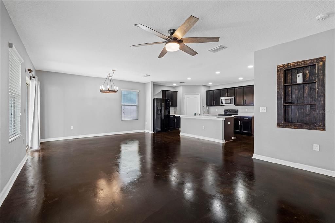
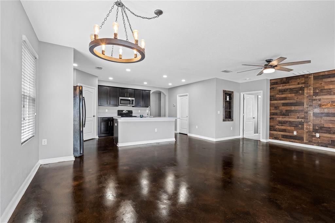
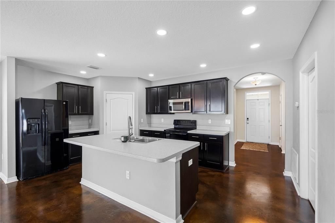
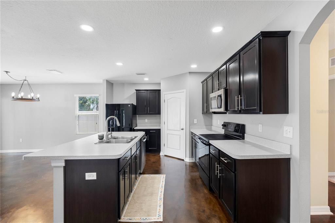
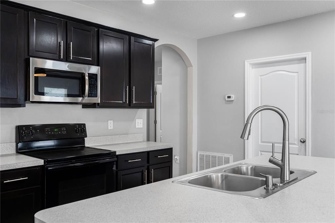
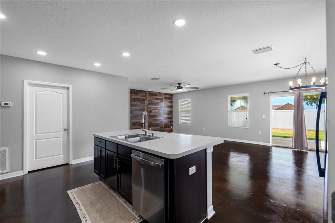
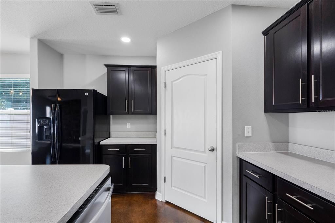
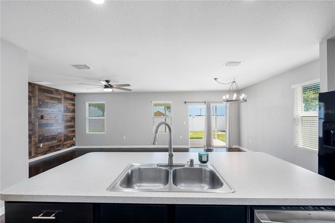
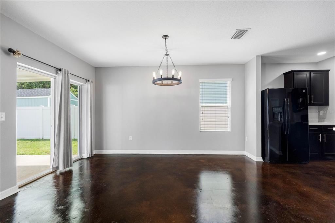
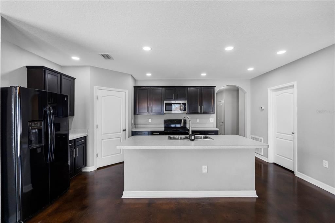
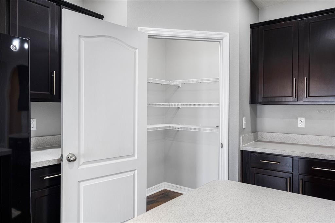
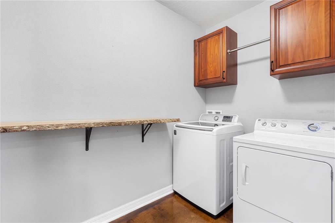
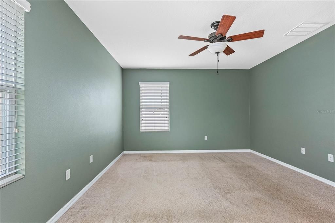
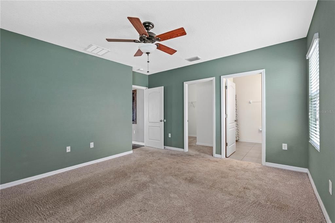
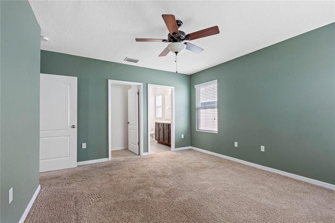
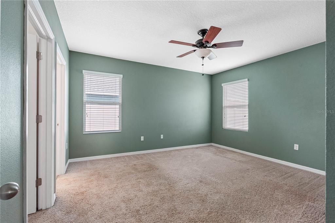
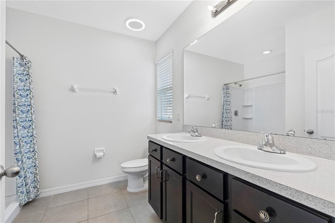
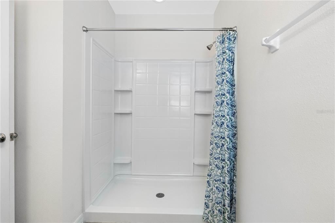
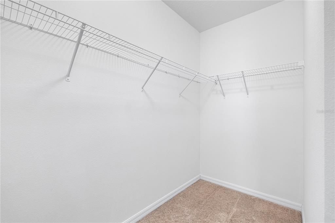
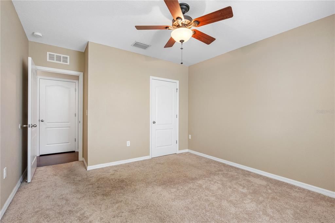
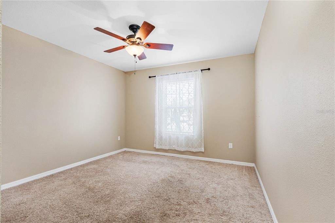
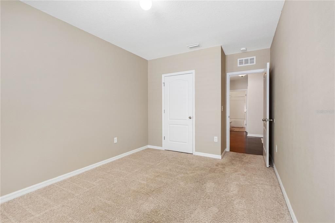
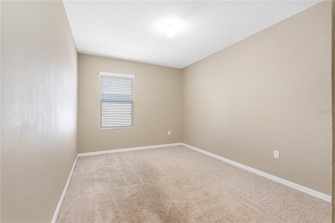
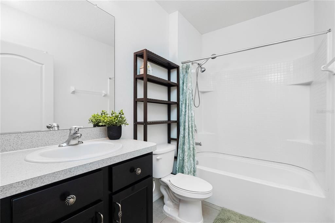
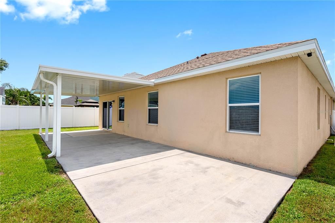
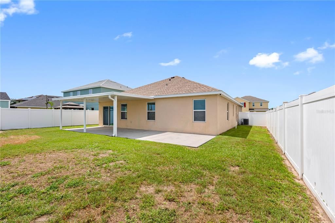
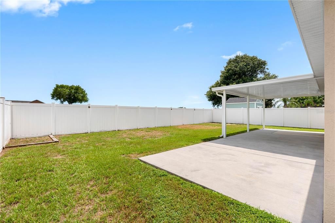
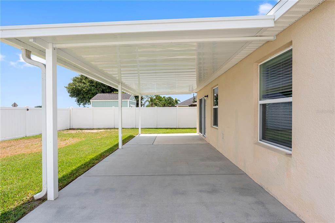
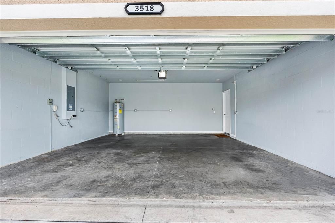
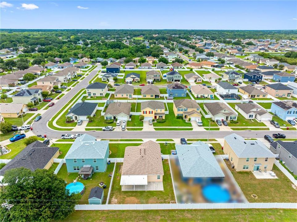
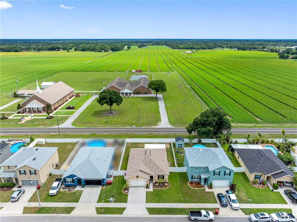
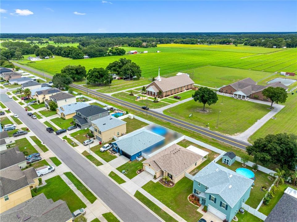
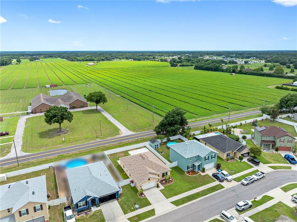
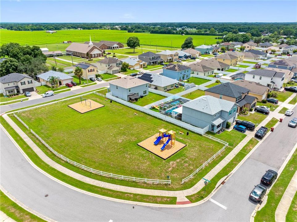
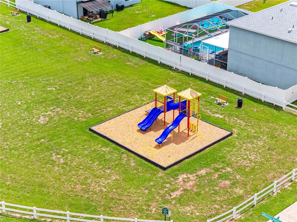
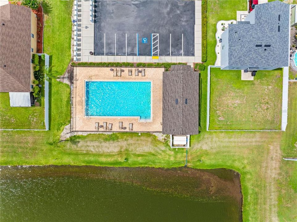
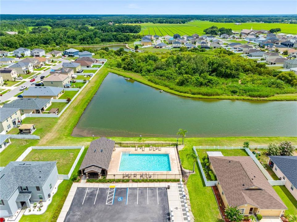
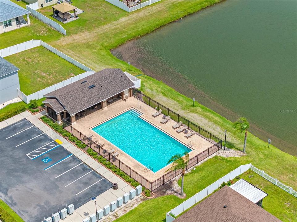
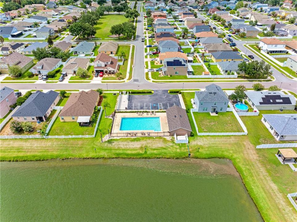
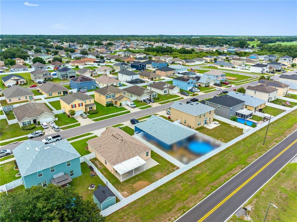
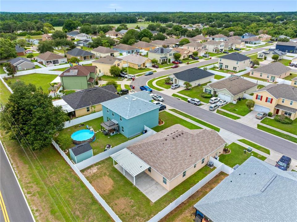
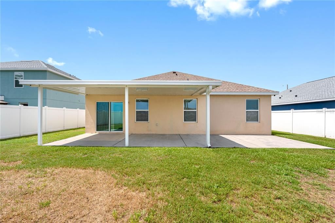
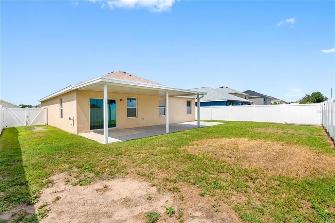
Impeccably maintained home in Magnolia Green. This 3 bedroom, 2 bathroom, two car garage home awaits its new owners. Step through the front door to sparkling stained concrete floors in the main living areas. The master bedroom and two secondary bedrooms have carpeted flooring with ceramic tile in the two bathrooms. The master bathroom is equipped with a blue tooth exhaust fan. This open floor plan home has a kitchen, with a nearly new dishwasher and microwave, that opens up into the dining area and great room. Great room features include a masterfully designed rustic wood accent wall and a built- in nook. Sliding glass doors open to an open air covered 12 x 20 concrete slab floor with a RV/Camper hookup and an additional connecting 20' concrete pad. The yard is completely fenced with vinyl fencing and a double gate. For added outdoor privacy there are no backyard neighbors. The ROOF was replaced in 2025 and offers a transferrable Warranty. The HVAC system has been continuously maintained, most recently in late May of 2026. With a low quarterly HOA fee, NO CDD, two playgrounds and a community pool, Magnolia Green is the perfect place to call home. Schedule your appointment to see this beautiful home today!
Location

Details

Type:
Residential
Parking:
Driveway / Garage Door Opener
Year Built:
2016
Lot:
0.15 Acres
Heating:
Central
Price/sqft:
$215
Cooling:
Central Air
HOA:
$170

Valuation

Our model vs. what's actually selling nearby.
Estimate
$299,500
$235K – $345K
Confidence Low
List vs. estimate
$50K above estimate
List $349,900 · +16.8%
Our model says this listing is priced above recent comparable activity. Room to negotiate.
Price per sq ft
$215
-0.4% vs. city median $215
Based on
22 MLS comparables
Median of recent comparable listings. Sold comps use closing price, active listings use list price.

Highlights

Annual tax
$2,683
2025
HOA
$170/qtr
Community Pool, Pool Maintenance
Garage
2 car garage
Pets
Allowed
All facts and features
  • Flooring

    • Carpet

    • Ceramic Tile

    • Concrete

    Heating

    • Central

    Cooling

    • Central Air

    Appliances

    • Dishwasher

    • Disposal

    • Dryer

    • Electric Water Heater

    • Exhaust Fan

    • Microwave

    • Range

    • Refrigerator

    • Washer

    Other interior features

    • Ceiling Fan(s)

    • Kitchen/Family Room Combo

    • Living Room/Dining Room Combo

    • Open Floorplan

    • Primary Bedroom Main Floor

    • Solid Wood Cabinets

    • Split Bedroom

    • Thermostat

    • Walk-In Closet(s)

    Bedrooms and bathrooms

    • Bedrooms: 3

    • Full bathrooms: 2

  • Parking

    • Driveway

    • Garage Door Opener

    Property

    • Levels: One

    • Exterior Features: Lighting / Private Entrance / Private Yard / Sidewalk / Sliding Doors

    Lot

    • Lot: 0.15 Acres

    Other Property Information

    • Parcel Number: P1329219EZK0000000012.0

    • Zoning: PD

  • Type and style

    • Property Type: Residential

    • Property Sub Type: Single Family Residence

  • Utility

    • BB/HS Internet Available

    • Cable Available

    • Electricity Available

    • Phone Available

    • Public

    • Sewer Available

    • Sewer Connected

    • Street Lights

    • Water Available

  • Other financial information

    • HOA: $170

    • HOA Frequency: Quarterly

    • Annual tax amount: $2,684

  • Source details

    • MLS ID: TB8526367

    Other facts

    • Construction Materials: Block

    • Foundation Details: Slab

    • Laundry Features: Inside

    • Lot Features: Cleared / In County / Landscaped / Level / Sidewalk

    • Patio And Porch Features: Rear Porch

    • Window Features: Blinds

    • Direction Faces: East

    • Garage Spaces: 2

    • Attached Garage: Yes

    • Garage: Yes

    • Living Area: 1626

    • Water Source: Public

    • Lot Size Dimensions: 60 x 110

    • Subdivision Name: MAGNOLIA GREEN PH 2

Private inquiry
Talk to the advisor on this listing.
Floor plans, HOA docs, off-market comparables, scheduling a private showing — one message, direct to the local specialist.

More like this

For Sale
$442,500
House
3 bds · 2 ba · 1,875 sqft
WALDEN LAKE UNIT 29 PH TWO, PLANT CITY
1710 BROOKSTONE WAY
New
For Sale
$429,900
House
3 bds · 2 ba · 2,210 sqft
WALDEN LAKE UNIT 30 PH III, PLANT CITY
3212 CONCORD WAY
New
For Sale
$429,900
House
4 bds · 2 ba · 1,846 sqft
JOHNSON POINTE, PLANT CITY
1702 JOHNSON POINTE DRIVE
New
For Sale
$324,900
House
3 bds · 2 ba · 1,596 sqft
WOODFIELD VILLAGE UNIT 3, PLANT CITY
1023 REDBUD CIRCLE
For Sale
$399,900
House
3 bds · 2 ba · 1,850 sqft
WALDEN LAKE 33 3 CORRECTIV, Plant City
3406 Silverstone Court, Plant City FL 33566
For Sale
$429,900
House
3 bds · 2 ba · 2,012 sqft
WALDEN POINTE, PLANT CITY
3015 VIA PARMA STREET
For Sale
$364,000
House
3 bds · 2 ba · 1,688 sqft
WALDEN LAKE SUB UN 1, PLANT CITY
812 SANDALWOOD DRIVE
-$25K
For Sale
$399,999
4 bds · 2 ba · 2,356 sqft
WEST PLANT CITY FARMS UNIT, PLANT CITY
5709 LUCKASAVAGE ROAD

Market around this address

Live counts in the same area.
View all

The multiple listing information is provided by the Stellar MLS from a copyrighted compilation of listings. The compilation of listings and each individual listing are ©2026-present Stellar MLS. All Rights Reserved. The information provided is for consumers' personal, noncommercial use and may not be used for any purpose other than to identify prospective properties consumers may be interested in purchasing. All properties are subject to prior sale or withdrawal. All information provided is deemed reliable but is not guaranteed accurate, and should be independently verified. Listing courtesy of: DALTON WADE INC