Vender tu casa
Valoración gratuita de tu hogar
Contacto
Cuéntenos sobre sus necesidades
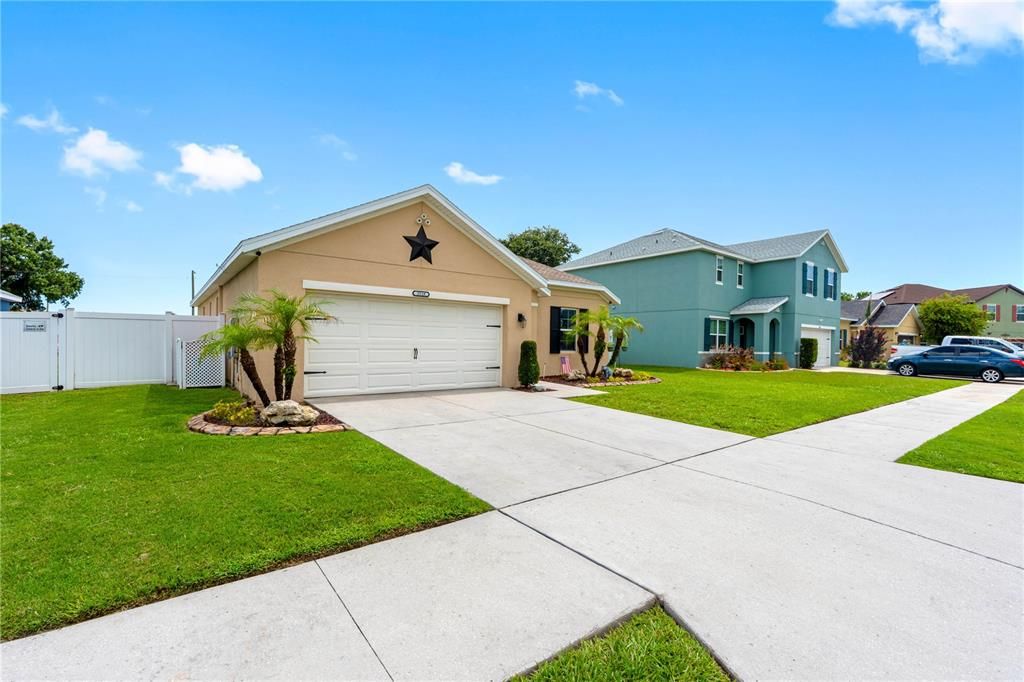
3518 SAN MOISE PLACE

Casa En Venta
$339,900

BTC: 5.21478981

ETH: 178.64651221

-$10K (2026/07/25)
26 días
3 camas
2 baños
1,626 sqft

Visión general

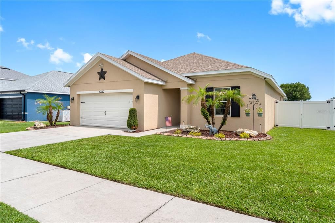
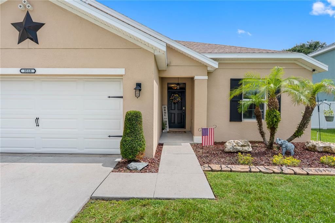
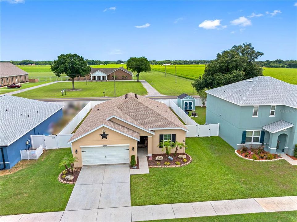
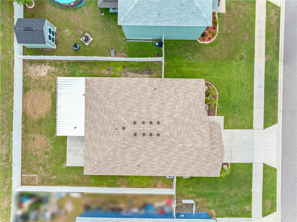
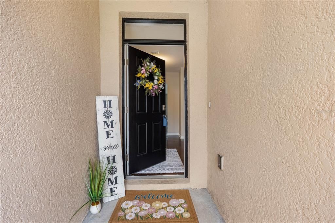
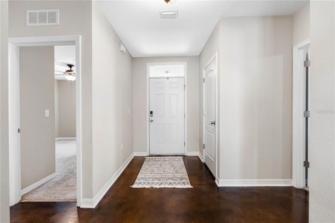
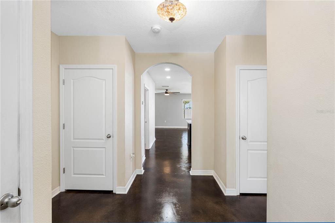
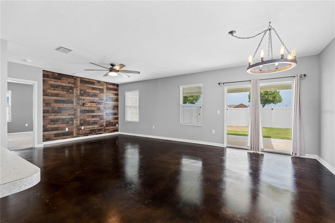
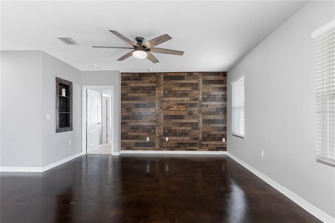
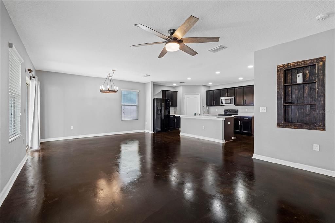
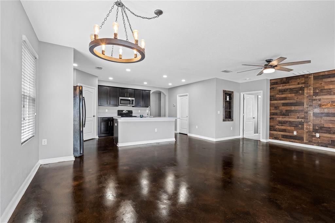
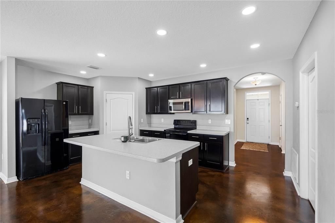
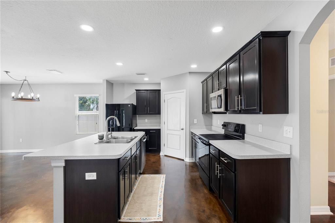
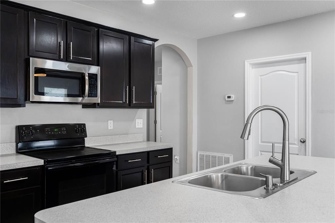
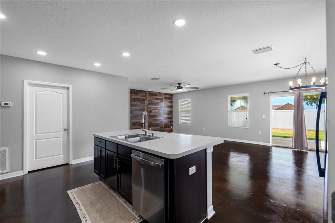
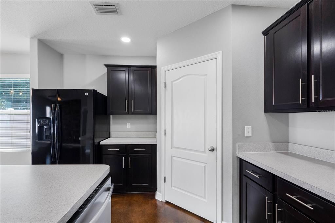
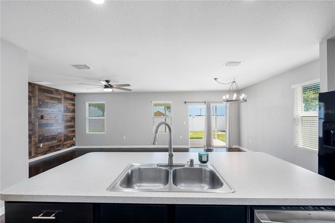
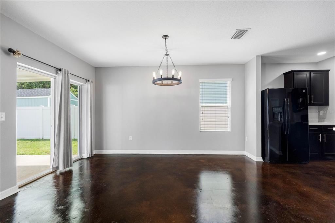
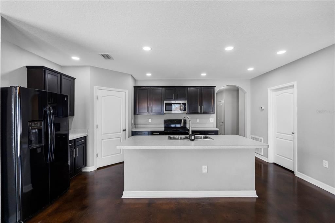
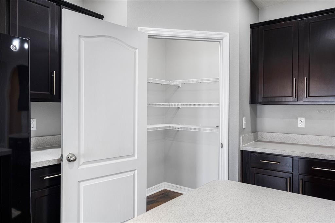
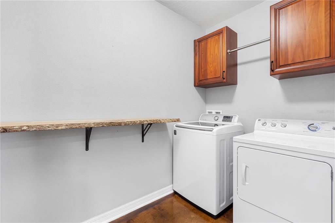
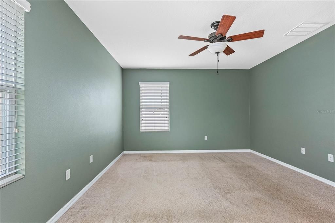
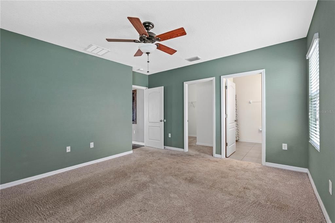
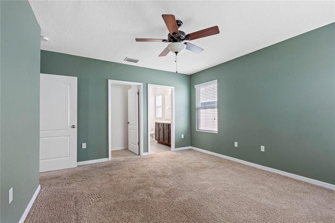
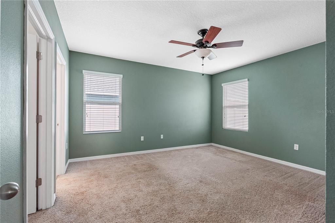
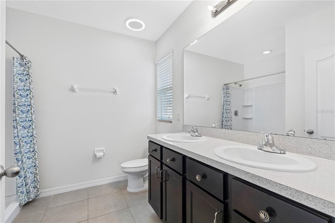
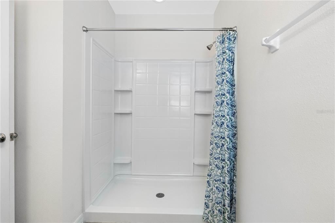
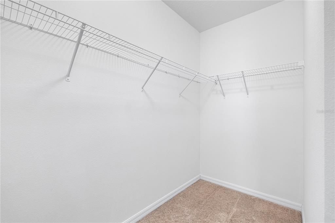
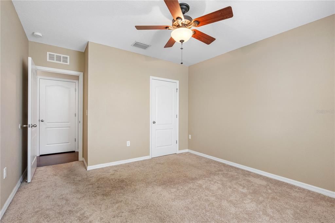
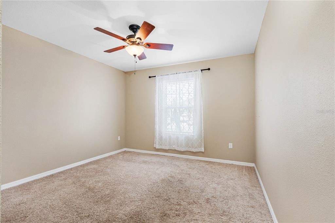
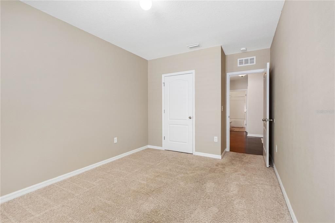
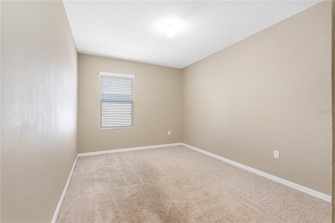
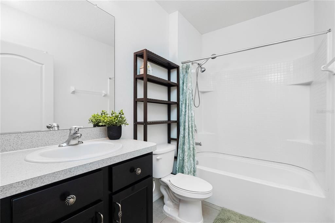
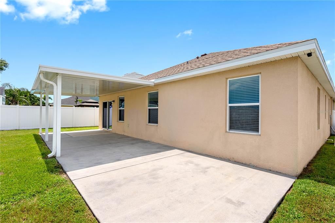
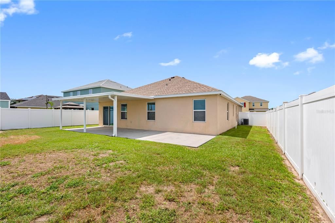
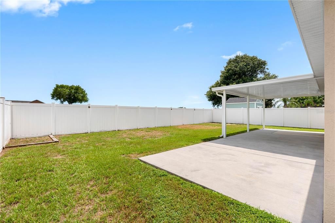
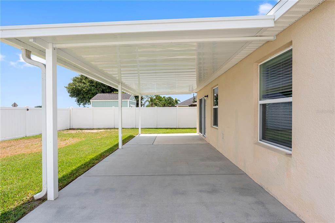
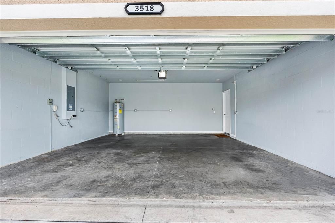
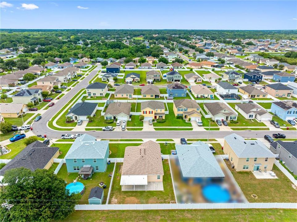
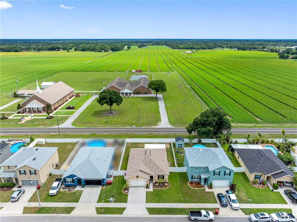
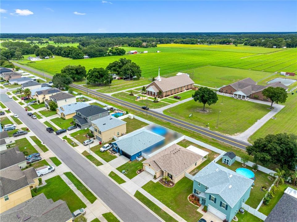
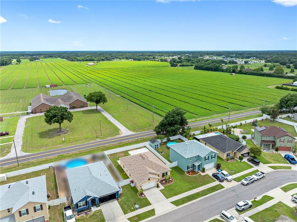
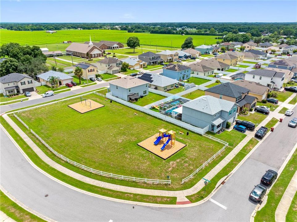
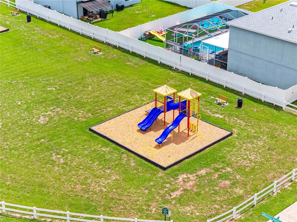
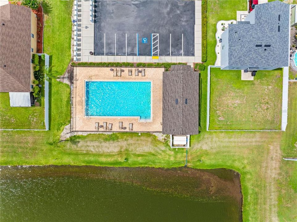
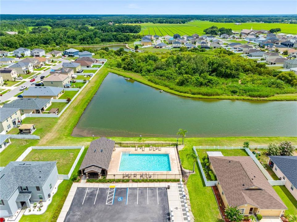
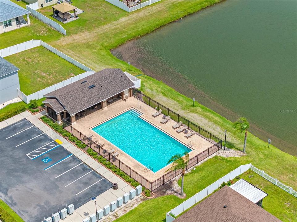
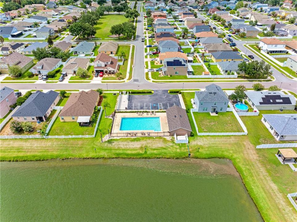
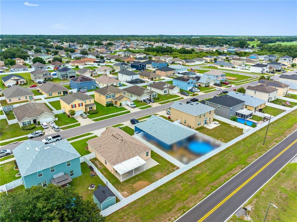
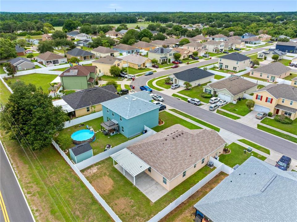
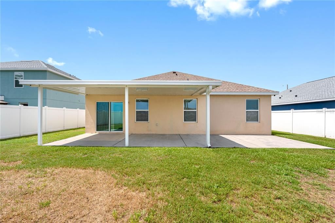
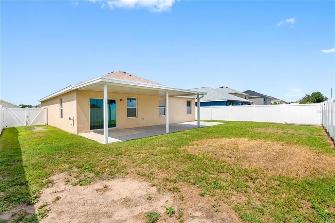
$10,000 PRICE REDUCTION!!! Impeccably maintained home in Magnolia Green. This 3 bedroom, 2 bathroom, two car garage home awaits its new owners. Step through the front door to sparkling stained concrete floors in the main living areas. The master bedroom and two secondary bedrooms have carpeted flooring with ceramic tile in the two bathrooms. The master bathroom is equipped with a blue tooth exhaust fan. This open floor plan home has a kitchen, with a nearly new dishwasher and microwave, that opens up into the dining area and great room. Great room features include a masterfully designed rustic wood accent wall and a built- in nook. Sliding glass doors open to an open air covered 12 x 20 concrete slab floor with a RV/Camper hookup and an additional connecting 20' concrete pad. The yard is completely fenced with vinyl fencing and a double gate. For added outdoor privacy there are no backyard neighbors. The ROOF was replaced in 2025 and offers a transferrable Warranty. The HVAC system has been continuously maintained, most recently in late May of 2026. With a low quarterly HOA fee, NO CDD, two playgrounds and a community pool, Magnolia Green is the perfect place to call home. Schedule your appointment to see this beautiful home today!
Ubicación

Detalles

Tipo:
Residential
Estacionamiento:
Driveway / Garage Door Opener
Año de construcción:
2016
Lote:
0.15 Hectáreas
Calefacción:
Central
precio por sq. medidor:
$209
Enfriamiento:
Central Air
HOA:
$170

Valuation

Our model vs. what's actually selling nearby.
Estimate
$300,000
$235K – $344K
Confidence Low
List vs. estimate
$39K above estimate
List $339,900 · +13.3%
Our model says this listing is priced above recent comparable activity. Room to negotiate.
Price per sq ft
$209
-3.5% vs. city median $216
Based on
23 MLS comparables
Median of recent comparable listings. Sold comps use closing price, active listings use list price.

Destacados

Annual tax
$2,683
2025
HOA
$170/qtr
Community Pool, Pool Maintenance
Garage
2 car garage
Pets
Allowed
Más hechos y características
  • Piso

    • Carpet

    • Ceramic Tile

    • Concrete

    Calefacción

    • Central

    Enfriamiento

    • Central Air

    Accesorios

    • Dishwasher

    • Disposal

    • Dryer

    • Electric Water Heater

    • Exhaust Fan

    • Microwave

    • Range

    • Refrigerator

    • Washer

    Otras características interiores

    • Ceiling Fan(s)

    • Kitchen/Family Room Combo

    • Living Room/Dining Room Combo

    • Open Floorplan

    • Primary Bedroom Main Floor

    • Solid Wood Cabinets

    • Split Bedroom

    • Thermostat

    • Walk-In Closet(s)

    Dormitorios y baños

    • Dormitorios: 3

    • Baños completos: 2

  • Estacionamiento

    • Driveway

    • Garage Door Opener

    Propiedad

    • Pisos: One

    • Características Exteriores: Lighting / Private Entrance / Private Yard / Sidewalk / Sliding Doors

    Lote

    • Lote: 0.15 Hectáreas

    Otra Información de Propiedad

    • Número de Parcela: P1329219EZK0000000012.0

    • Zonificación: PD

  • Tipo y estilo

    • Tipo de propiedad: Residential

    • Subtipo de propiedad: Single Family Residence

  • Utilidad

    • BB/HS Internet Available

    • Cable Available

    • Electricity Available

    • Phone Available

    • Public

    • Sewer Available

    • Sewer Connected

    • Street Lights

    • Water Available

  • Otra información financiera

    • HOA: $170

    • Frecuencia HOA: Quarterly

    • Importe anual de impuestos: $2,684

  • Detalles de la fuente

    • MLS ID: TB8526367

    Otros hechos

    • Materiales de construcción: Block

    • Detalles de la fundación: Slab

    • Características de lavandería: Inside

    • Características del lote: Cleared / In County / Landscaped / Level / Sidewalk

    • Características del patio y el porche: Rear Porch

    • Características de la ventana: Blinds

    • Caras de dirección: East

    • Espacios de garaje: 2

    • Garaje adjunto: Si

    • Garaje: Si

    • Salón: 1626

    • Fuente de agua: Public

    • Tamaño de la parcela: 60 x 110

    • Nombre de subdivisión: MAGNOLIA GREEN PH 2

Consulta privada
Habla con el asesor de este inmueble.
Planos, documentos del HOA, comparables off-market, agendar una visita privada — un solo mensaje directo al especialista local.

Más como esta

Nuevo
En Venta
$399,900
Casa
3 camas · 2 baños
WALDEN LAKE 33 3CORRECTIVE,Silverstone, Plant City
3447 Silverstone Court, Plant City FL 33566
Nuevo
En Venta
$349,900
3 camas · 2 baños · 1,494 sqft
SUGAR CANE ACRES, DOVER
5005 SUGAR OAK LANE
En Venta
$339,000
Casa
3 camas · 2 baños · 1,632 sqft
WALDEN LAKE UNIT 30 PH 11 S, PLANT CITY
4110 LONGFELLOW DRIVE
En Venta
$329,900
Casa
3 camas · 2 baños · 1,324 sqft
WALDEN LAKE UNIT 30 PH 1 SE, PLANT CITY
4205 BARRET AVENUE
-$6K
En Venta
$299,000
Adosados
3 camas · 2 baños · 1,542 sqft
WALDEN LAKE FAIRWAY VILLAS UNI, PLANT CITY
107 SEVILLE COURT N
En Venta
$429,900
Casa
3 camas · 2 baños · 2,210 sqft
WALDEN LAKE UNIT 30 PH III, PLANT CITY
3212 CONCORD WAY
En Venta
$429,900
Casa
4 camas · 2 baños · 1,846 sqft
JOHNSON POINTE, PLANT CITY
1702 JOHNSON POINTE DRIVE
En Venta
$399,900
Casa
3 camas · 2 baños · 1,850 sqft
WALDEN LAKE 33 3 CORRECTIV, Plant City
3406 Silverstone Court, Plant City FL 33566

Mercado cerca de esta dirección

Conteos en vivo en la misma zona.
Ver todo

The multiple listing information is provided by the Stellar MLS from a copyrighted compilation of listings. The compilation of listings and each individual listing are ©2026-present Stellar MLS. All Rights Reserved. The information provided is for consumers' personal, noncommercial use and may not be used for any purpose other than to identify prospective properties consumers may be interested in purchasing. All properties are subject to prior sale or withdrawal. All information provided is deemed reliable but is not guaranteed accurate, and should be independently verified. Listing courtesy of: DALTON WADE INC