Vender tu casa
Valoración gratuita de tu hogar
Contacto
Cuéntenos sobre sus necesidades
1703 PADDOCK DRIVE

Casa En Venta
$399,900

BTC: 4.91519174

ETH: 164.43256579

-$25K (2026/09/23)
56 días
4 camas
2 baños
2,065 sqft

Visión general

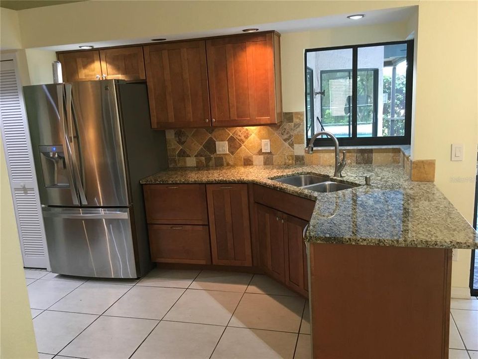
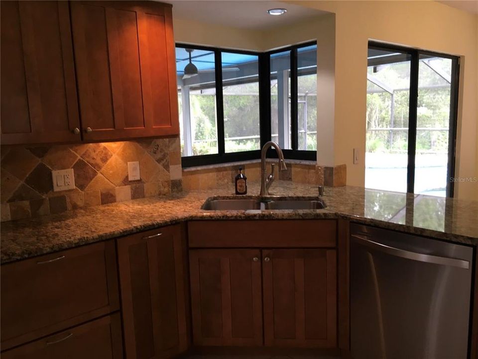
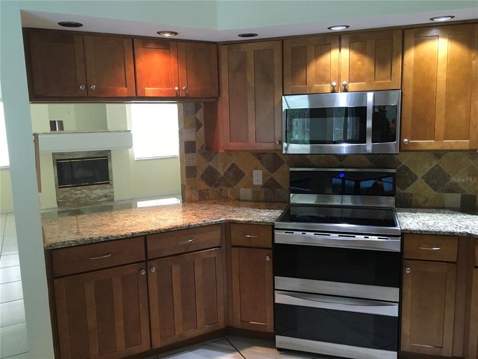
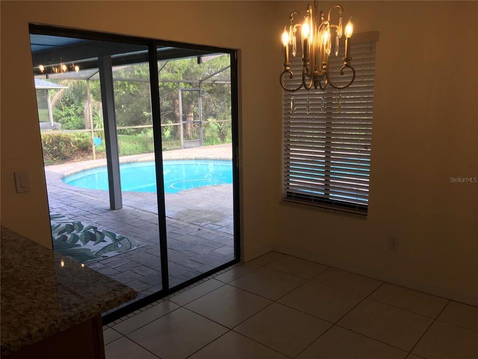

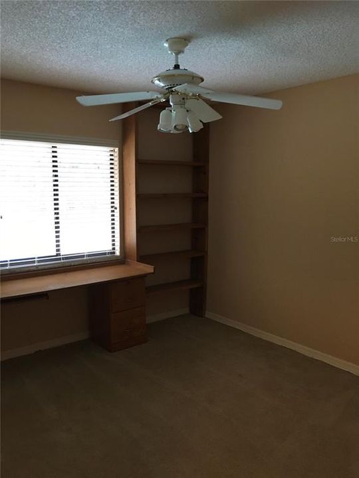
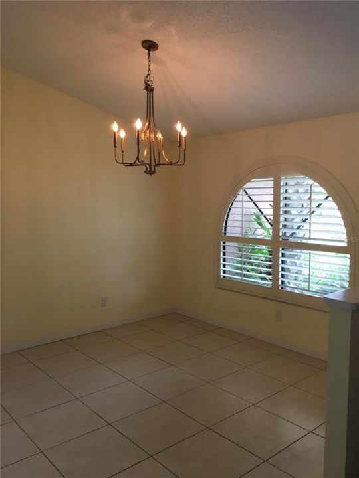
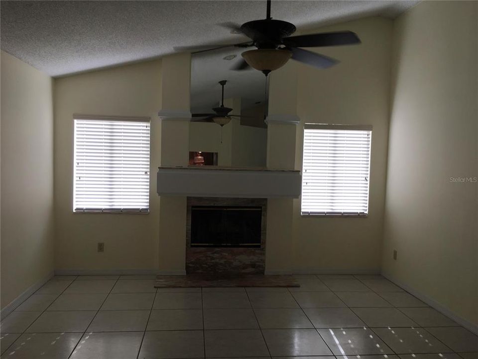
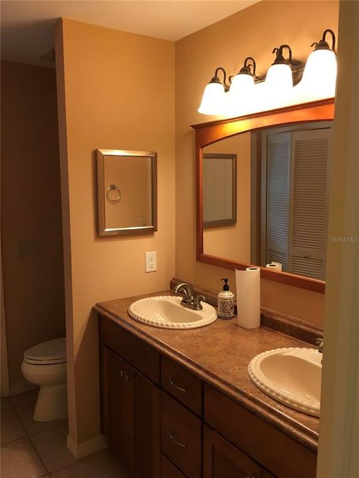
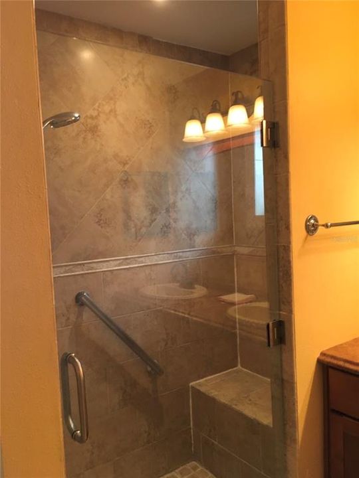
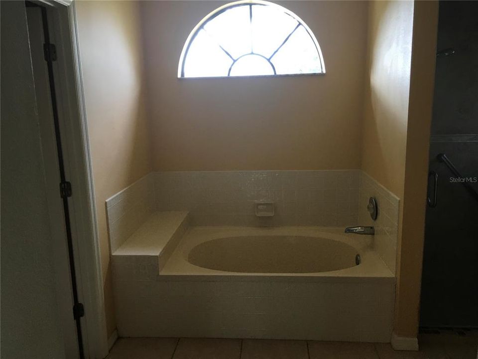
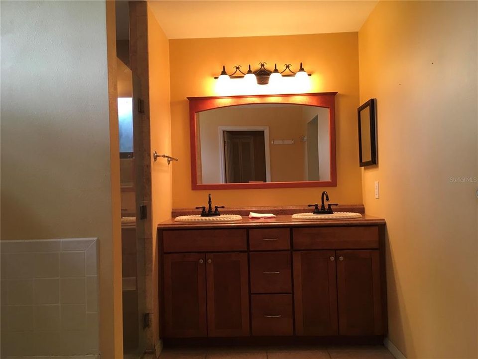
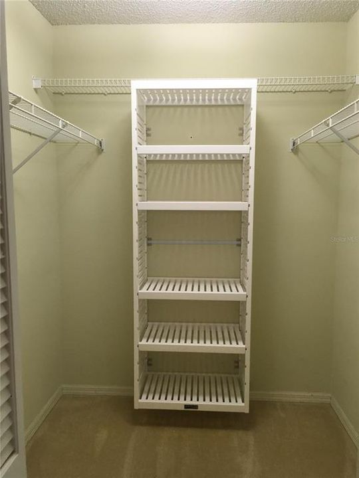
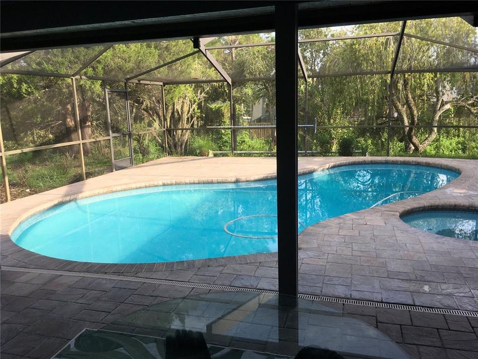
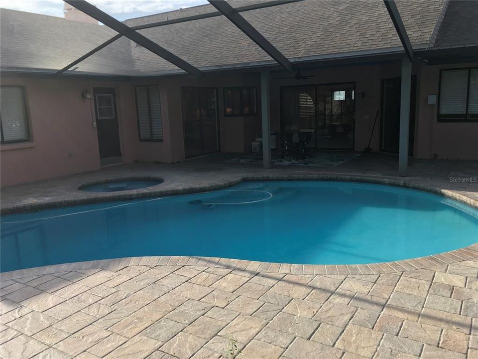
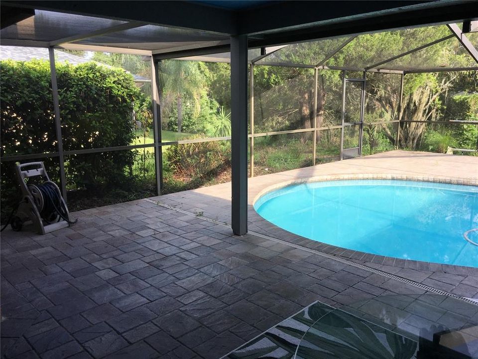
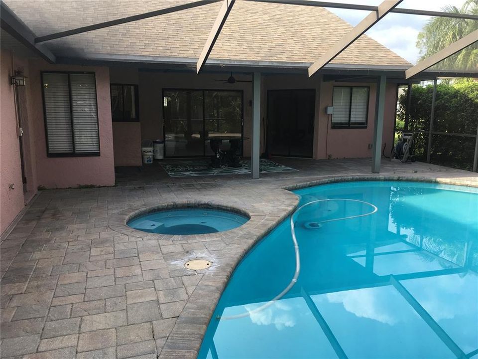
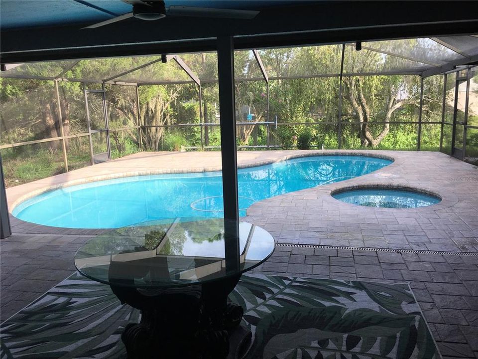
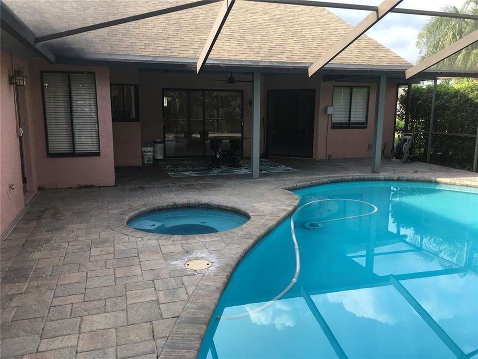
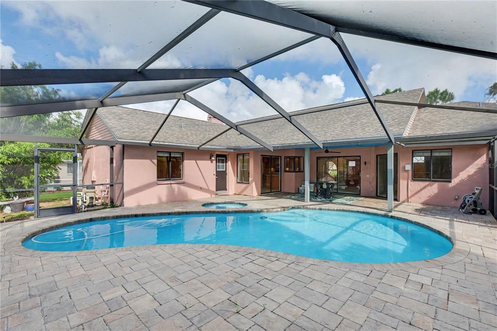
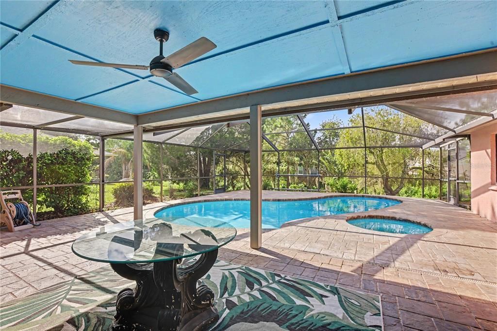
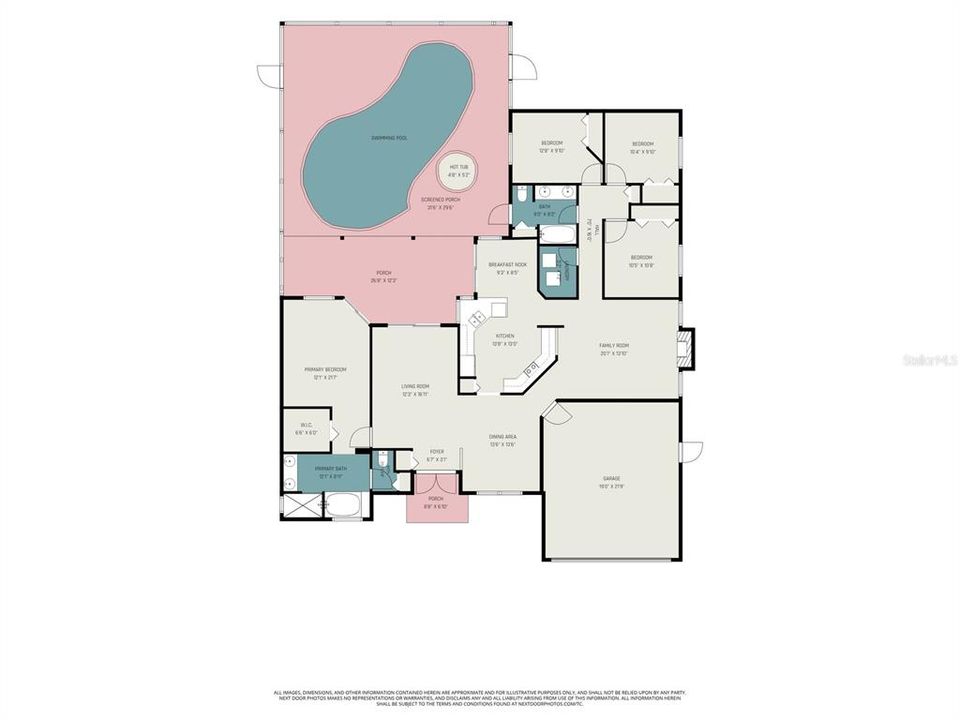
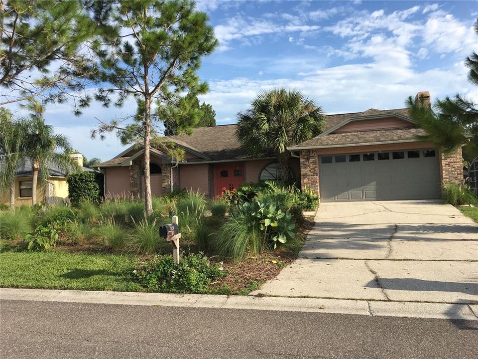
Price correction on this fabulous 4 bedroom 2 bath split plan pool home in desirable Walden Lake. The owner's suite features a large walk-in closet, en-suite bathroom with tiled shower and soaking tub. Sliding glass doors lead from the bedroom out to the brick paved, screened in lanai with pool surrounded by beautiful mature trees and additional plantings that provide privacy and enhance the view. Plenty of covered area for outdoor dining and chaise lounges. Thoughtful finishes throughout include custom blinds, granite countertops and maple cabinets. The home is light-filled with 12' vaulted ceilings and windows/sliders all around. Family room features a fireplace and breakfast bar. Separate living room looks out to the pool. Dining room features a custom plantation shutter overlooking the front yard. The second full bathroom is also accessible from the the lanai. A separate irrigation meter saves you $ on your water bills. Walden Lake elementary school is accessable from within the community and the high-school is 1 mile away. The home welcomes you with a pollinator garden and limited lawn care.The heart healthy community of Walden Lake features miles of walking and biking trails, a sports plex with fenced baseball field, volleyball court, soccer field, a covered gazebo with grill and picnic tables, a 2 acre dog park and a 62 acre lake for fishing.

Ubicación

Detalles

Tipo:
Residential
Estacionamiento:
Sin datos
Año de construcción:
1988
Lote:
0.26 Hectáreas
Calefacción:
Heat Pump
precio por sq. medidor:
$194
Enfriamiento:
Central Air
HOA:
$100

Valuation

Our model vs. what's actually selling nearby.
Estimate
$414,900
$392K – $449K
Confidence Medium
List vs. estimate
$15K below estimate
List $399,900 · -3.6%
Our model says this listing is priced below recent comparable activity. Expect competition.
Price per sq ft
$193
-6.9% vs. city median $207
Based on
7 MLS comparables
Median of recent comparable listings. Sold comps use closing price, active listings use list price.

Destacados

Annual tax
$2,078
2025
HOA
$100/yr
Maintenance Grounds, Manager, Recreational Facilities
Pool
In Ground
Garage
2 car garage
Pets
Allowed
Más hechos y características
  • Piso

    • Carpet

    • Ceramic Tile

    Calefacción

    • Heat Pump

    Enfriamiento

    • Central Air

    Accesorios

    • Dishwasher

    • Disposal

    • Dryer

    • Electric Water Heater

    • Exhaust Fan

    • Microwave

    • Range

    • Range Hood

    • Refrigerator

    • Washer

    • Water Softener

    Otras características interiores

    • Ceiling Fan(s)

    • Eating Space In Kitchen

    • High Ceilings

    • Solid Wood Cabinets

    • Split Bedroom

    • Stone Counters

    • Thermostat

    • Walk-In Closet(s)

    Dormitorios y baños

    • Dormitorios: 4

    • Baños completos: 2

  • Propiedad

    • Pisos: One

    • Piscina Privada: Si

    • Características Exteriores: Irrigation System / Private Mailbox / Rain Gutters / Sliding Doors / Sprinkler Metered

    Lote

    • Lote: 0.26 Hectáreas

    Otra Información de Propiedad

    • Número de Parcela: P0629225AI00000400016.0

    • Zonificación: PD

  • Tipo y estilo

    • Tipo de propiedad: Residential

    • Subtipo de propiedad: Single Family Residence

  • Utilidad

    • BB/HS Internet Available

    • Cable Available

    • Electricity Available

    • Electricity Connected

    • Phone Available

    • Public

    • Sewer Connected

    • Sprinkler Meter

    • Street Lights

    • Underground Utilities

    • Water Connected

  • Otra información financiera

    • HOA: $100

    • Frecuencia HOA: Annually

    • Importe anual de impuestos: $2,078

  • Detalles de la fuente

    • MLS ID: TB8540341

    Otros hechos

    • Materiales de construcción: Block

    • Detalles de la fundación: Slab

    • Características de la chimenea: Family Room / Wood Burning

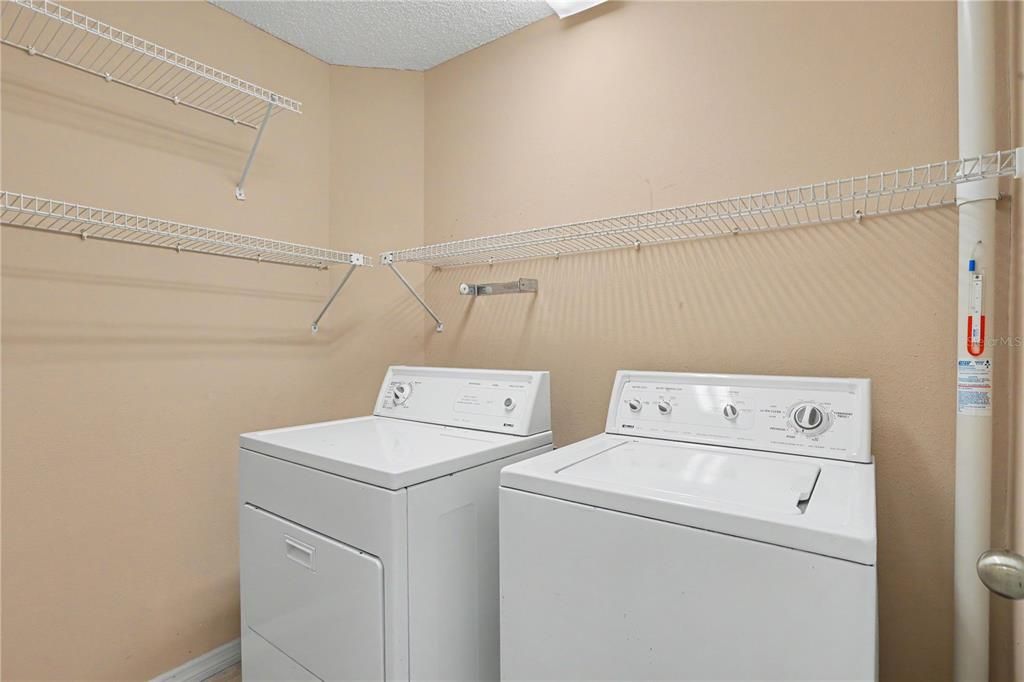
    • Características de lavandería: Electric Dryer Hookup / Inside / Laundry Room / Washer Hookup

    • Características de la piscina: In Ground / Pool Sweep / Screen Enclosure

    • Caras de dirección: North

    • Hogar: Si

    • Espacios de garaje: 2

    • Garaje adjunto: Si

    • Garaje: Si

    • Salón: 2065

    • Fuente de agua: None

    • Nombre de subdivisión: WALDEN LAKE

Consulta privada
Habla con el asesor de este inmueble.
Planos, documentos del HOA, comparables off-market, agendar una visita privada — un solo mensaje directo al especialista local.

Más como esta

-$60K
En Venta
$339,900
Casa
3 camas · 2 baños · 1,688 sqft
WALDEN LAKE SUB UN 1, PLANT CITY
812 SANDALWOOD DRIVE
En Venta
$389,000
Condo / Coop
3 camas · 2 baños · 2,083 sqft
THE PRESERVE A CONDO, PLANT CITY
2203 PRESERVATION DRIVE UNIT 0
En Venta
$350,000
Casa
4 camas · 2 baños · 1,498 sqft
HOLLOWAY LANDING, PLANT CITY
1117 ARROWHEAD VINE COURT
En Venta
$499,900
Casa
4 camas · 2 baños · 2,350 sqft
WALDEN LAKE UNIT 30 PH II S, PLANT CITY
4104 CONCORD WAY
En Venta
$359,900
Multifamiliar
4 camas · 1,674 sqft
LINCOLN PARK EAST, PLANT CITY
1412 E RENFRO STREET
En Venta
$369,900
Casa
3 camas · 2 baños · 1,871 sqft
WALDEN LAKE UNIT 29 PH TWO, PLANT CITY
2804 BROOKE PINES COURT
-$25K
En Venta
$375,000
Casa
2 camas · 1 baños · 1,148 sqft
UNPLATTED, PLANT CITY
2901 TURKEY CREEK ROAD
En Venta
$349,000
Casa
4 camas · 2 baños · 2,176 sqft
SCHOOL PARK, PLANT CITY
408 W HERRING STREET

Mercado cerca de esta dirección

Conteos en vivo en la misma zona.
Ver todo

The multiple listing information is provided by the Stellar MLS from a copyrighted compilation of listings. The compilation of listings and each individual listing are ©2026-present Stellar MLS. All Rights Reserved. The information provided is for consumers' personal, noncommercial use and may not be used for any purpose other than to identify prospective properties consumers may be interested in purchasing. All properties are subject to prior sale or withdrawal. All information provided is deemed reliable but is not guaranteed accurate, and should be independently verified. Listing courtesy of: CHARLES RUTENBERG REALTY INC