Vender tu casa
Valoración gratuita de tu hogar
Contacto
Cuéntenos sobre sus necesidades

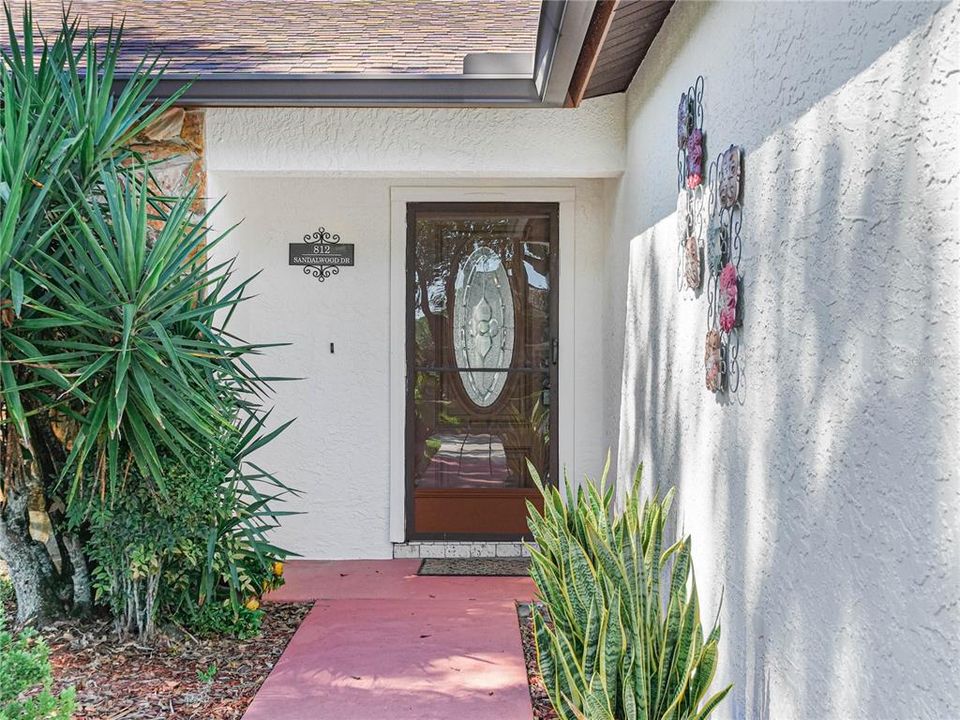
812 SANDALWOOD DRIVE

Casa En Venta
$339,900

BTC: 4.22340954

ETH: 139.76151316

-$60K (2026/10/15)
6 días
3 camas
2 baños
1,688 sqft

Visión general

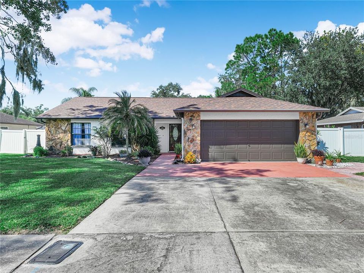
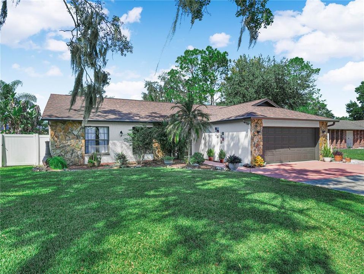
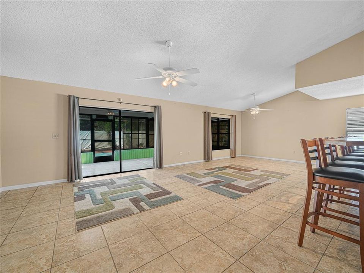
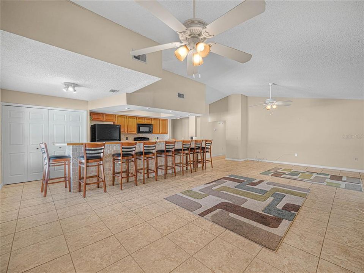
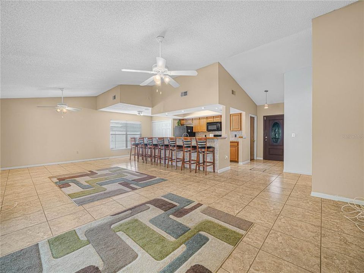
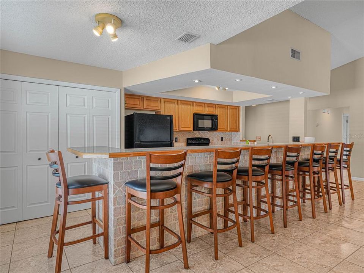
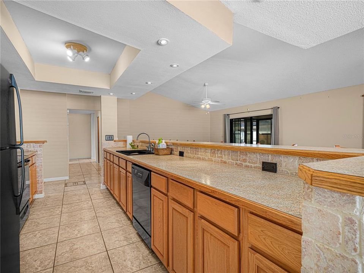
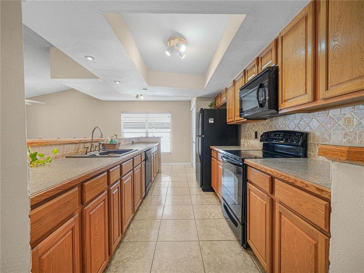
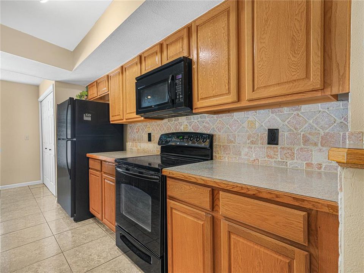
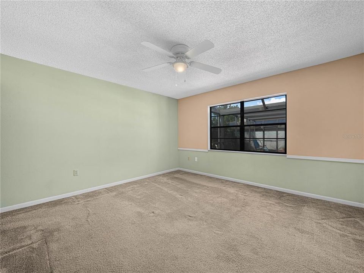
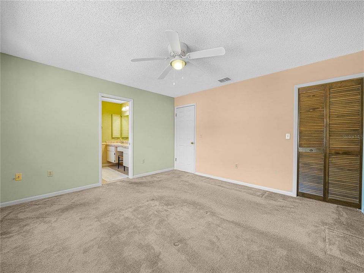
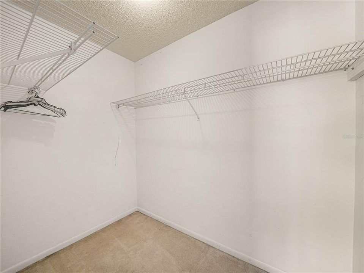
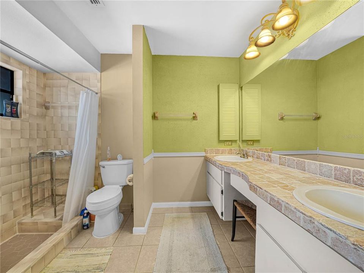
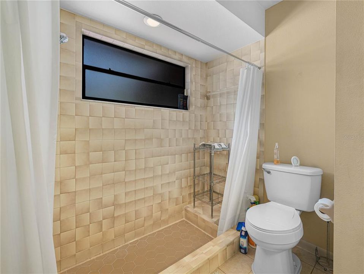
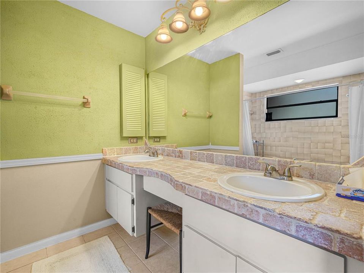
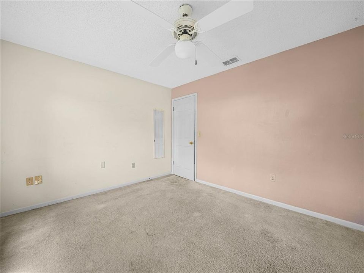
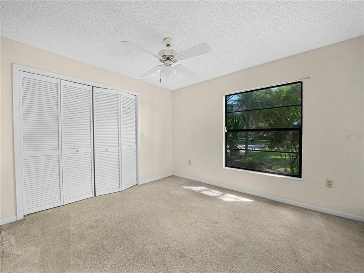
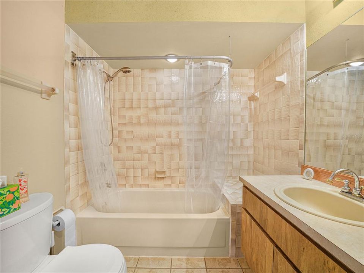
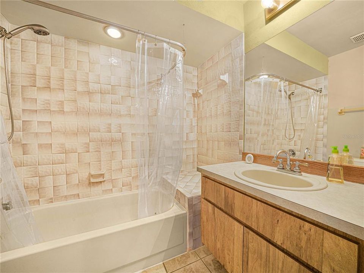
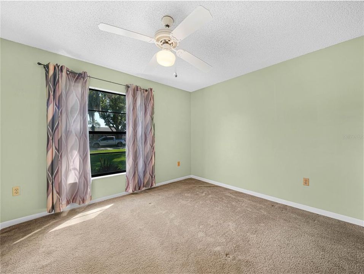
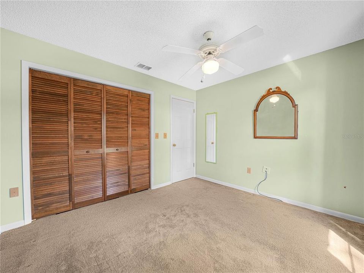
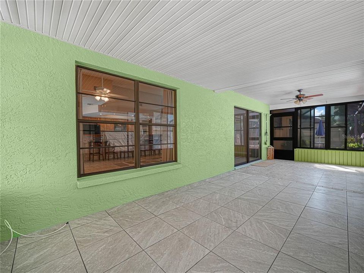
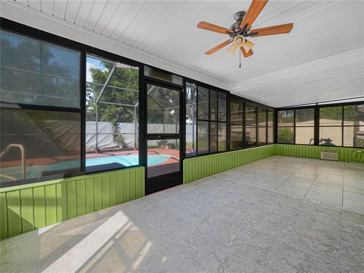
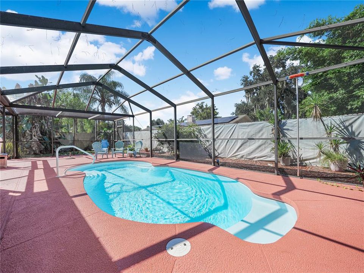
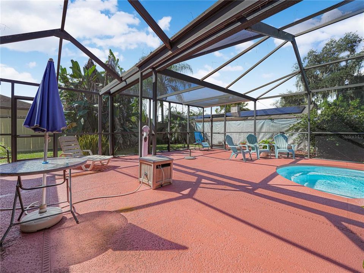
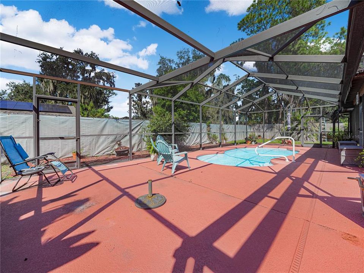
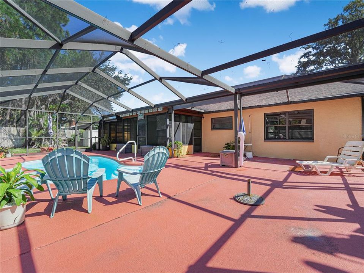
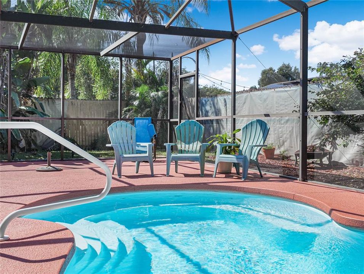
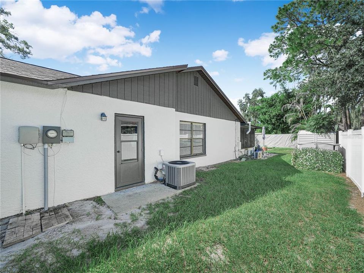
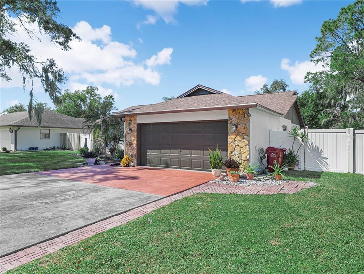
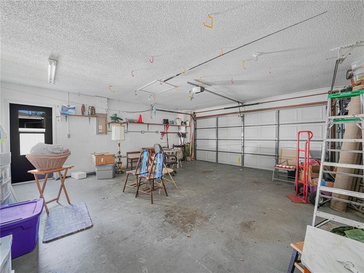
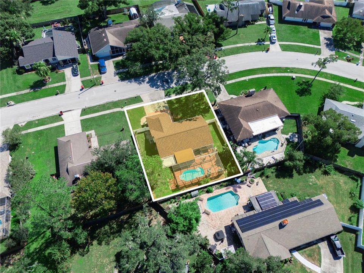
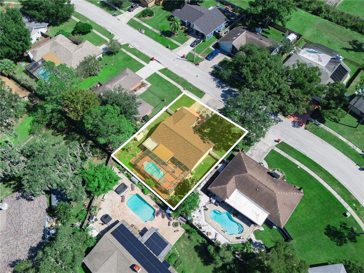
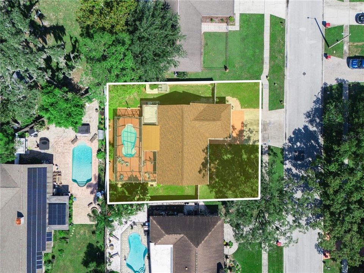
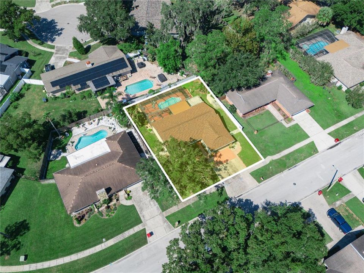
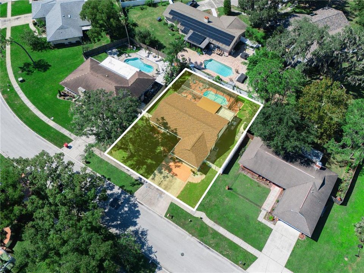
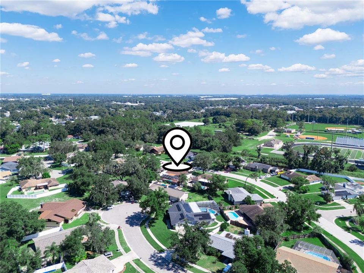
Welcome to this inviting pool home in the highly desirable Walden Lake community of Plant City! With a freshly painted exterior, a newer roof installed in 2021, and charming curb appeal, this home offers a wonderful opportunity to enjoy the Florida lifestyle in an established neighborhood. Inside, you'll find a spacious and welcoming layout with comfortable living areas, abundant natural light, and plenty of potential to make this home your own. The kitchen offers generous counter space, ample cabinetry, and a convenient eat-at bar, perfect for casual dining, morning coffee, or gathering with family and friends. The adjoining living and dining areas provide inviting spaces for everyday living and entertaining. Step outside and discover your own private backyard retreat! The beautiful screened-in pool features a pool heater, an expansive pool deck, and plenty of space for lounging, entertaining, or simply enjoying Florida's sunshine. The full screen enclosure makes this outdoor space perfect for relaxing throughout the year. An additional highlight is the enclosed Florida room, featuring tiled flooring, a ceiling fan, a working window A/C unit, and views of the pool area. This versatile space is ideal for a sitting room, hobby area, or relaxing retreat overlooking the backyard. The spacious primary bathroom features a distinctive tiled double-sink vanity and separate shower, while the home's thoughtful layout offers comfortable everyday living. An attached two-car garage and extended driveway with convenient side-by-side parking for three vehicles provide additional functionality. Located in the sought-after Walden Lake community, this home offers convenient access to shopping, dining, schools, and major roadways while enjoying the charm of an established Plant City neighborhood. With its recent exterior improvements, 2021 roof, heated screened pool, and inviting indoor and outdoor living spaces, this home is ready for its next chapter and your opportunity to enjoy Florida living at its finest. Schedule your private showing today and discover the possibilities!

Ubicación

Detalles

Tipo:
Residential
Estacionamiento:
Sin datos
Año de construcción:
1984
Lote:
0.21 Hectáreas
Calefacción:
Central
precio por sq. medidor:
$201
Enfriamiento:
Central Air
HOA:
$275

Valuation

Our model vs. what's actually selling nearby.
Estimate
$365,000
$319K – $413K
Confidence Low
List vs. estimate
$25K below estimate
List $339,900 · -6.9%
Our model says this listing is priced below recent comparable activity. Expect competition.
Price per sq ft
$201
-3.3% vs. city median $208
Based on
7 MLS comparables
Median of recent comparable listings. Sold comps use closing price, active listings use list price.

Destacados

Annual tax
$1,563
2025
HOA
$275/yr
Pool
In Ground
Pets
Allowed
Más hechos y características
  • Piso

    • Carpet

    • Ceramic Tile

    Calefacción

    • Central

    Enfriamiento

    • Central Air

    Accesorios

    • Dishwasher

    • Disposal

    • Electric Water Heater

    • Exhaust Fan

    • Microwave

    • Range

    • Refrigerator

    Otras características interiores

    • Ceiling Fan(s)

    • Kitchen/Family Room Combo

    • Open Floorplan

    • Window Treatments

    Dormitorios y baños

    • Dormitorios: 3

    • Baños completos: 2

  • Propiedad

    • Pisos: One

    • Piscina Privada: Si

    • Características Exteriores: Private Yard / Rain Gutters / Sidewalk / Sliding Doors

    Lote

    • Lote: 0.21 Hectáreas

    Otra Información de Propiedad

    • Número de Parcela: P05292259L00001600014.0

    • Zonificación: PD

  • Tipo y estilo

    • Tipo de propiedad: Residential

    • Subtipo de propiedad: Single Family Residence

  • Utilidad

    • Cable Connected

    • Electricity Connected

    • Public

    • Sewer Connected

    • Water Connected

  • Otra información financiera

    • HOA: $275

    • Frecuencia HOA: Annually

    • Importe anual de impuestos: $1,563

  • Detalles de la fuente

    • MLS ID: K4903868

    Otros hechos

    • Materiales de construcción: Block / Stone / Stucco

    • Detalles de la fundación: Slab

    • Características de lavandería: In Garage

    • Características de la piscina: In Ground / Fiberglass

    • Caras de dirección: East

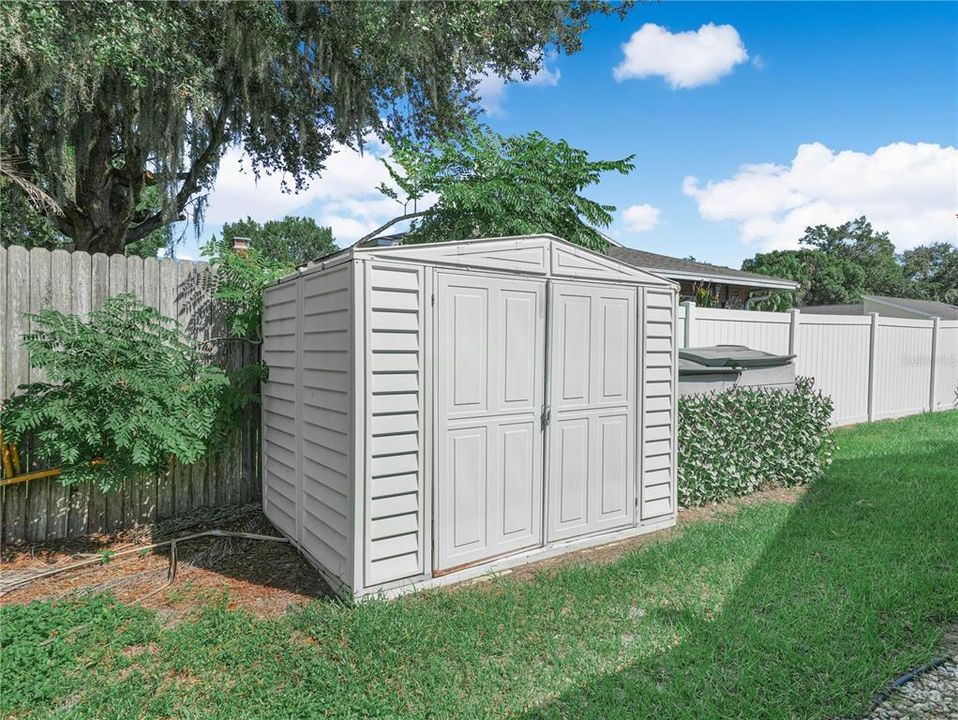
    • Otras estructuras: Shed(s)

    • Garaje adjunto: Si

    • Garaje: Si

    • Salón: 1688

    • Fuente de agua: Public

    • Tamaño de la parcela: 82 x 110

    • Nombre de subdivisión: WALDEN LAKE SUB UN 1

Consulta privada
Habla con el asesor de este inmueble.
Planos, documentos del HOA, comparables off-market, agendar una visita privada — un solo mensaje directo al especialista local.

Más como esta

En Venta
$369,900
Casa
3 camas · 2 baños · 980 sqft
SEMINOLE LAKE ESTATES, PLANT CITY
406 SEMINOLE LAKE BOULEVARD
Nuevo
En Venta
$434,900
Casa
3 camas · 2 baños · 2,092 sqft
WALDEN LAKE UNIT 27 PH 1, PLANT CITY
2820 CLUBHOUSE DRIVE
Nuevo
En Venta
$410,000
Casa
3 camas · 2 baños · 1,813 sqft
5DO | FOREST PARK PLAT 7 PG 13, PLANT CITY
2203 W LOWRY AVENUE
Nuevo
En Venta
$379,900
Casa
3 camas · 1 baños · 1,263 sqft
HOPEWELL GARDENS, PLANT CITY
3009 S NORTHVIEW ROAD
Nuevo
En Venta
$389,000
Condo / Coop
3 camas · 2 baños · 2,083 sqft
THE PRESERVE A CONDO, PLANT CITY
2203 PRESERVATION DRIVE UNIT 0
Nuevo
En Venta
$350,000
Casa
4 camas · 2 baños · 1,498 sqft
HOLLOWAY LANDING, PLANT CITY
1117 ARROWHEAD VINE COURT
En Venta
$265,000
Lotes / Tierras
4.29 acres
TRASKS ADD TO PLANT CITY, PLANT CITY
200 W ENGLISH STREET
En Venta
$259,000
Casa
3 camas · 1 baños · 1,316 sqft
MARSHALL HEIGHTS, PLANT CITY
1406 TENNESSEE STREET

Mercado cerca de esta dirección

Conteos en vivo en la misma zona.
Ver todo

The multiple listing information is provided by the Stellar MLS from a copyrighted compilation of listings. The compilation of listings and each individual listing are ©2026-present Stellar MLS. All Rights Reserved. The information provided is for consumers' personal, noncommercial use and may not be used for any purpose other than to identify prospective properties consumers may be interested in purchasing. All properties are subject to prior sale or withdrawal. All information provided is deemed reliable but is not guaranteed accurate, and should be independently verified. Listing courtesy of: 1513 REALTY LLC