Sell Your Home
Get a free home valuation
Contact
Tell us about your needs
3519 SANDBURG LOOP

House For Sale
$575,000

BTC: 8.95638629

ETH: 302.21166379

-$24K (2026/07/18)
63 days
4 bds
3 ba
2,512 sqft

Overview

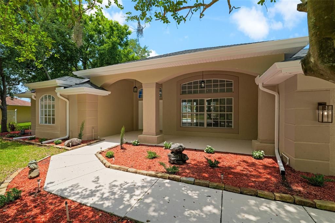
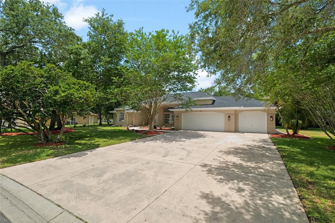
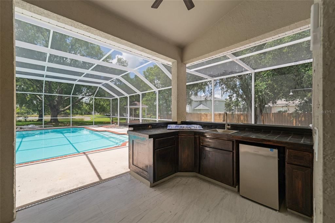
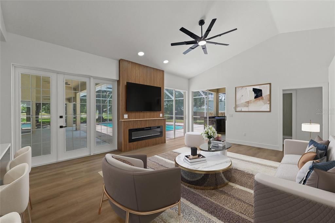
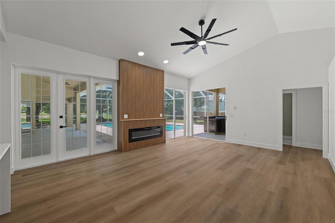
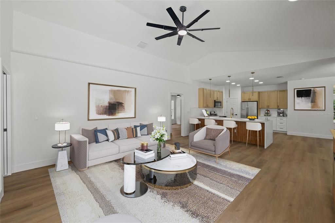
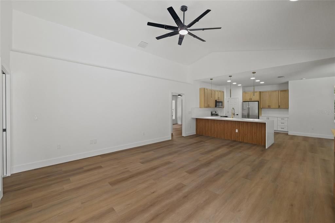
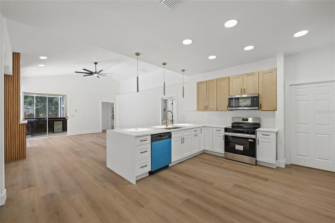
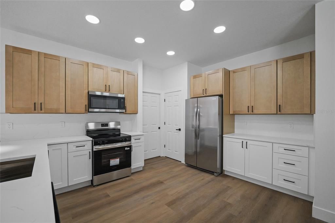
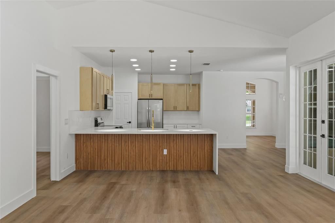
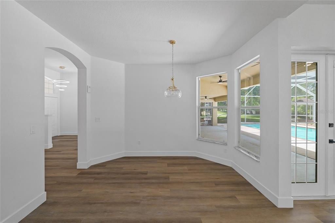
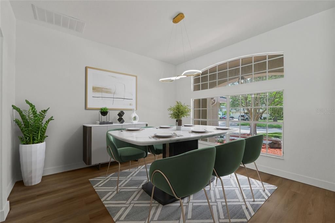
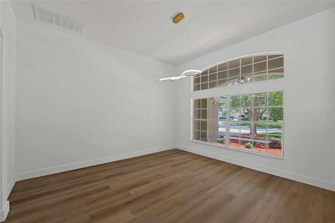
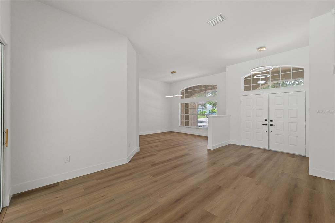
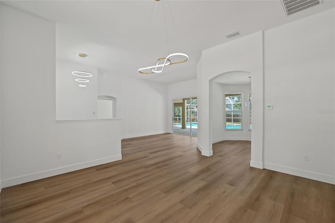
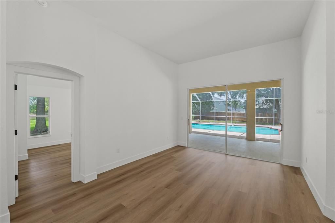
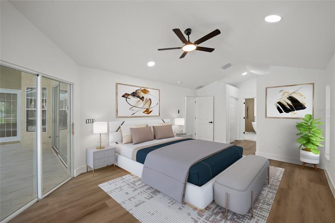
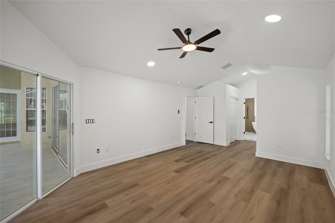
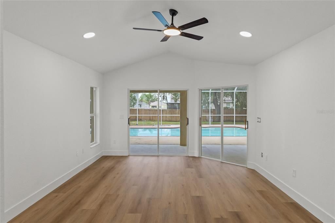
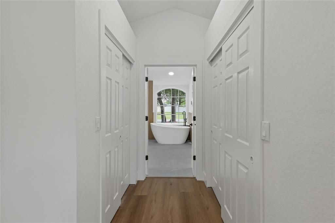
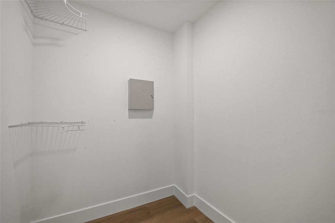
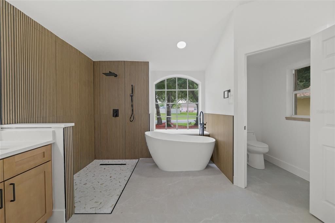
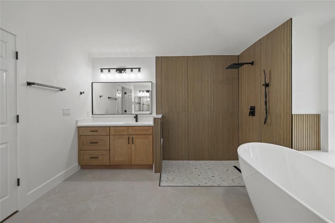
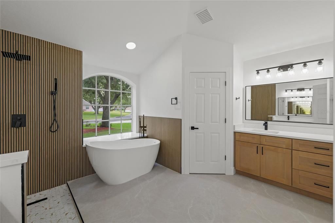
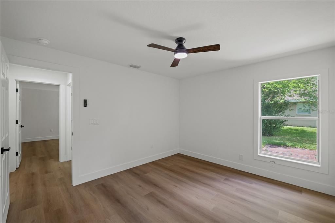
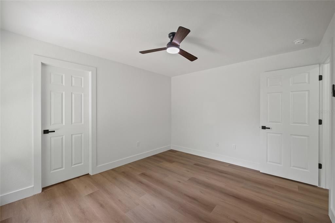
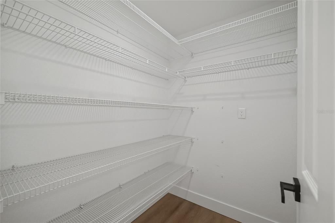
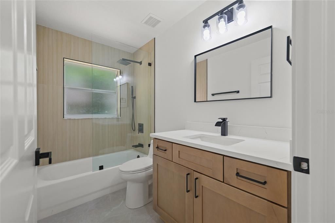
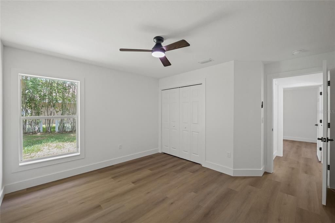
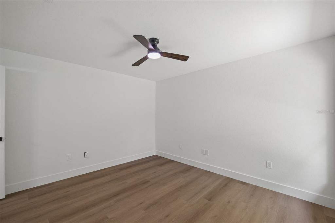
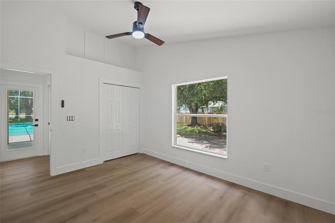
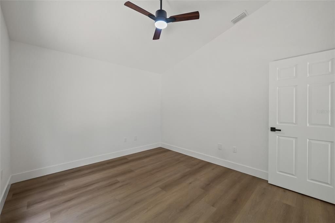
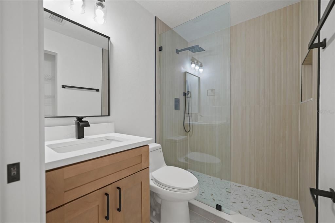
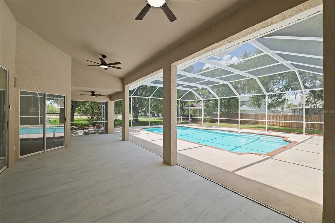
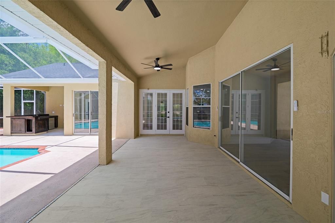
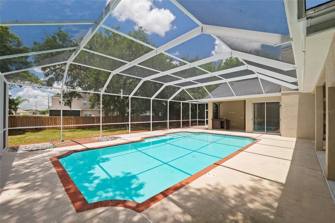
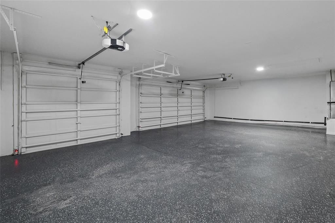
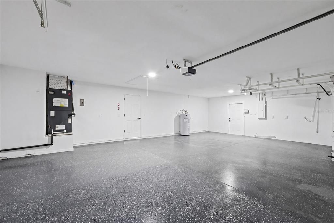
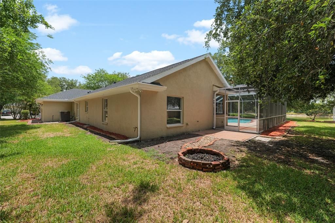
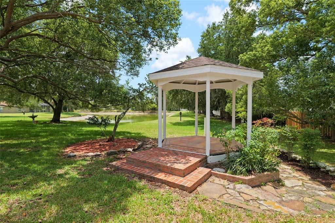
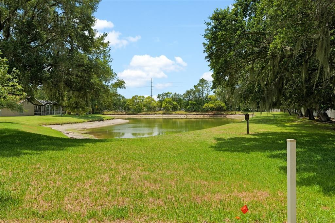
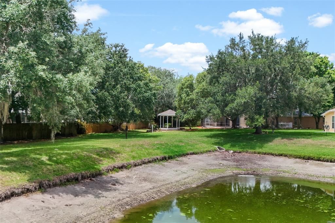
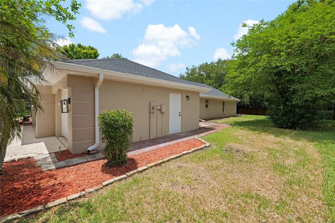
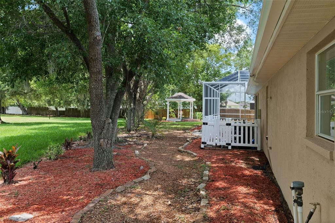
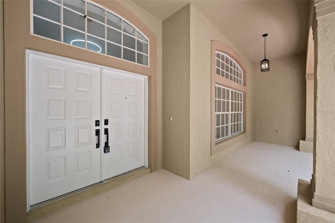
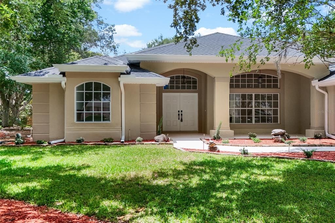
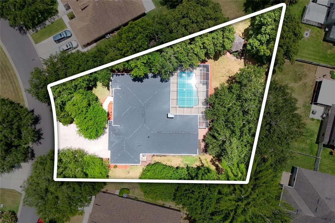
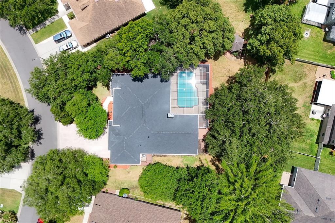
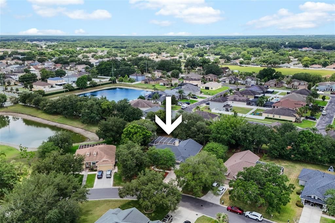
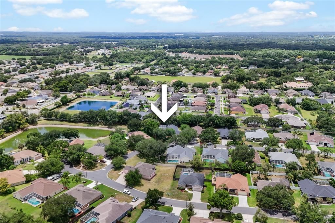
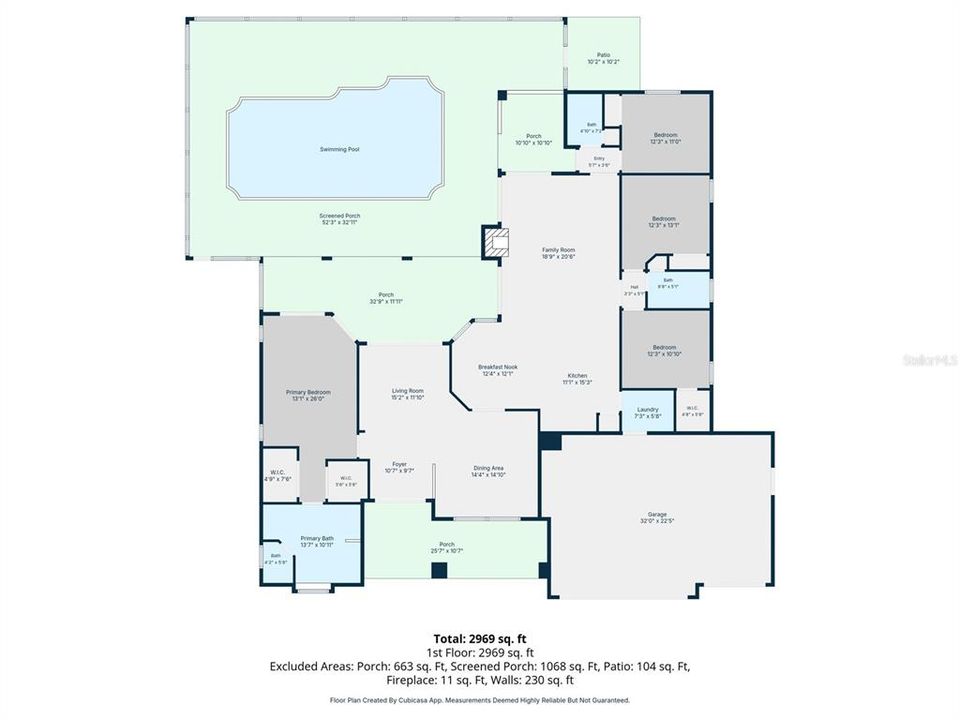
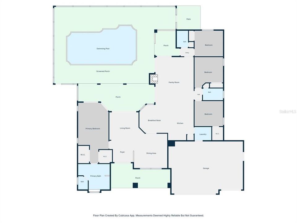
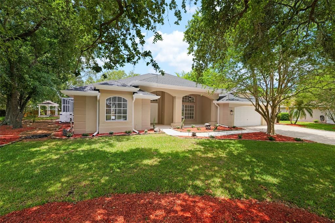
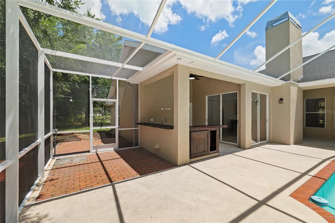
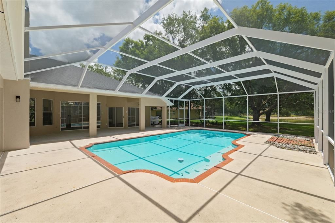
One or more photo(s) has been virtually staged. Sellers will contribute $10,000 toward the buyer’s closing costs. Welcome to this pristine single-story residence located in the sought-after Walden Lake Community Association. Thoughtfully remodeled with attention to detail, this 4-bedroom, 3-bathroom home offers 2,512 square feet of refined living space designed for comfort, functionality, and modern living. The open-concept layout provides a seamless flow between the living, dining, and kitchen areas, enhanced by abundant natural light. The kitchen features contemporary cabinetry, sleek countertops, and new stainless-steel appliances. Throughout the home, brand-new flooring, modern light fixtures, ceiling fans, and updated faucets contribute to a cohesive design. A beautifully finished fireplace anchors the main living area. The primary suite offers a private retreat with an updated en-suite bathroom and generous closet space. Additional bedrooms provide flexibility for guests, work, or hobbies. The single-level design enhances accessibility and ease of living. Outdoor living includes a heated, screened-in pool, an outdoor kitchen, and ample patio space overlooking a peaceful lake view. Situated on a 0.41-acre lot, the property offers room to enjoy the Florida lifestyle both indoors and out. The 3-car garage provides extensive storage options. Major improvements include a new roof (2024), new A/C, new water heater, and new interior and exterior paint. Conveniently located near downtown Plant City, parks, dining, shopping, and major roadways, this move-in-ready home presents an exceptional opportunity within a well-established community. Schedule your visit to experience the quality and sophistication of this remarkable home.
Location

Details

Type:
Residential
Parking:
No Data
Year Built:
1996
Lot:
0.41 Acres
Heating:
Central
Price/sqft:
$229
Cooling:
Central Air
HOA:
$50

Valuation

Our model vs. what's actually selling nearby.
Estimate
$549,000
$515K – $589K
Confidence Medium
List vs. estimate
$26K above estimate
List $575,000 · +4.7%
Our model says this listing is priced above recent comparable activity. Room to negotiate.
Price per sq ft
$228
+5.6% vs. city median $216
Based on
5 MLS comparables
Median of recent comparable listings. Sold comps use closing price, active listings use list price.

Highlights

Annual tax
$3,381
2025
HOA
$50/yr
Pool
Heated
View
Pool
Garage
3 car garage
Pets
Breed Restrictions
All facts and features
  • Flooring

    • Epoxy

    • Laminate

    • Tile

    Heating

    • Central

    Cooling

    • Central Air

    Appliances

    • Dishwasher

    • Electric Water Heater

    • Microwave

    • Range

    • Refrigerator

    Other interior features

    • Ceiling Fan(s)

    • Eating Space In Kitchen

    • High Ceilings

    • Kitchen/Family Room Combo

    • Solid Surface Counters

    • Split Bedroom

    • Walk-In Closet(s)

    Bedrooms and bathrooms

    • Bedrooms: 4

    • Full bathrooms: 3

  • Property

    • Levels: One

    • Pool Private: Yes

    • Exterior Features: Fire Pit / French Doors / Outdoor Kitchen / Private Mailbox / Rain Gutters / Sliding Doors

    Lot

    • Lot: 0.41 Acres

    Other Property Information

    • Parcel Number: P12292157K00000100017.0

    • Zoning: PD

  • Type and style

    • Property Type: Residential

    • Property Sub Type: Single Family Residence

  • Utility

    • Cable Available

    • Electricity Connected

    • Public

    • Sewer Connected

    • Water Connected

  • Other financial information

    • HOA: $50

    • HOA Frequency: Annually

    • Annual tax amount: $3,381

  • Source details

    • MLS ID: TB8511961

    Other facts

    • Construction Materials: Block / Concrete / Stucco

    • Foundation Details: Slab

    • Fireplace Features: Electric

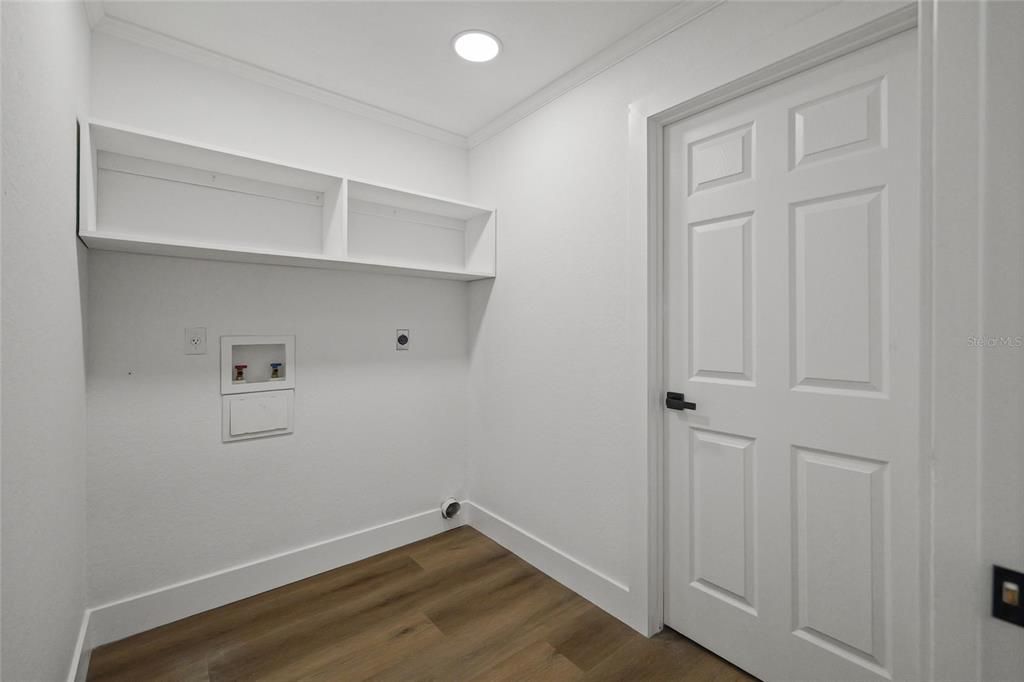
    • Laundry Features: Laundry Room

    • Lot Features: Landscaped

    • Patio And Porch Features: Enclosed / Screened

    • Pool Features: Heated / In Ground / Screen Enclosure

    • Direction Faces: East

    • Other Structures: Gazebo / Outdoor Kitchen

    • Architectural Style: Contemporary

    • Fireplace: Yes

    • Garage Spaces: 3

    • Attached Garage: Yes

    • Garage: Yes

    • Living Area: 2512

    • Water Source: Public

    • Lot Size Dimensions: 104 x 173

    • Subdivision Name: WALDEN LAKE UNIT 33 5

Private inquiry
Talk to the advisor on this listing.
Floor plans, HOA docs, off-market comparables, scheduling a private showing — one message, direct to the local specialist.

More like this

New
For Sale
$449,000
House
3 bds · 2 ba · 2,049 sqft
LITTLE ALAFIA CREEK ESTATES, PLANT CITY
3631 ALAFIA CREEK STREET
For Sale
$469,999
House
3 bds · 2 ba · 2,269 sqft
WALDEN POINTE, PLANT CITY
2206 VIA CORTONA STREET
-$60K
For Sale
$490,000
House
4 bds · 3 ba · 2,786 sqft
WALDEN LAKE UNIT 27 PH 2 SE, PLANT CITY
2809 BARRET AVENUE
-$10K
For Sale
$449,900
House
3 bds · 2 ba · 2,055 sqft
WALDEN LAKE UNIT 29 PH TWO, PLANT CITY
1748 BROOKSTONE WAY
For Sale
$442,500
House
3 bds · 2 ba · 1,875 sqft
WALDEN LAKE UNIT 29 PH TWO, PLANT CITY
1710 BROOKSTONE WAY
For Sale
$429,900
House
3 bds · 2 ba · 2,210 sqft
WALDEN LAKE UNIT 30 PH III, PLANT CITY
3212 CONCORD WAY
For Sale
$429,900
House
4 bds · 2 ba · 1,846 sqft
JOHNSON POINTE, PLANT CITY
1702 JOHNSON POINTE DRIVE
-$10K
For Sale
$469,000
House
4 bds · 2 ba · 2,456 sqft
WHISPERING WOODS PH 2 & PHA, PLANT CITY
2623 HOLLY BLUFF COURT

Market around this address

Live counts in the same area.
View all

The multiple listing information is provided by the Stellar MLS from a copyrighted compilation of listings. The compilation of listings and each individual listing are ©2026-present Stellar MLS. All Rights Reserved. The information provided is for consumers' personal, noncommercial use and may not be used for any purpose other than to identify prospective properties consumers may be interested in purchasing. All properties are subject to prior sale or withdrawal. All information provided is deemed reliable but is not guaranteed accurate, and should be independently verified. Listing courtesy of: AVISTA BAY REALTY, LLC