Sell Your Home
Get a free home valuation
Contact
Tell us about your needs
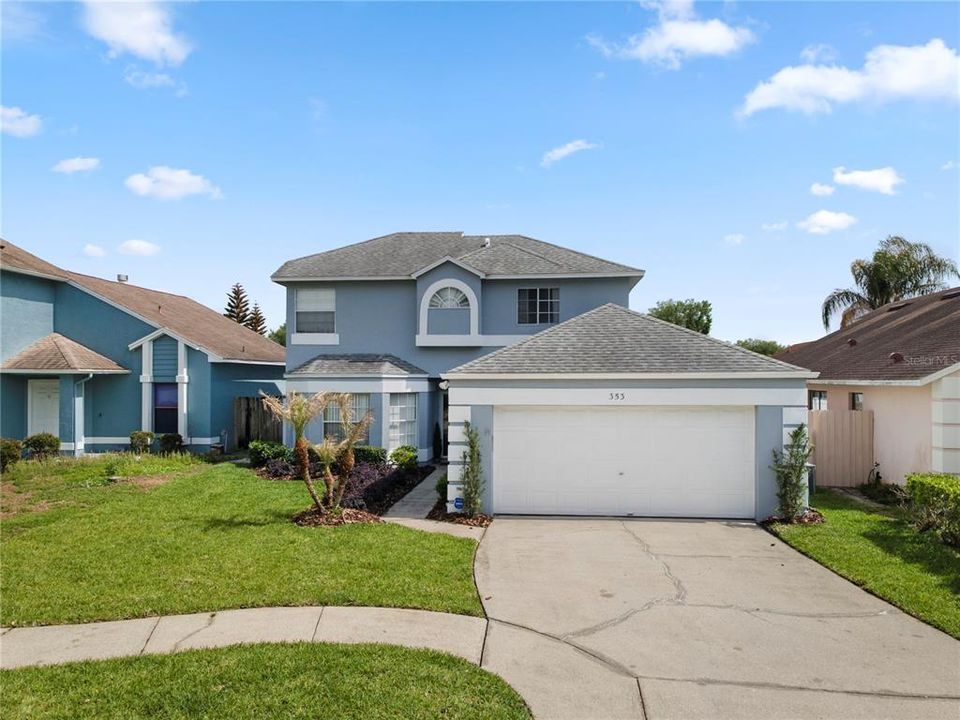
353 LAKEBREEZE CIRCLE

House Active With Contract
$430,900

BTC: 6.61092360

ETH: 226.47479292

-$47K (2026/06/29)
86 days
4 bds
2 ba
1,949 sqft

Overview

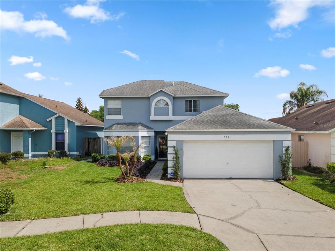
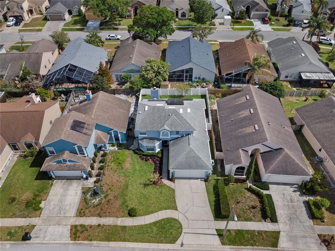

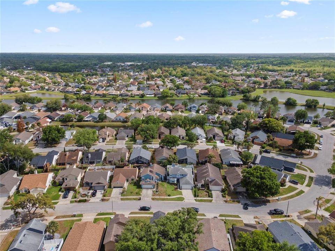
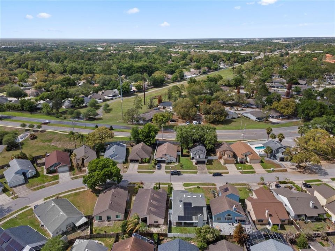
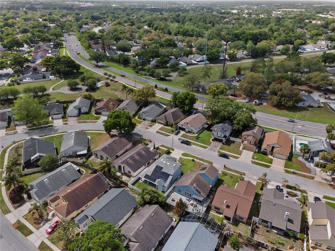
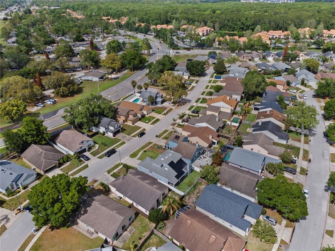
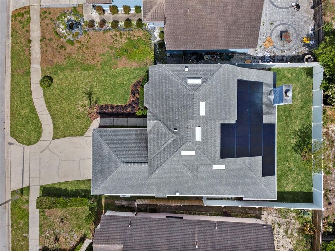
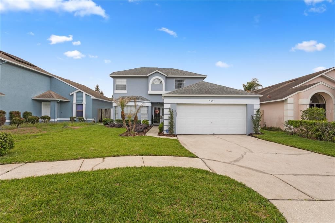
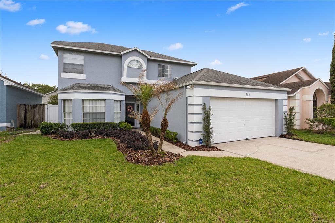
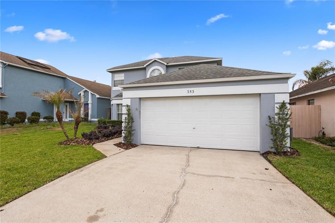
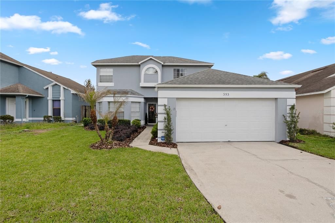
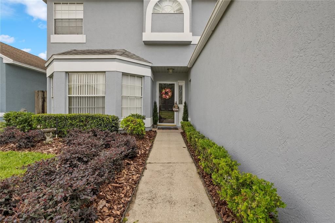
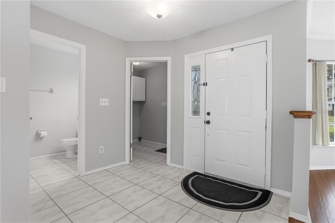
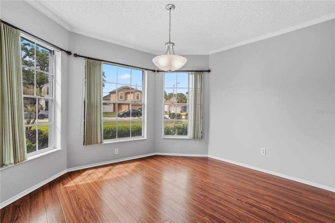
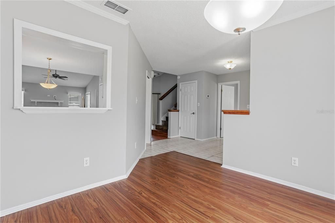
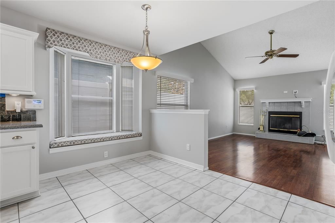
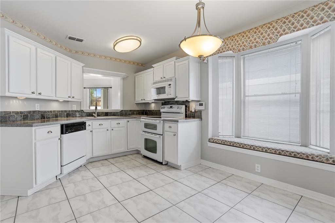
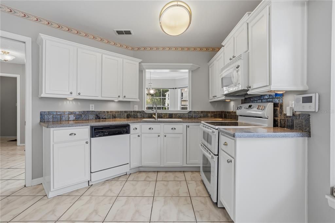
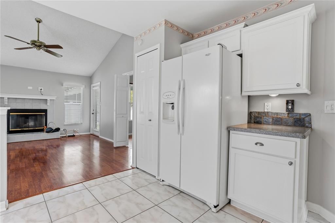
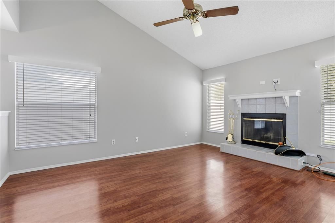
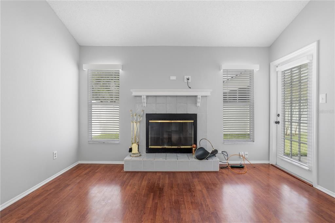
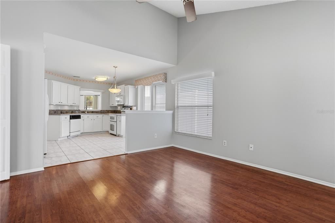
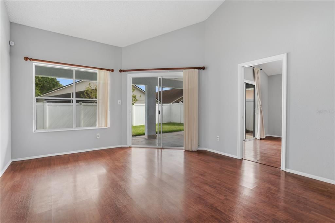
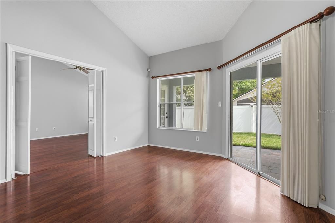
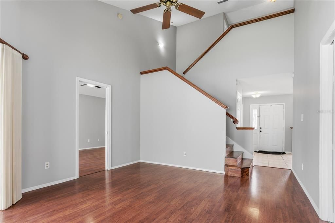
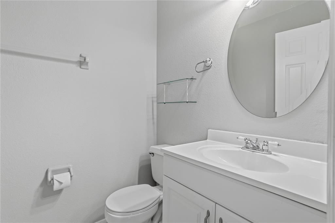
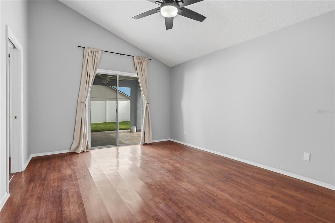
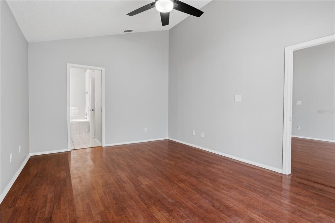
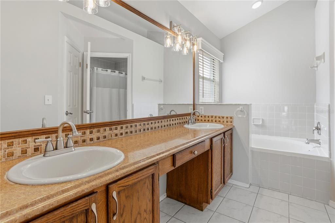
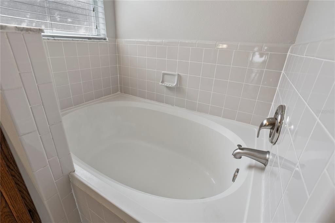
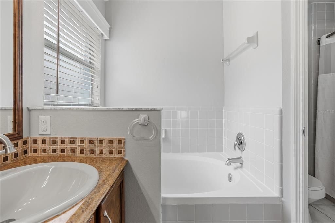
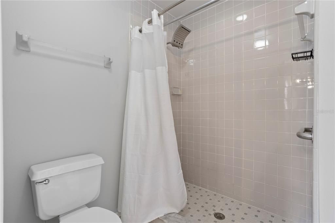
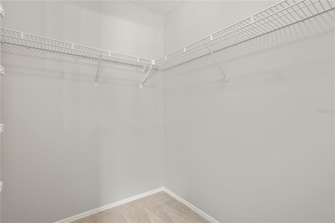
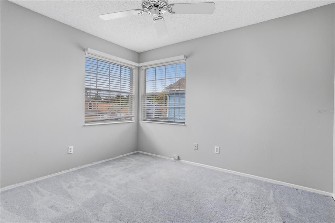
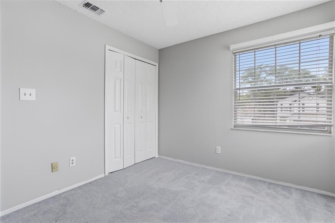
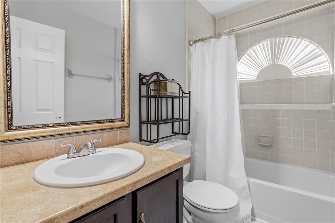
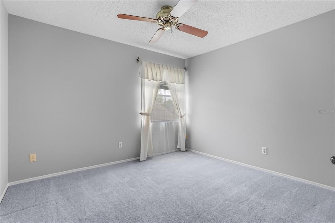
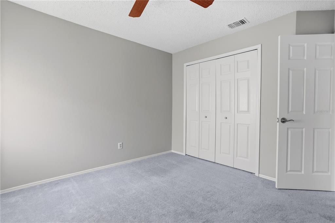
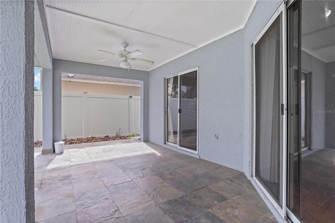
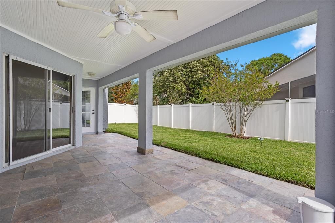
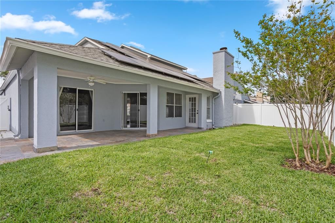
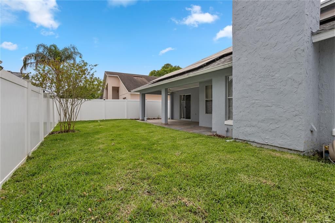
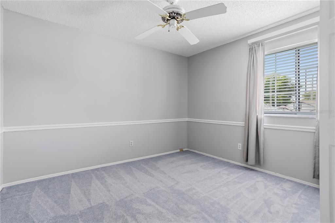
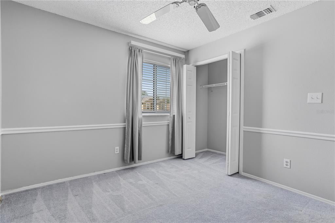
Welcome to this spacious and well-maintained 4-bedroom, 2.5-bath home in the heart of Lake Mary, offering 1,949 square feet of living space—the largest floor plan in the community. This home combines thoughtful upgrades with functional design, ideal for both everyday living and entertaining. The primary suite is conveniently located on the first floor, providing privacy and ease of access. The kitchen is equipped with dual ovens, perfect for hosting and meal preparation, while the dining room features newly installed flooring that adds a fresh, updated feel. The interior has been freshly painted, creating a clean and move-in ready environment. Step outside to enjoy a fully fenced yard with newly installed sod and a covered back patio featuring a custom wood beadboard ceiling—an inviting space for relaxing or entertaining. This home is equipped with energy-efficient solar panels, offering the potential to offset energy costs, along with a backup generator integrated into the system for added peace of mind. Additional features include a 2020 roof, termite bond, and an HVAC system with UV light technology designed to improve air quality and help maintain system cleanliness. Conveniently located with easy access to major highways and expressways, as well as nearby shopping, dining, and top-rated Seminole County schools, this property offers both comfort and accessibility in one of Central Florida’s most desirable areas.
Location

Details

Type:
Residential
Parking:
Curb Parking / Driveway / Garage Door Opener / On Street
Year Built:
1990
Lot:
0.11 Acres
Heating:
Central / Electric / Solar
Price/sqft:
$221
Cooling:
Central Air
HOA:
$175

Valuation

Our model vs. what's actually selling nearby.
Estimate
$399,499
$330K – $453K
Confidence Low
List vs. estimate
$31K above estimate
List $430,900 · +7.9%
Our model says this listing is priced above recent comparable activity. Room to negotiate.
Price per sq ft
$221
-14.7% vs. city median $259
Based on
12 MLS comparables
Median of recent comparable listings. Sold comps use closing price, active listings use list price.

Highlights

Annual tax
$2,026
2024
HOA
$175/yr
Garage
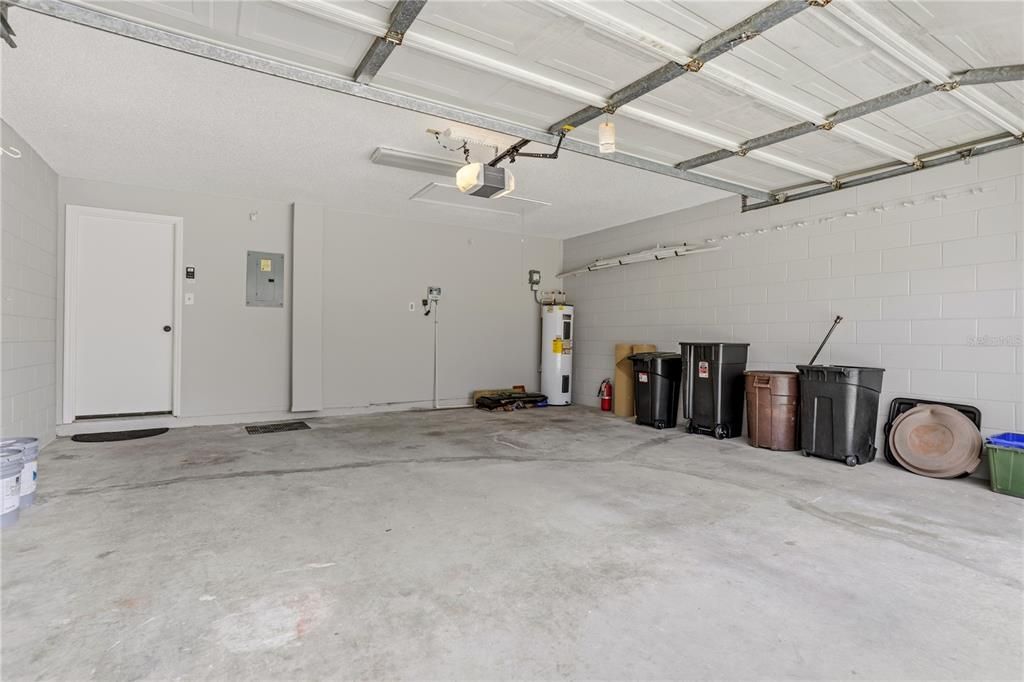
2 car garage
Pets
Allowed
All facts and features
  • Flooring

    • Carpet

    • Ceramic Tile

    • Laminate

    • Luxury Vinyl

    Heating

    • Central

    • Electric

    • Solar

    Cooling

    • Central Air

    Appliances

    • Cooktop

    • Dishwasher

    • Disposal

    • Electric Water Heater

    • Exhaust Fan

    • Freezer

    • Microwave

    • Range

    • Range Hood

    • Refrigerator

    • Solar Hot Water

    Other interior features

    • Ceiling Fan(s)

    • High Ceilings

    • Primary Bedroom Main Floor

    • Solid Surface Counters

    • Solid Wood Cabinets

    Bedrooms and bathrooms

    • Bedrooms: 4

    • Bathrooms: 1

    • Full bathrooms: 2

  • Parking

    • Curb Parking

    • Driveway

    • Garage Door Opener

    • On Street

    Property

    • Levels: Two

    • Exterior Features: French Doors / Irrigation System / Private Yard / Rain Gutters / Sliding Doors

    Lot

    • Lot: 0.11 Acres

    Other Property Information

    • Parcel Number: 17203050500000830

    • Zoning: PUD

  • Type and style

    • Property Type: Residential

    • Property Sub Type: Single Family Residence

  • Utility

    • BB/HS Internet Available

    • Cable Available

    • Electricity Available

    • Fire Hydrant

    • Phone Available

    • Public

    • Sewer Connected

    • Solar

    • Sprinkler Meter

    • Street Lights

    Green energy

    • Solar Energy Storage On Site

  • Other financial information

    • HOA: $175

    • HOA Frequency: Annually

    • Annual tax amount: $2,026

  • Source details

    • MLS ID: O6399208

    Other facts

    • Construction Materials: Block / Stucco

    • Foundation Details: Slab

    • Fireplace Features: Living Room / Wood Burning

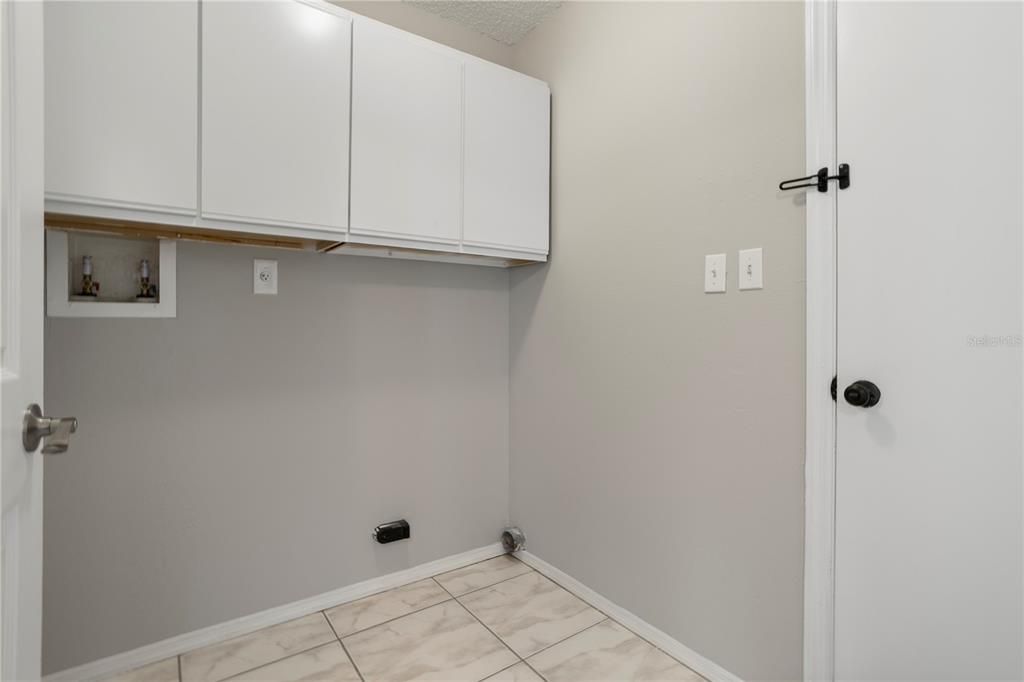
    • Laundry Features: Electric Dryer Hookup / Inside / Laundry Room

    • Lot Features: Sidewalk

    • Patio And Porch Features: Covered / Patio

    • Window Features: Blinds / Drapes

    • Direction Faces: Northeast

    • Architectural Style: Contemporary

    • Fireplace: Yes

    • Garage Spaces: 2

    • Attached Garage: Yes

    • Garage: Yes

    • Living Area: 1949

    • Water Source: Public

    • Subdivision Name: LAKEVIEW VILLAGE

Private inquiry
Talk to the advisor on this listing.
Floor plans, HOA docs, off-market comparables, scheduling a private showing — one message, direct to the local specialist.

More like this

Active With Contract
$445,000
House
3 bds · 2 ba · 1,557 sqft
GREENWOOD LAKES UNIT 1, LAKE MARY
104 TIPPERARY DRIVE
New
Active With Contract
$375,000
House
3 bds · 2 ba · 1,399 sqft
THE LANDINGS, LONGWOOD
730 SANDPIPER CIRCLE
New
Active With Contract
$338,000
Condo/Co-op
2 bds · 2 ba · 1,384 sqft
BARCLAY PLACE A CONDOMINIUM, LAKE MARY
1542 FARRINDON CIRCLE UNIT 1542
New
Active With Contract
$474,000
House
4 bds · 2 ba · 1,956 sqft
HIGHLANDS OF LAKE MARY, LAKE MARY
881 GARDEN GLEN LOOP
New
Active With Contract
$479,900
House
4 bds · 2 ba · 1,905 sqft
ENTZMINGERS ADD NO 1, LONGWOOD
208 12TH AVENUE
New
Active With Contract
$500,000
House
4 bds · 2 ba · 2,022 sqft
GREENWOOD LAKES UNIT D-3B 2ND ADD, LAKE MARY
648 BIRGHAM PLACE
New
Active With Contract
$439,900
House
3 bds · 3 ba · 2,249 sqft
COR JESU, LONGWOOD
1390 COR JESU COURT
New
Active With Contract
$325,000
House
2 bds · 1 ba · 920 sqft
EVANSDALE, LAKE MARY
213 S 3RD STREET

Market around this address

Live counts in the same area.
View all

The multiple listing information is provided by the Stellar MLS from a copyrighted compilation of listings. The compilation of listings and each individual listing are ©2026-present Stellar MLS. All Rights Reserved. The information provided is for consumers' personal, noncommercial use and may not be used for any purpose other than to identify prospective properties consumers may be interested in purchasing. All properties are subject to prior sale or withdrawal. All information provided is deemed reliable but is not guaranteed accurate, and should be independently verified. Listing courtesy of: SIMPLICITY: A RE BROKERAGE CO