Sell Your Home
Get a free home valuation
Contact
Tell us about your needs

353 SUGAR MILL DRIVE

House Recently Sold
$737,500

BTC: 8.87057975

ETH: 278.30188679

Sold on: 2020-12-16
525 days
Waterfront
3 bds
3 ba
3,667 sqft

Overview

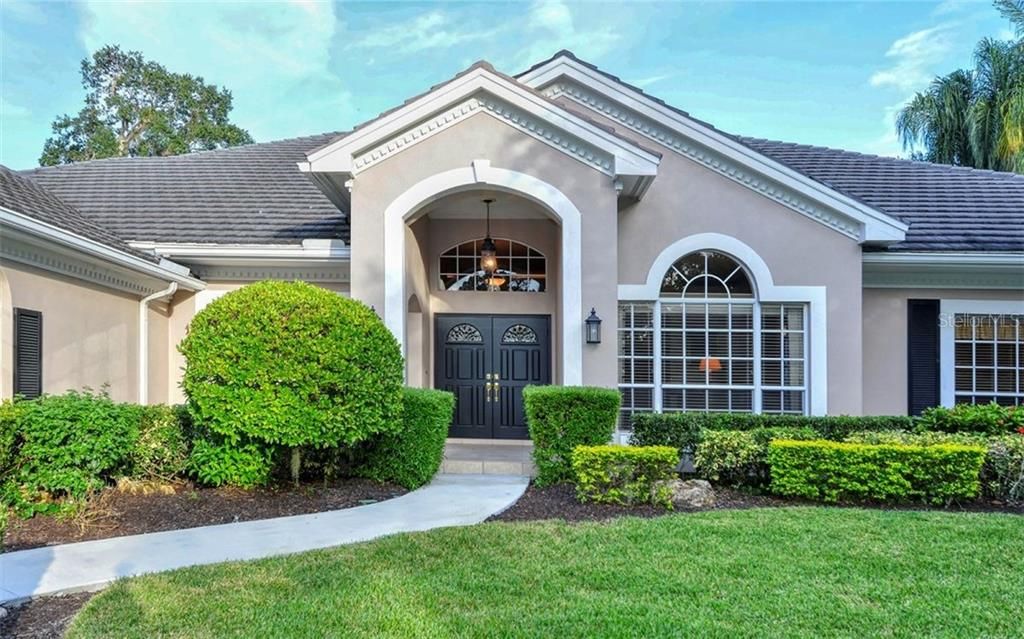
REDUCED AND READY FOR YOU! This 3 bedroom, 3.5 bath home, designed and built by Arthur Rutenberg has been reduced from its original offer price and is waiting for you to come and make it your own. Situated in the Oaks Bayside, and surrounded by lush mature landscaping, it enjoys a park-like setting, and offers lovely lake views. Pull into the circular driveway, with a 3-car side entry garage, and enter through the double front doors, and you will immediately see the potential to create your dream home on the gorgeous Gulf Coast. The formal living room looks through disappearing sliding doors, over the pool area out to the lake. The soaring custom lit tray ceilings, crown moldings, wood floors and adjacent formal dining room give you a modern open feel, with just the right mix of formal. The gourmet kitchen has real wood cabinets, granite counter tops, and a pass-through to the outdoor summer kitchen. The large family room features cathedral ceilings, wood floors, a fireplace and sliding doors and windows letting in lots of light and well as glimpses of the lake beyond the lanai. The large breakfast area has wainscoting and a bay window. The split plan offers 2 large guest bedrooms with wood floors, allowing plenty of space and privacy for guests. The incredible master bedroom has wood floors, tray ceilings, bay windows, sliding doors to the pool, and large walk-in closets. The oversized master bath has a big glass shower, and jetted tub adorned by a stained-glass window. The office is in the front of the house and has room for a seating area. Walk out the back, and you know you will want to spend plenty of time here, enjoying the beautiful weather and Florida sunshine. The pool area is enormous, overlooks the lake and has a covered summer kitchen and dining area and a full bathroom. The only thing this house needs is someone to come and call it home. Membership in Sarasota’s finest golf and country club, The Oaks, is available and required. The Club features 2 incredible 18-hole golf courses, 12 HAR-TRU tennis courts (4 lighted) and 3 onsite restaurants offering a variety of year-round dining options, and a celebrated social calendar. Located in the heart of South Sarasota, the Oaks is close to area’s eclectic shopping venues, restaurants, world renowned beaches, and all the recreational and cultural offerings of downtown Sarasota.

Location

Details

Type:
Residential
Parking:
Circular Driveway / Garage Door Opener / Garage Faces Side
Year Built:
1988
Lot:
0.50 Acres
Heating:
Electric
Price/sqft:
$218
Cooling:
Central Air / Zoned
HOA:
$4,200

Highlights

Annual tax
$7,962
2019
HOA
$4,200/yr
Escrow Reserves Fund, Manager, Private Road
Pool
In Ground
View
Water
Waterfront
Yes
Garage
3 car garage
Pets
Allowed
All facts and features
  • Flooring

    • Tile

    • Hardwood

    Heating

    • Electric

    Cooling

    • Central Air

    • Zoned

    Appliances

    • Built-In Oven

    • Cooktop

    • Dishwasher

    • Dryer

    • Range Hood

    • Refrigerator

    • Washer

    Other interior features

    • Ceiling Fan(s)

    • Crown Molding

    • High Ceilings

    • Open Floorplan

    • Solid Surface Counters

    • Solid Wood Cabinets

    • Split Bedroom

    • Stone Counters

    • Tray Ceiling(s)

    • Vaulted Ceiling(s)

    • Walk-In Closet(s)

    • Wet Bar

    Bedrooms and bathrooms

    • Bedrooms: 3

    • Bathrooms: 1

    • Full bathrooms: 3

  • Parking

    • Circular Driveway

    • Garage Door Opener

    • Garage Faces Side

    Property

    • Levels: One

    • Pool Private: Yes

    • Exterior Features: Outdoor Grill / Rain Gutters / Sliding Doors

    Lot

    • Lot: 0.50 Acres

    Other Property Information

    • Parcel Number: 0142130012

    • Zoning: RE1

  • Type and style

    • Property Type: Residential

    • Property Sub Type: Single Family Residence

  • Utility

    • Sewer Connected

    • Sprinkler Well

    • Street Lights

  • Other financial information

    • HOA: $4,200

    • HOA Frequency: Annually

    • Annual tax amount: $7,962

  • Source details

    • MLS ID: A4438190

    Other facts

    • Construction Materials: Block / Stucco

    • Foundation Details: Slab

    • Fireplace Features: Wood Burning

    • Laundry Features: Inside / Laundry Room

    • Lot Features: In County

    • Patio And Porch Features: Screened

    • Pool Features: In Ground / Outside Bath Access

    • Window Features: Blinds

    • Direction Faces: West

    • Architectural Style: Traditional

    • Waterfront: Yes

    • Fireplace: Yes

    • Garage Spaces: 3

    • Attached Garage: Yes

    • Garage: Yes

    • Living Area: 3667

    • Water Source: Public

    • Subdivision Name: OAKS CLUB

Private inquiry
Talk to the advisor on this listing.
Floor plans, HOA docs, off-market comparables, scheduling a private showing — one message, direct to the local specialist.

More like this

Recently Sold
$935,000
House
3 bds · 2 ba · 2,462 sqft
OAKS 2 PH 1, OSPREY
207 SAINT JAMES PARK
New
Recently Sold
$610,000
House
4 bds · 2 ba · 2,296 sqft
HUNTINGTON POINTE, SARASOTA
4196 HEARTHSTONE DRIVE
New
Recently Sold
$600,000
House
3 bds · 3 ba · 3,217 sqft
VILLA D ESTE, SARASOTA
4543 LAS BRISAS LANE
Recently Sold
$815,000
Condo/Co-op
2 bds · 2 ba · 969 sqft
FISHERMANS COVE, SARASOTA
9000 BLIND PASS ROAD UNIT B114
Recently Sold
$810,000
House
4 bds · 3 ba · 2,876 sqft
RIVENDELL WOODLANDS, OSPREY
1211 LOST CREEK COURT
Recently Sold
$610,000
House
3 bds · 2 ba · 2,352 sqft
DEER CREEK, SARASOTA
8338 SHADOW PINE WAY
Recently Sold
$975,000
House
4 bds · 4 ba · 3,704 sqft
SANDHILL PRESERVE, SARASOTA
11176 ROSEATE COURT
Recently Sold
$960,000
House
4 bds · 4 ba · 3,914 sqft
OAKS 2, OSPREY
518 E MACEWEN DRIVE

Market around this address

Live counts in the same area.
View all

The multiple listing information is provided by the Stellar MLS from a copyrighted compilation of listings. The compilation of listings and each individual listing are ©2026-present Stellar MLS. All Rights Reserved. The information provided is for consumers' personal, noncommercial use and may not be used for any purpose other than to identify prospective properties consumers may be interested in purchasing. All properties are subject to prior sale or withdrawal. All information provided is deemed reliable but is not guaranteed accurate, and should be independently verified. Listing courtesy of: COLDWELL BANKER REALTY