Sell Your Home
Get a free home valuation
Contact
Tell us about your needs
3545 TREETOP STREET

House For Sale
$350,000

BTC: 4.49784746

ETH: 145.83333333

6 days
3 bds
2 ba
1,650 sqft

Overview

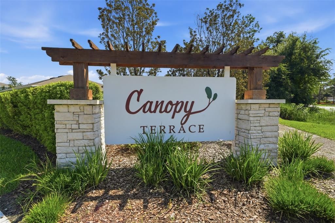
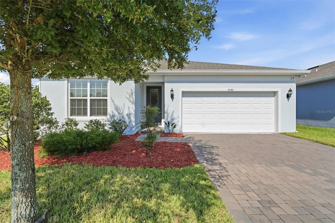
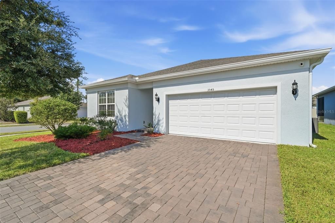
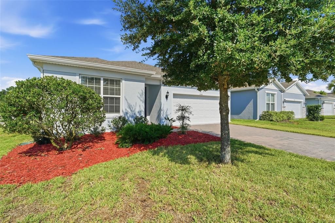
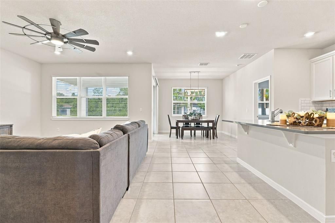
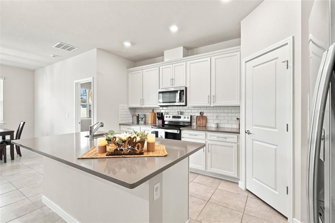
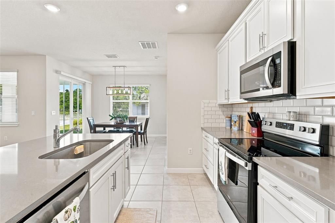
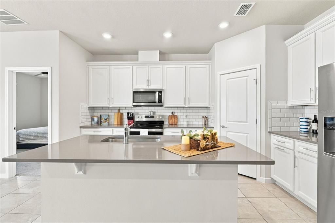
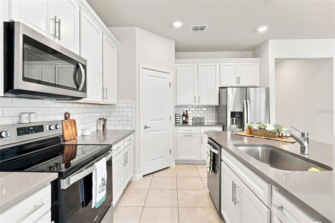
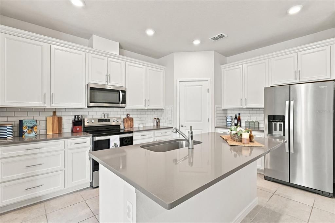
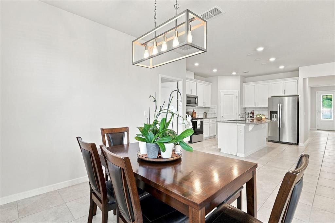
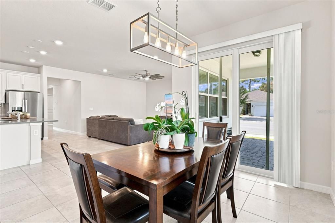
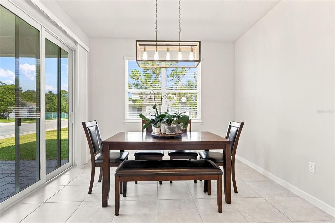
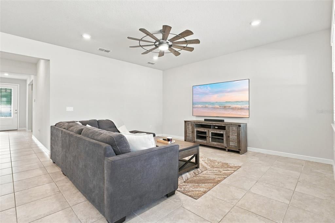
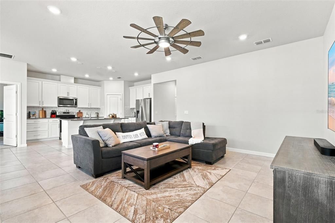
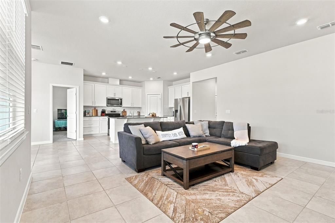
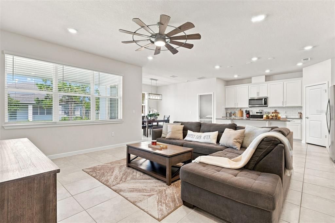
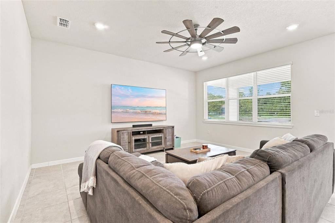
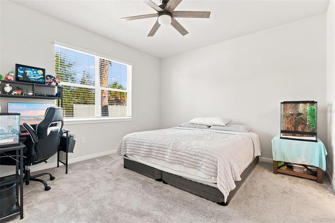
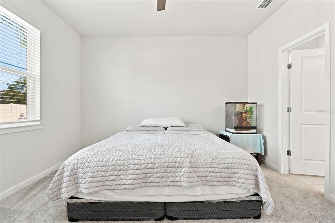
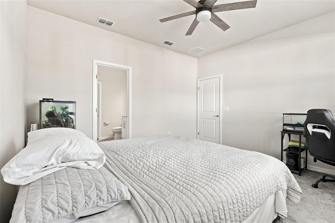
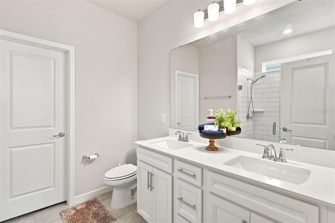
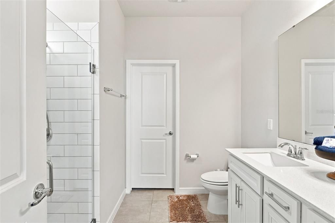
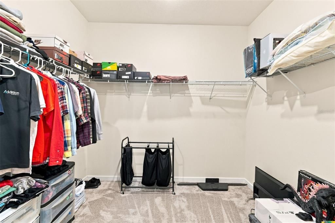
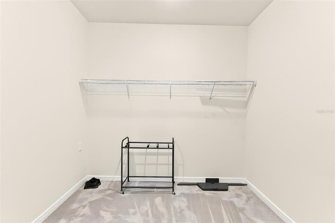
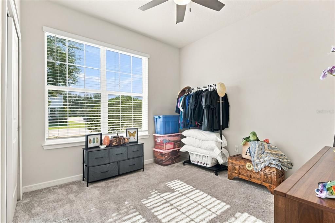
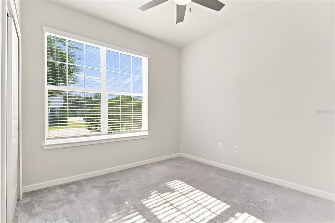
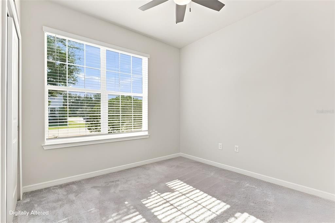
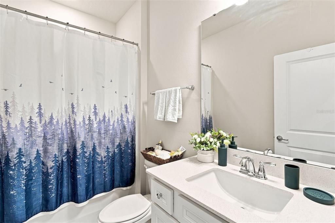
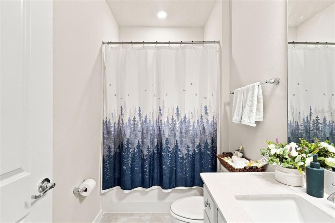
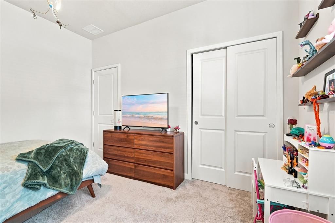
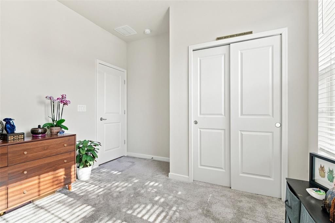
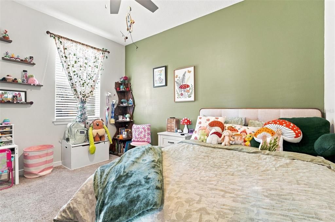
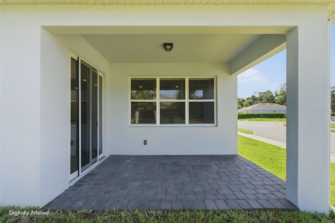
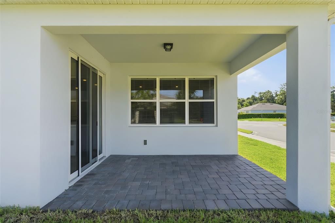
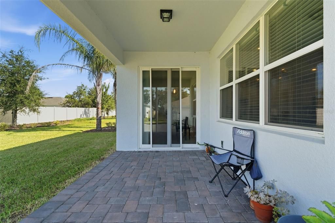
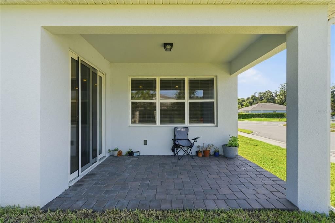
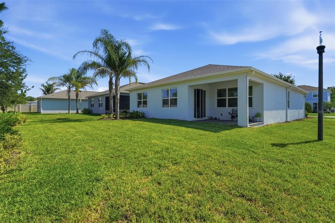
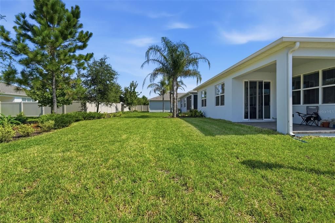
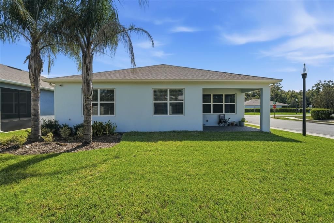
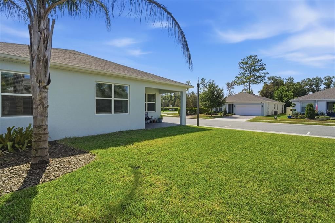
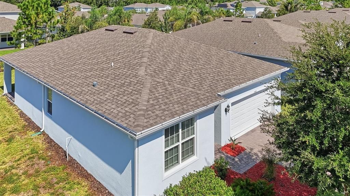
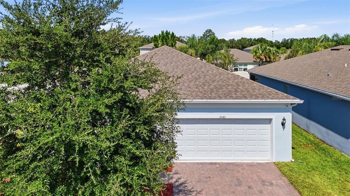
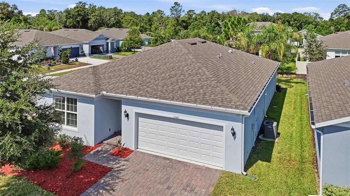
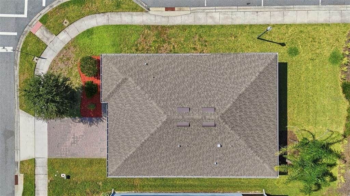
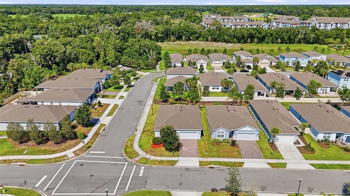
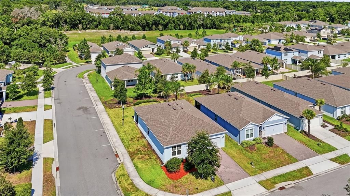
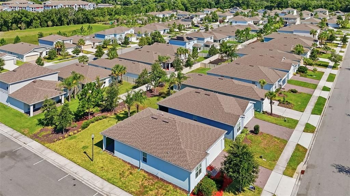
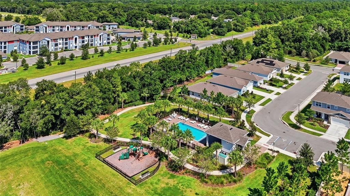
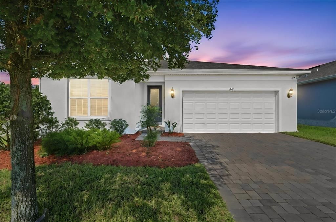
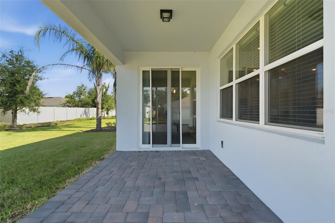
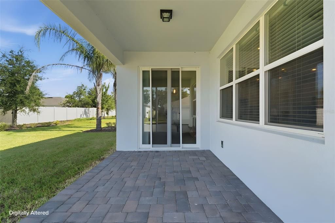
Priced to Sell!! Built in 2023... 3545 Treetop Street is a beautiful 3-bedroom, 2-bath home that has been immaculately maintained in DeLand’s newer Canopy Terrace community. Situated on a desirable corner lot, this property offers convenient additional parking for guests, a paver driveway and landscaping that enhances the home’s curb appeal. Step inside to a bright, open and airy interior filled with natural light. High ceilings, neutral finishes and a thoughtfully designed split-bedroom floor plan create a comfortable balance of openness and privacy. Bedrooms two and three, along with the guest bathroom, are located separately from the spacious primary suite. The primary suite includes an en-suite bathroom with double vanity and oversized walk in closet. The kitchen is a standout feature of the home, with quartz countertops, stainless-steel appliances, 42-inch upper cabinets, a subway-tile backsplash and a spacious pantry. The large center island serves as the focal point, providing additional prep space, storage and seating while connecting the kitchen to the dining and living areas. Sliding glass doors lead to the covered back porch, which features attractive paver flooring and offers a comfortable place to enjoy your morning coffee, dine outdoors or unwind at the end of the day. Canopy Terrace residents also enjoy access to a community pool, playground and inviting outdoor spaces. HOA also INCLUDES Cable and Internet! No Floodzone. Built in 2023, the home remains within the builder’s applicable warranty timeframe, providing additional peace of mind. Warranty coverage, terms and transferability should be verified by the buyer. Conveniently located approximately five minutes from I-4, with easy access to shopping, dining, Downtown DeLand, Orlando and the beaches, this move-in-ready home combines modern design, a functional layout and an excellent location. Schedule your private showing today!
Location

Details

Type:
Residential
Parking:
No Data
Year Built:
2023
Lot:
0.17 Acres
Heating:
Central / Electric
Price/sqft:
$212
Cooling:
Central Air
HOA:
$152

Valuation

Our model vs. what's actually selling nearby.
Estimate
$352,450
$349K – $377K
Confidence High
List vs. estimate
At estimate
List $350,000 · -0.7%
List is in line with recent comparable activity.
Price per sq ft
$212
-0.0% vs. city median $212
Based on
14 MLS comparables
Median of recent comparable listings. Sold comps use closing price, active listings use list price.

Highlights

Annual tax
$5,104
2025
HOA
$152/mo
Garage
2 car garage
Pets
Allowed
All facts and features
  • Flooring

    • Carpet

    • Ceramic Tile

    Heating

    • Central

    • Electric

    Cooling

    • Central Air

    Appliances

    • Cooktop

    • Dishwasher

    • Disposal

    • Electric Water Heater

    • Freezer

    • Ice Maker

    • Microwave

    • Range

    • Range Hood

    • Refrigerator

    Other interior features

    • Ceiling Fan(s)

    • Crown Molding

    • High Ceilings

    • Stone Counters

    • Walk-In Closet(s)

    Bedrooms and bathrooms

    • Bedrooms: 3

    • Full bathrooms: 2

  • Property

    • Levels: One

    • Exterior Features: Permeable Paving / Sidewalk / Sliding Doors

    Lot

    • Lot: 0.17 Acres

    Other Property Information

    • Parcel Number: 810610000660

    • Zoning: R1

  • Type and style

    • Property Type: Residential

    • Property Sub Type: Single Family Residence

  • Utility

    • BB/HS Internet Available

    • Cable Connected

    • Electricity Connected

    • Sewer Connected

    • Water Connected

  • Other financial information

    • HOA: $152

    • HOA Frequency: Monthly

    • Annual tax amount: $5,104

  • Source details

    • MLS ID: O6433942

    Other facts

    • Construction Materials: Block / Stucco

    • Foundation Details: Slab

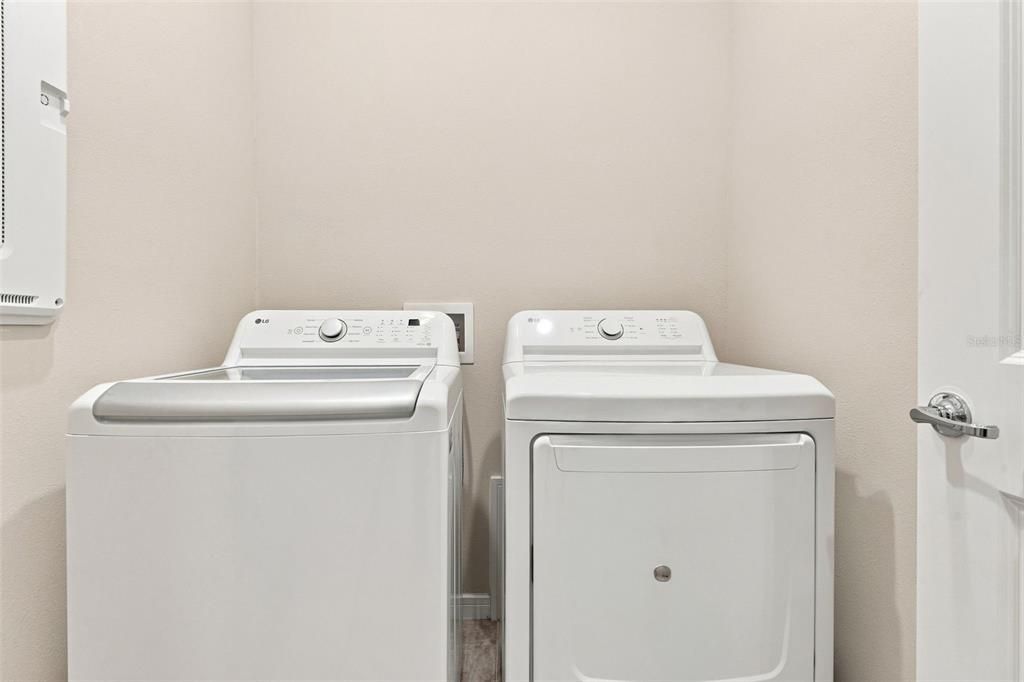
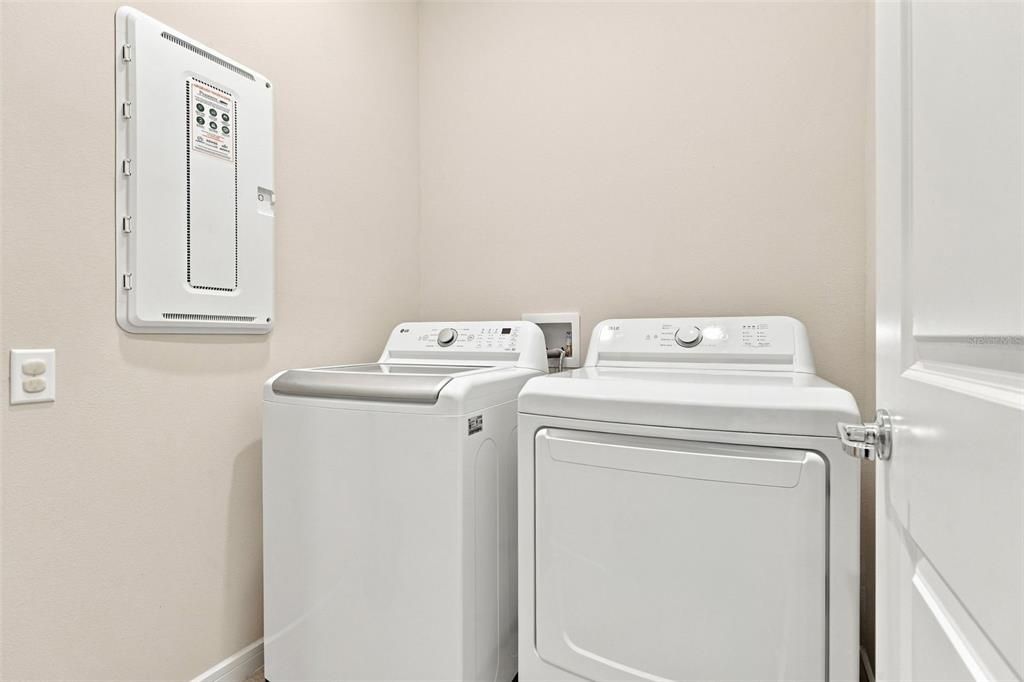
    • Laundry Features: Inside

    • Lot Features: Corner Lot / Landscaped / Sidewalk

    • Direction Faces: West

    • Garage Spaces: 2

    • Attached Garage: Yes

    • Garage: Yes

    • Living Area: 1650

    • Water Source: Public

    • Subdivision Name: CANOPY TERRACE

Private inquiry
Talk to the advisor on this listing.
Floor plans, HOA docs, off-market comparables, scheduling a private showing — one message, direct to the local specialist.

More like this

New
For Sale
$400,000
House
3 bds · 2 ba · 2,101 sqft
DELTONA LAKES UNIT 26, DELTONA
2249 E UNION CIRCLE
New
For Sale
$349,999
House
3 bds · 2 ba · 1,550 sqft
DELTONA LAKES UNIT 71, DELTONA
1348 WINTERVILLE STREET
New
For Sale
$340,000
House
3 bds · 2 ba · 1,724 sqft
SHADOW RIDGE PH 01, ORANGE CITY
832 WHITE BIRCH COURT
New
For Sale
$449,000
House
3 bds · 2 ba · 2,282 sqft
VICTORIA PARK INCREMENT 03, DELAND
112 BEDFORD COURT
New
For Sale
$350,000
House
4 bds · 2 ba · 2,332 sqft
DELTONA LAKES UNIT 71, DELTONA
1193 WINTERVILLE STREET
New
For Sale
$319,900
House
3 bds · 2 ba · 1,666 sqft
VICTORIA OAKS PH B, DELAND
462 LIU LANE
For Sale
$442,000
House
2 bds · 2 ba · 1,813 sqft
VICTORIA GARDENS PH 4, DELAND
1314 EGGLESTON DRIVE
-$15K
For Sale
$309,990
House
4 bds · 2 ba · 1,918 sqft
DELTONA LAKES UNIT 53, DELTONA
2788 BENROCK TERRACE

Market around this address

Live counts in the same area.
View all

The multiple listing information is provided by the Stellar MLS from a copyrighted compilation of listings. The compilation of listings and each individual listing are ©2026-present Stellar MLS. All Rights Reserved. The information provided is for consumers' personal, noncommercial use and may not be used for any purpose other than to identify prospective properties consumers may be interested in purchasing. All properties are subject to prior sale or withdrawal. All information provided is deemed reliable but is not guaranteed accurate, and should be independently verified. Listing courtesy of: EXP REALTY LLC