Sell Your Home
Get a free home valuation
Contact
Tell us about your needs
1193 WINTERVILLE STREET

House Active With Contract
$350,000

BTC: 4.19161677

ETH: 132.07547170

25 days
4 bds
2 ba
2,332 sqft

Overview

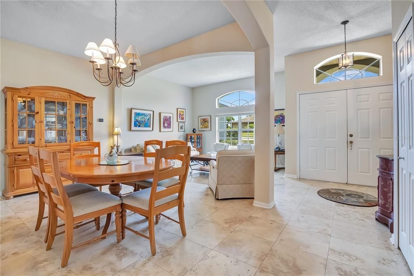
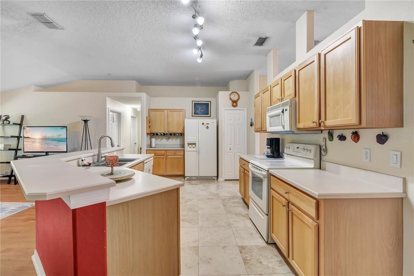
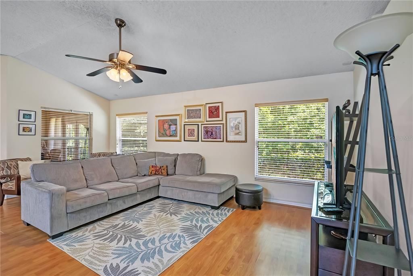
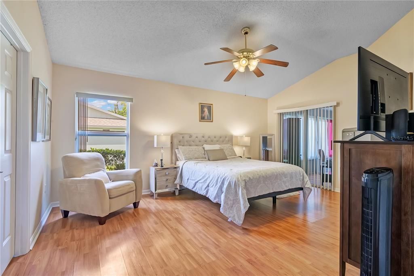
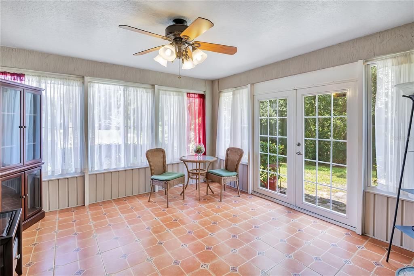
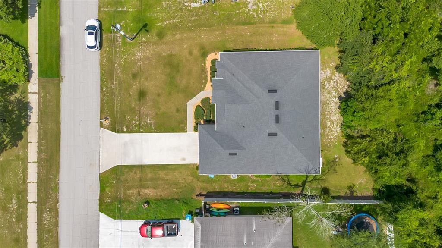
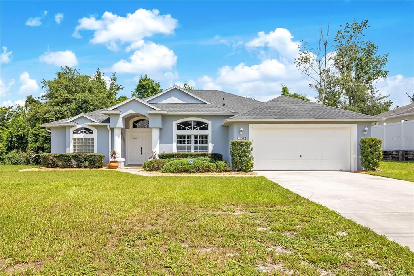
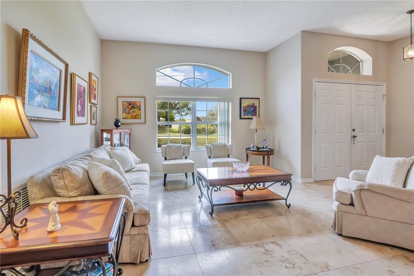
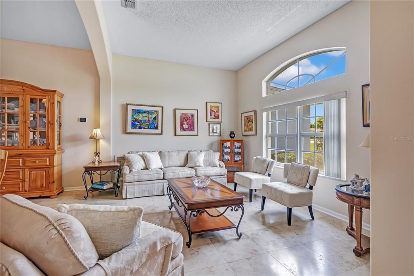
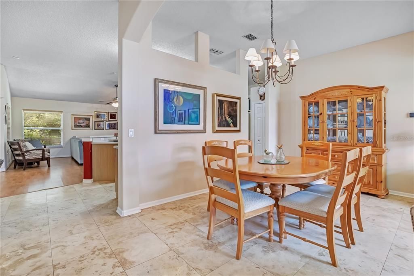
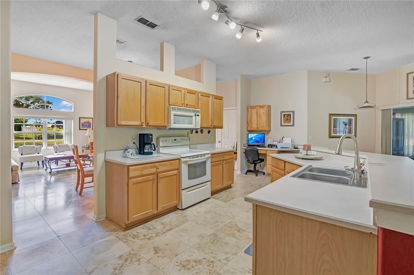
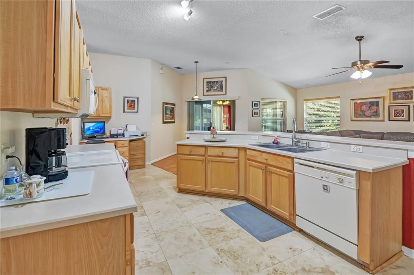
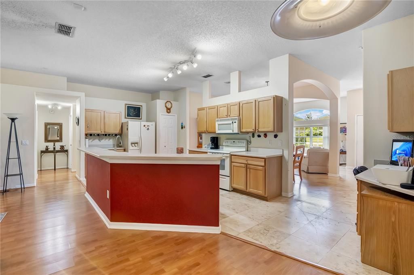
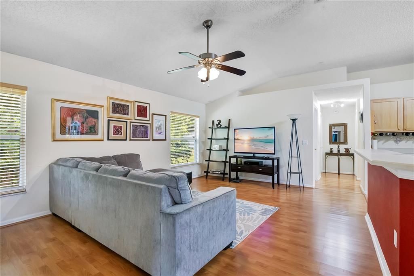
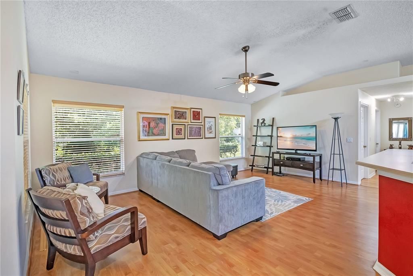
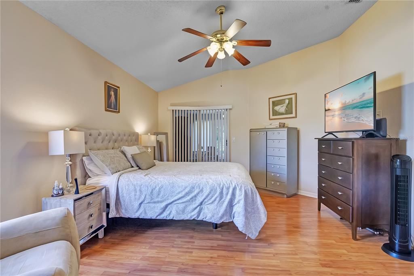
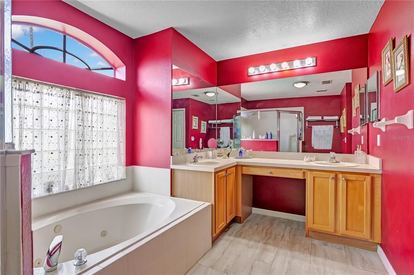
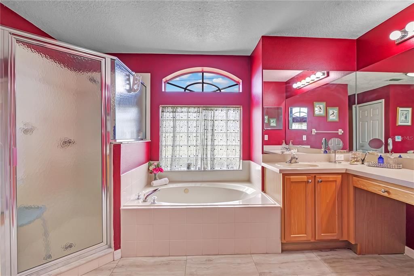
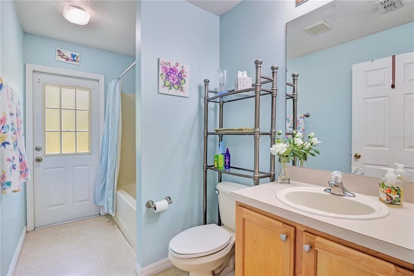
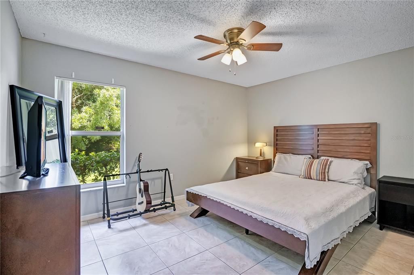
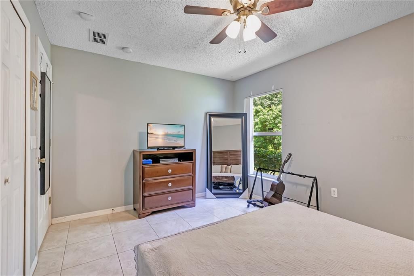
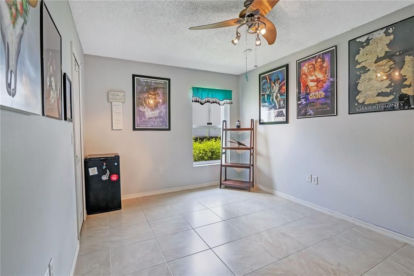
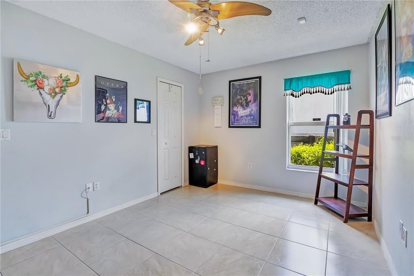
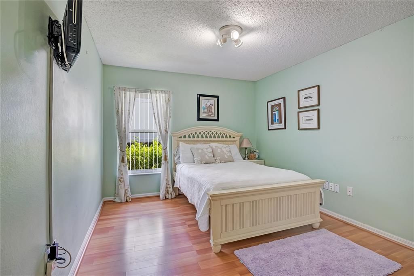
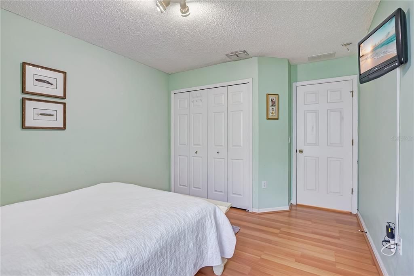
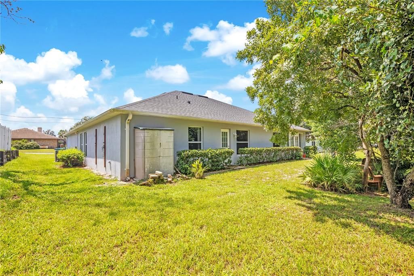
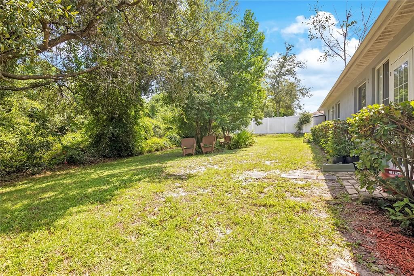
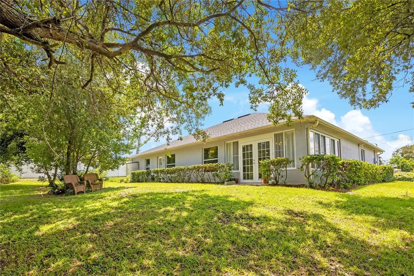
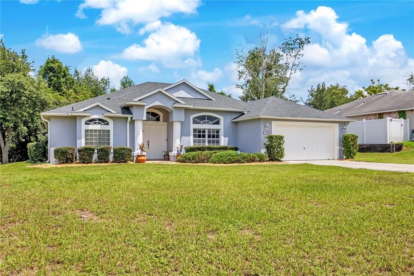
Under contract-accepting backup offers. MULTIPLE OFFER SITUATION. Close to Everything. Tucked Away From the Rush. Just one street from the beautiful Pinewood area, you might be surprised by how convenient this location really is. Enjoy easy access to I-4, the YMCA just blocks away, and the hospital, Amazon Distribution Center, Epic Movie Theaters and Starbucks all nearby. Then come home, leave the busy day behind, and enjoy the peaceful natural view from your backyard. And did we mention? There’s NO HOA. The double-door front entry welcomes you into the foyer, where high ceilings and an inset accent niche add a stylish touch. The foyer opens to the combined formal living and dining area, where decorative arches define the spaces while maintaining an open, connected flow. A convenient coat closet provides extra storage. If a kitchen island is on your wish list, you'll appreciate this one. The center island with breakfast bar overlooks the family room and dinette, so whether you're cooking, grabbing a quick bite or entertaining, you're still part of what's happening with family and friends. There's also plenty of additional counter and cabinet space plus a built-in desk area. Tile and laminate flooring throughout makes quick cleanups easier and can be a welcome feature for those with allergies. Double doors open to the primary suite, which spans the full left side of the home. Slide open the glass door and extend your space into the glass-enclosed Florida room, where you can unwind and enjoy the view. The primary bath solves one of those little everyday problems with two separate vanities, so you don't have to share your counter space, plus a garden tub, separate shower and two walk-in closets. Secondary bedrooms are bigger than what you typically find in many four-bedroom homes, giving everyone a little more room to call their own. The hall bath includes an exterior door leading directly to the backyard, creating a convenient pool-bath setup if adding a pool is in your future. And with almost 1/4 acre, there’s room to enjoy the outdoors and make the backyard your own. Close to everything when you need it. Tucked away from the rush when you don't. AC 2020, ROOF 2017. Timbercrest Elementary A (2025-26), Galaxy Middle C 2025-26) and Deltona High A (2025-26)

Location

Details

Type:
Residential
Parking:
Driveway
Year Built:
2003
Lot:
0.23 Acres
Heating:
Central
Price/sqft:
$150
Cooling:
Central Air
HOA:
No Data

Valuation

Our model vs. what's actually selling nearby.
Estimate
$368,900
$275K – $454K
Confidence Low
List vs. estimate
$18K below estimate
List $350,000 · -5.1%
Our model says this listing is priced below recent comparable activity. Expect competition.
Price per sq ft
$150
-27.6% vs. city median $207
Based on
5 MLS comparables
Median of recent comparable listings. Sold comps use closing price, active listings use list price.

Highlights

Annual tax
$1,874
2025
Garage
2 car garage
All facts and features
  • Flooring

    • Ceramic Tile

    • Laminate

    • Vinyl

    Heating

    • Central

    Cooling

    • Central Air

    Appliances

    • Dishwasher

    • Disposal

    • Microwave

    • Range

    • Refrigerator

    Other interior features

    • Ceiling Fan(s)

    • Eating Space In Kitchen

    • High Ceilings

    • Kitchen/Family Room Combo

    • Living Room/Dining Room Combo

    • Primary Bedroom Main Floor

    • Split Bedroom

    • Walk-In Closet(s)

    Bedrooms and bathrooms

    • Bedrooms: 4

    • Full bathrooms: 2

  • Parking

    • Driveway

    Property

    • Levels: One

    • Exterior Features: Rain Gutters

    Lot

    • Lot: 0.23 Acres

    Other Property Information

    • Parcel Number: 813071350170

    • Zoning: 01R

  • Type and style

    • Property Type: Residential

    • Property Sub Type: Single Family Residence

  • Utility

    • BB/HS Internet Available

    • Electricity Connected

    • Public

    • Water Connected

  • Other financial information

    • Annual tax amount: $1,874

  • Source details

    • MLS ID: O6433748

    Other facts

    • Construction Materials: Block

    • Foundation Details: Slab

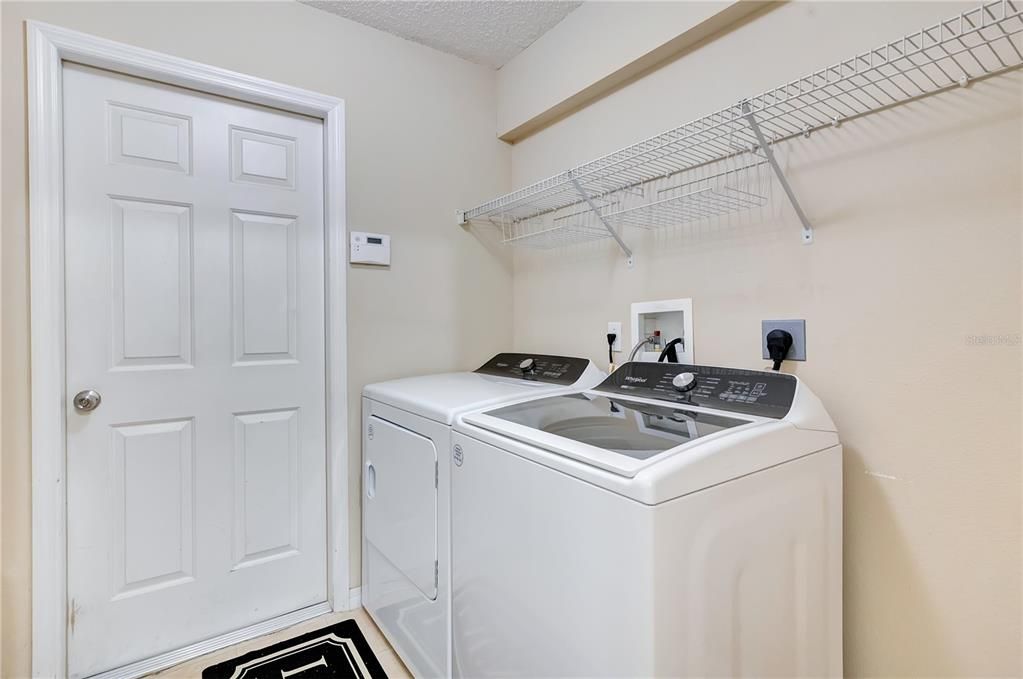
    • Laundry Features: Inside / Laundry Room

    • Window Features: Blinds

    • Direction Faces: South

    • Garage Spaces: 2

    • Attached Garage: Yes

    • Garage: Yes

    • Living Area: 2332

    • Water Source: Public

    • Lot Size Dimensions: 80 x 125

    • Subdivision Name: DELTONA LAKES UNIT 71

Private inquiry
Talk to the advisor on this listing.
Floor plans, HOA docs, off-market comparables, scheduling a private showing — one message, direct to the local specialist.

More like this

New
Active With Contract
$265,000
House
3 bds · 2 ba · 1,307 sqft
DELTONA LAKES UNIT 04, DELTONA
741 ARLENE DRIVE
New
Active With Contract
$249,900
House
2 bds · 2 ba · 1,116 sqft
DELTONA LAKES UNIT 03, DELTONA
1922 VIENNA AVENUE
New
Active With Contract
$349,999
House
3 bds · 2 ba · 1,540 sqft
DELTONA LAKES UNIT 03, DELTONA
1559 SUMATRA AVENUE
New
Active With Contract
$309,000
House
3 bds · 2 ba · 1,516 sqft
DELTONA LAKES, DELTONA
1954 LA RUE AVE
New
Active With Contract
$279,900
House
2 bds · 2 ba · 1,463 sqft
DELTONA LAKES UNIT 03, DELTONA
1657 N NORMANDY BOULEVARD
New
Active With Contract
$330,000
House
3 bds · 2 ba · 2,099 sqft
DELTONA LAKES UNIT 08, DELTONA
1153 FEATHER DRIVE
New
Active With Contract
$250,000
House
2 bds · 2 ba · 1,208 sqft
DELTONA LAKES UNIT 09, DELTONA
1151 S COOPER DRIVE
Active With Contract
$334,999
House
4 bds · 2 ba · 1,827 sqft
DELTONA LAKES UNIT 58, DELTONA
2163 FIRESIDE ROAD

Market around this address

Live counts in the same area.
View all

The multiple listing information is provided by the Stellar MLS from a copyrighted compilation of listings. The compilation of listings and each individual listing are ©2026-present Stellar MLS. All Rights Reserved. The information provided is for consumers' personal, noncommercial use and may not be used for any purpose other than to identify prospective properties consumers may be interested in purchasing. All properties are subject to prior sale or withdrawal. All information provided is deemed reliable but is not guaranteed accurate, and should be independently verified. Listing courtesy of: LPT REALTY, LLC