Sell Your Home
Get a free home valuation
Contact
Tell us about your needs
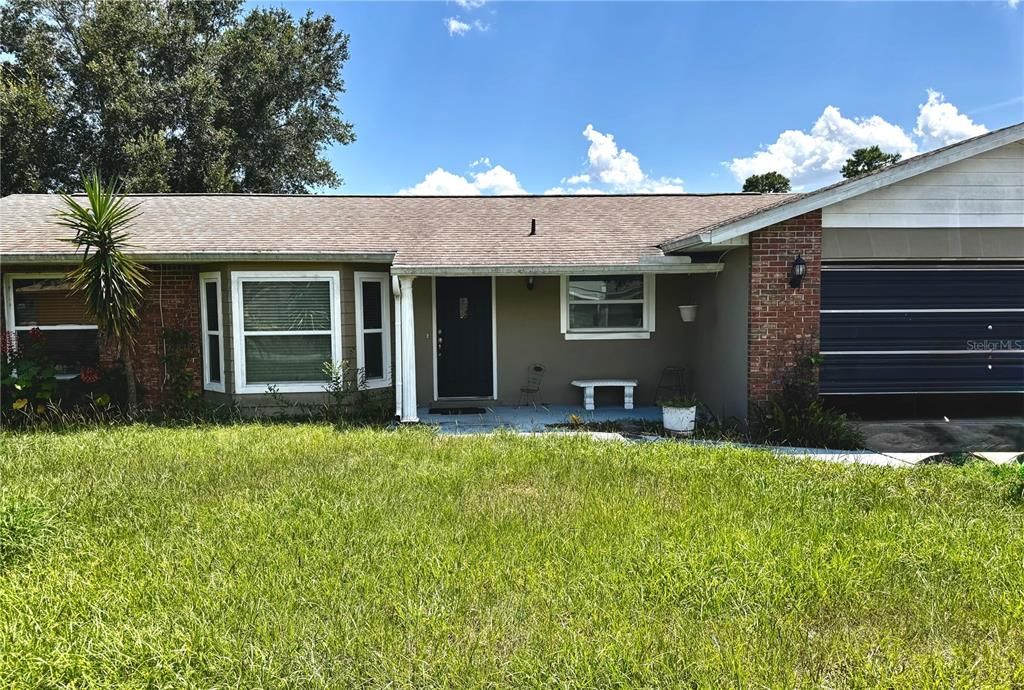
1151 S COOPER DRIVE

House Active With Contract
$250,000

BTC: 2.99401198

ETH: 94.33962264

7 days
2 bds
2 ba
1,208 sqft

Overview

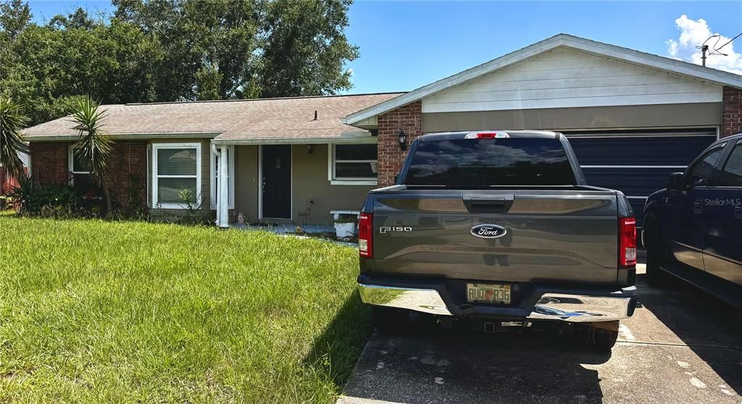
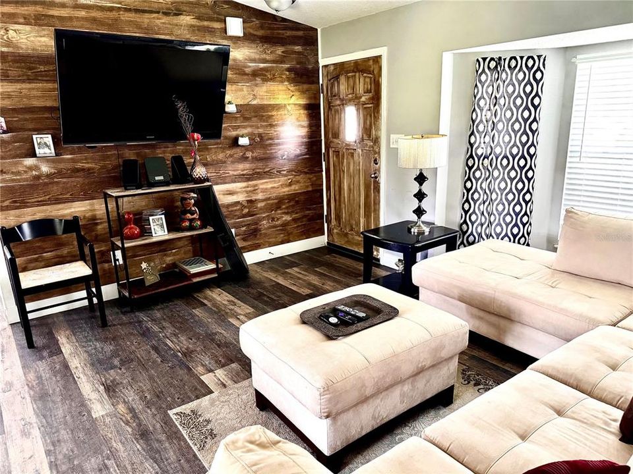
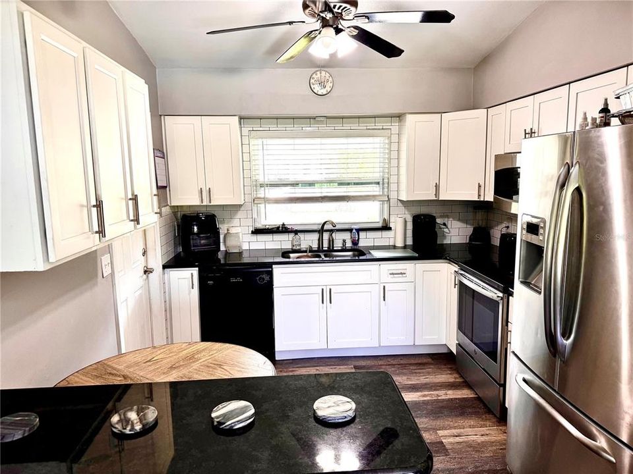
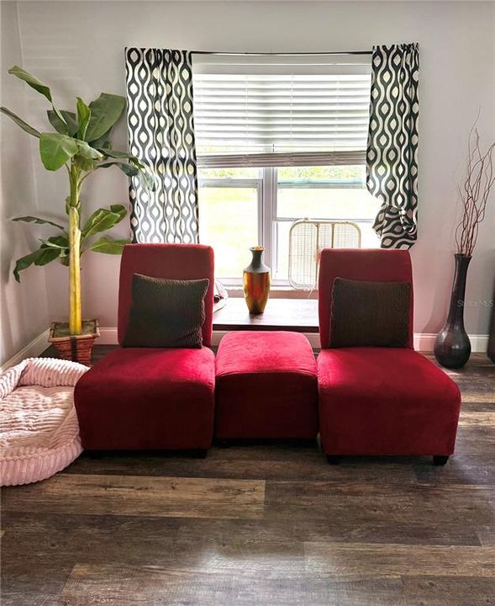
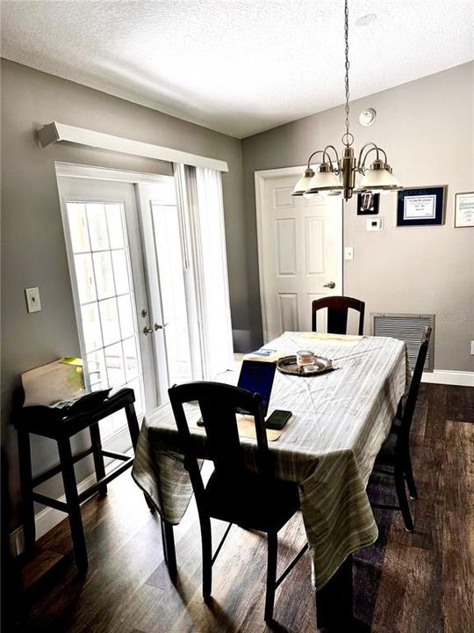
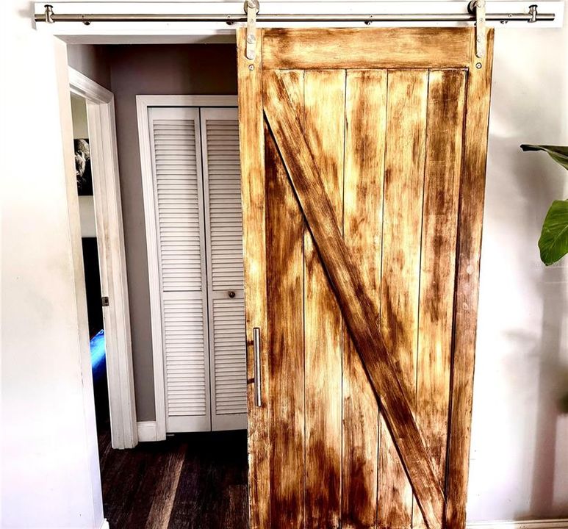
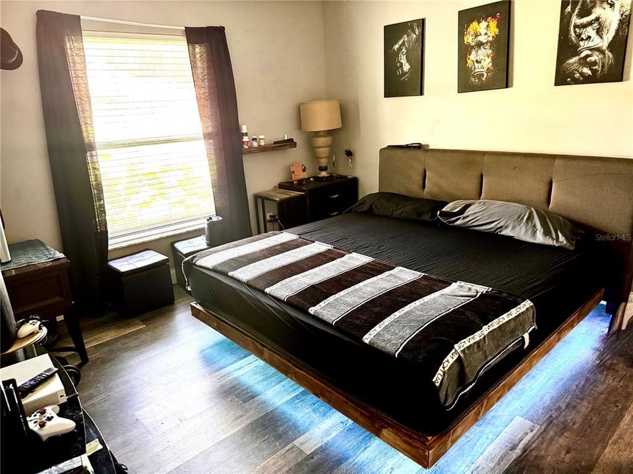
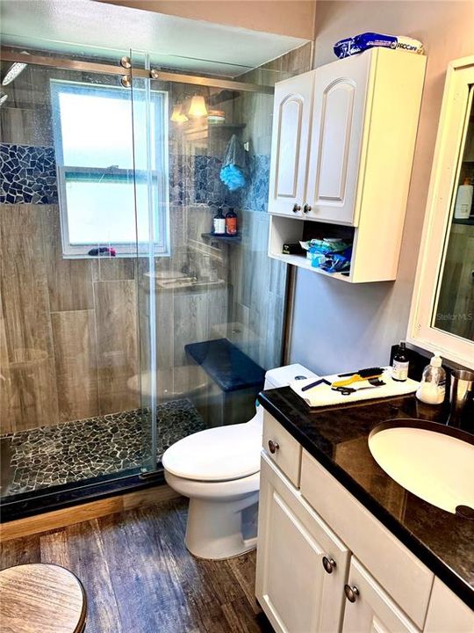
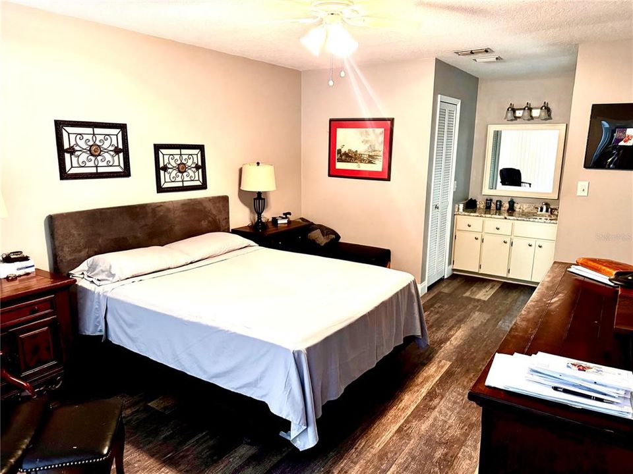
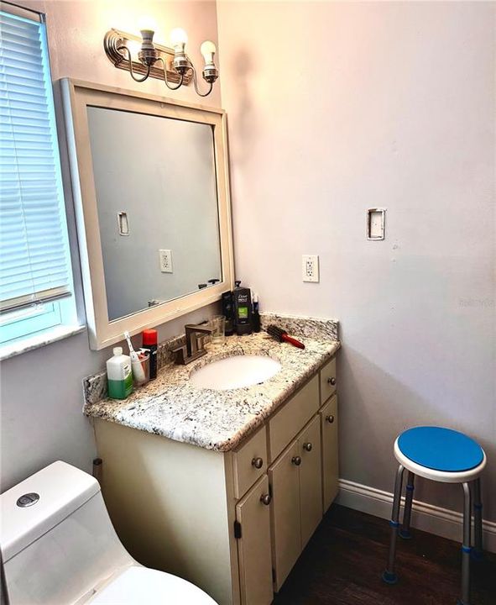
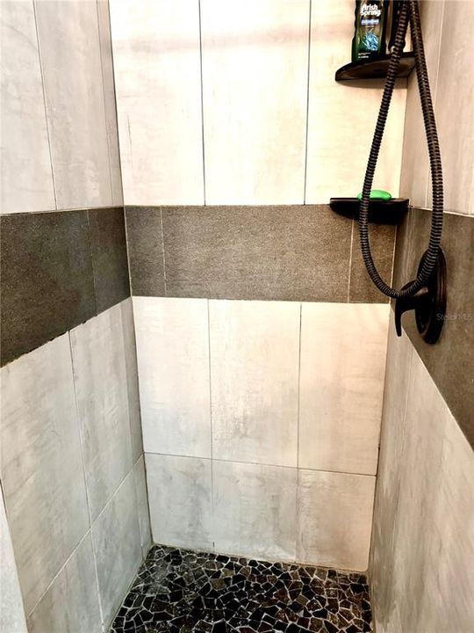
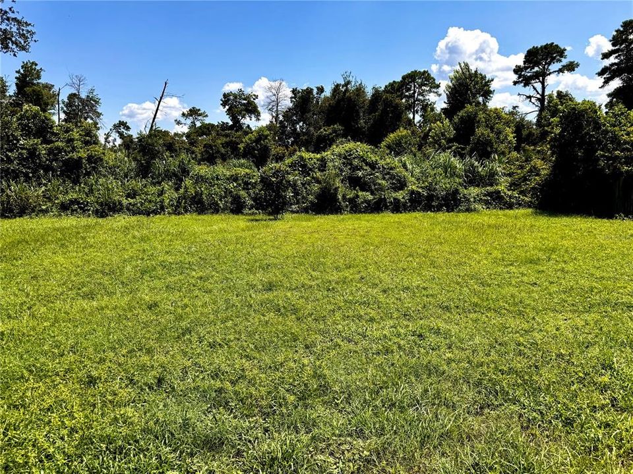
Come see this little gem in a great neighborhood, for a great price at that! This 2/2 has all the surprises you’ll looking for. Upgraded flooring, check! Updated kitchen countertops and cabinets, check! Updated bathrooms, check! Farmer’s door to give other room suite like / in-law capability, check! Primary bedroom is HUGE, check! And with a backyard big enough to manifest any fantasy you would want, the possibilities are endless. Add that to the location being close to stores, retail shopping, and restaurants, and you have the perfect combination to make any small family, investor very happy. Come and schedule an appointment today!

Location

Details

Type:
Residential
Parking:
No Data
Year Built:
1988
Lot:
0.23 Acres
Heating:
Central
Price/sqft:
$207
Cooling:
Central Air
HOA:
No Data

Valuation

Our model vs. what's actually selling nearby.
Estimate
$279,450
$239K – $315K
Confidence Low
List vs. estimate
$29K below estimate
List $250,000 · -10.5%
Our model says this listing is priced below recent comparable activity. Expect competition.
Price per sq ft
$206
-0.2% vs. city median $207
Based on
10 MLS comparables
Median of recent comparable listings. Sold comps use closing price, active listings use list price.

Highlights

Annual tax
$720
2025
Garage
2 car garage
Furnished
Negotiable
All facts and features
  • Flooring

    • Vinyl

    Heating

    • Central

    Cooling

    • Central Air

    Appliances

    • Dishwasher

    • Microwave

    • Range

    • Refrigerator

    Other interior features

    • Ceiling Fan(s)

    • Living Room/Dining Room Combo

    • Primary Bedroom Main Floor

    • Split Bedroom

    Bedrooms and bathrooms

    • Bedrooms: 2

    • Full bathrooms: 2

  • Property

    • Levels: One

    • Exterior Features: None

    Lot

    • Lot: 0.23 Acres

    Other Property Information

    • Parcel Number: 813009190240

    • Zoning: R-1A

  • Type and style

    • Property Type: Residential

    • Property Sub Type: Single Family Residence

  • Utility

    • Cable Available

    • Electricity Available

    • Phone Available

    • Water Available

  • Other financial information

    • Annual tax amount: $721

  • Source details

    • MLS ID: S5156068

    Other facts

    • Construction Materials: Block

    • Foundation Details: Slab

    • Laundry Features: In Garage

    • Direction Faces: South

    • Garage Spaces: 2

    • Attached Garage: Yes

    • Garage: Yes

    • Living Area: 1208

    • Water Source: Public

    • Lot Size Dimensions: 80 x 125

    • Subdivision Name: DELTONA LAKES UNIT 09

Private inquiry
Talk to the advisor on this listing.
Floor plans, HOA docs, off-market comparables, scheduling a private showing — one message, direct to the local specialist.

More like this

New
Active With Contract
$265,000
House
3 bds · 2 ba · 1,307 sqft
DELTONA LAKES UNIT 04, DELTONA
741 ARLENE DRIVE
New
Active With Contract
$195,000
House
2 bds · 1 ba · 710 sqft
DELTONA LAKES UNIT 01, DELTONA
1408 W WELLINGTON DRIVE
New
Active With Contract
$265,000
House
3 bds · 2 ba · 1,862 sqft
DELTONA LAKES UNIT 05, DELTONA
1071 ANGORA STREET
New
Active With Contract
$249,900
House
2 bds · 2 ba · 1,116 sqft
DELTONA LAKES UNIT 03, DELTONA
1922 VIENNA AVENUE
New
Active With Contract
$299,000
House
3 bds · 2 ba · 1,302 sqft
DELTONA LAKES UN 11, DELTONA
1598 MALALUKA STREET
New
Active With Contract
$309,000
House
3 bds · 2 ba · 1,516 sqft
DELTONA LAKES, DELTONA
1954 LA RUE AVE
New
Active With Contract
$279,900
House
2 bds · 2 ba · 1,463 sqft
DELTONA LAKES UNIT 03, DELTONA
1657 N NORMANDY BOULEVARD
Active With Contract
$299,900
House
3 bds · 2 ba · 1,449 sqft
DELTONA LAKES UNIT 08, DELTONA
853 SYLVIA DRIVE

Market around this address

Live counts in the same area.
View all

The multiple listing information is provided by the Stellar MLS from a copyrighted compilation of listings. The compilation of listings and each individual listing are ©2026-present Stellar MLS. All Rights Reserved. The information provided is for consumers' personal, noncommercial use and may not be used for any purpose other than to identify prospective properties consumers may be interested in purchasing. All properties are subject to prior sale or withdrawal. All information provided is deemed reliable but is not guaranteed accurate, and should be independently verified. Listing courtesy of: PRESTIGE REALTY GROUP LLC