Vender tu casa
Valoración gratuita de tu hogar
Contacto
Cuéntenos sobre sus necesidades
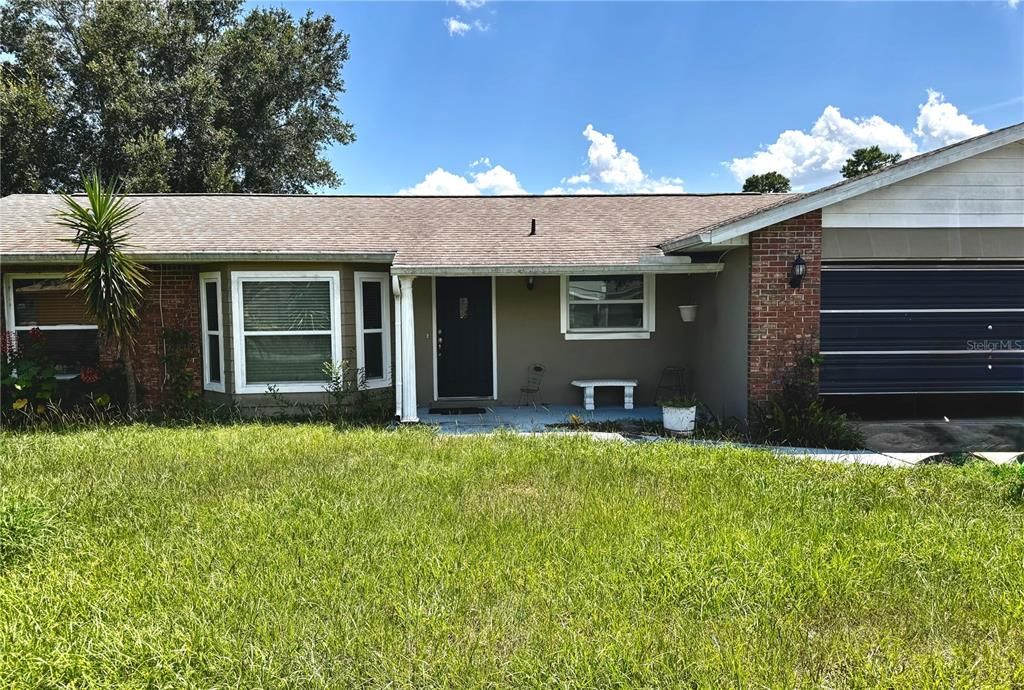
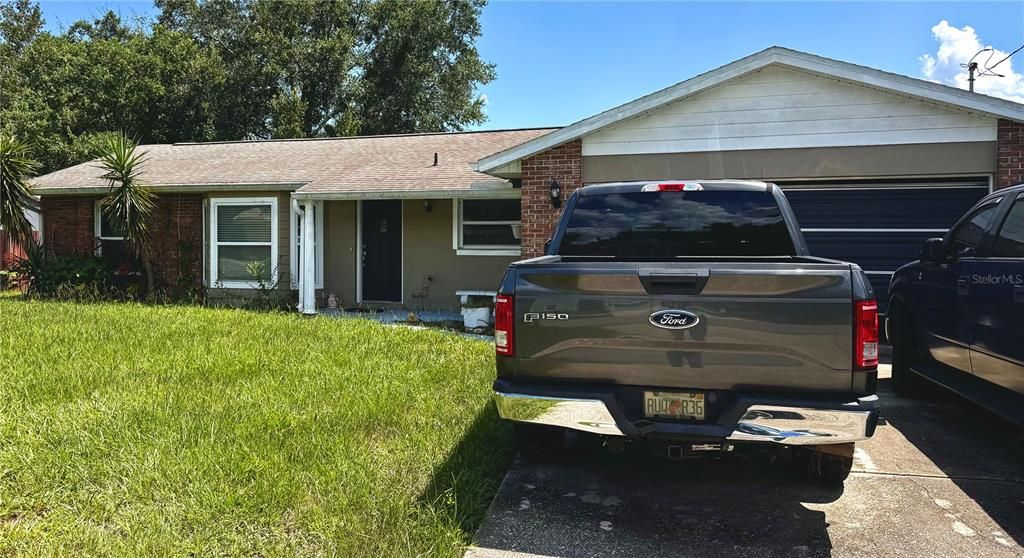
1151 S COOPER DRIVE

Casa En Venta
$250,000

BTC: 3.17218667

ETH: 102.08248265

1 días
2 camas
2 baños
1,208 sqft

Visión general

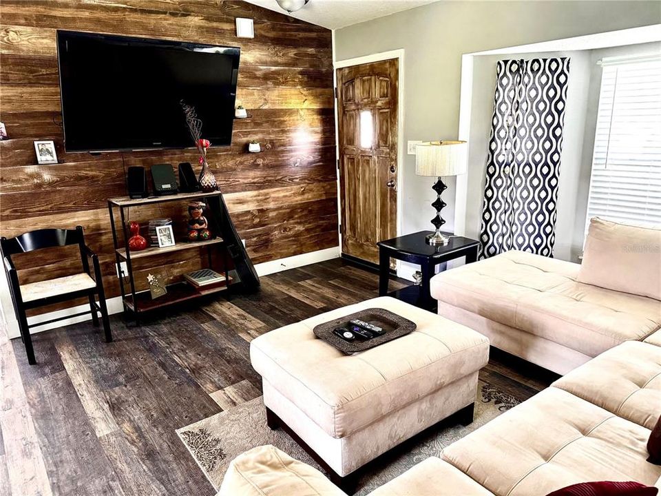
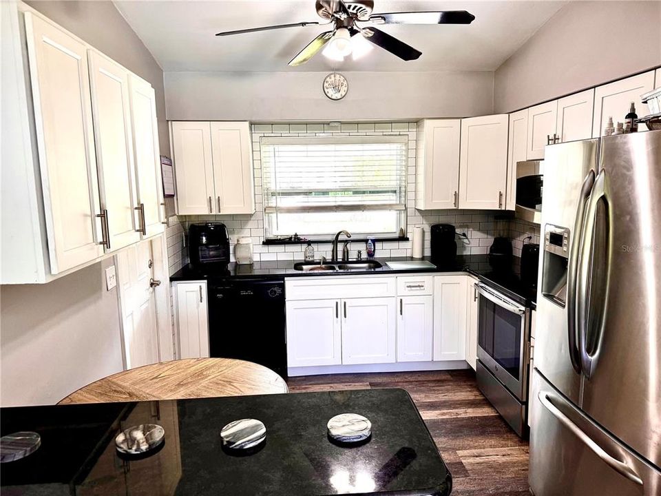
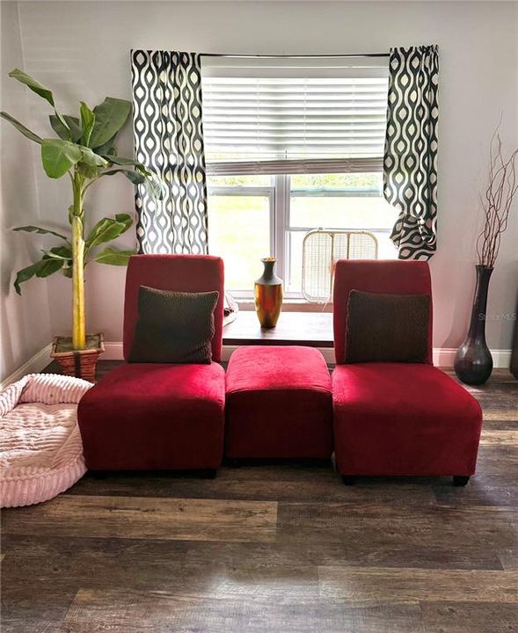
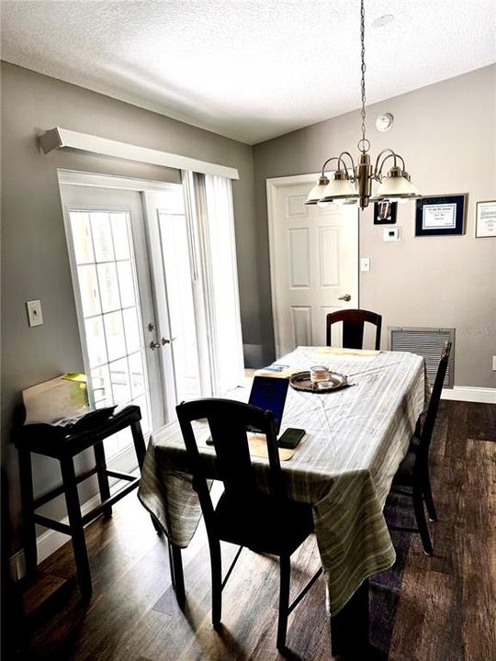
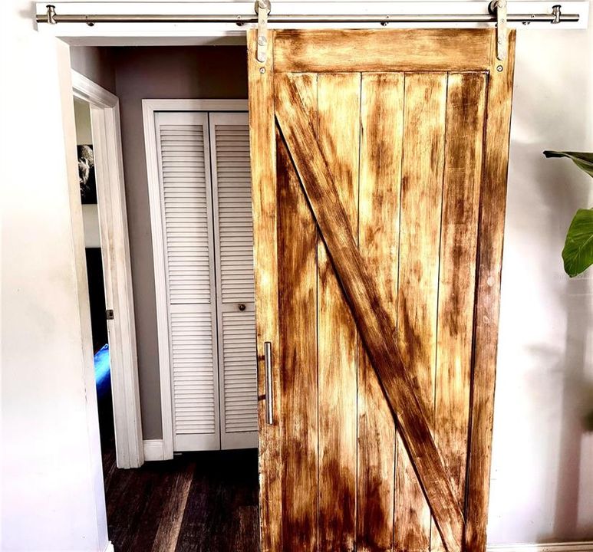
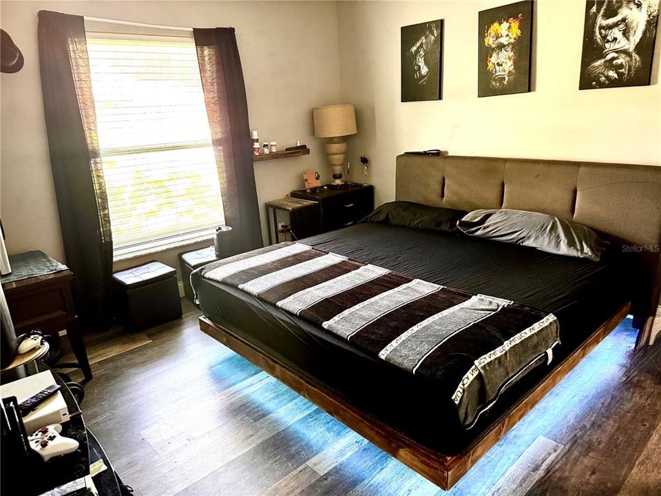
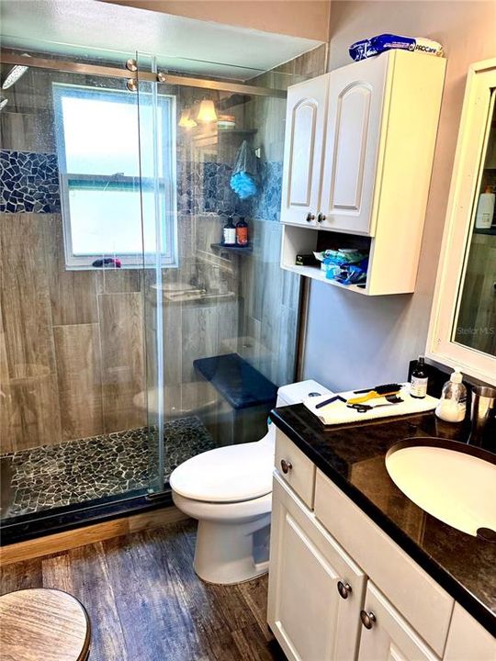
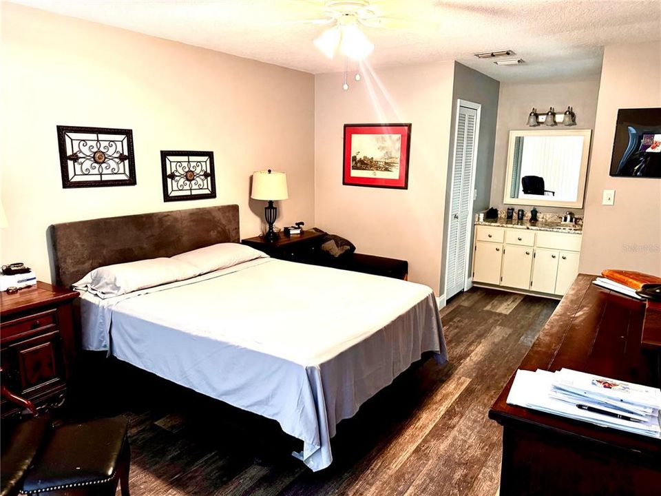
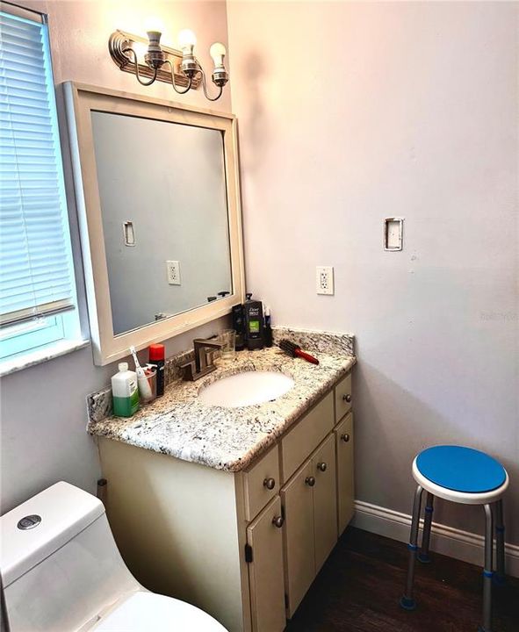
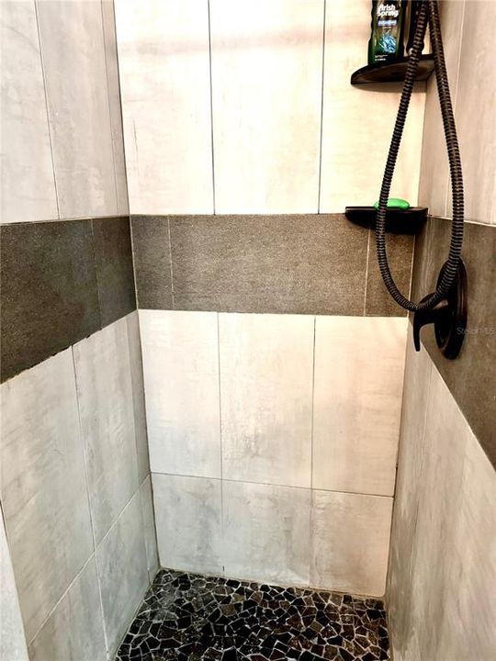
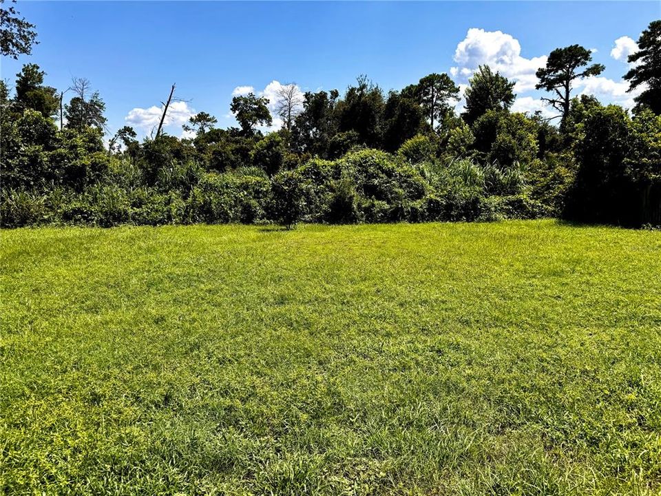
Come see this little gem in a great neighborhood, for a great price at that! This 2/2 has all the surprises you’ll looking for. Upgraded flooring, check! Updated kitchen countertops and cabinets, check! Updated bathrooms, check! Farmer’s door to give other room suite like / in-law capability, check! Primary bedroom is HUGE, check! And with a backyard big enough to manifest any fantasy you would want, the possibilities are endless. Add that to the location being close to stores, retail shopping, and restaurants, and you have the perfect combination to make any small family, investor very happy. Come and schedule an appointment today!

Ubicación

Detalles

Tipo:
Residential
Estacionamiento:
Sin datos
Año de construcción:
1988
Lote:
0.23 Hectáreas
Calefacción:
Central
precio por sq. medidor:
$207
Enfriamiento:
Central Air
HOA:
Sin datos

Valuation

Our model vs. what's actually selling nearby.
Estimate
$250,000
$180K – $297K
Confidence Low
List vs. estimate
At estimate
List $250,000 · +0.0%
List is in line with recent comparable activity.
Price per sq ft
$206
+0.2% vs. city median $206
Based on
234 MLS comparables
Median of recent comparable listings. Sold comps use closing price, active listings use list price.

Destacados

Annual tax
$720
2025
Garage
2 car garage
Furnished
Negotiable
Más hechos y características
  • Piso

    • Vinyl

    Calefacción

    • Central

    Enfriamiento

    • Central Air

    Accesorios

    • Dishwasher

    • Microwave

    • Range

    • Refrigerator

    Otras características interiores

    • Ceiling Fan(s)

    • Living Room/Dining Room Combo

    • Primary Bedroom Main Floor

    • Split Bedroom

    Dormitorios y baños

    • Dormitorios: 2

    • Baños completos: 2

  • Propiedad

    • Pisos: One

    • Características Exteriores: None

    Lote

    • Lote: 0.23 Hectáreas

    Otra Información de Propiedad

    • Número de Parcela: 813009190240

    • Zonificación: R-1A

  • Tipo y estilo

    • Tipo de propiedad: Residential

    • Subtipo de propiedad: Single Family Residence

  • Utilidad

    • Cable Available

    • Electricity Available

    • Phone Available

    • Water Available

  • Otra información financiera

    • Importe anual de impuestos: $721

  • Detalles de la fuente

    • MLS ID: S5156068

    Otros hechos

    • Materiales de construcción: Block

    • Detalles de la fundación: Slab

    • Características de lavandería: In Garage

    • Caras de dirección: South

    • Espacios de garaje: 2

    • Garaje adjunto: Si

    • Garaje: Si

    • Salón: 1208

    • Fuente de agua: Public

    • Tamaño de la parcela: 80 x 125

    • Nombre de subdivisión: DELTONA LAKES UNIT 09

Consulta privada
Habla con el asesor de este inmueble.
Planos, documentos del HOA, comparables off-market, agendar una visita privada — un solo mensaje directo al especialista local.

Más como esta

Nuevo
En Venta
$195,000
Casa
2 camas · 1 baños · 812 sqft
DELTONA LAKES UNIT 25, DELTONA
733 HAGER STREET
Nuevo
En Venta
$255,000
Casa
3 camas · 1 baños · 970 sqft
DELTONA LAKES UN 25, DELTONA
1035 COBBLESTONE AVENUE
Nuevo
En Venta
$299,900
Casa
3 camas · 2 baños · 1,382 sqft
DELTONA LAKES UNIT 04, DELTONA
586 GERALDINE DRIVE
Nuevo
En Venta
$219,900
Casa
2 camas · 1 baños · 1,030 sqft
DELTONA LAKES UNIT 25, DELTONA
709 HAGER STREET
Nuevo
En Venta
$319,900
Casa
4 camas · 2 baños · 2,133 sqft
DELTONA LAKES UNIT 70, DELTONA
2125 E PARKTON DRIVE
Nuevo
En Venta
$315,000
Casa
2 camas · 2 baños · 1,224 sqft
DELTONA LAKES UNIT 03, DELTONA
1643 SAXON BOULEVARD
Nuevo
En Venta
$260,000
Casa
3 camas · 2 baños · 1,064 sqft
DELTONA LAKES UNIT 03, DELTONA
1526 PIEDMONT DRIVE
Nuevo
En Venta
$199,900
Casa
2 camas · 1 baños · 820 sqft
DELTONA LAKES UNIT 30, DELTONA
1371 ROCKHILL STREET

Mercado cerca de esta dirección

Conteos en vivo en la misma zona.
Ver todo

The multiple listing information is provided by the Stellar MLS from a copyrighted compilation of listings. The compilation of listings and each individual listing are ©2026-present Stellar MLS. All Rights Reserved. The information provided is for consumers' personal, noncommercial use and may not be used for any purpose other than to identify prospective properties consumers may be interested in purchasing. All properties are subject to prior sale or withdrawal. All information provided is deemed reliable but is not guaranteed accurate, and should be independently verified. Listing courtesy of: PRESTIGE REALTY GROUP LLC