Vender tu casa
Valoración gratuita de tu hogar
Contacto
Cuéntenos sobre sus necesidades
1657 N NORMANDY BOULEVARD

Casa Activo con contrato
$279,900

BTC: 3.36661054

ETH: 105.62264151

5 días
2 camas
2 baños
1,463 sqft

Visión general

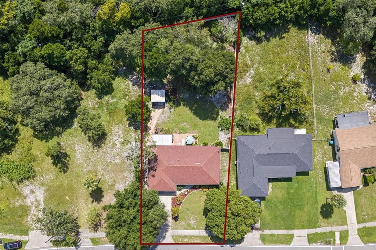
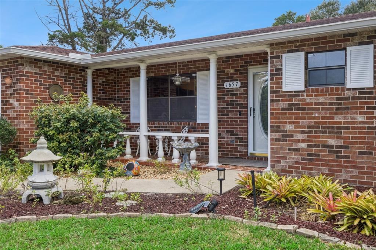
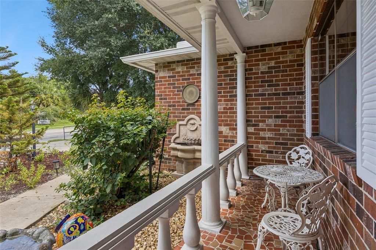
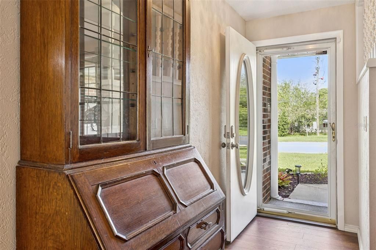
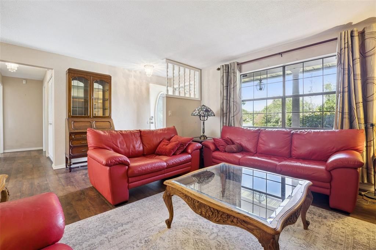
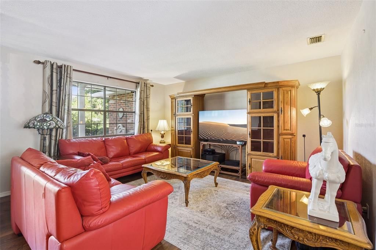
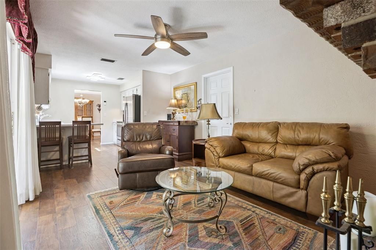
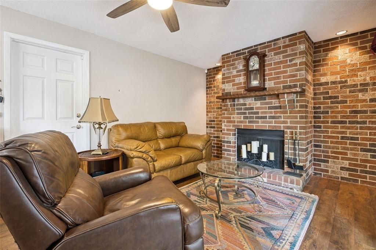
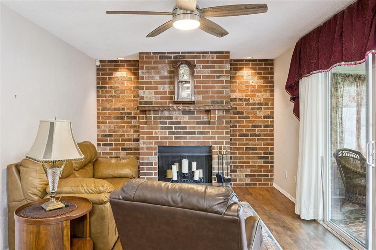
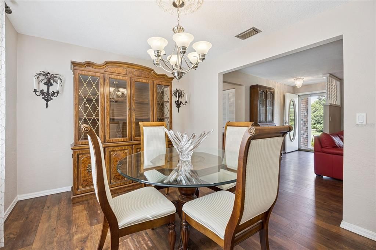
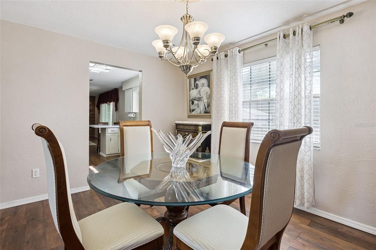
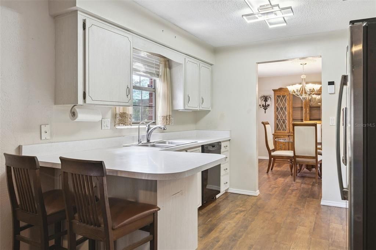
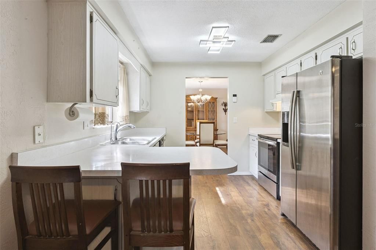
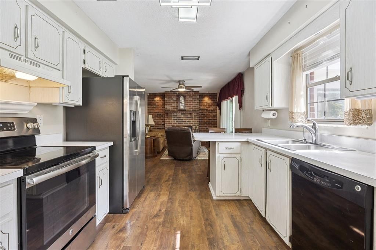
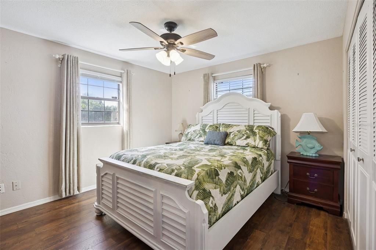
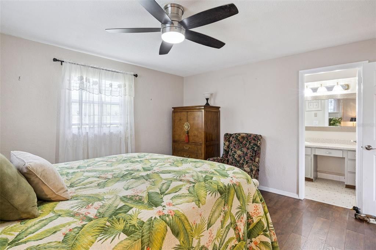
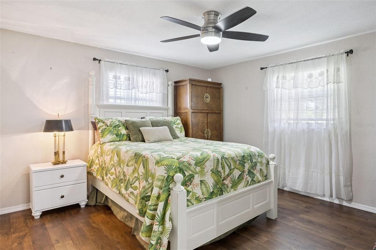
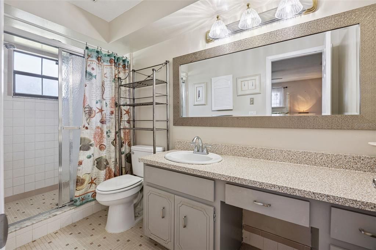
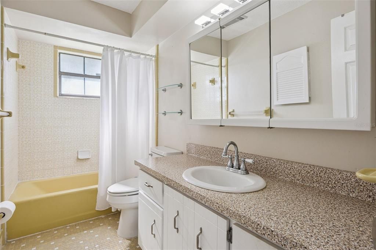
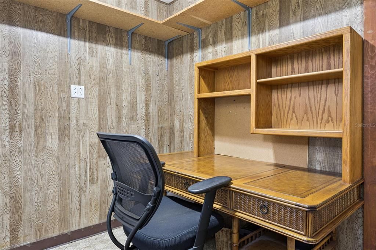
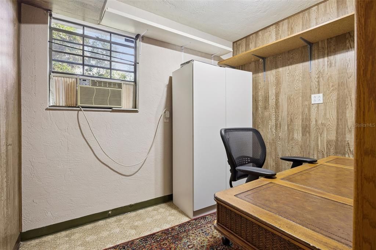
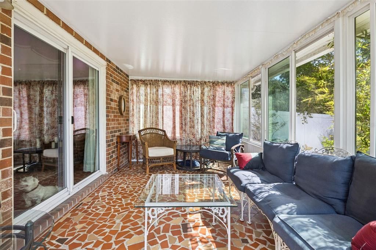
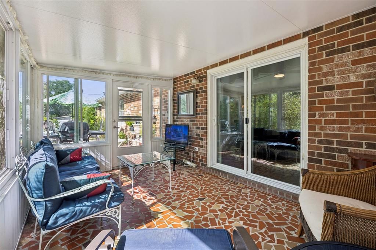
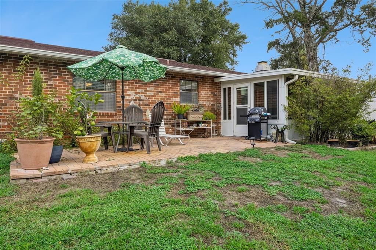
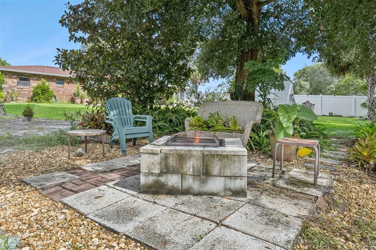
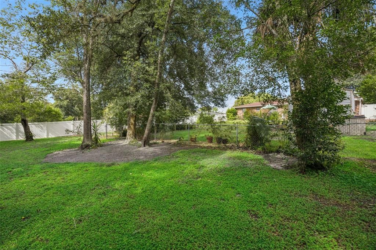
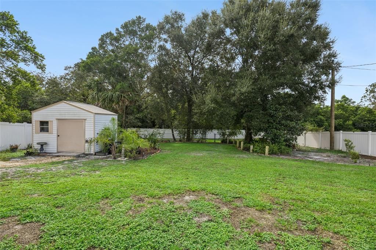
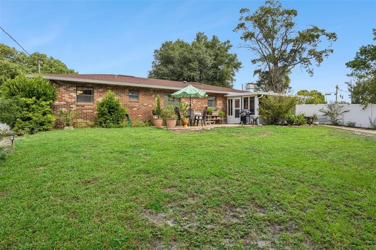
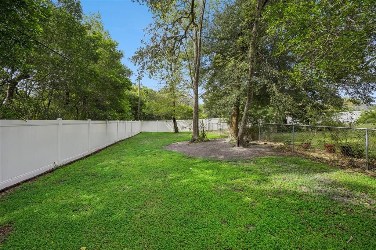
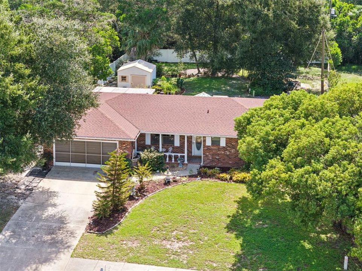
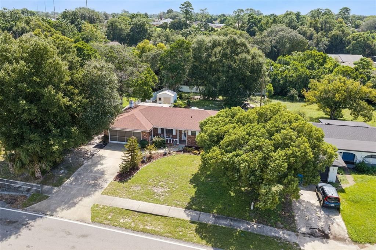
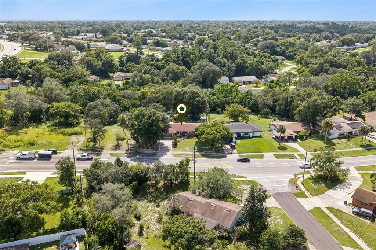
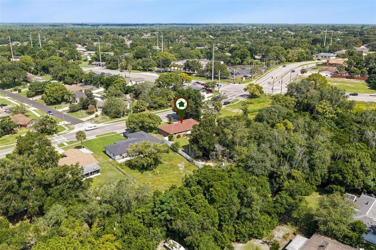
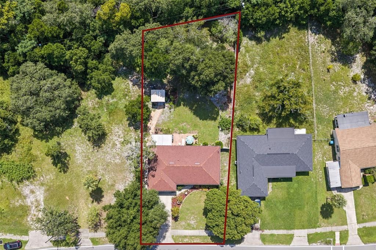
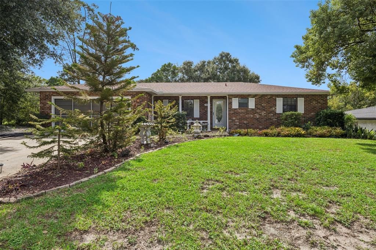
Under contract-accepting backup offers. Welcome home to this charming 2-bedroom, 2-bath residence nestled on a generous 0.32-acre lot in Deltona! From the moment you arrive, the inviting front porch welcomes you in and creates a warm first impression. Inside, the open kitchen flows seamlessly into the family room, creating a comfortable gathering space for everyday living and entertaining. The family room features a beautiful brick fireplace, adding warmth and character to the home. The functional floor plan offers two bedrooms and two bathrooms, along with a versatile office space in the garage, perfect for working from home, a hobby room, or additional flex space. Step outside to the fully fenced backyard, offering privacy and plenty of room to enjoy Florida's outdoor lifestyle. A separately fenced dog run provides a dedicated space for your four-legged family members to play and enjoy the outdoors. A backyard shed adds convenient storage for tools, lawn equipment, bikes, and more. With its inviting front porch, open kitchen and family room, charming brick fireplace, flexible office space, fully fenced yard, separate dog run, and spacious 0.32-acre lot perfect gardening enthusiast, this Deltona home offers comfort, character, and functionality both inside and out. Come see all this wonderful property has to offer! Updates include, Roof 2022, Water Heater 2025, Upgraded bathroom 2020, Flooring 2021, Interior Paint 2019.

Ubicación

Detalles

Tipo:
Residential
Estacionamiento:
Garage Door Opener / Workshop in Garage
Año de construcción:
1978
Lote:
0.32 Hectáreas
Calefacción:
Central / Electric / Heat Pump
precio por sq. medidor:
$191
Enfriamiento:
Central Air
HOA:
Sin datos

Valuation

Our model vs. what's actually selling nearby.
Estimate
$274,900
$239K – $324K
Confidence Low
List vs. estimate
At estimate
List $279,900 · +1.8%
List is in line with recent comparable activity.
Price per sq ft
$191
-8.0% vs. city median $207
Based on
6 MLS comparables
Median of recent comparable listings. Sold comps use closing price, active listings use list price.

Destacados

Annual tax
$997
2025
View
Trees/Woods
Garage
2 car garage
Pets
Allowed
Más hechos y características
  • Piso

    • Carpet

    • Ceramic Tile

    Calefacción

    • Central

    • Electric

    • Heat Pump

    Enfriamiento

    • Central Air

    Accesorios

    • Electric Water Heater

    • Range

    • Range Hood

    • Refrigerator

    Otras características interiores

    • Ceiling Fan(s)

    • Eating Space In Kitchen

    • Kitchen/Family Room Combo

    • Open Floorplan

    • Other

    • Solid Wood Cabinets

    • Walk-In Closet(s)

    Dormitorios y baños

    • Dormitorios: 2

    • Baños completos: 2

  • Estacionamiento

    • Garage Door Opener

    • Workshop in Garage

    Propiedad

    • Pisos: One

    • Características Exteriores: Dog Run / Lighting / Rain Gutters / Sliding Doors

    Lote

    • Lote: 0.32 Hectáreas

    Otra Información de Propiedad

    • Número de Parcela: 30183103250380

    • Zonificación: R-1

  • Tipo y estilo

    • Tipo de propiedad: Residential

    • Subtipo de propiedad: Single Family Residence

  • Utilidad

    • BB/HS Internet Available

    • Cable Connected

    • Electricity Connected

    • Street Lights

    • Underground Utilities

  • Otra información financiera

    • Importe anual de impuestos: $997

  • Detalles de la fuente

    • MLS ID: O6442772

    Otros hechos

    • Materiales de construcción: Brick

    • Detalles de la fundación: Slab

    • Características de la chimenea: Wood Burning

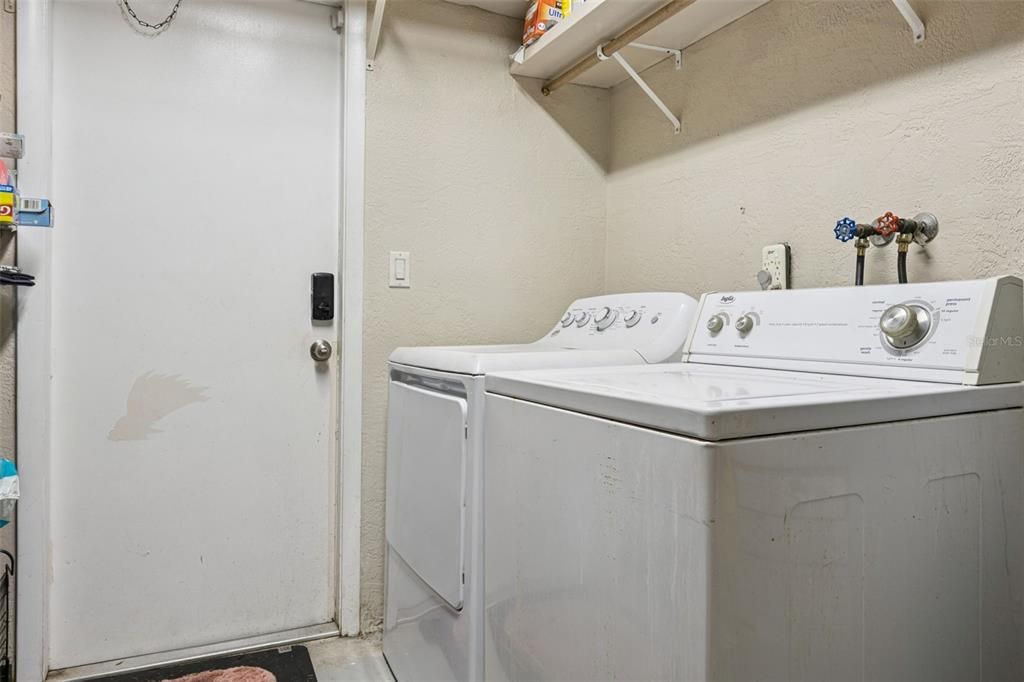
    • Características de lavandería: In Garage

    • Características del lote: Level / Oversized Lot

    • Características del patio y el porche: Covered / Enclosed / Porch / Rear Porch

    • Características de la ventana: Thermal Windows

    • Caras de dirección: West

    • Otras estructuras: Shed(s)

    • Estilo arquitectónico: Traditional

    • Hogar: Si

    • Espacios de garaje: 2

    • Garaje adjunto: Si

    • Garaje: Si

    • Salón: 1463

    • Fuente de agua: Public

    • Nombre de subdivisión: DELTONA LAKES UNIT 03

Consulta privada
Habla con el asesor de este inmueble.
Planos, documentos del HOA, comparables off-market, agendar una visita privada — un solo mensaje directo al especialista local.

Más como esta

Activo con contrato
$310,000
Casa
3 camas · 2 baños · 1,420 sqft
DELTONA LAKES UNIT 03, DELTONA
840 STRATTON STREET
Nuevo
Activo con contrato
$265,000
Casa
3 camas · 2 baños · 1,307 sqft
DELTONA LAKES UNIT 04, DELTONA
741 ARLENE DRIVE
Nuevo
Activo con contrato
$350,000
Casa
3 camas · 2 baños · 1,452 sqft
DELTONA LAKES UNIT 04, DELTONA
2114 EL CAMPO AVENUE
Nuevo
Activo con contrato
$299,000
Casa
3 camas · 2 baños · 1,302 sqft
DELTONA LAKES UN 11, DELTONA
1598 MALALUKA STREET
Nuevo
Activo con contrato
$265,000
Casa
3 camas · 2 baños · 1,862 sqft
DELTONA LAKES UNIT 05, DELTONA
1071 ANGORA STREET
Nuevo
Activo con contrato
$299,950
Casa
3 camas · 2 baños · 1,771 sqft
BREEZEWOOD PARK UNIT 07, ORANGE CITY
720 HIGHLAND DRIVE
Nuevo
Activo con contrato
$235,000
Casa
3 camas · 2 baños · 1,292 sqft
PLANTATION ESTATES UNIT 25, DEBARY
324 RIVIERA DRIVE
Nuevo
Activo con contrato
$339,900
Casa
3 camas · 2 baños · 1,889 sqft
DELTONA LAKES UNIT 07, DELTONA
1121 GLENDALE AVENUE

Mercado cerca de esta dirección

Conteos en vivo en la misma zona.
Ver todo

The multiple listing information is provided by the Stellar MLS from a copyrighted compilation of listings. The compilation of listings and each individual listing are ©2026-present Stellar MLS. All Rights Reserved. The information provided is for consumers' personal, noncommercial use and may not be used for any purpose other than to identify prospective properties consumers may be interested in purchasing. All properties are subject to prior sale or withdrawal. All information provided is deemed reliable but is not guaranteed accurate, and should be independently verified. Listing courtesy of: RE/MAX TOWN & COUNTRY REALTY