
Sell Your Home
Get a free home valuation
Contact
Tell us about your needs
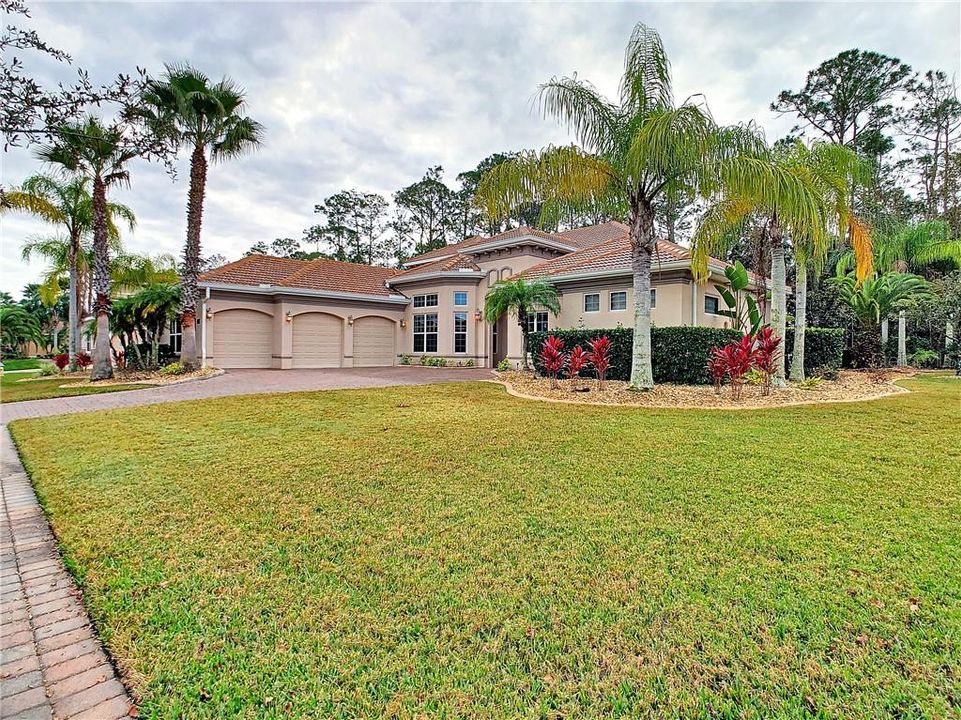
3578 GRANDE TUSCANY WAY

House Recently Sold
$645,000

BTC: 7.75799856

ETH: 243.39622642

Sold on: 2020-02-07
362 days
4 bds
4 ba
4,008 sqft

Overview

Enjoy your dream home in the gated community of Tuscany Reserve. Part of the Venetian Bay Town & Country Club Golf Community. This home offers four bedrooms and four full baths. Built in 2005, this Johnson built home is of the highest quality. Features include bonus room, three car garage and custom, heated pool. Tons of upgrades throughout entire home. Pavered driveway and tiled roof are part of the elegance in this neighborhood. All the bedrooms are on the ground level, with the exception of the bonus room (4th bedroom) which is up a flight of stairs and overlooks the screened in pool area. Enjoy the parlor, breakfast nook, formal dining area, library and separate laundry room. Master suite offers a ''safe room'' which is also a large walk in closet. Double vanities, large walk through shower and garden tub. Three AC units, all relatively new. Open floor plan which is great for entertaining and all appliances are GE Profile. Screened in pool area offers, pavered deck, heated spa and summer kitchen.Home backs up to wooded preserve. Come and enjoy all the amenities the community has to offer, such as, 18-Hole Championship golf course, Beach and Swim Club, join the on-site fitness center or walking and biking on the miles of beautiful trail or dining at the onsite restaurants. Conveniently located is about twenty minutes to the beach and is just minutes to SR 44, I-95 and I-4.

Location

Details

Type:
Residential
Parking:
Driveway / Garage Door Opener / Golf Cart Garage / Oversized
Year Built:
2005
Lot:
0.37 Acres
Heating:
Central / Electric
Price/sqft:
$175
Cooling:
Central Air
HOA:
$1,310

Highlights

Annual tax
$9,580
2018
HOA
$1,310/yr
Maintenance Grounds
Pool
Heated
View
Trees/Woods
Garage
3 car garage
Pets
Allowed
All facts and features
  • Flooring

    • Carpet

    • Tile

    Heating

    • Central

    • Electric

    Cooling

    • Central Air

    Appliances

    • Dishwasher

    • Disposal

    • Dryer

    • Electric Water Heater

    • Microwave

    • Range

    • Refrigerator

    • Washer

    • Water Softener

    Other interior features

    • Cathedral Ceiling(s)

    • Ceiling Fan(s)

    • Central Vacuum

    • Coffered Ceiling(s)

    • Eating Space In Kitchen

    • High Ceilings

    • Kitchen/Family Room Combo

    • Primary Bedroom Main Floor

    • Open Floorplan

    • Solid Wood Cabinets

    • Split Bedroom

    • Stone Counters

    • Thermostat

    • Vaulted Ceiling(s)

    • Walk-In Closet(s)

    • Wet Bar

    • Window Treatments

    Bedrooms and bathrooms

    • Bedrooms: 4

    • Full bathrooms: 4

  • Parking

    • Driveway

    • Garage Door Opener

    • Golf Cart Garage

    • Oversized

    Property

    • Levels: Two

    • Pool Private: Yes

    • Exterior Features: Irrigation System / Lighting / Outdoor Grill / Outdoor Kitchen / Rain Gutters / Sidewalk / Sliding Doors

    Lot

    • Lot: 0.37 Acres

    Other Property Information

    • Parcel Number: 06173306001590

    • Zoning: PUD

  • Type and style

    • Property Type: Residential

    • Property Sub Type: Single Family Residence

  • Utility

    • BB/HS Internet Available

    • Cable Connected

    • Electricity Connected

    • Phone Available

    • Public

    • Sewer Connected

    • Street Lights

    • Underground Utilities

  • Other financial information

    • HOA: $1,310

    • HOA Frequency: Annually

    • Annual tax amount: $9,580

  • Source details

    • MLS ID: O5754208

    Other facts

    • Construction Materials: Block / Stucco

    • Foundation Details: Slab

    • Laundry Features: Inside / Laundry Room

    • Lot Features: Conservation Area / Near Golf Course / Sidewalk

    • Pool Features: Heated / In Ground / Outside Bath Access / Screen Enclosure

    • Window Features: Blinds / Drapes / Insulated Windows / Rods / Shades / Shutters / Window Treatments

    • Direction Faces: East

    • Architectural Style: Mediterranean

    • Garage Spaces: 3

    • Attached Garage: Yes

    • Garage: Yes

    • Living Area: 4008

    • Water Source: None

    • Subdivision Name: VENETIAN BAY PH 1A

Private inquiry
Talk to the advisor on this listing.
Floor plans, HOA docs, off-market comparables, scheduling a private showing — one message, direct to the local specialist.

More like this

Recently Sold
$550,000
House
4 bds · 3 ba · 2,593 sqft
VERANO/VENETIAN BAY, NEW SMYRNA BEACH
3202 MODENA WAY

Market around this address

Live counts in the same area.
View all

The multiple listing information is provided by the Stellar MLS from a copyrighted compilation of listings. The compilation of listings and each individual listing are ©2026-present Stellar MLS. All Rights Reserved. The information provided is for consumers' personal, noncommercial use and may not be used for any purpose other than to identify prospective properties consumers may be interested in purchasing. All properties are subject to prior sale or withdrawal. All information provided is deemed reliable but is not guaranteed accurate, and should be independently verified. Listing courtesy of: OCEAN PROPERTIES & MANAGEMENT